

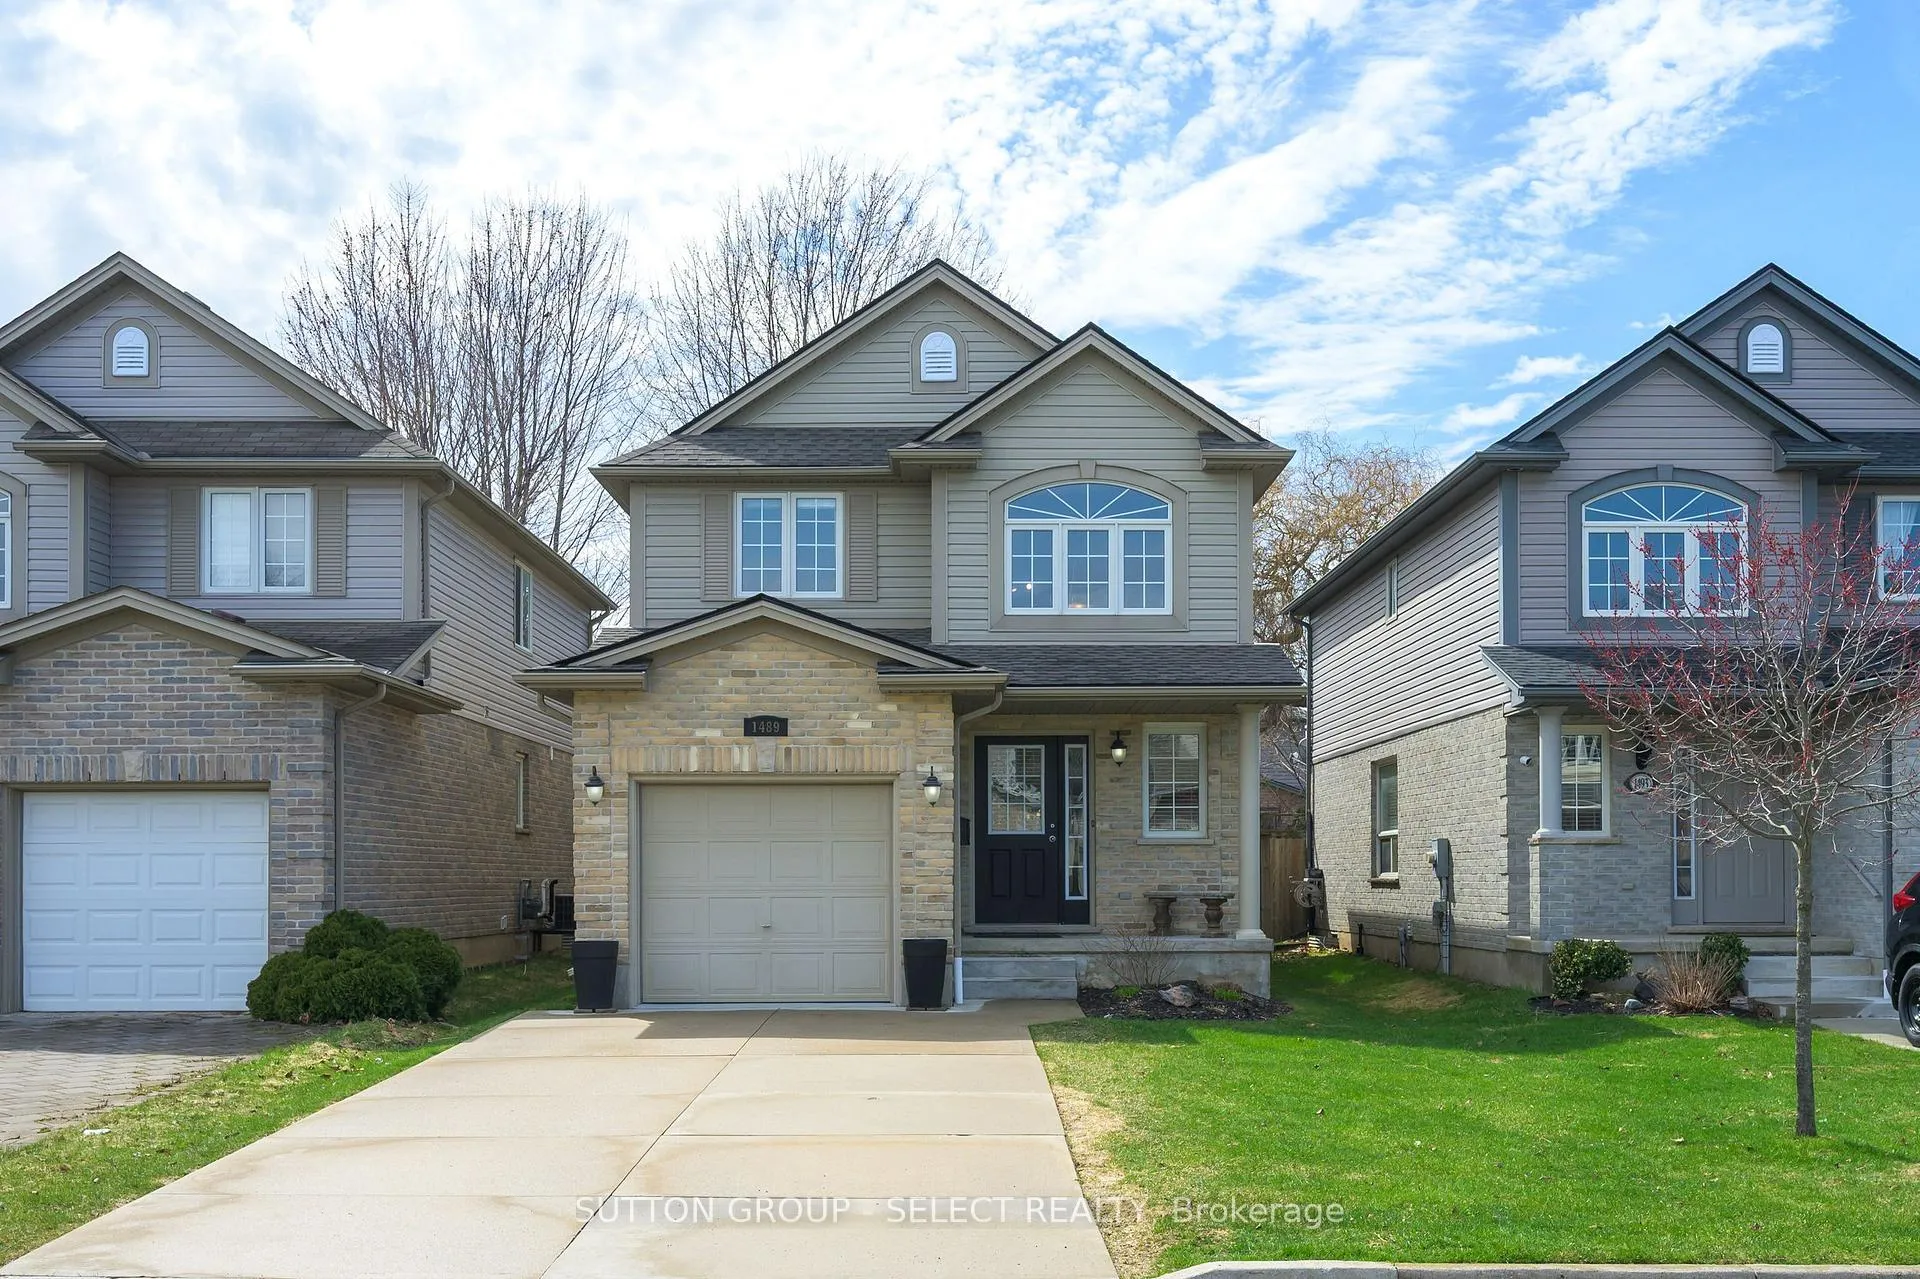
1489 Mickleborough Drive
1489 Mickleborough Drive
 See all 29 photos
Property history
Facts and features
- BasementUnfinished
- Age of home16–30 years
- Water, sewerMunicipal
- Lot shapeRectangular
- Fireplace
- Central air
The homeDetached, 2-storey, Age 16–30 years
- Type: Detached
- Style: 2-storey
- Age: 16–30 years
- Living space: 1,500–2,000 sq ft
- Basement: Full, unfinished
InsideFireplace Yes, natural gas, Lower level, Other
- Fireplace: Yes, natural gas
- Laundry: Lower level
- Features: Other
- Rooms above ground: 10
- Bedrooms: 3
- Bathrooms: 3
- Kitchens: 1
- Family room: Yes
Outside and lotBrick, vinyl siding, Asphalt shingle, Concrete
- Exterior: Brick, vinyl siding
- Roof: Asphalt shingle
- Foundation: Concrete
- Features: Patio
- Size: 29.99 × 114.83 ft
- Shape: Rectangular
Parking1 Garage, Attached, Private double
- Spaces: 1 Garage
- Garage: Attached
- Driveway: Private double
Heating, water and powerForced air, gas, Central air, Municipal water
- Heating: Forced air, gas
- Cooling: Central air
- Water: Municipal water
- Sewer: Municipal sewer
Costs and taxesTaxes $4,426 a year, HST included in the price, Hot water heater
- Taxes, 2025: $4,426 a year
- HST: HST included in the price
- Rental items: Hot water heater
- Under contract: Hot water heater
Included in the saleFridge, stove, dishwasher, washer, dryer, garage door opener and remotes, smart thermostat. window coverings, bathroom mirrors
- Included: Fridge, stove, dishwasher, washer, dryer, garage door opener and remotes, smart thermostat. window coverings, bathroom mirrors
NearbyFenced yard, school, park
- Close to: Fenced yard, school, park
Listing detailsX12984368, Sold, Apr 10, 2026
- MLS® number: X12984368
- Status: Sold
- Listed on: Apr 10, 2026
- Days on market: 12
- Updated: Apr 22, 2026
- Possession: Flexible
- Occupied by: Owner
- Listing brokerage: SUTTON GROUP - SELECT REALTY
About this home
1489 Mickleborough Drive, London (North I), ON N6G 5R6
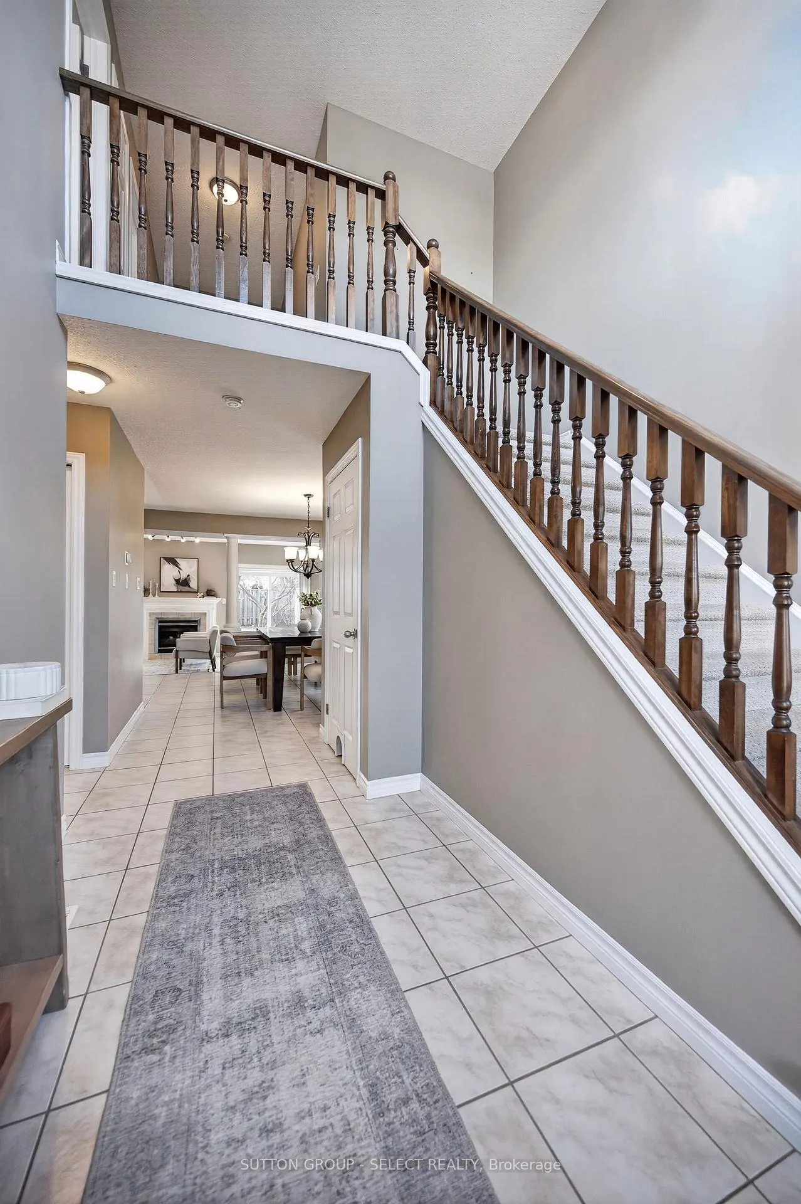
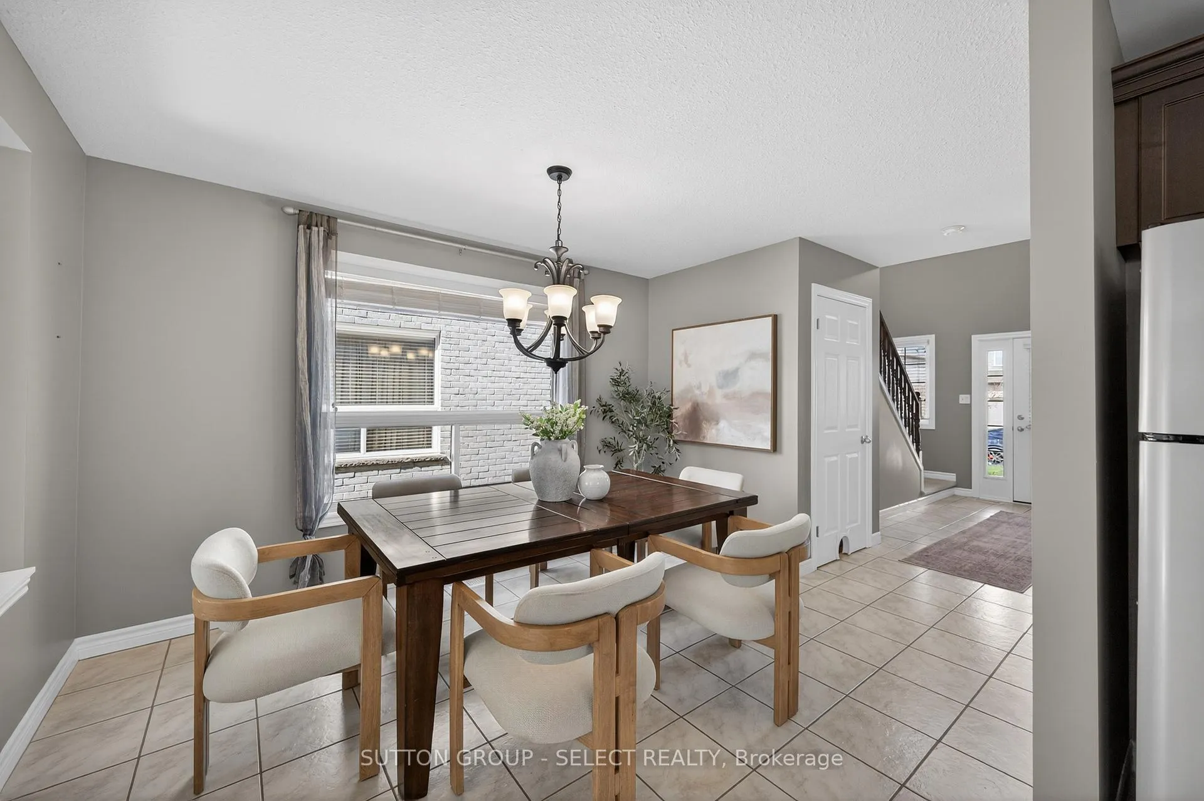
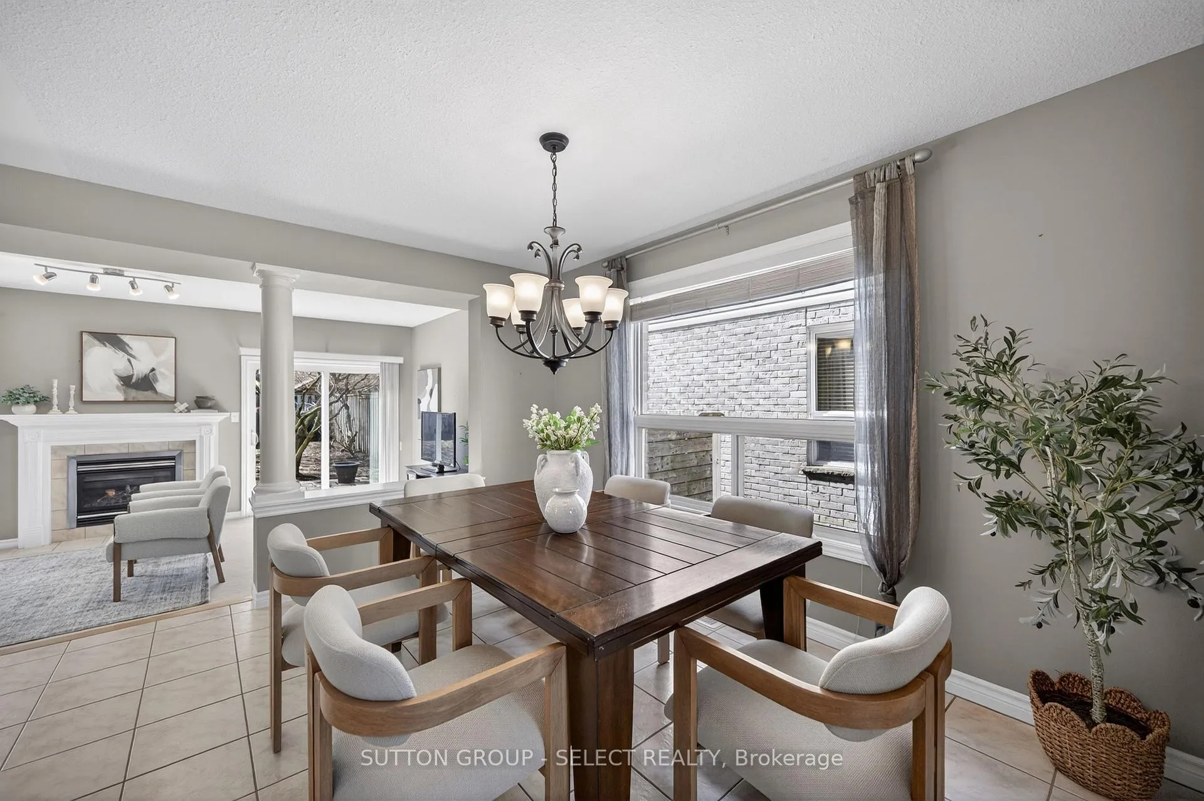
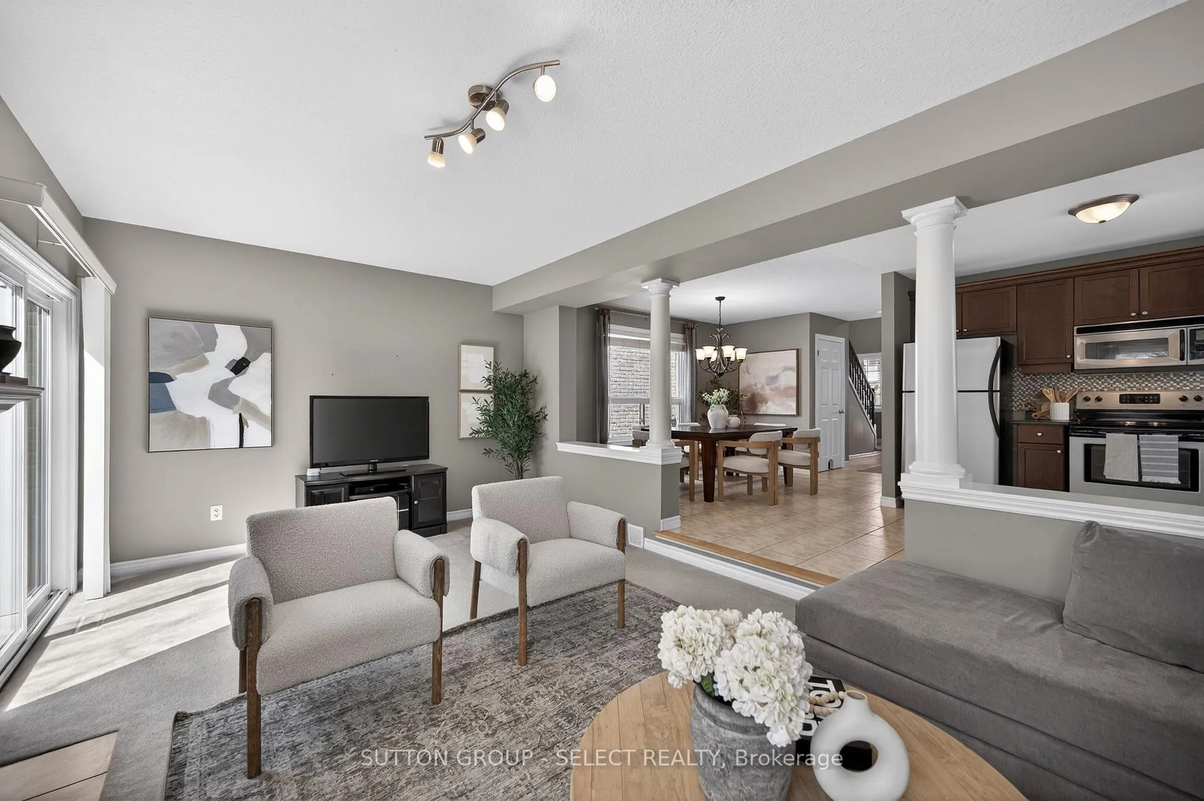
Welcome to your new home that makes everyday living feel easy. Located in a safe and family friendly neighbourhood known for its parks, great schools, and walkable streets, this is the kind of place where you see kids riding bikes, playing hockey in the streets, and neighbours waving hello. Everything you need is close by and easily accessible by car, transit or even walking. Inside you're welcomed by a 2 storey foyer and a main floor plan that offers a bright, open concept layout designed for real life: whether you're hosting friends or keeping an eye on the kids while making dinner. The sunken living room adds a sense of space with high ceilings and character, centered around a cozy gas fireplace, while large west-facing windows flood the space with natural light in the afternoon and early evening. Upstairs, you'll find 3 spacious bedrooms and 2 bathrooms including a primary bedroom with a large walk in closet and its own ensuite bathroom, giving everyone their own private space. Step outside to a fully fenced, perfectly sized yard which is easy to maintain. There is plenty of space to relax without the upkeep and is ideal for summer evenings on the patio with a bit of shade and privacy from your mature backyard trees. With a double wide concrete driveway that fits 4 cars plus an attached garage with inside entry, a 2024 roof with transferable warranty, and an unspoiled basement ready for your future plans, this home offers both comfort today and potential for a growing family tomorrow. Move in, settle in, and enjoy a home that simply fits your busy lifestyle.
Ask about this home
A HOMEH agent will answer your questions about this home.
Around this home
Daily convenience, out of 100, from the distances below
Schools nearby
School rating, out of 10.
Helpful calculators
Your HOMEH agent

"I would see it this week."