

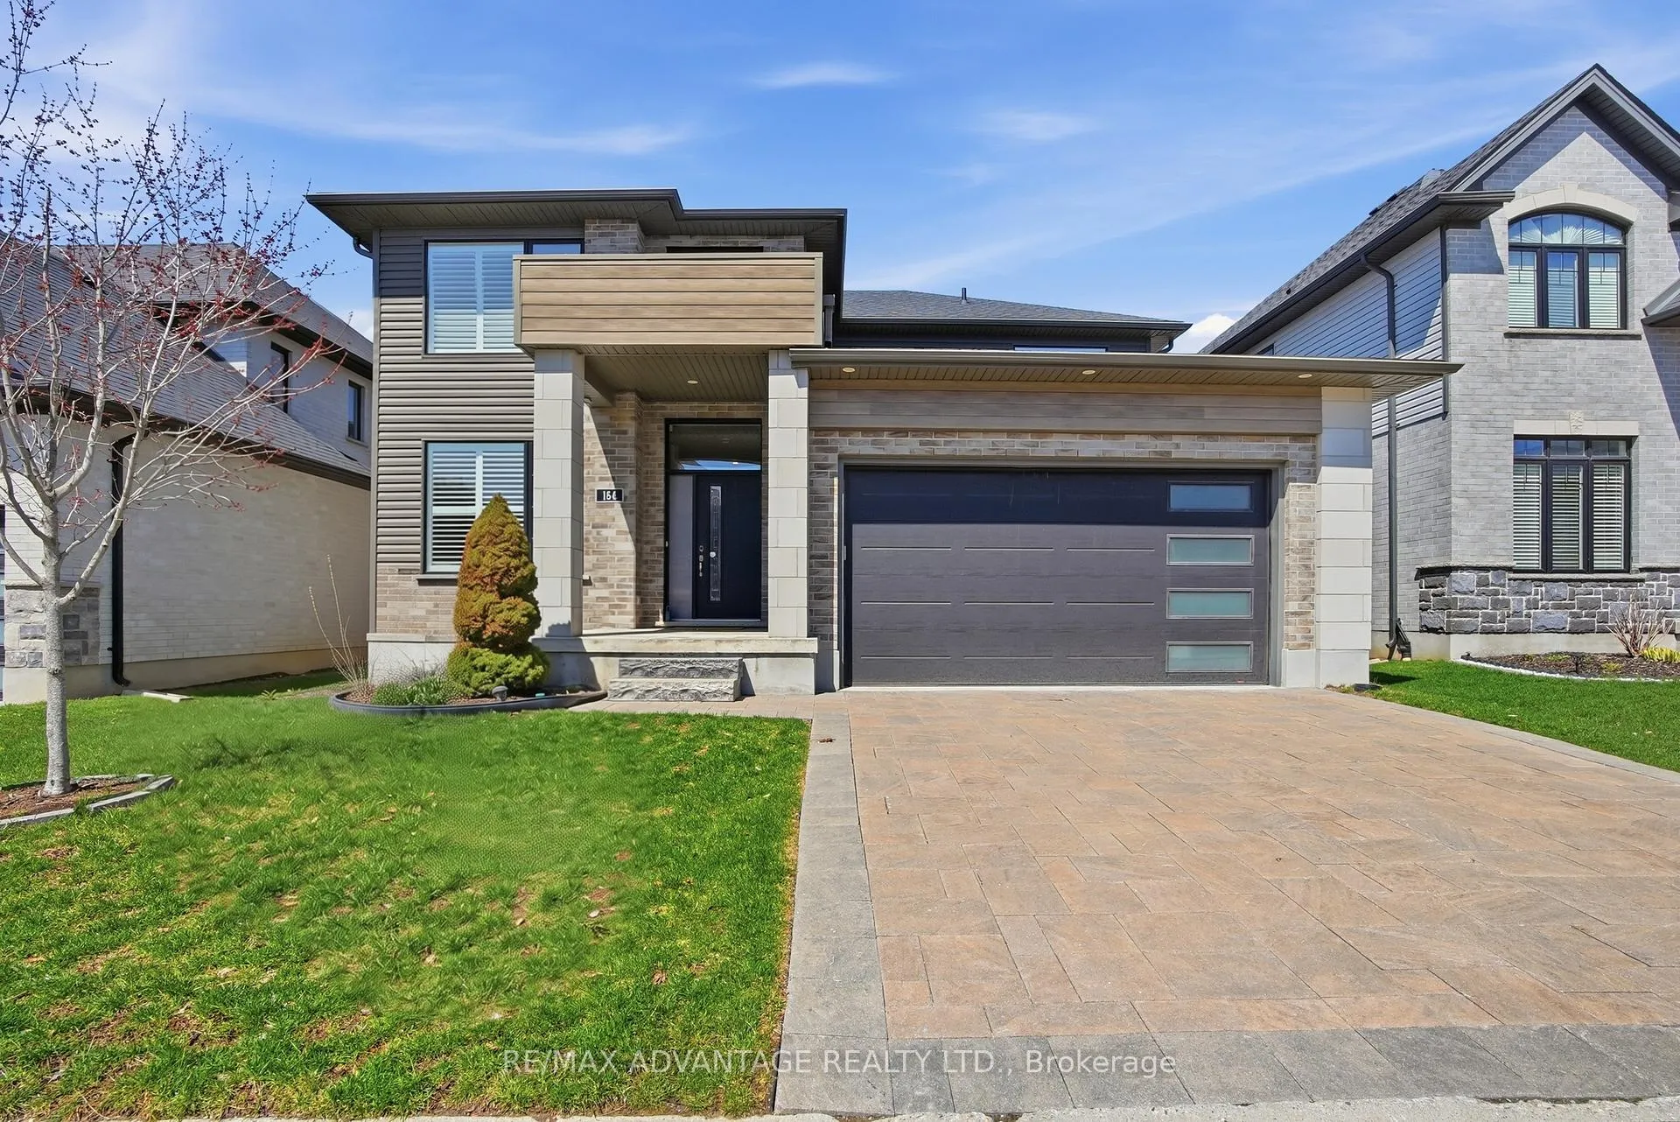
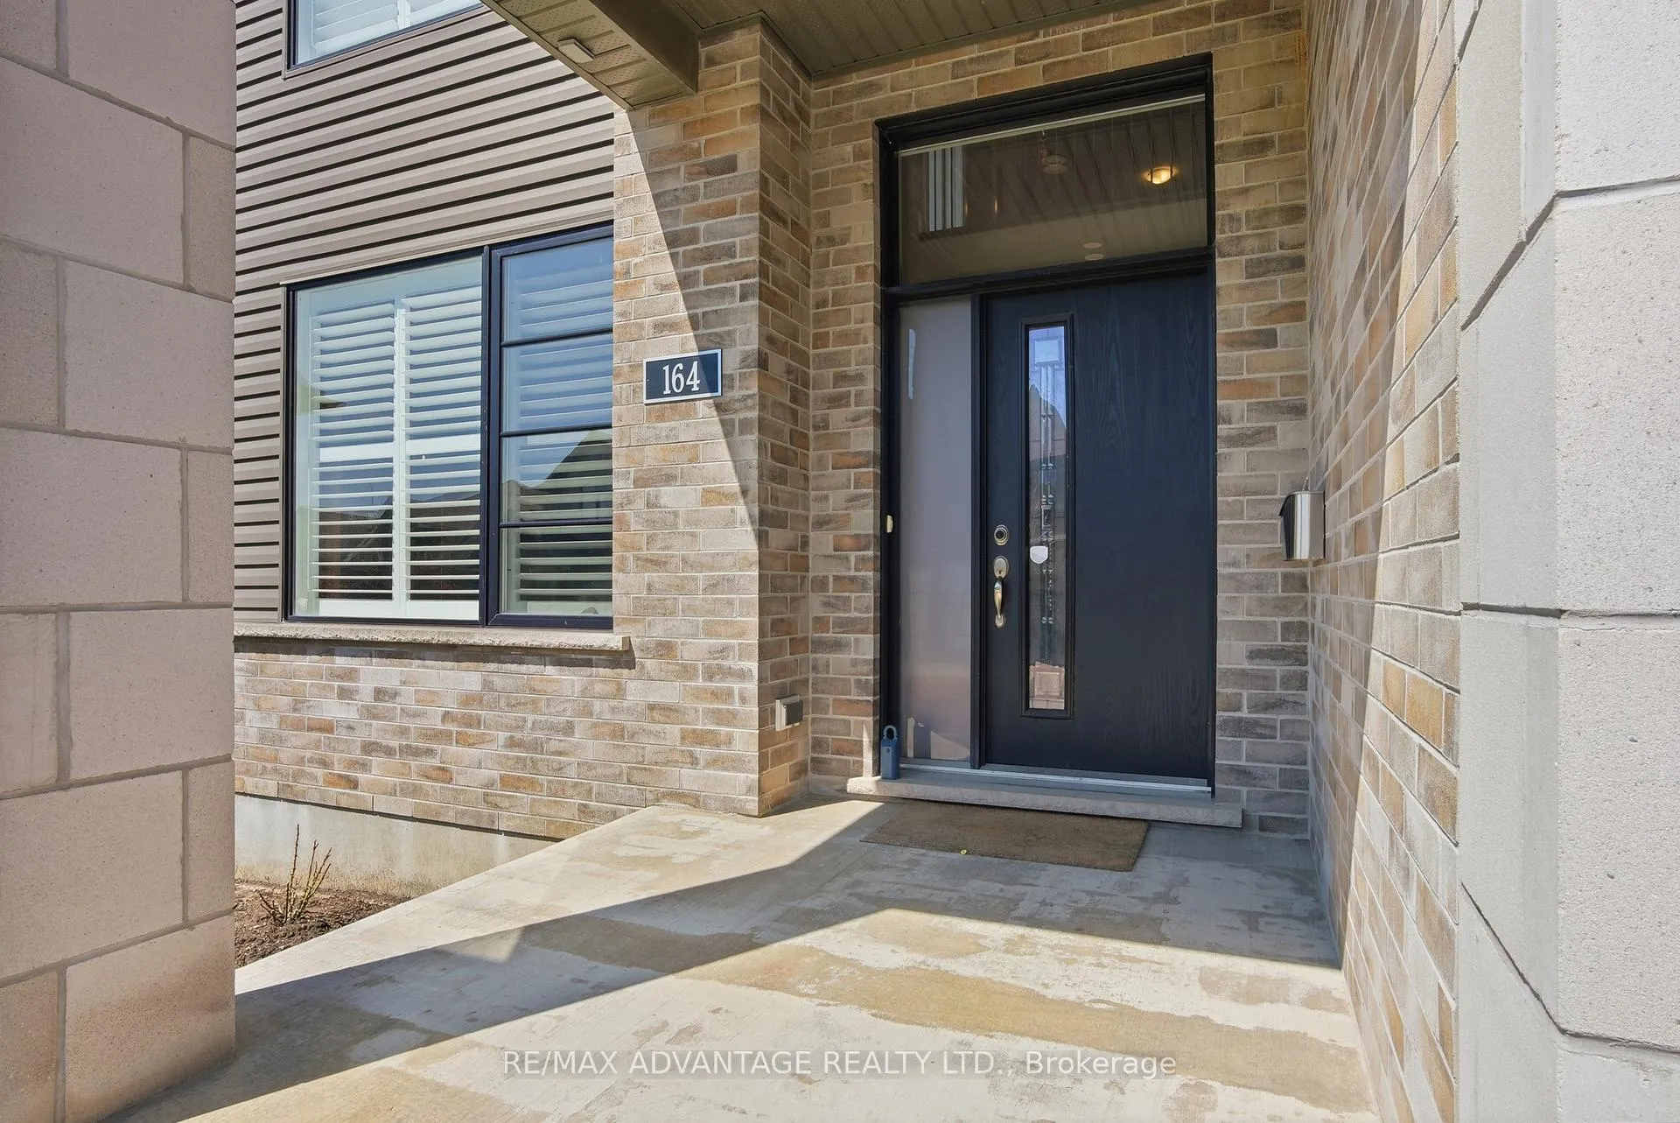
Unit 164, 1061 Eagletrace Drive
Unit 164, 1061 Eagletrace Drive
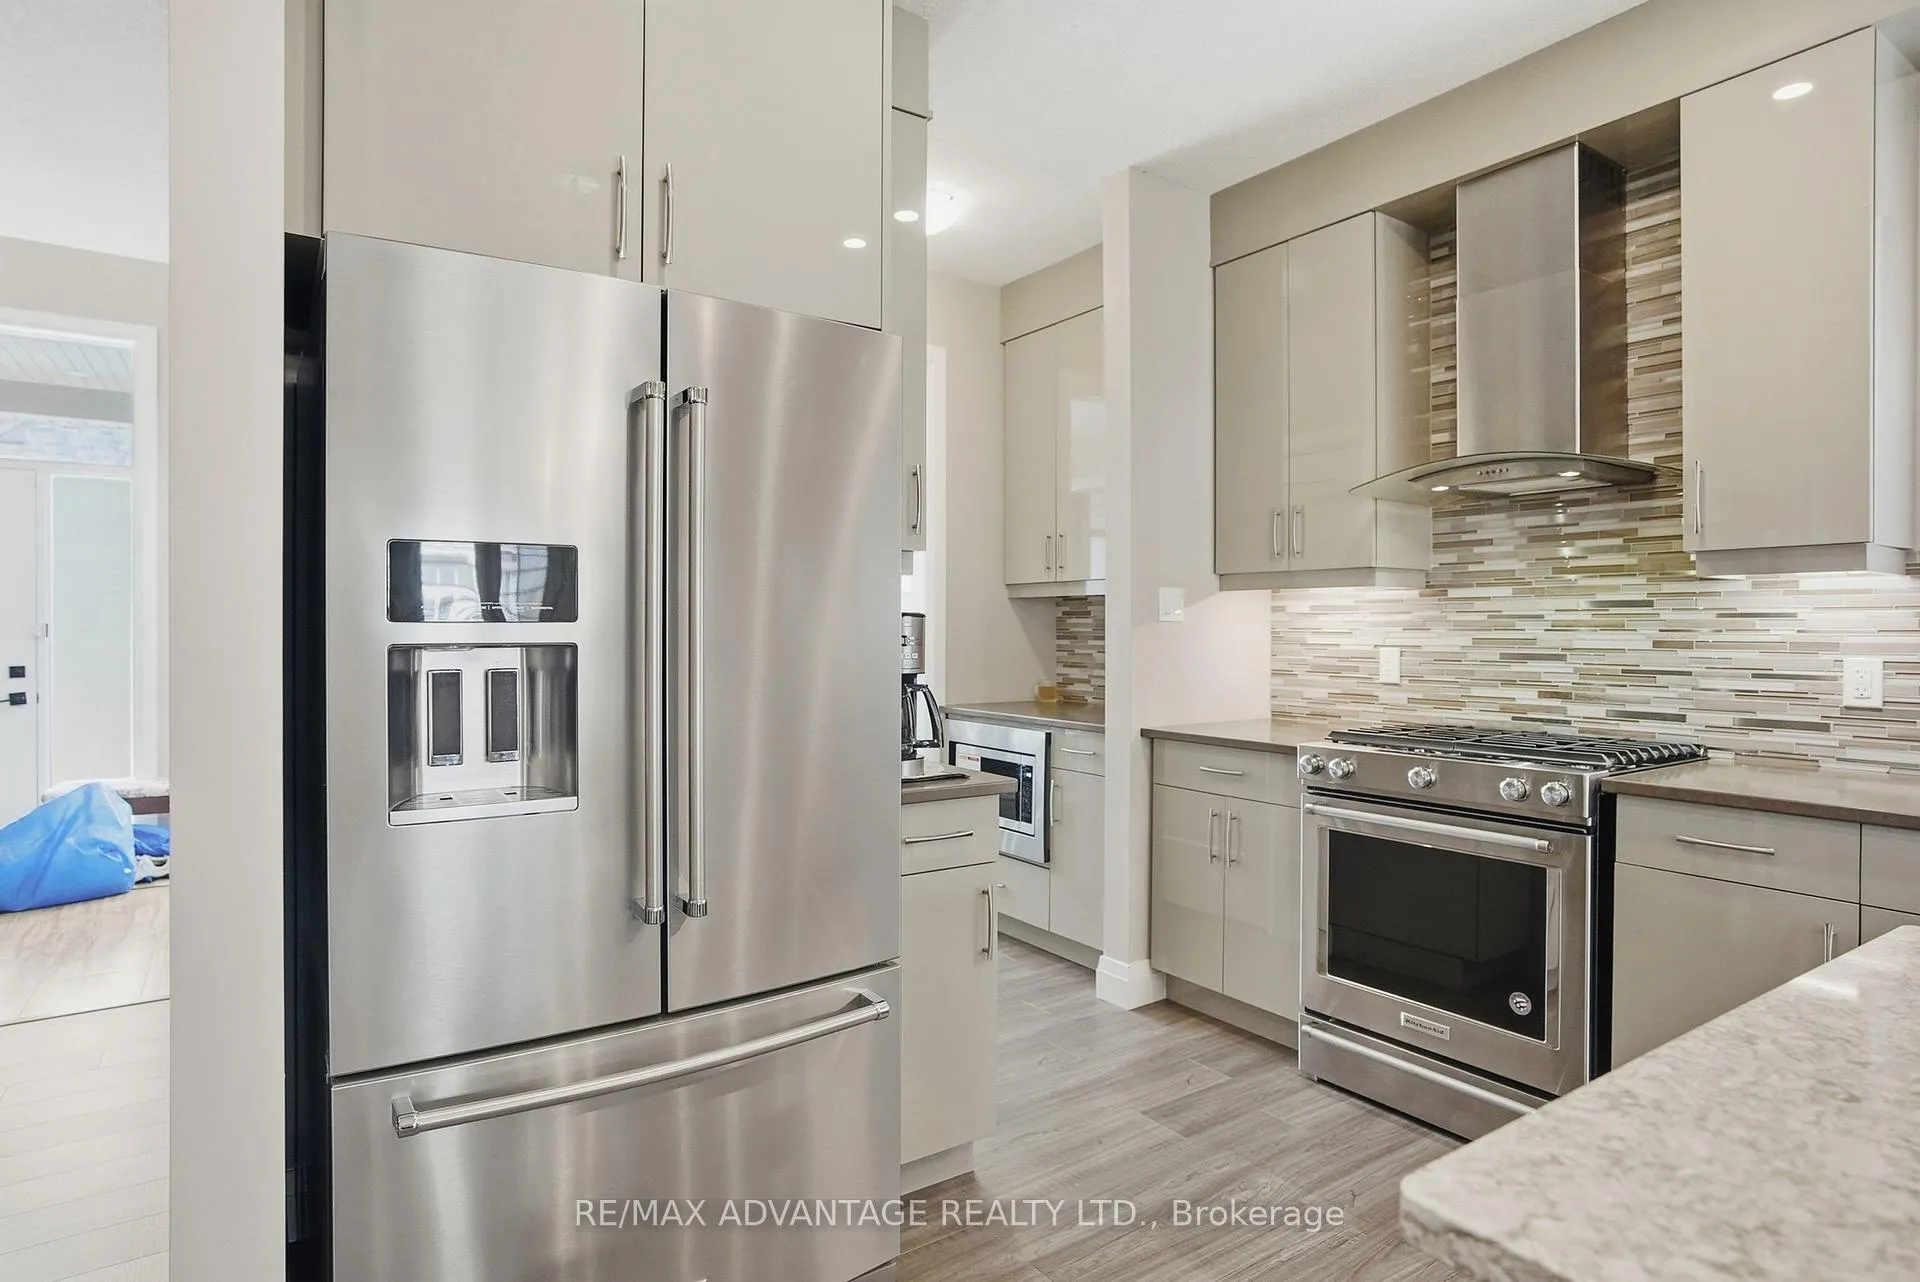 See all 50 photos
Property history
- $999,900ExpiredList: 2026-04-10|End: 2026-08-10|122 daysX12983938
Facts and features
- BasementFinished
- Age of home6–15 years
- Price per sq ft~$364
- Water, sewerMunicipal
- Fireplace
- Central air
The homeDetached, 2-storey, Age 6–15 years
- TypeDetached
- Style2-storey
- Age6–15 years
- Living space2,500–3,000 sq ft
- BasementFinished, full
- WaterfrontNone
InsideFireplace Yes, living room, natural gas, Main level, Central vacuum
- FireplaceYes, living room, natural gas
- LaundryMain level
- FeaturesCentral vacuum
- Rooms above ground14
- Rooms in the basement5
- Bedrooms4 + 1 in the basement
- Bathrooms4
- Kitchens1
Outside and lotStucco (plaster), stone, Shingles, Poured concrete
- ExteriorStucco (plaster), stone
- RoofShingles
- FoundationPoured concrete
- FeaturesDeck
- Size48 × 104.33 ft
- ZoningR5-7
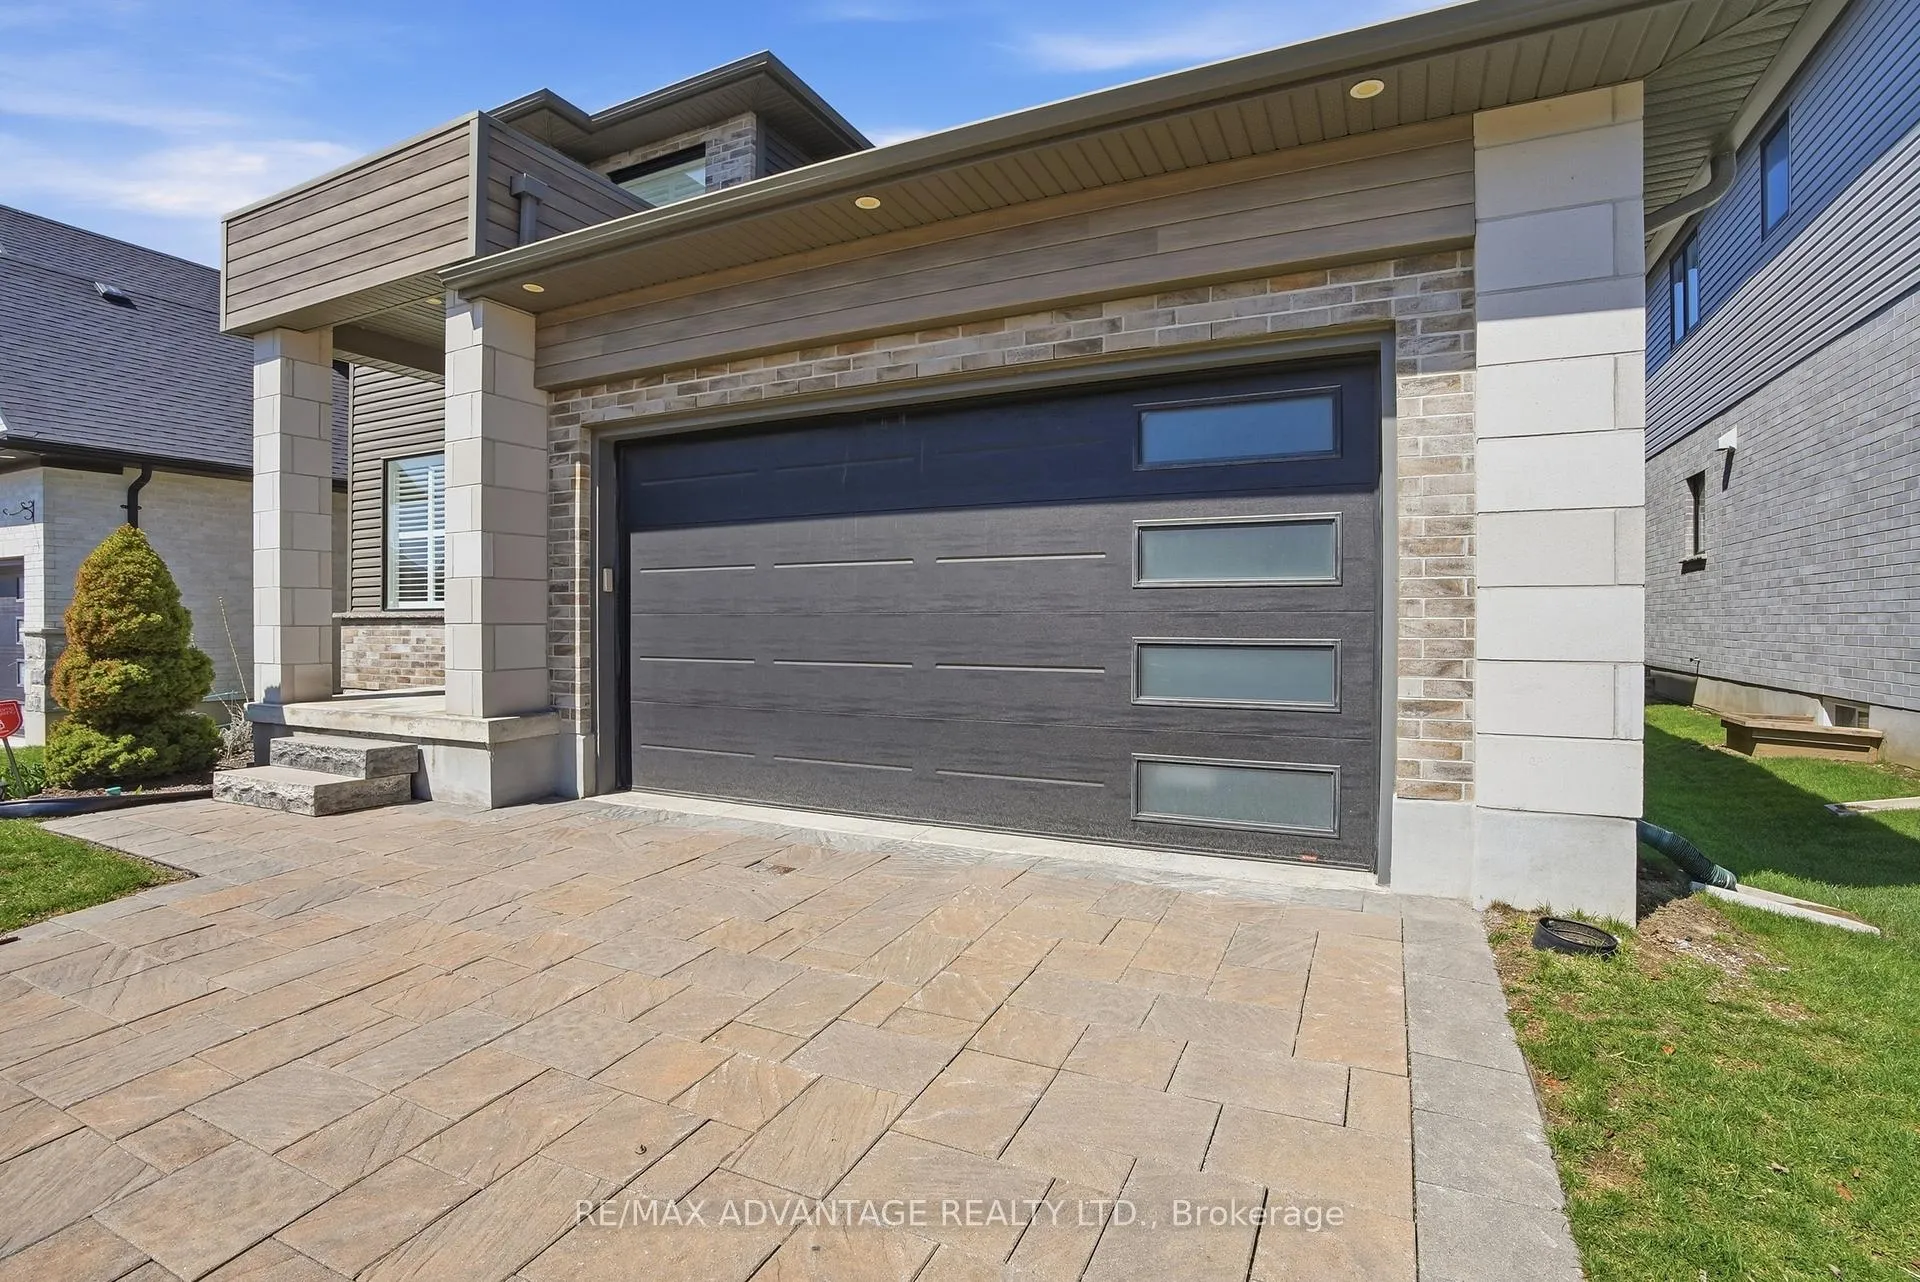
Parking2 Garage, Attached, Private double
- Spaces2 Garage
- GarageAttached
- DrivewayPrivate double
Heating, water and powerForced air, gas, Central air, Municipal water
- HeatingForced air, gas
- CoolingCentral air
- WaterMunicipal water
- SewerMunicipal sewer
Costs and taxesTaxes $8,097 a year, HST included in the price, Hot water tank
- Taxes, 2025$8,097 a year
- HSTHST included in the price
- Rental itemsHot water tank
- Under contractHot water heater
Included in the saleRefrigerator, stove, dishwasher, washer, dryer, microwave
- IncludedRefrigerator, stove, dishwasher, washer, dryer, microwave
NearbyCul de sac/dead end, golf, school
- Close toCul de sac/dead end, golf, school
Listing detailsX12983938, Expired, Apr 10, 2026
- MLS® numberX12983938
- StatusExpired
- Listed onApr 10, 2026
- Days on market122
- UpdatedAug 10, 2026
- Possession90+ days
- Occupied byOwner
- Listing brokerageRE/MAX ADVANTAGE REALTY LTD.
About this home
Unit 164, 1061 Eagletrace Drive, London (North S), ON N6G 0T3
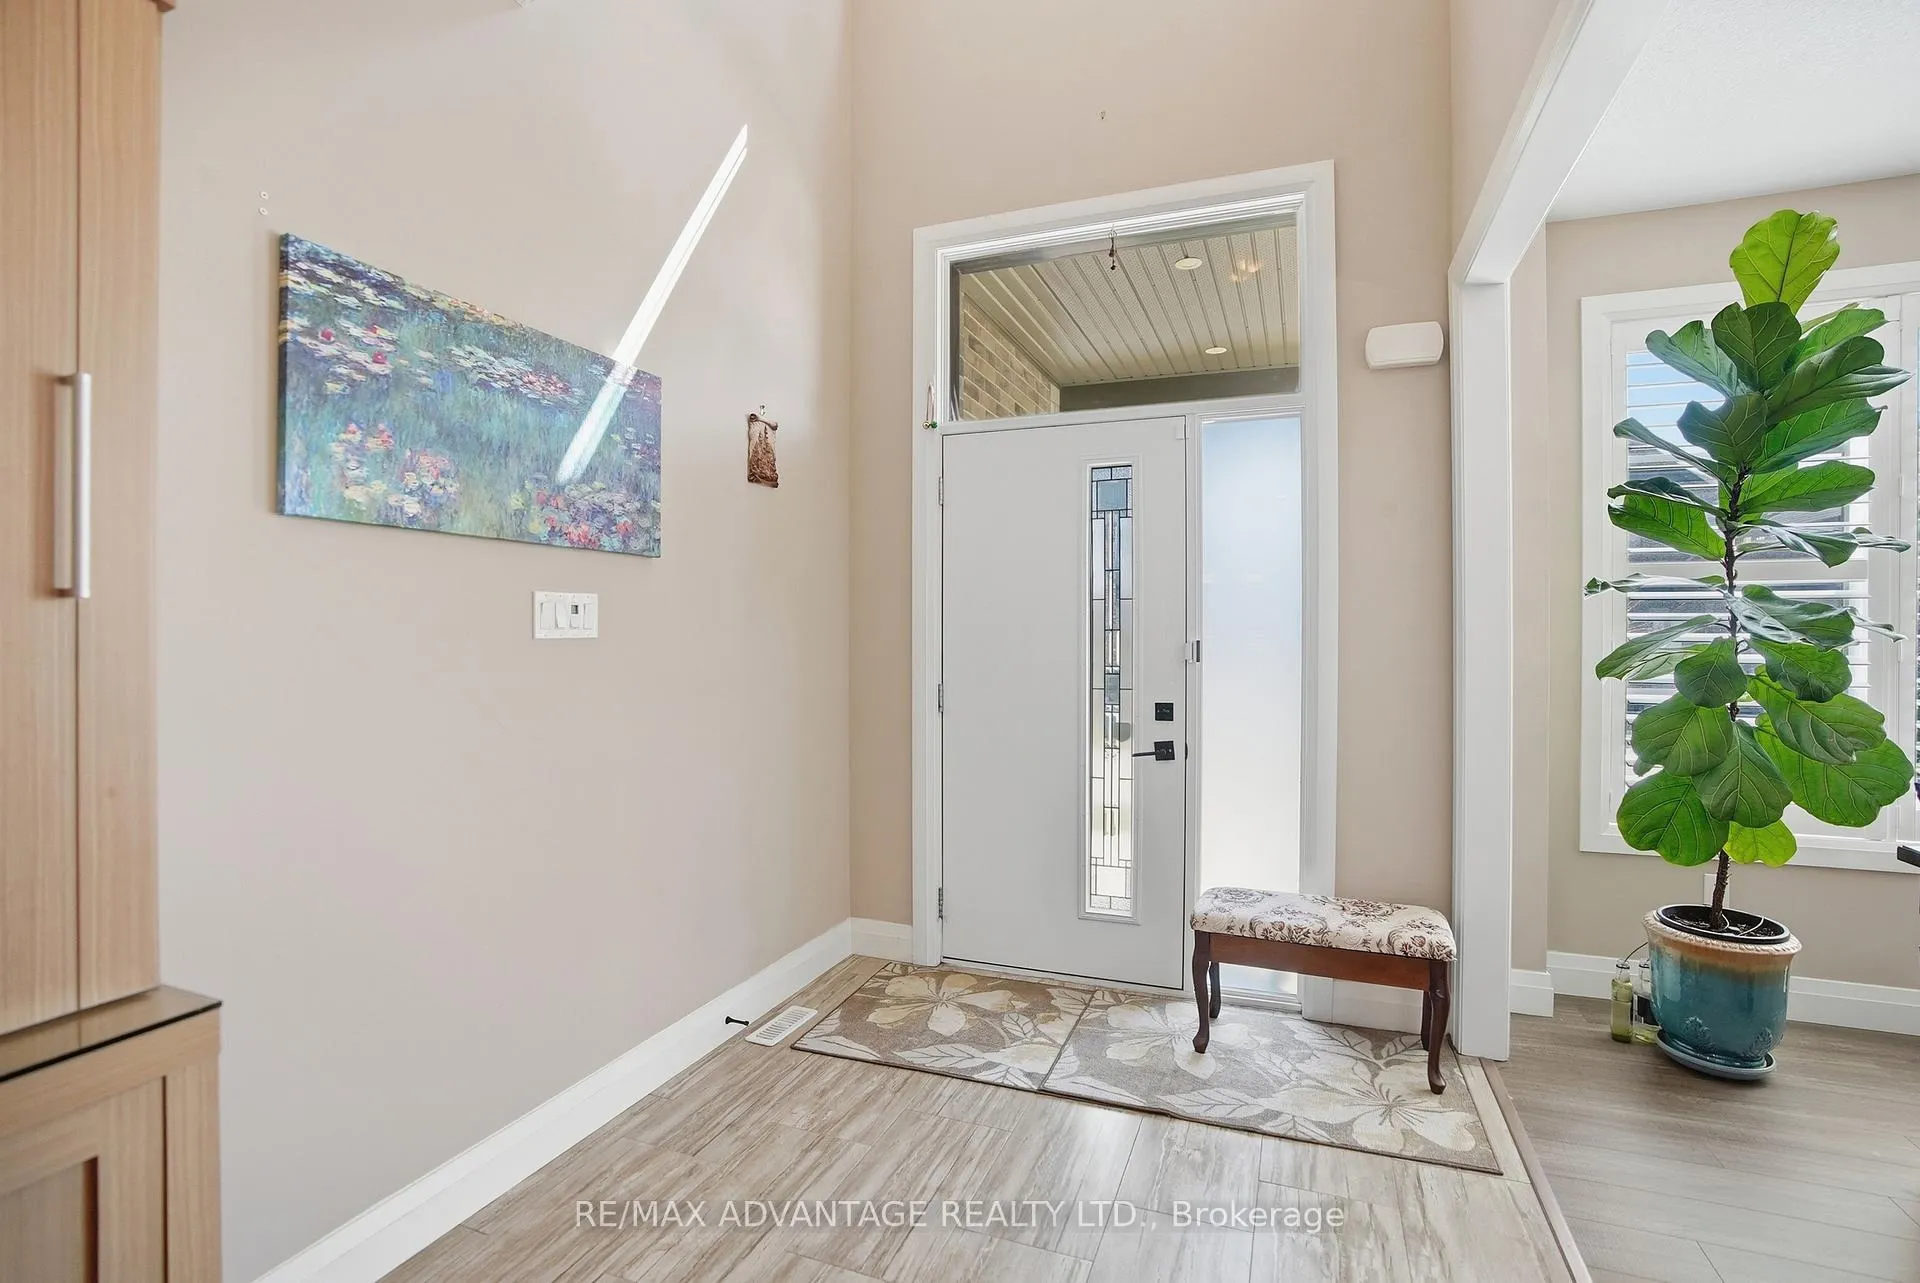
A refined offering in one of North London's most distinguished enclaves. Welcome to 64-1061 Eagletrace Drive-an exceptional 5-year-old residence that pairs the ease of condominium living with the privacy and presence of a detached home. This fully finished 5 bedroom home with main floor office/den, suits so many lifestyles, whether a multi-generation or blended family, there is enough room for everyone. Set within a quiet, well-managed community, this is a rare opportunity to enjoy newer construction without compromise. Inside, the home unfolds with understated elegance. A bright, open-concept design is anchored by a well-appointed kitchen that flows seamlessly into the principal living space--ideal for both relaxed everyday living and more intimate entertaining. The 4 upper bedrooms are generous and the primary is a knockout with a beautiful 5 piece bath and thoughtfully designed walk-in closet big enough for your entire collection. Large windows draw in natural light, enhancing the clean lines and modern finishes throughout.The layout is nicely composed, offering comfortable, well-proportioned rooms and a sense of balance that speaks to both function and design. You'll enjoy the shady 245 sf covered deck on many a hot summer day and well into the evening. With its newer build, the home provides the added reassurance of modern construction, efficiency, and low ongoing maintenance. What truly distinguishes this property is the lifestyle it affords. Exterior upkeep is managed with care, allowing for a lock-and-leave lifestyle without sacrificing space or independence. Surrounded by golf, walking trails, and all of the conveniences of North London, this is a home that appeals to those seeking simplicity, quality, and a more effortless way of living. A quiet opportunity in a coveted setting.
Ask about this home
A HOMEH agent will answer your questions about this home.
Around this home
Daily convenience, out of 100, from the distances below
Schools nearby
School rating, out of 10.
Helpful calculators
Your HOMEH agent

"Priced 8% over the Hestimate. I would see it this week."