

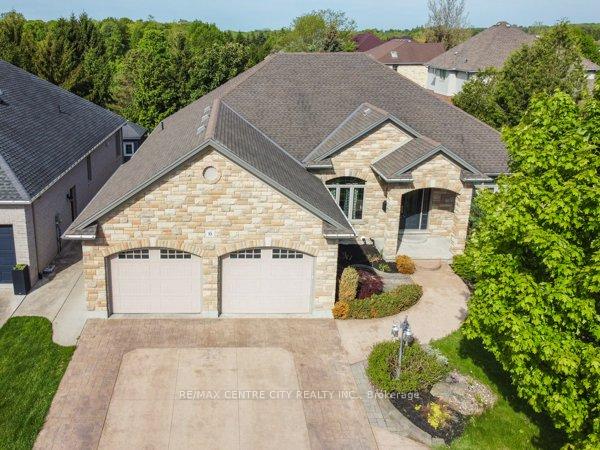
85 Prince of Wales Gate
85 Prince of Wales Gate
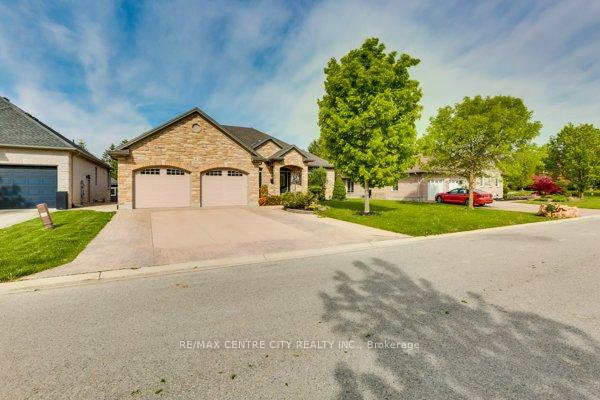
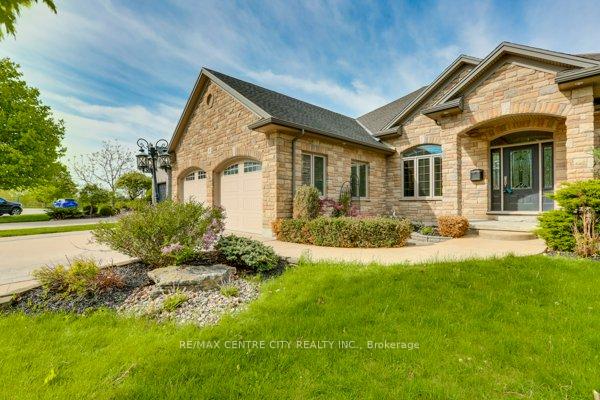
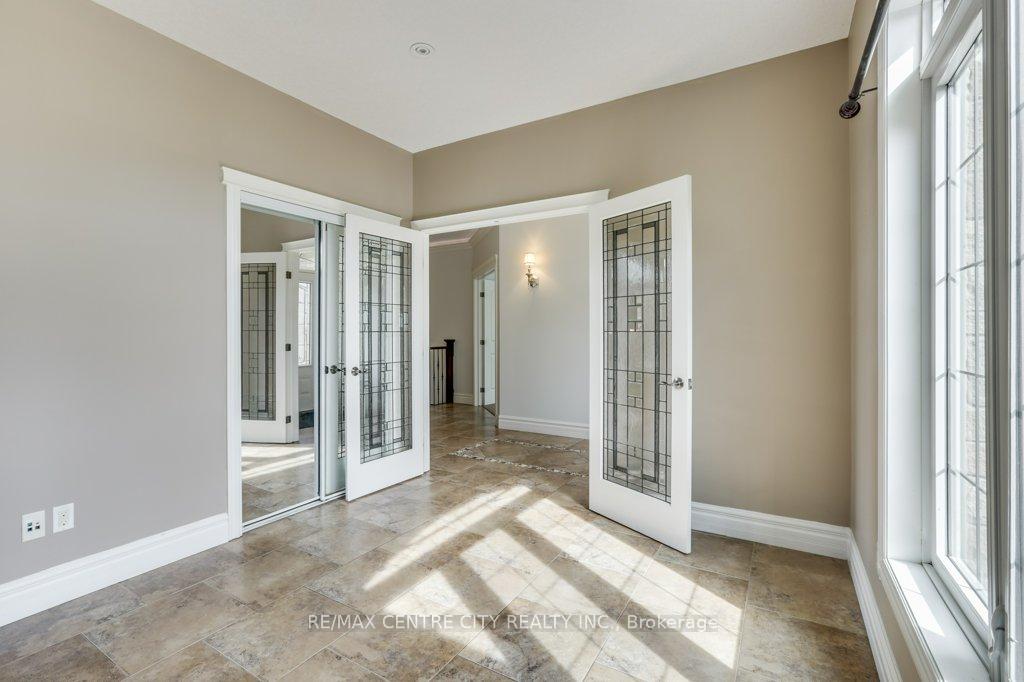 See all 50 photos
Property history
Facts and features
- BasementFinished
- Age of home6–15 years
- Water, sewerMunicipal
- Lot shapeSquare
- Second kitchen
- Separate entrance
- Fireplace
- Central air
The homeDetached, Bungalow, Age 6–15 years
- Type: Detached
- Style: Bungalow
- Age: 6–15 years
- Living space: 2,000–2,500 sq ft
- Basement: Finished, separate entrance
- View: Park/greenbelt
- Waterfront: None
InsideFireplace Yes, natural gas, Main level, Auto garage door remote, central vacuum, in-law suite, on demand water heater, primary bedroom - main floor, sump pump, water heater owned, water softener, water purifier
- Fireplace: Yes, natural gas
- Laundry: Main level
- Features: Auto garage door remote, central vacuum, in-law suite, on demand water heater, primary bedroom - main floor, sump pump, water heater owned, water softener, water purifier
- Rooms above ground: 10
- Rooms in the basement: 7
- Bedrooms: 4 + 2 in the basement
- Bathrooms: 4
- Kitchens: 2
- Family room: Yes
Outside and lotVinyl siding, brick, Asphalt shingle, Poured concrete
- Exterior: Vinyl siding, brick
- Roof: Asphalt shingle
- Foundation: Poured concrete
- Features: Landscaped, patio, paved yard, porch
- Other structures: Garden shed
- Size: 68.3 × 105.81 ft
- Shape: Square
- Zoning: N/A
Parking2 Garage, Attached, Private triple
- Spaces: 2 Garage
- Garage: Attached
- Driveway: Private triple
Heating, water and powerForced air, gas, Central air, Municipal sewer
- Heating: Forced air, gas
- Cooling: Central air
- Sewer: Municipal sewer
- Natural gas: Yes
- Hydro: Yes
- Cable: Available
- Telephone: Available
Costs and taxesTaxes $7,787 a year, HST included in the price, Rental items None
- Taxes, 2024: $7,787 a year
- HST: HST included in the price
- Rental items: None
Included in the sale2 x refrigerators, 2 x stoves, 2 x dishwasher, 2 x washers, 2 x dryers, hot water heater, water softener system, humidifier, projector screen and projector, Owners belongings in lower closet
- Included: 2 x refrigerators, 2 x stoves, 2 x dishwasher, 2 x washers, 2 x dryers, hot water heater, water softener system, humidifier, projector screen and projector
- Not included: Owners belongings in lower closet
NearbyCul de sac/dead end, fenced yard, greenbelt/conservation, park, public transit, rec./commun.centre
- Close to: Cul de sac/dead end, fenced yard, greenbelt/conservation, park, public transit, rec./commun.centre
Listing detailsX12275479, Sold, Jul 10, 2025
- MLS® number: X12275479
- Status: Sold
- Listed on: Jul 10, 2025
- Days on market: 29
- Updated: Aug 8, 2025
- Possession: Flexible
- Occupied by: Owner
- Listing brokerage: RE/MAX CENTRE CITY REALTY INC.
About this home
85 Prince of Wales Gate, London (North I), ON N6H 5M2
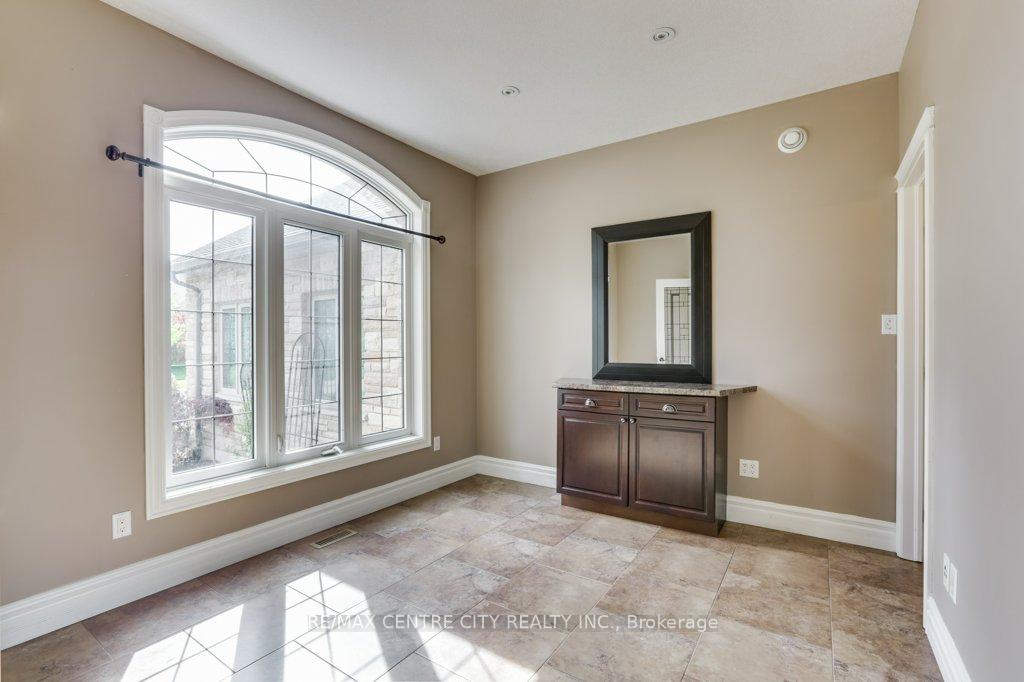
Welcome to 85 Prince of Wales Gate. This exceptional 5 bedroom with 6th bed or office, 4 bathroom, custom built stone and brick bungalow boasts two distinct living spaces, each with kitchen, bedrooms, living areas and space for work, play and plenty of storage. The main level boasts a gourmet kitchen with thick granite counter tops, gas stove with retractable exhaust and wall oven. The maple hardwood floors are rich and the ceramic tile is tasteful. On a quiet cul-de-sac in London's north end, next to a playground, trail, shops and great schools, sits this beautifully built bungalow with over 4200 square feet of finished space. The main floor offers a large entry hallway, office, 3 bedrooms plus an office/bedroom, 3 bathrooms, chef's kitchen, living room with gas fireplace, dining room and patio doors leading to your private back yard, hardscaped yard with large shed. Separate entrance from the side of the house or through the garage takes you to the lower level with it's own kitchen, large, open family/living/dining area, 2 bedrooms, movie theatre area with projector and built in movie screen and your own laundry room. Enjoy this separate space as a mortgage subsidy or for your extended family or teens. Furnace & AC (2022), Tankless Water Heater, Humidifier and Water Softener System
Ask about this home
A HOMEH agent will answer your questions about this home.
Around this home
Daily convenience, out of 100, from the distances below
Schools nearby
School rating, out of 10.
Helpful calculators
Your HOMEH agent

"I would see it this week."