

1185 Guildwood Boulevard
1185 Guildwood Boulevard
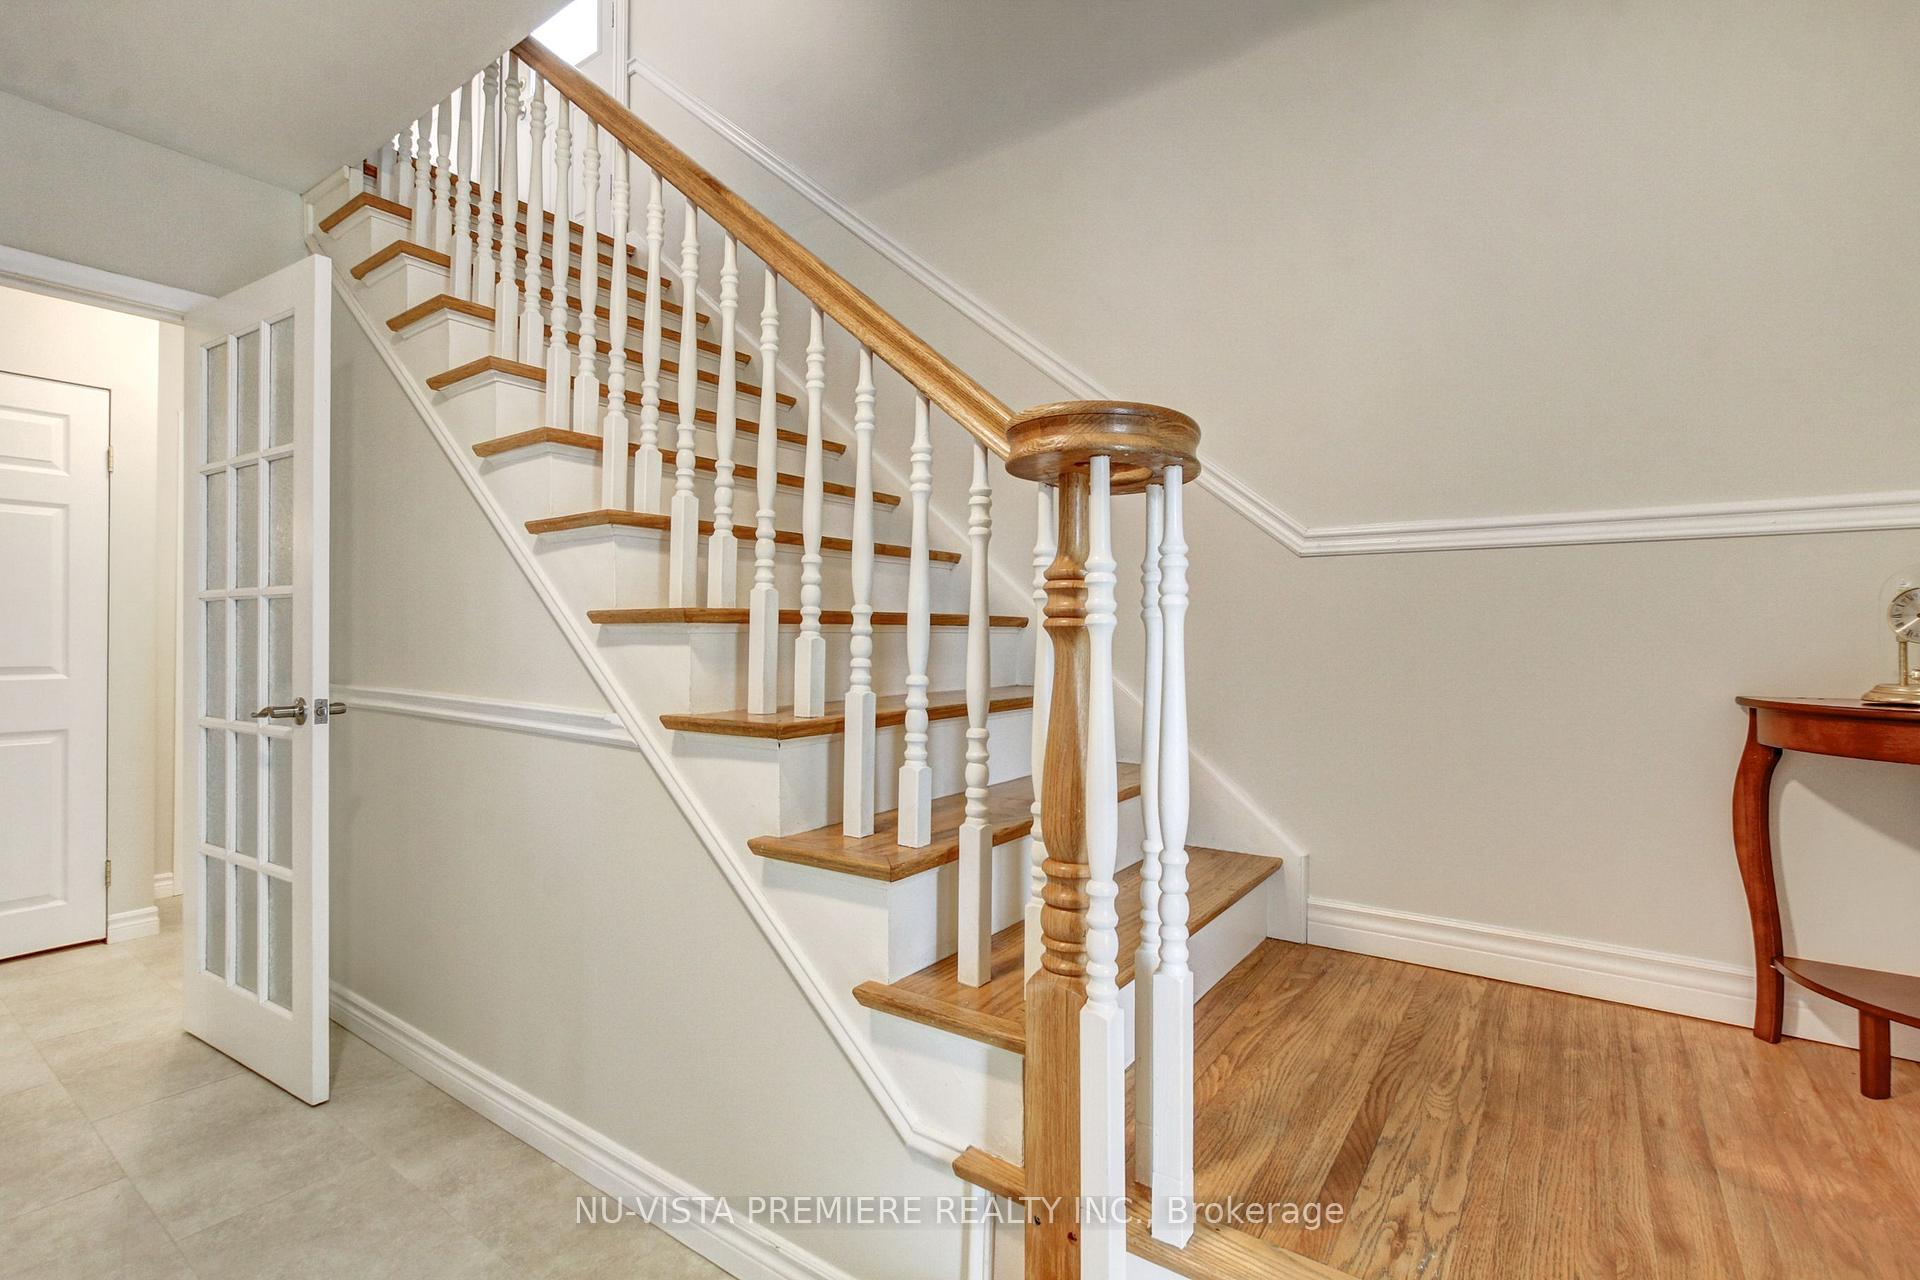 See all 38 photos
Property history
Facts and features
- BasementFull
- Age of home51–99 years
- Water, sewerMunicipal
- Lot shapeRectangular
- Hardwood floors
- Fireplace
- Central air
The homeDetached, 2-storey, Age 51–99 years
- Type: Detached
- Style: 2-storey
- Age: 51–99 years
- Living space: 1,500–2,000 sq ft
- Basement: Full, partial basement
InsideFireplace Yes, natural gas, fireplace insert, Hardwood, Broadloom, Lower level
- Fireplace: Yes, natural gas, fireplace insert
- Flooring: Hardwood, Broadloom
- Laundry: Lower level
- Features: Auto garage door remote, storage, workbench, floor drain
- Rooms above ground: 11
- Rooms in the basement: 3
- Bedrooms: 4
- Bathrooms: 2
- Kitchens: 1
- Family room: Yes
Outside and lotBrick veneer, aluminum siding, Asphalt shingle, Concrete
- Exterior: Brick veneer, aluminum siding
- Roof: Asphalt shingle
- Foundation: Concrete
- Features: Deck, landscaped, porch
- Other structures: Shed
- Size: 60 × 120 ft
- Shape: Rectangular
- Zoning: R1-9
Parking1 Garage, Attached, Private double
- Spaces: 1 Garage
- Garage: Attached
- Driveway: Private double
Heating, water and powerForced air, gas, Central air, Municipal water
- Heating: Forced air, gas
- Cooling: Central air
- Water: Municipal water
- Sewer: Municipal sewer
Costs and taxesTaxes $4,593 a year, HST No HST
- Taxes, 2024: $4,593 a year
- HST: No HST
Included in the saleAll existing, refrigerator, gas stove, dishwasher, washer & dryer, water heater, Freezer
- Included: All existing, refrigerator, gas stove, dishwasher, washer & dryer, water heater
- Not included: Freezer
NearbyGolf, fenced yard, hospital, park, place of worship, school
- Close to: Golf, fenced yard, hospital, park, place of worship, school
Listing detailsX12274990, Sold, Jul 10, 2025
- MLS® number: X12274990
- Status: Sold
- Listed on: Jul 10, 2025
- Days on market: 20
- Updated: Jul 30, 2025
- Possession: Flexible
- Occupied by: Owner
- Listing brokerage: NU-VISTA PREMIERE REALTY INC.
About this home
1185 Guildwood Boulevard, London (North M), ON N6H 4G8
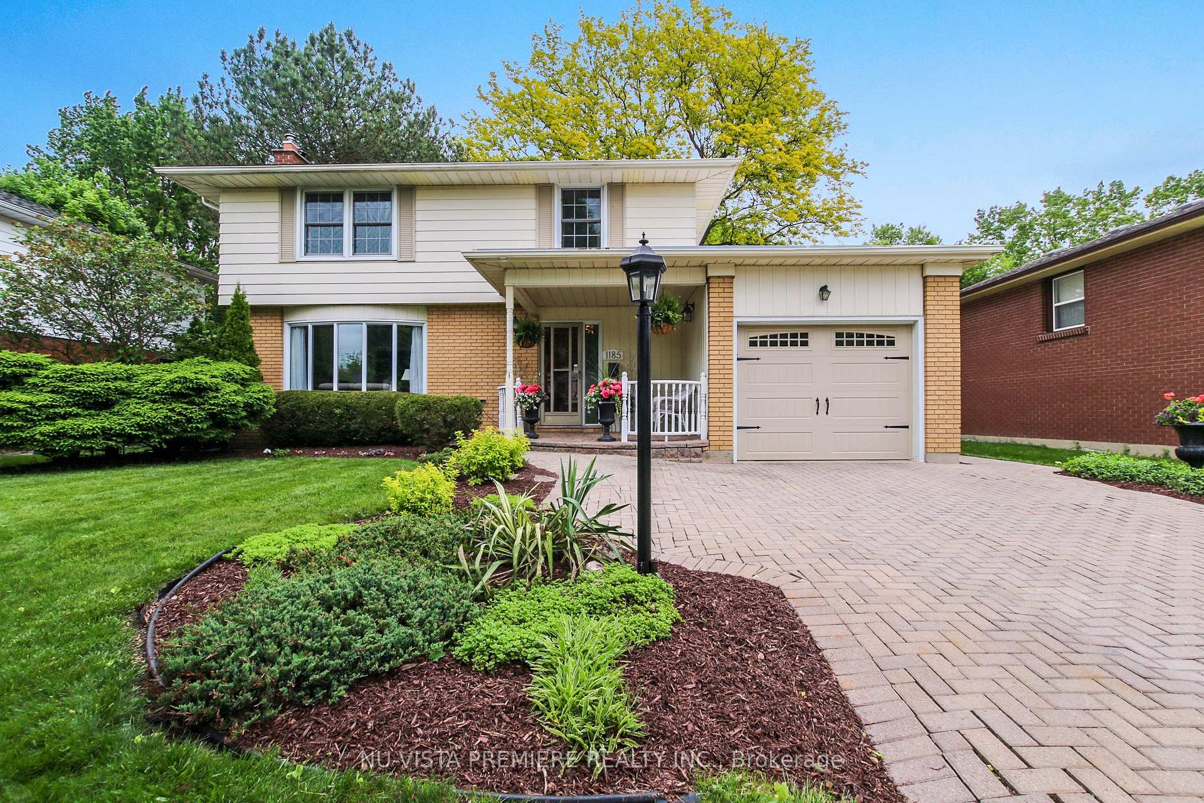
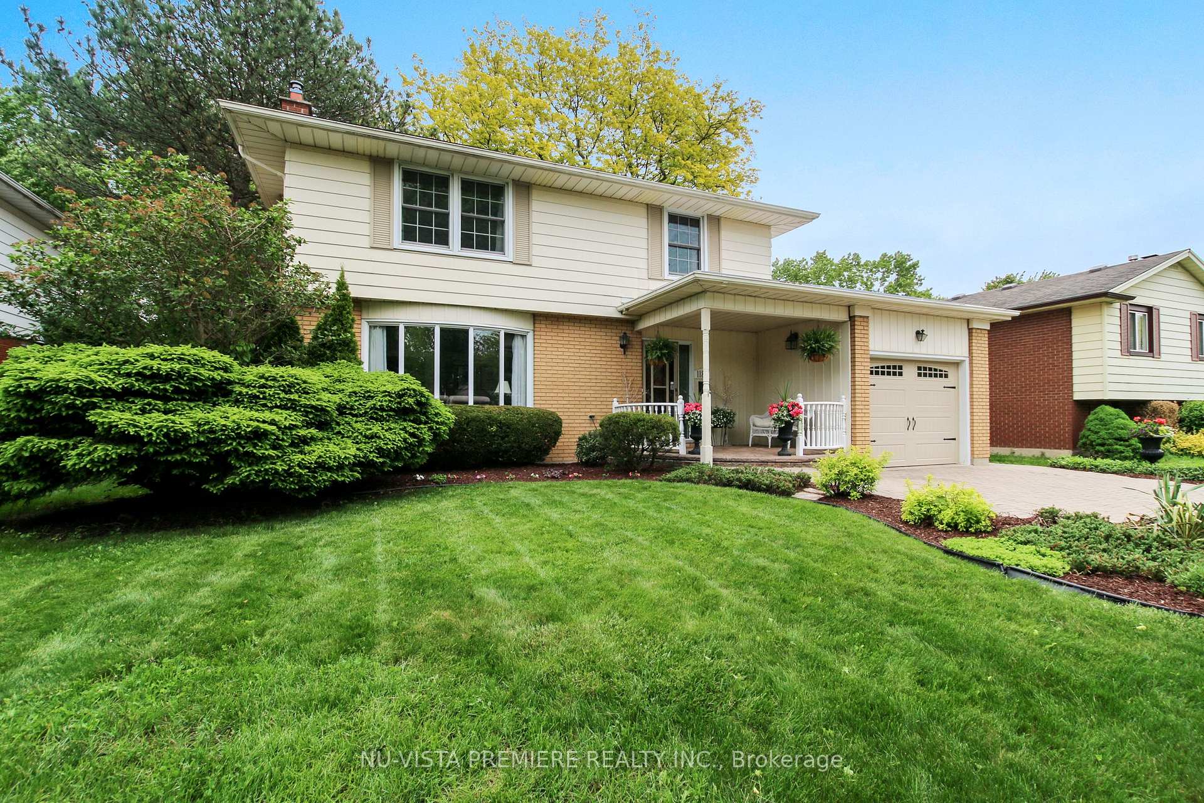
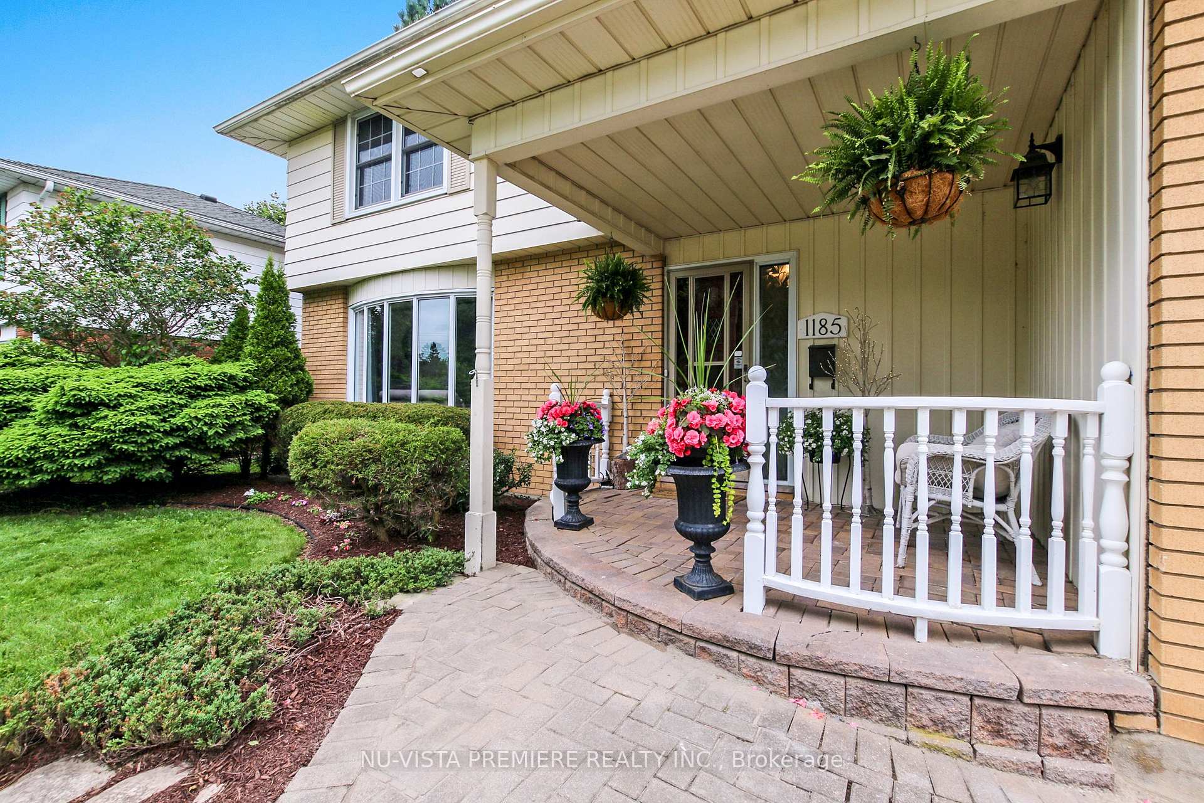
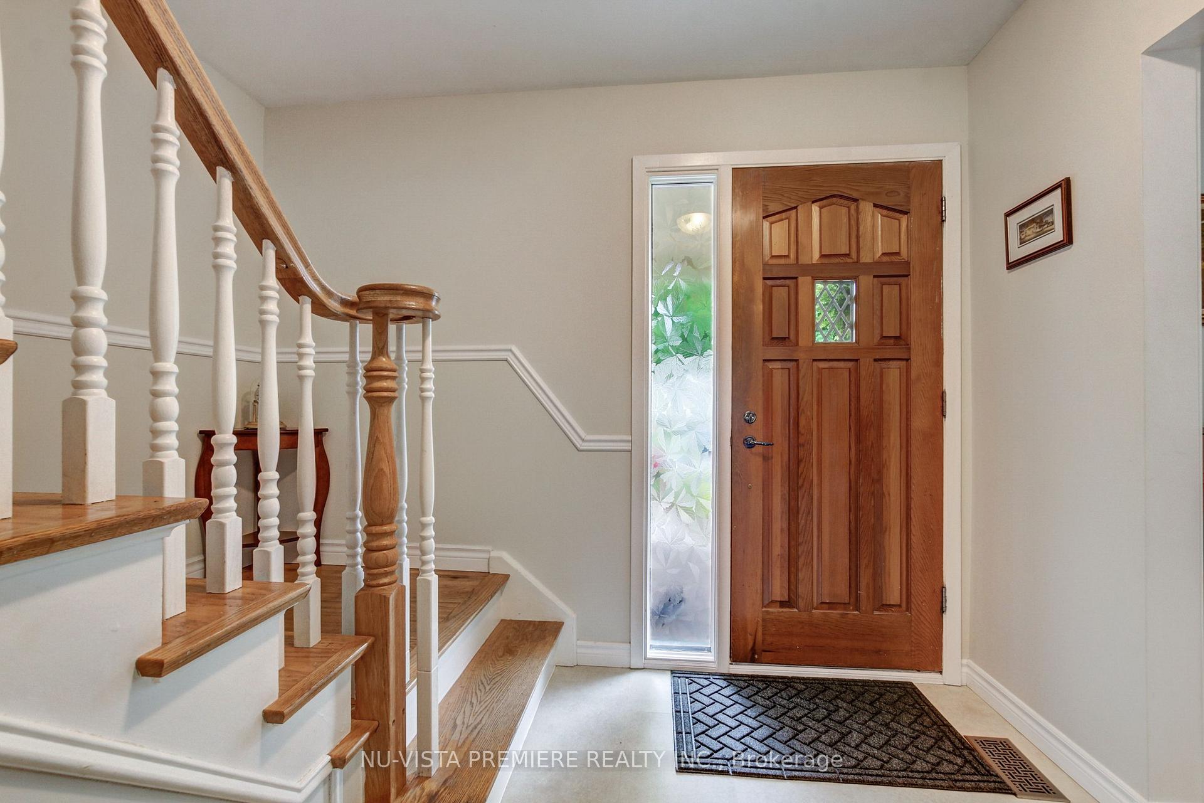
Can you believe it, $699,900 for a 4 bedroom home in Clara Brenton / Huntington in pristine condition!!! Welcome to 1185 Guildwood Boulevard! Located in the sought-after Clara Brenton / Huntington neighbourhood of Northwest London, It's all about, Location, Location, Location. This 4-bedroom, 1.5-bathroom home offers the space for the growing family and is in move in ready condition with over 2,200 sq. ft. of living space, with a finished basement, there's room for all family members to enjoy. Step inside the front door you'll instantly realize that this home is in pristine condition. The 4 generously sized bedrooms provide a comfortable retreat for each family member, and also features a spacious primary bedroom. The eat in kitchen, the heart of the home is where you can create & enjoy memories cooking with your family. The formal dining room is just off the kitchen for family meals, games night or crafts. Sit and enjoy quiet times in your living room with gorgeous hardwood floors and gas fireplace insert. Rounding out the main floor is the family room with access to the backyard and garage plus there is an updated 2 piece bathroom. Step outside to your expansive beautiful backyard with huge deck with plenty of space for outdoor lounging, the mature trees and landscaping provide privacy and a serene ambiance, making it the perfect place to relax, but there's more... on the second floor there is massive balcony/patio for your morning coffee, quiet times or sunbathing. Located close to the London Hunt Golf and Country Club, Clara Brenton Woods Park, Remark Fresh Market, Real Canadian Superstore, Hyde Park Shopping. As I mentioned, Location! It's also within walking distance to Clara Brenton Public School, St. Paul's Catholic Elementary School and Oakridge Secondary School. Schedule your viewing today and see why this home stands out in one of London's most sought after neighbourhoods!
Ask about this home
A HOMEH agent will answer your questions about this home.
Around this home
Daily convenience, out of 100, from the distances below
Schools nearby
School rating, out of 10.
Helpful calculators
Your HOMEH agent

"I would see it this week."