

1695 Jubilee Drive
1695 Jubilee Drive
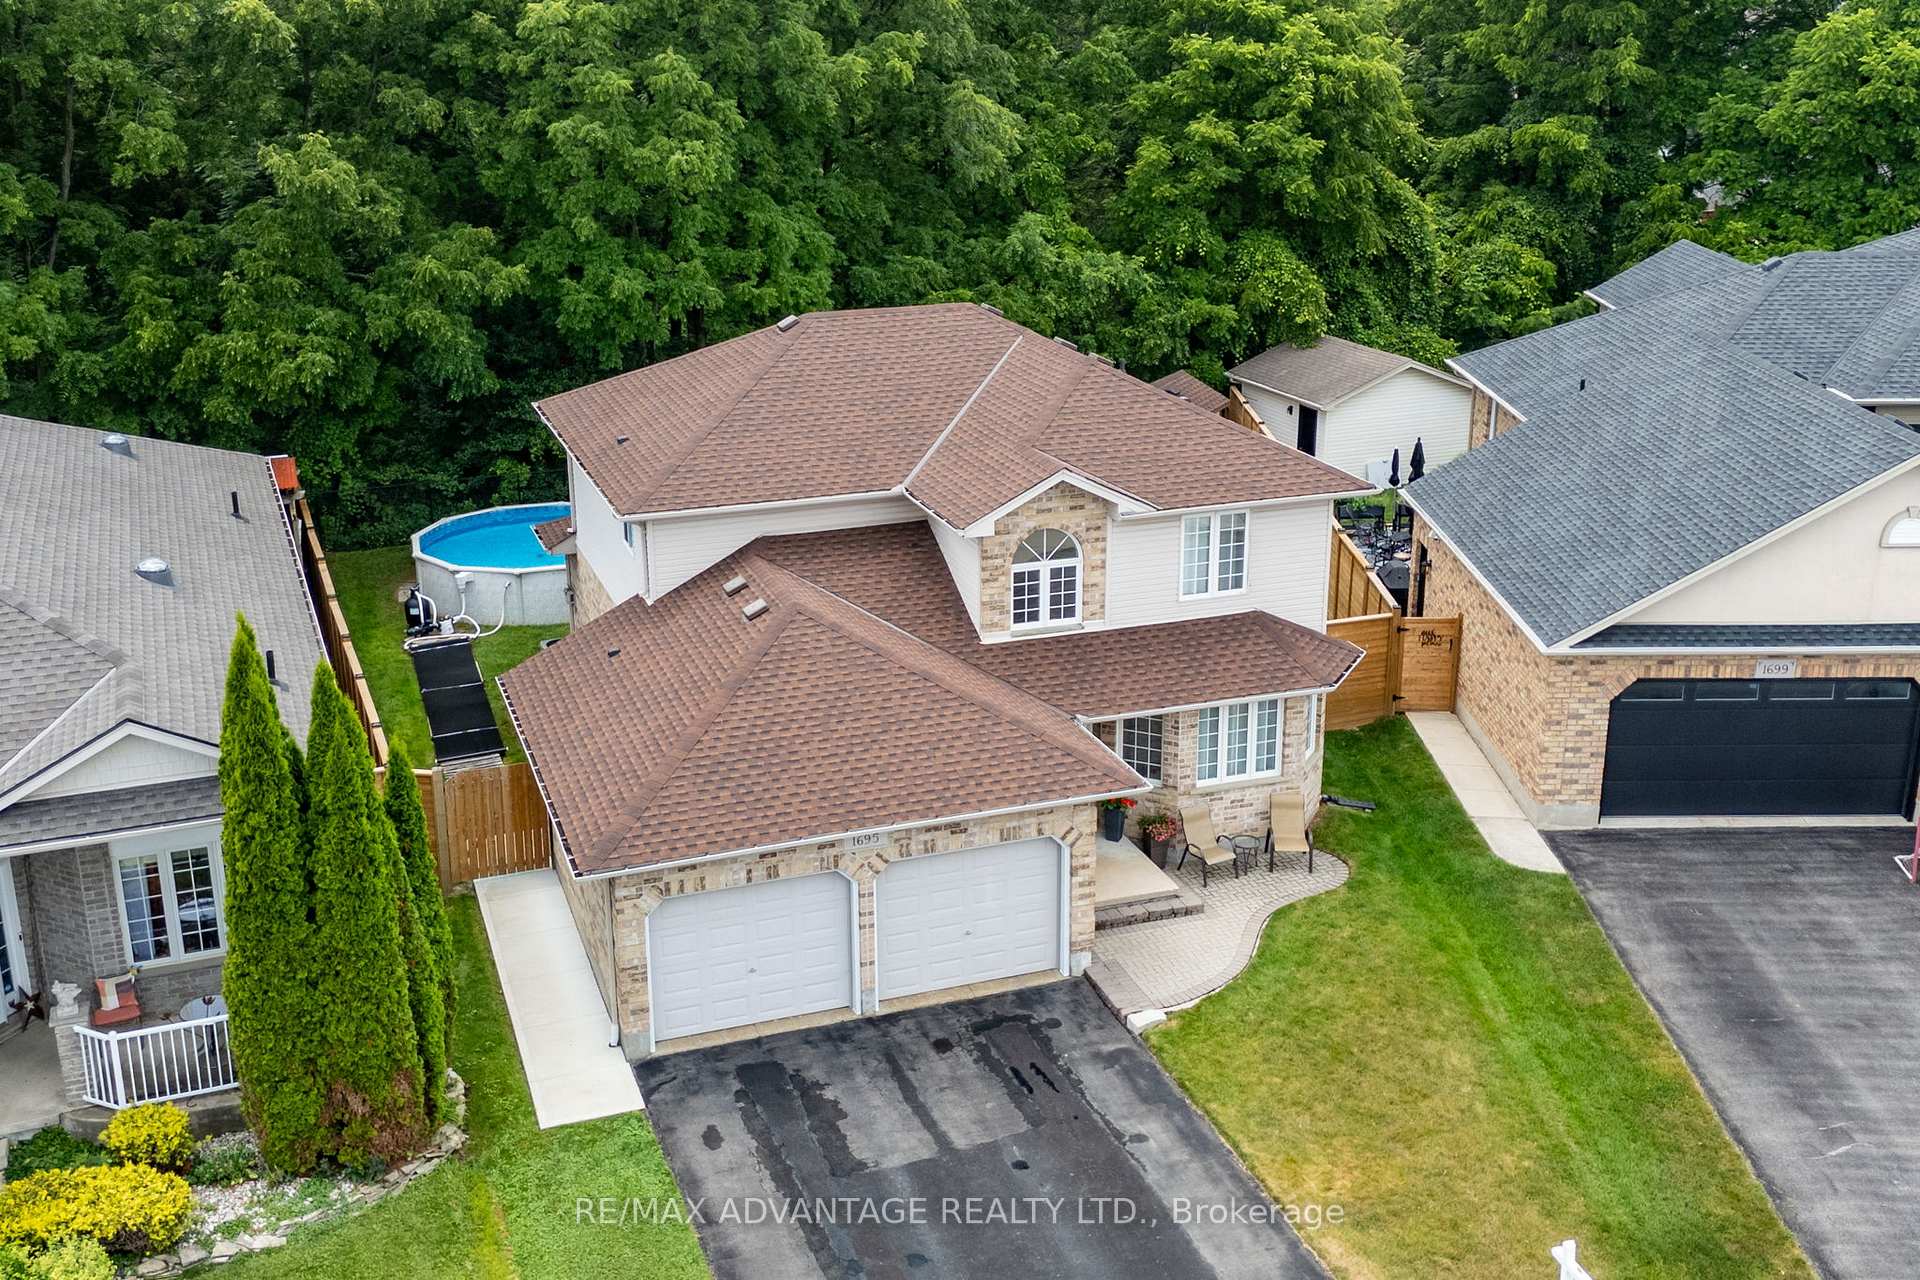 See all 50 photos
Property history
Facts and features
- BasementFinished
- Water, sewerMunicipal
- HeatingForced air
- CoolingCentral air
- Fireplace
- Central air
- Pool
The homeDetached, 2-storey, 2,000–2,500 sq ft
- Type: Detached
- Style: 2-storey
- Living space: 2,000–2,500 sq ft
- Basement: Finished
InsideFireplace Yes, natural gas, Other, Rooms above ground 9
- Fireplace: Yes, natural gas
- Features: Other
- Rooms above ground: 9
- Rooms in the basement: 4
- Bedrooms: 3 + 1 in the basement
- Bathrooms: 4
- Kitchens: 1
- Family room: Yes
Outside and lotBrick, vinyl siding, Shingles, Poured concrete
- Exterior: Brick, vinyl siding
- Roof: Shingles
- Foundation: Poured concrete
- Pool: Above ground
- Size: 41.02 × 114.77 ft
Parking2 Garage, Attached
- Spaces: 2 Garage
- Garage: Attached
Heating, water and powerForced air, gas, Central air, Municipal water
- Heating: Forced air, gas
- Cooling: Central air
- Water: Municipal water
- Sewer: Municipal sewer
Costs and taxesTaxes $6,069 a year, HST included in the price
- Taxes, 2025: $6,069 a year
- HST: HST included in the price
Included in the saleRefrigerator, stove as-is (left back burner not working), dishwasher, washer, dryer, central vacuum and all equipment, above ground swimming pool and all equipment, swimming pool heating system and all equipment, shed, and hot water heater., Upright freezer, mini bar fridge in lower level
- Included: Refrigerator, stove as-is (left back burner not working), dishwasher, washer, dryer, central vacuum and all equipment, above ground swimming pool and all equipment, swimming pool heating system and all equipment, shed, and hot water heater.
- Not included: Upright freezer, mini bar fridge in lower level
NearbySchool bus route, wooded/treed
- Close to: School bus route, wooded/treed
Listing detailsX12274031, Sold, Jul 9, 2025
- MLS® number: X12274031
- Status: Sold
- Listed on: Jul 9, 2025
- Days on market: 9
- Updated: Jul 18, 2025
- Possession: Flexible
- Occupied by: Owner
- Listing brokerage: RE/MAX ADVANTAGE REALTY LTD.
About this home
1695 Jubilee Drive, London (North E), ON N6G 5K5
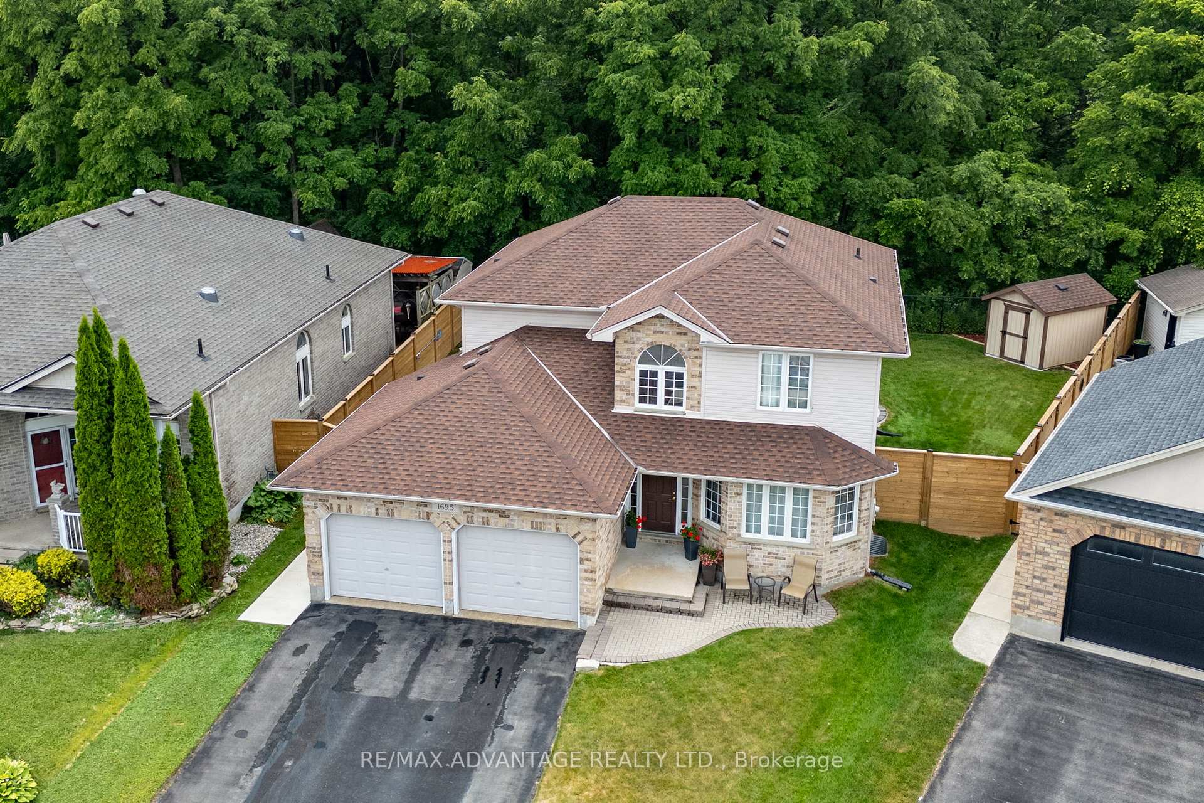
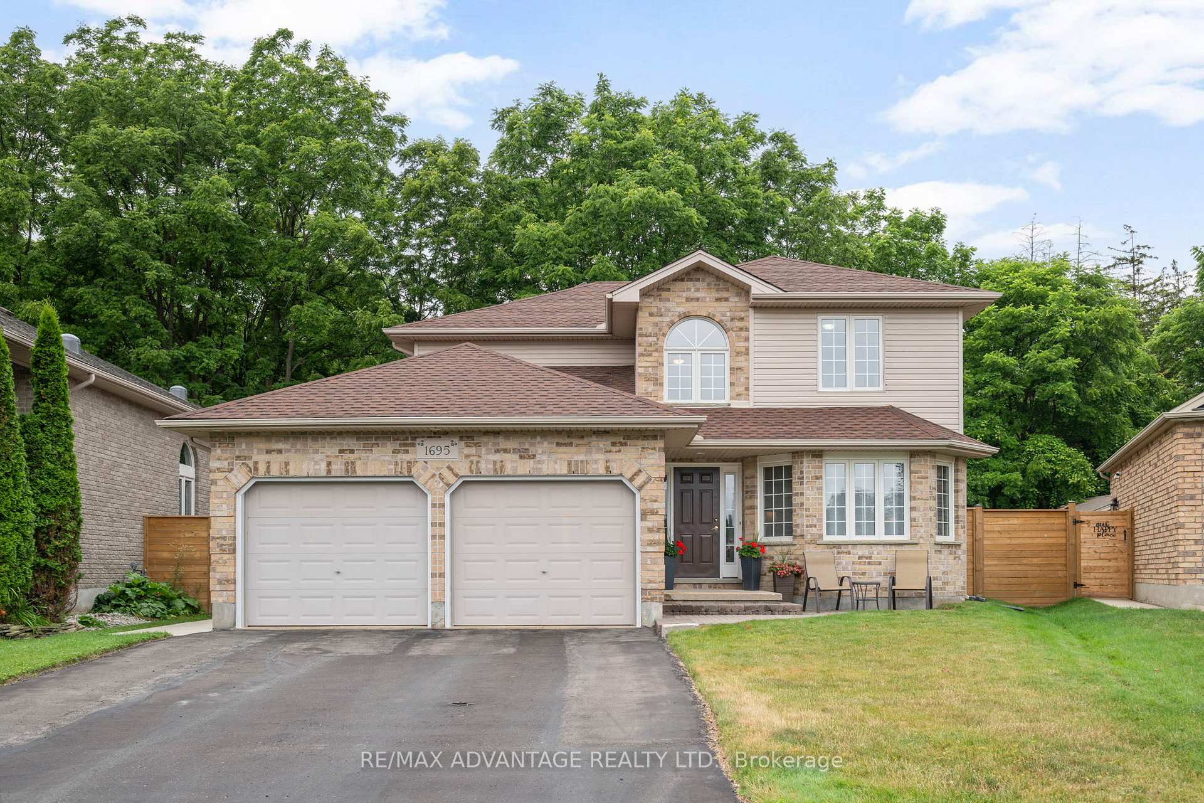
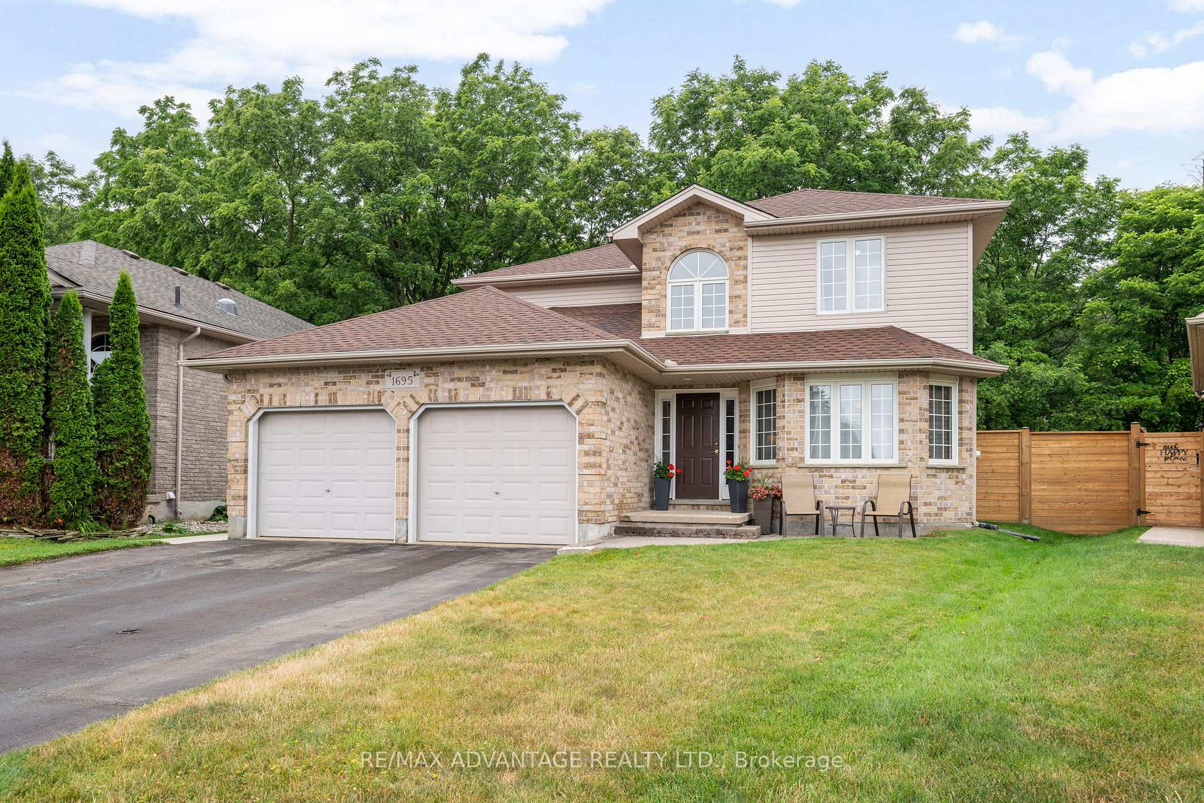
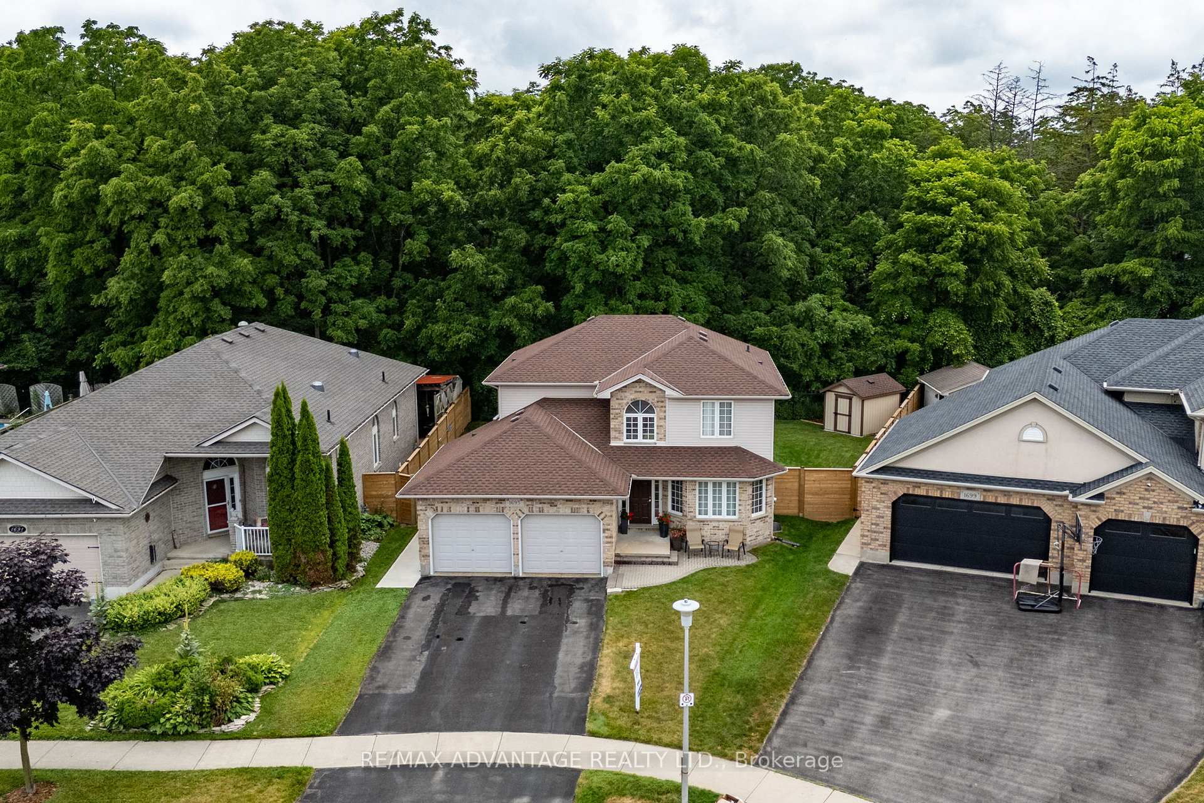
Stunning family home located in an A+ neighbourhood in desirable North West London! This impressive 3+1 bedroom home is nestled on a friendly street surrounded by mature trees and lush greenery and is backing onto a protected forest. Step inside to the bright and inviting foyer that sets the tone for the entire home. The main floor offers two inviting living rooms, one featuring a cozy gas fireplace. A convenient 2-piece bath is located just off the mudroom. The open-concept kitchen, complete with ample storage, overlooks the beautifully landscaped backyard and is ideally situated next to the dining areaperfect for entertaining. Upstairs you will find 3 generous sized bedrooms, the primary with an ensuite including a jacuzzi tub & separate shower. Oversized windows allowing for lots of natural light. An additional 4pc bath completes this floor. The finished lower level adds even more living space, including an additional full bathroom, storage area, home office space (or bedroom) and a living room ideal for a gym, or media space. Step outside to your private, fully fenced backyard oasis with an above ground pool. With no rear neighbours this home offers so much privacy. Every inch of this home has been thoughtfully designed, leaving no detail untouched. Other updates include roof (2022), furnace, a/c & water heater (2021), wooden fence & gate (2024), large custom patio stones (2017), pool liner (2011), pool pump (2024) and so much more. This home truly has it all & is close to amenities, shops, restaurants, pharmacies, schools and everything you may need. A totally new lifestyle awaits you at 1695 Jubilee Drive; come see for yourself.
Ask about this home
A HOMEH agent will answer your questions about this home.
Around this home
Daily convenience, out of 100, from the distances below
Schools nearby
School rating, out of 10.
Helpful calculators
Your HOMEH agent

"I would see it this week."