

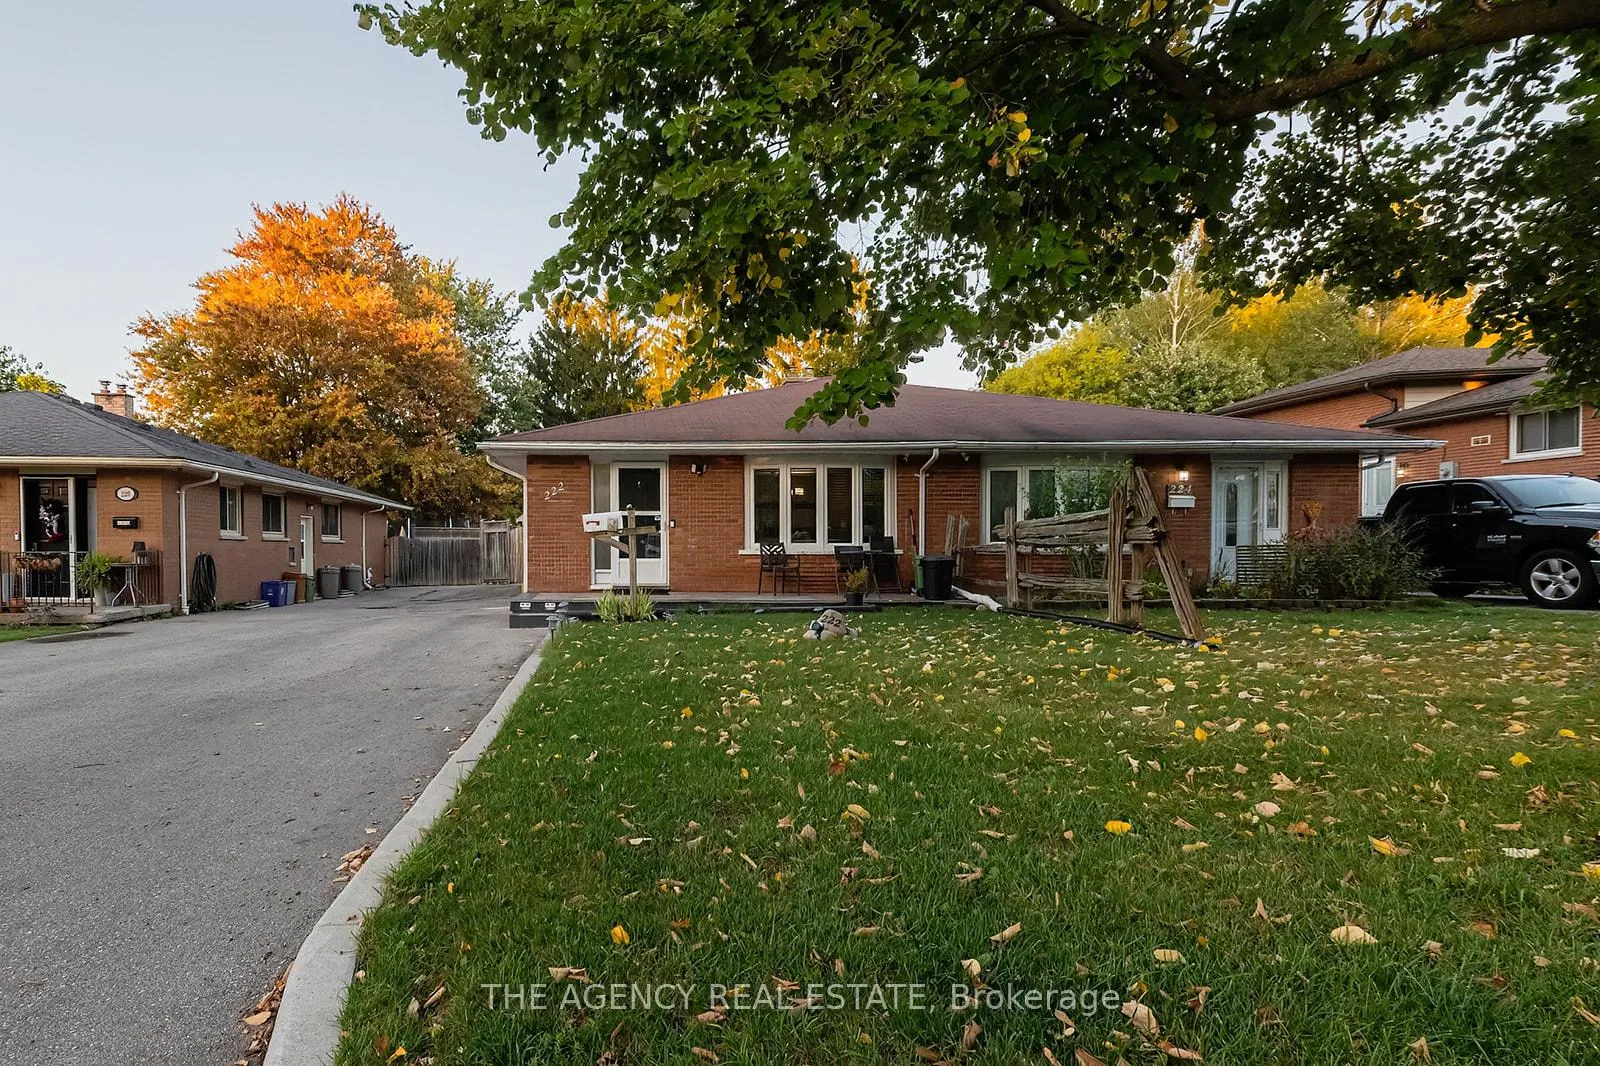
222 Cairn Street
Semi-Detached Expired
1/50222 Cairn Street
Semi-Detached Expired
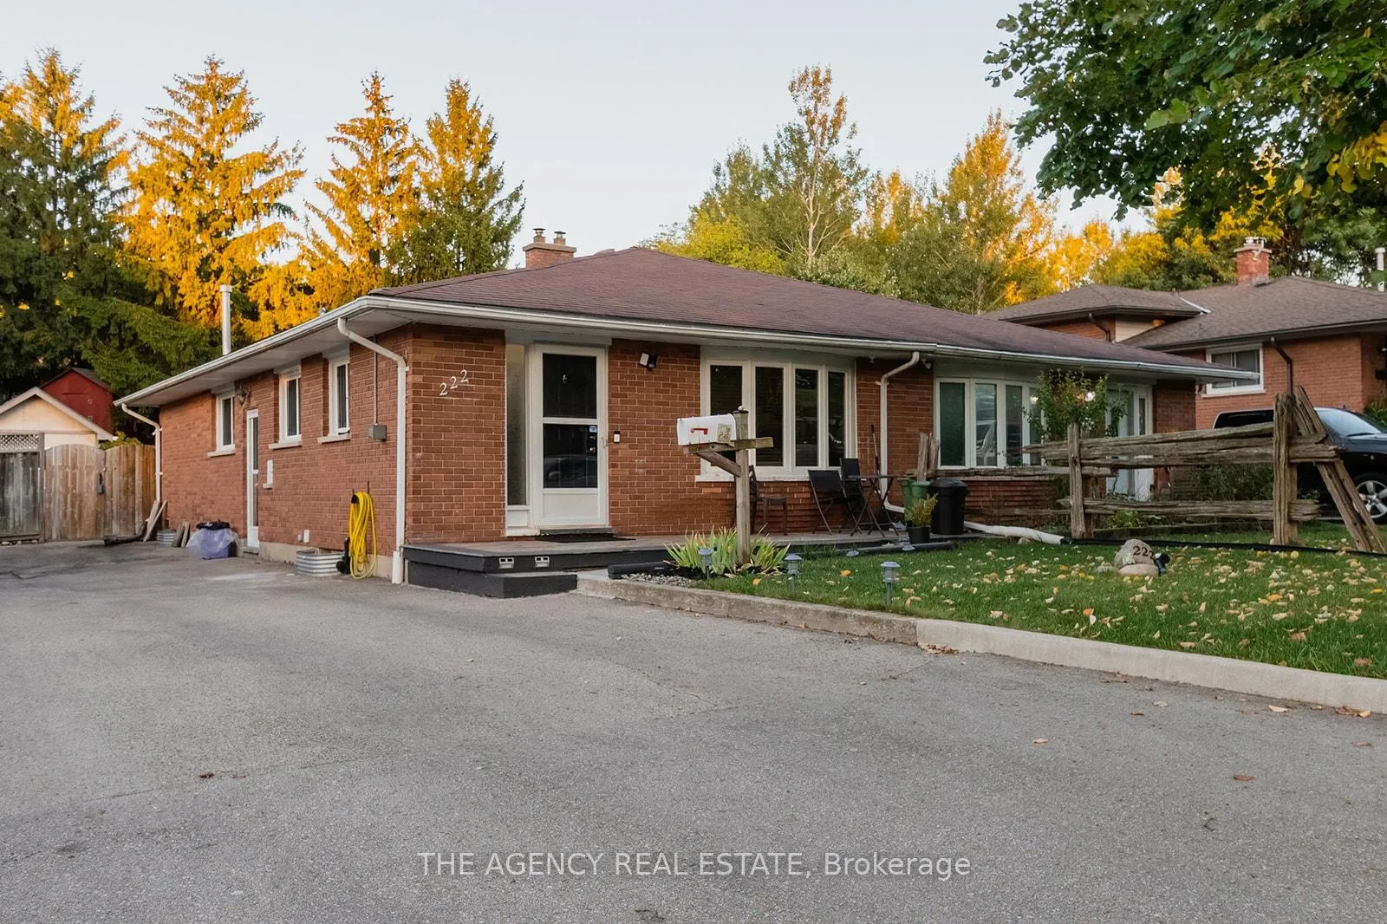
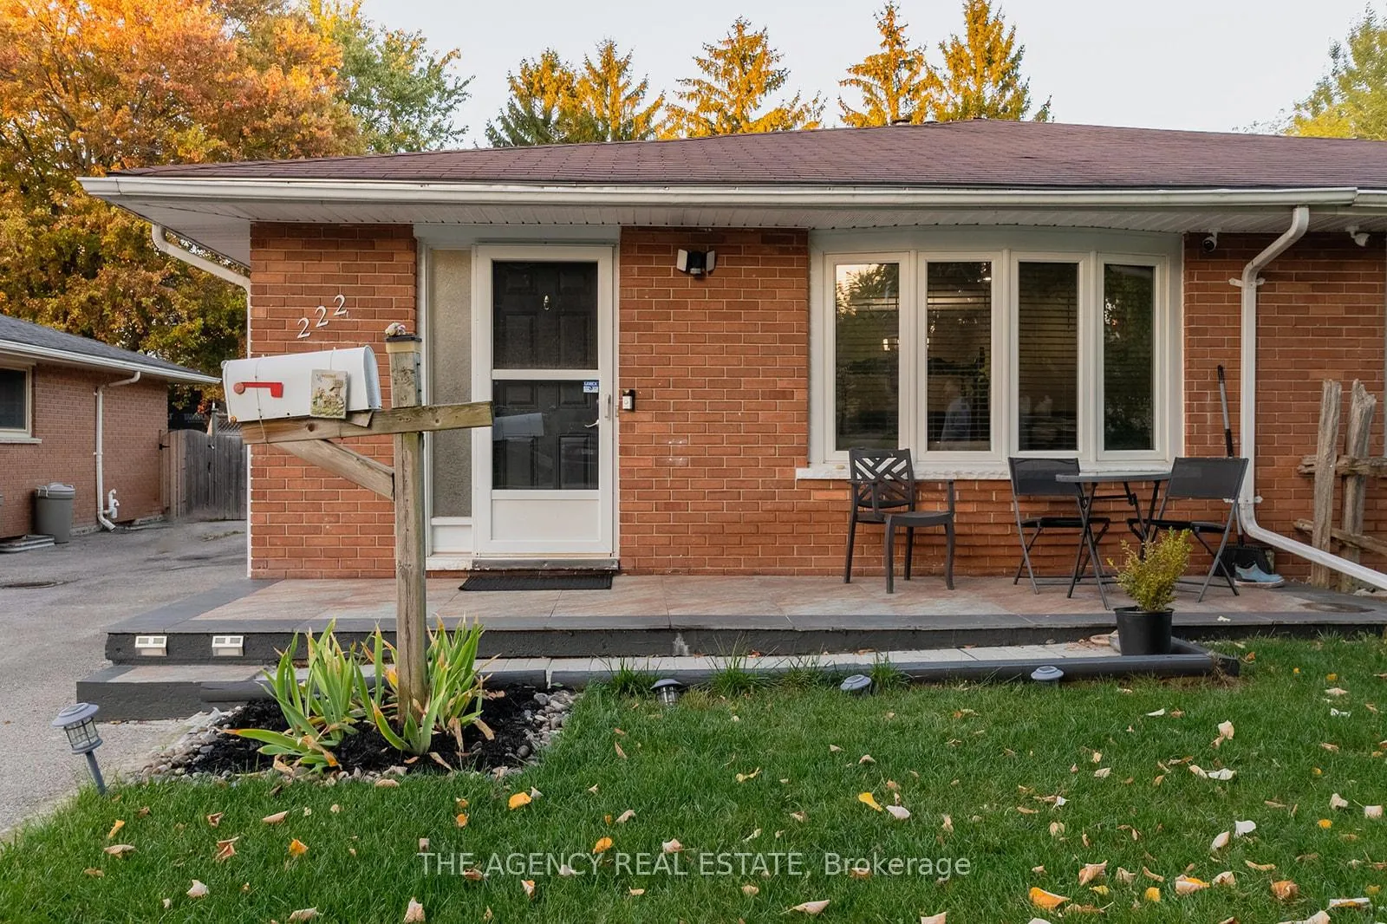
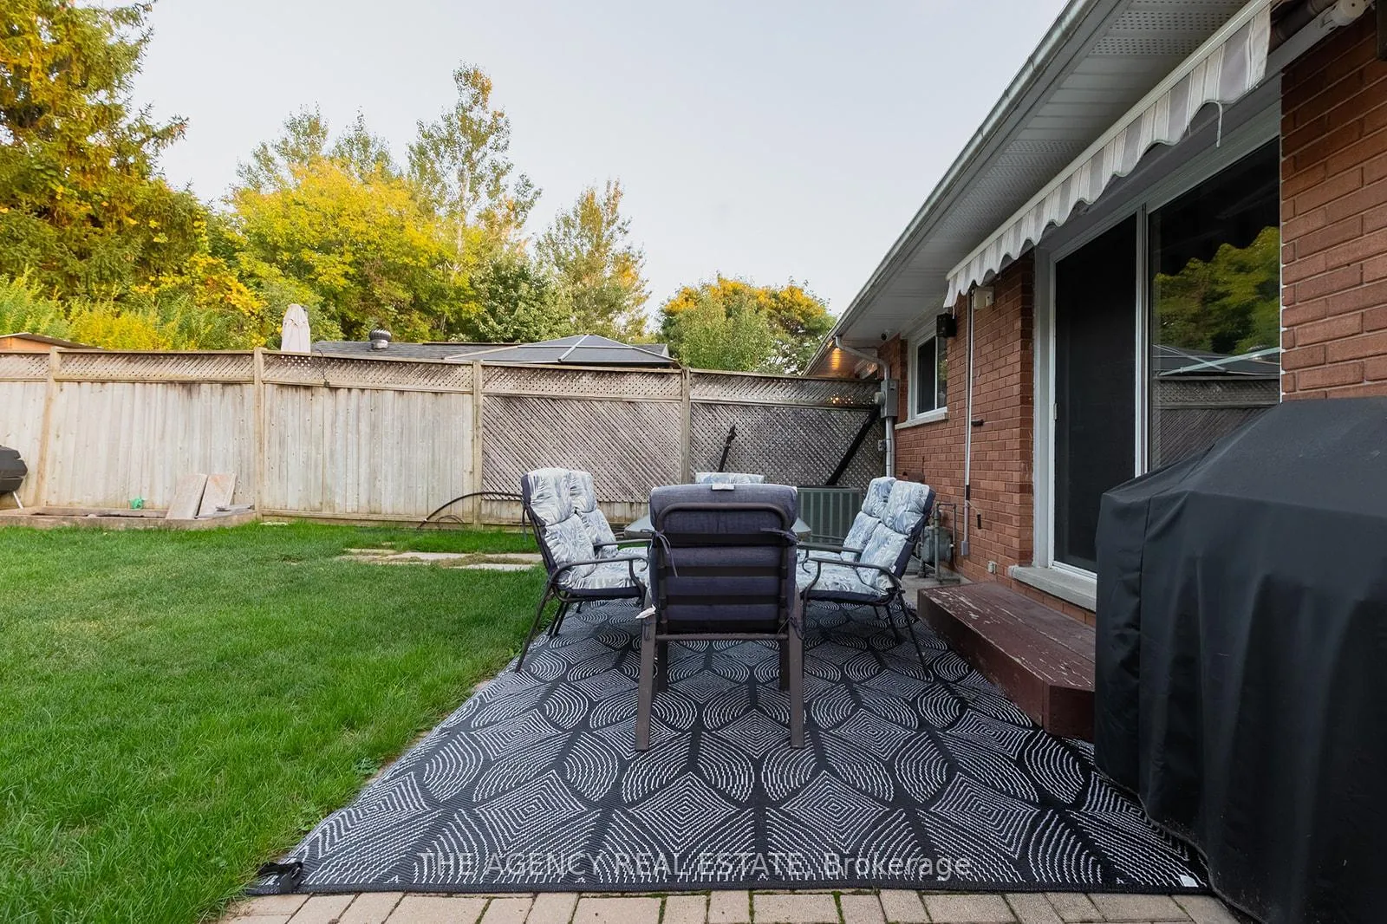
 See all 50 photos
Last asked:Expired Feb 1, 2026
$569,999
Hestimate*: $489,000▼ 14%3+1 Bedrooms
2 Bathrooms
0 Garage
700–1.1K sq.ft
32×120 ft
$2,783/yr
Property history
- $569,999ExpiredList: 2025-11-07|End: 2026-02-01|86 daysX12522886
Facts and features
- BasementApartment
- Age of home51–99 years
- Price per sq ft~$633
- Water, sewerMunicipal
What stands out
- Second kitchen
- Separate entrance
- Central air
The homeSemi-Detached, Bungalow, Age 51–99 years
- Type: Semi-Detached
- Style: Bungalow
- Age: 51–99 years
- Living space: 700–1,100 sq ft
- Basement: Apartment, separate entrance, full, finished
InsideLower level, Primary bedroom - main floor, sump pump, Rooms above ground 8
- Laundry: Lower level
- Features: Primary bedroom - main floor, sump pump
- Rooms above ground: 8
- Bedrooms: 3 + 1 in the basement
- Bathrooms: 2
- Kitchens: 2
- Family room: Yes
Outside and lotBrick, Asphalt rolled, shingles, Poured concrete
Outside
- Exterior: Brick
- Roof: Asphalt rolled, shingles
- Foundation: Poured concrete
- Size: 32 × 120 ft
- Shape: Rectangular
Parking3 Parking
- Spaces: 3 Parking
Heating, water and powerForced air, electric, Central air, Municipal water
- Heating: Forced air, electric
- Cooling: Central air
- Water: Municipal water
- Sewer: Municipal sewer
Costs and taxesTaxes $2,783 a year, HST included in the price, Hot water heater
- Taxes, 2025: $2,783 a year
- HST: HST included in the price
- Rental items: Hot water heater
- Under contract: Hot water heater
Included in the saleSofa in far basement room. built-in microwave, washer, dryer, refrigerator, stove, Tv brackets, wardrobe cabinets in primary bedroom
- Included: Sofa in far basement room. built-in microwave, washer, dryer, refrigerator, stove
- Not included: Tv brackets, wardrobe cabinets in primary bedroom
NearbyPark, hospital, school, school bus route
- Close to: Park, hospital, school, school bus route
Listing detailsX12522886, Expired, Nov 7, 2025
- MLS® number: X12522886
- Status: Expired
- Listed on: Nov 7, 2025
- Days on market: 86
- Updated: Feb 1, 2026
- Possession: 2026-01-07 / 60-89 days
- Occupied by: Owner
- Listing brokerage: THE AGENCY REAL ESTATE
About this home
222 Cairn Street, London (South J), ON N5Z 3W7
Primary Bedroom - Main FloorSump PumpParkHospitalSchoolSchool Bus Route
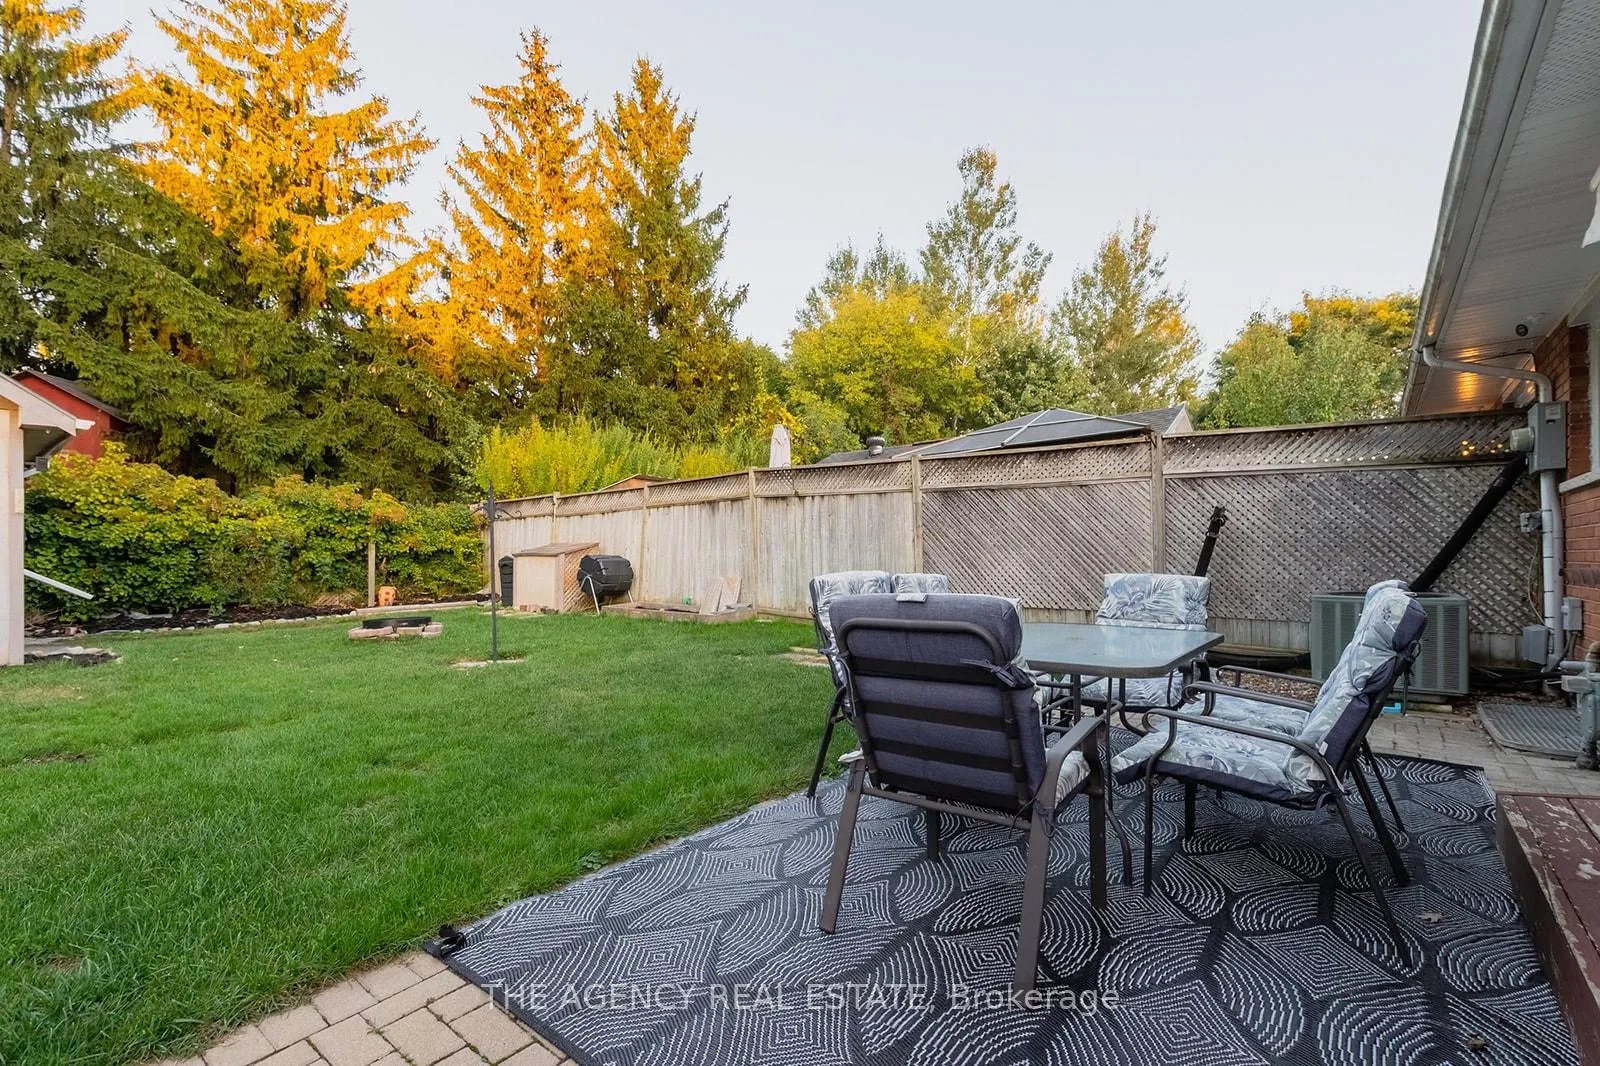
Great bungalow! Perfect for seniors, first time home buyers or investors. Separate entrance with basement apartment or in-law suite (not legally licensed as an apartment) Newer electrical panel, new pot lights, front porch with waterproofing along the front of the house. 10 year warranty on the waterproofing (from 2023). Fenced in yard, 2 kitchens, EV charging port and more.
Read more
Ask about this home
A HOMEH agent will answer your questions about this home.
Ask a question
Thinking of selling your home?See what your home is worth today.
Around this home
Commissioners and Pond Mills
Errands
Parks
Schools
Daily convenience, out of 100, from the distances below
ParkThree Valley Park · 10 within 1 km2 min walk94 m
Grocery7-Eleven10 min walk632 m
SchoolSt Sebastian Separate School2 min walk140 m
PharmacyPond Mills Medical Pharmacy13 min walk821 m
Cafés & foodSubway · 6 within 1 km11 min walk673 m
Gym & rec centreGlen Cairn Pool9 min walk582 m
LibraryLondon Public Library - Pond Mills14 min walk859 m
HospitalVictoria Hospital & Children's Hospital29 min walk1.8 km
WalkDriveStraight-line distance, open map data
Grocery0.6 km
Park0.1 km
Coffee1.0 km
Dining0.8 km
Gym0.6 km
Hospital1.8 km
Schools nearby
School rating, out of 10.
St Sebastian Separate Schoolelementary · Catholic · 0.1 km
5.5/10Fair
C C Carrothers Public Schoolelementary · Public · 0.5 km
2.0/10Low
Glen Cairn Public Schoolelementary · Public · 1.0 km
2.3/10Low
Contact agent
Helpful calculators
Mortgage
Affordability
Closing costs
Land transfer tax
Property tax
Down payment
CMHC insurance
Stress test
Cashback Rebate
Your HOMEH agent

KimHOMEH agent · London
"Priced 14% over the Hestimate. I would see it this week."
Ask Kim