

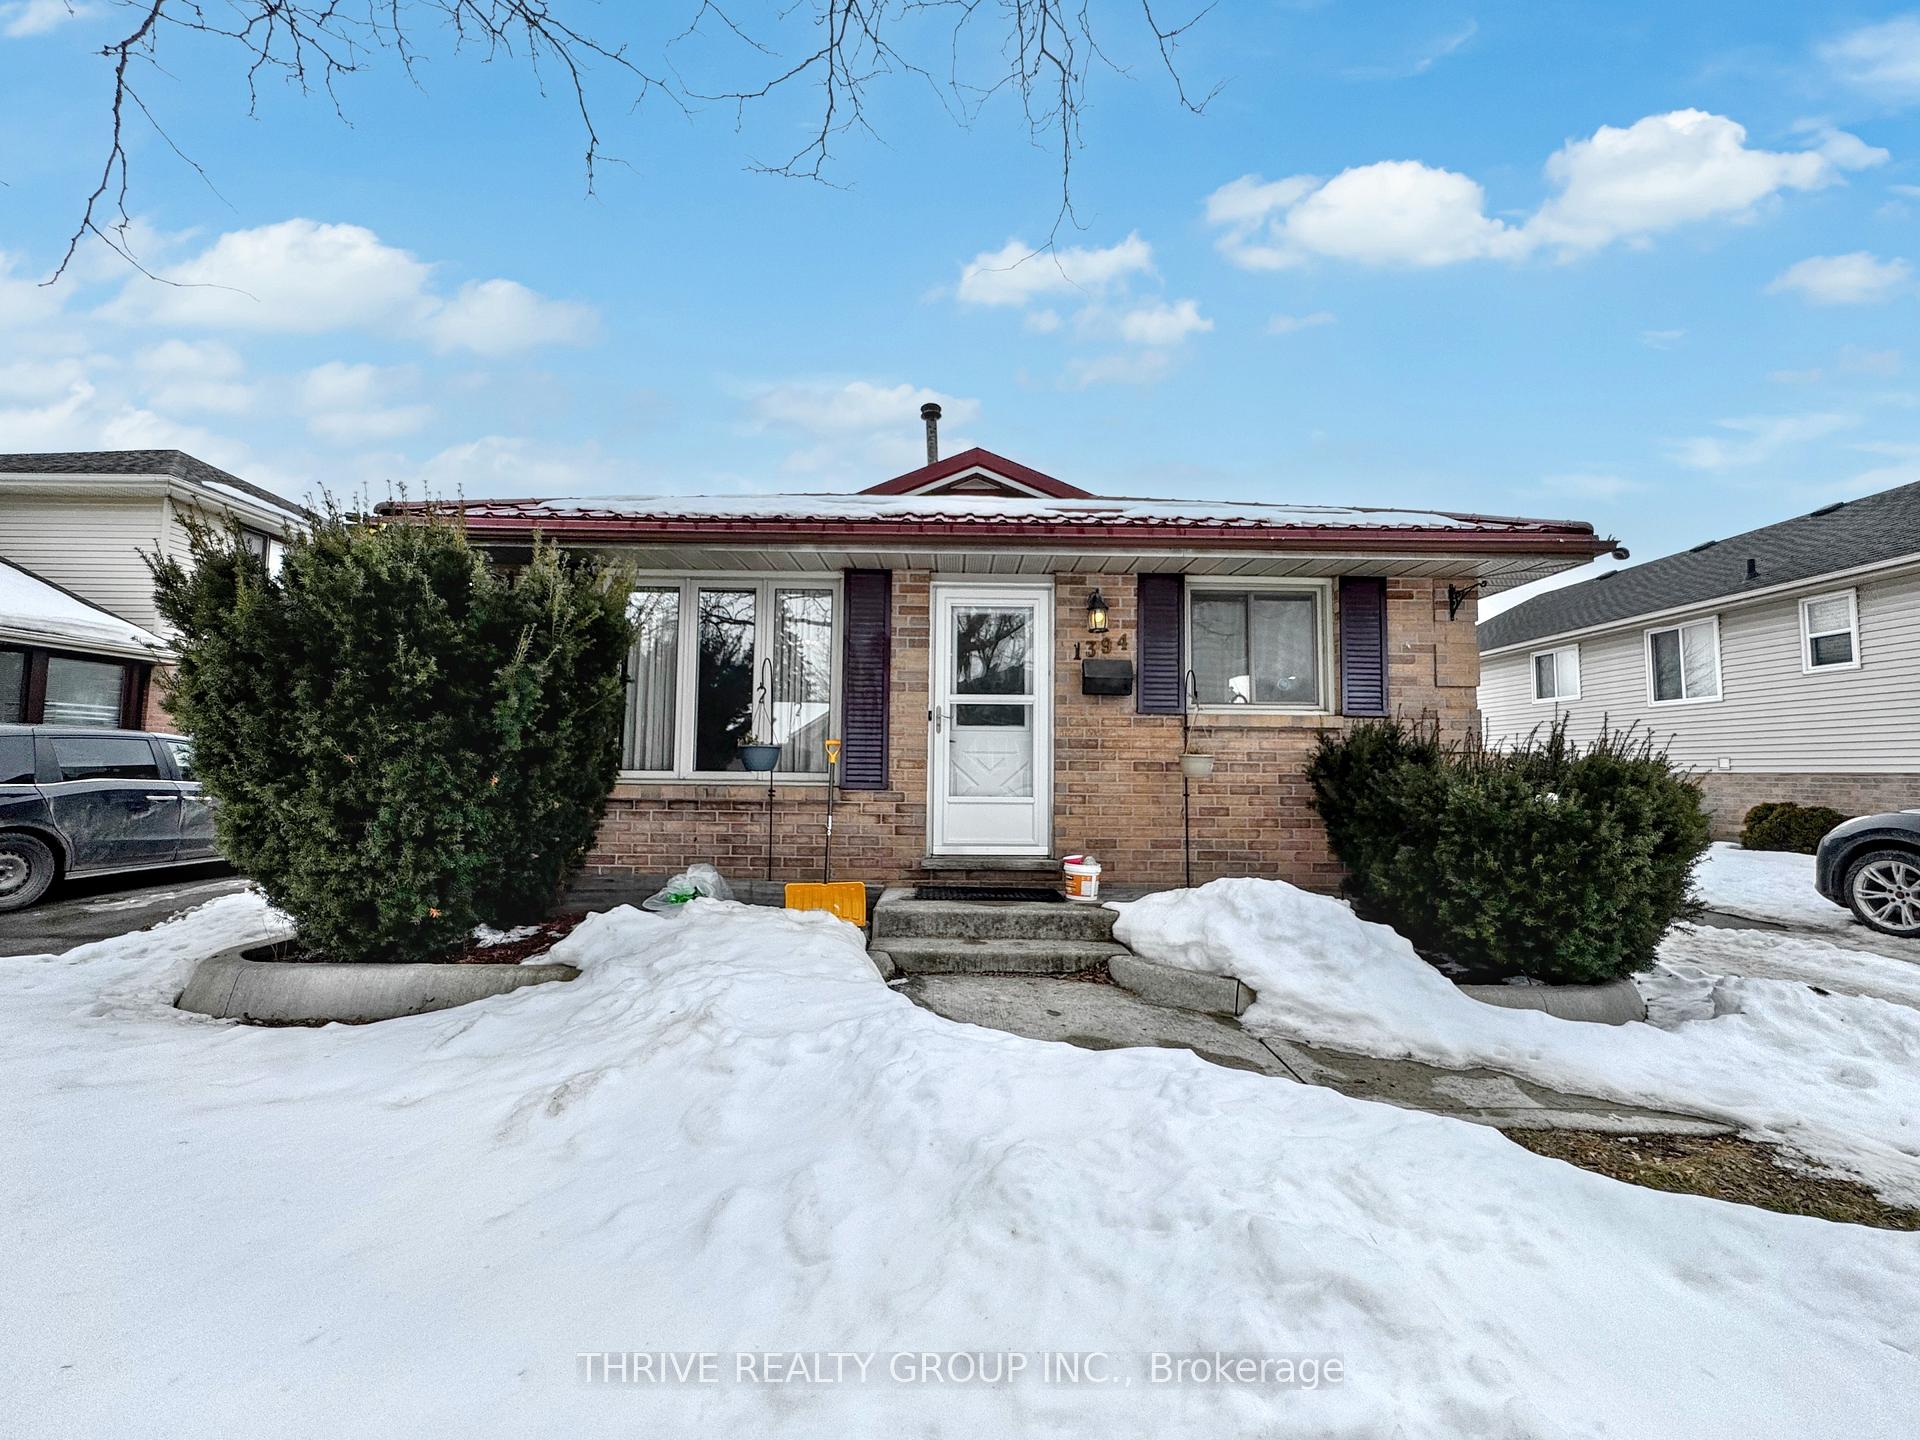
Upper, 1394 Basswood Road
Detached Rented
1/20Upper, 1394 Basswood Road
Detached Rented
 See all 20 photos
3 Bedrooms
1 Bathroom
0 Garage
— sq.ft
Main Floor
— Unit
Property history
Facts and features
- BasementSeparate entrance
- Lease term12 months
- FurnishedUnfurnished
- LaundryIn-suite
What stands out
- Separate entrance
- Fireplace
- Central air
The homeDetached, Backsplit 4, Separate entrance
- Type: Detached
- Style: Backsplit 4
- Basement: Separate entrance
InsideFireplace Yes, In-suite laundry, Other
- Fireplace: Yes
- Laundry: In-suite laundry
- Features: Other
- Rooms above ground: 6
- Bedrooms: 3
- Bathrooms: 1
- Kitchens: 1
- Family room: Yes
Outside and lotBrick, Asphalt shingle, Unknown
- Exterior: Brick
- Roof: Asphalt shingle
- Foundation: Unknown
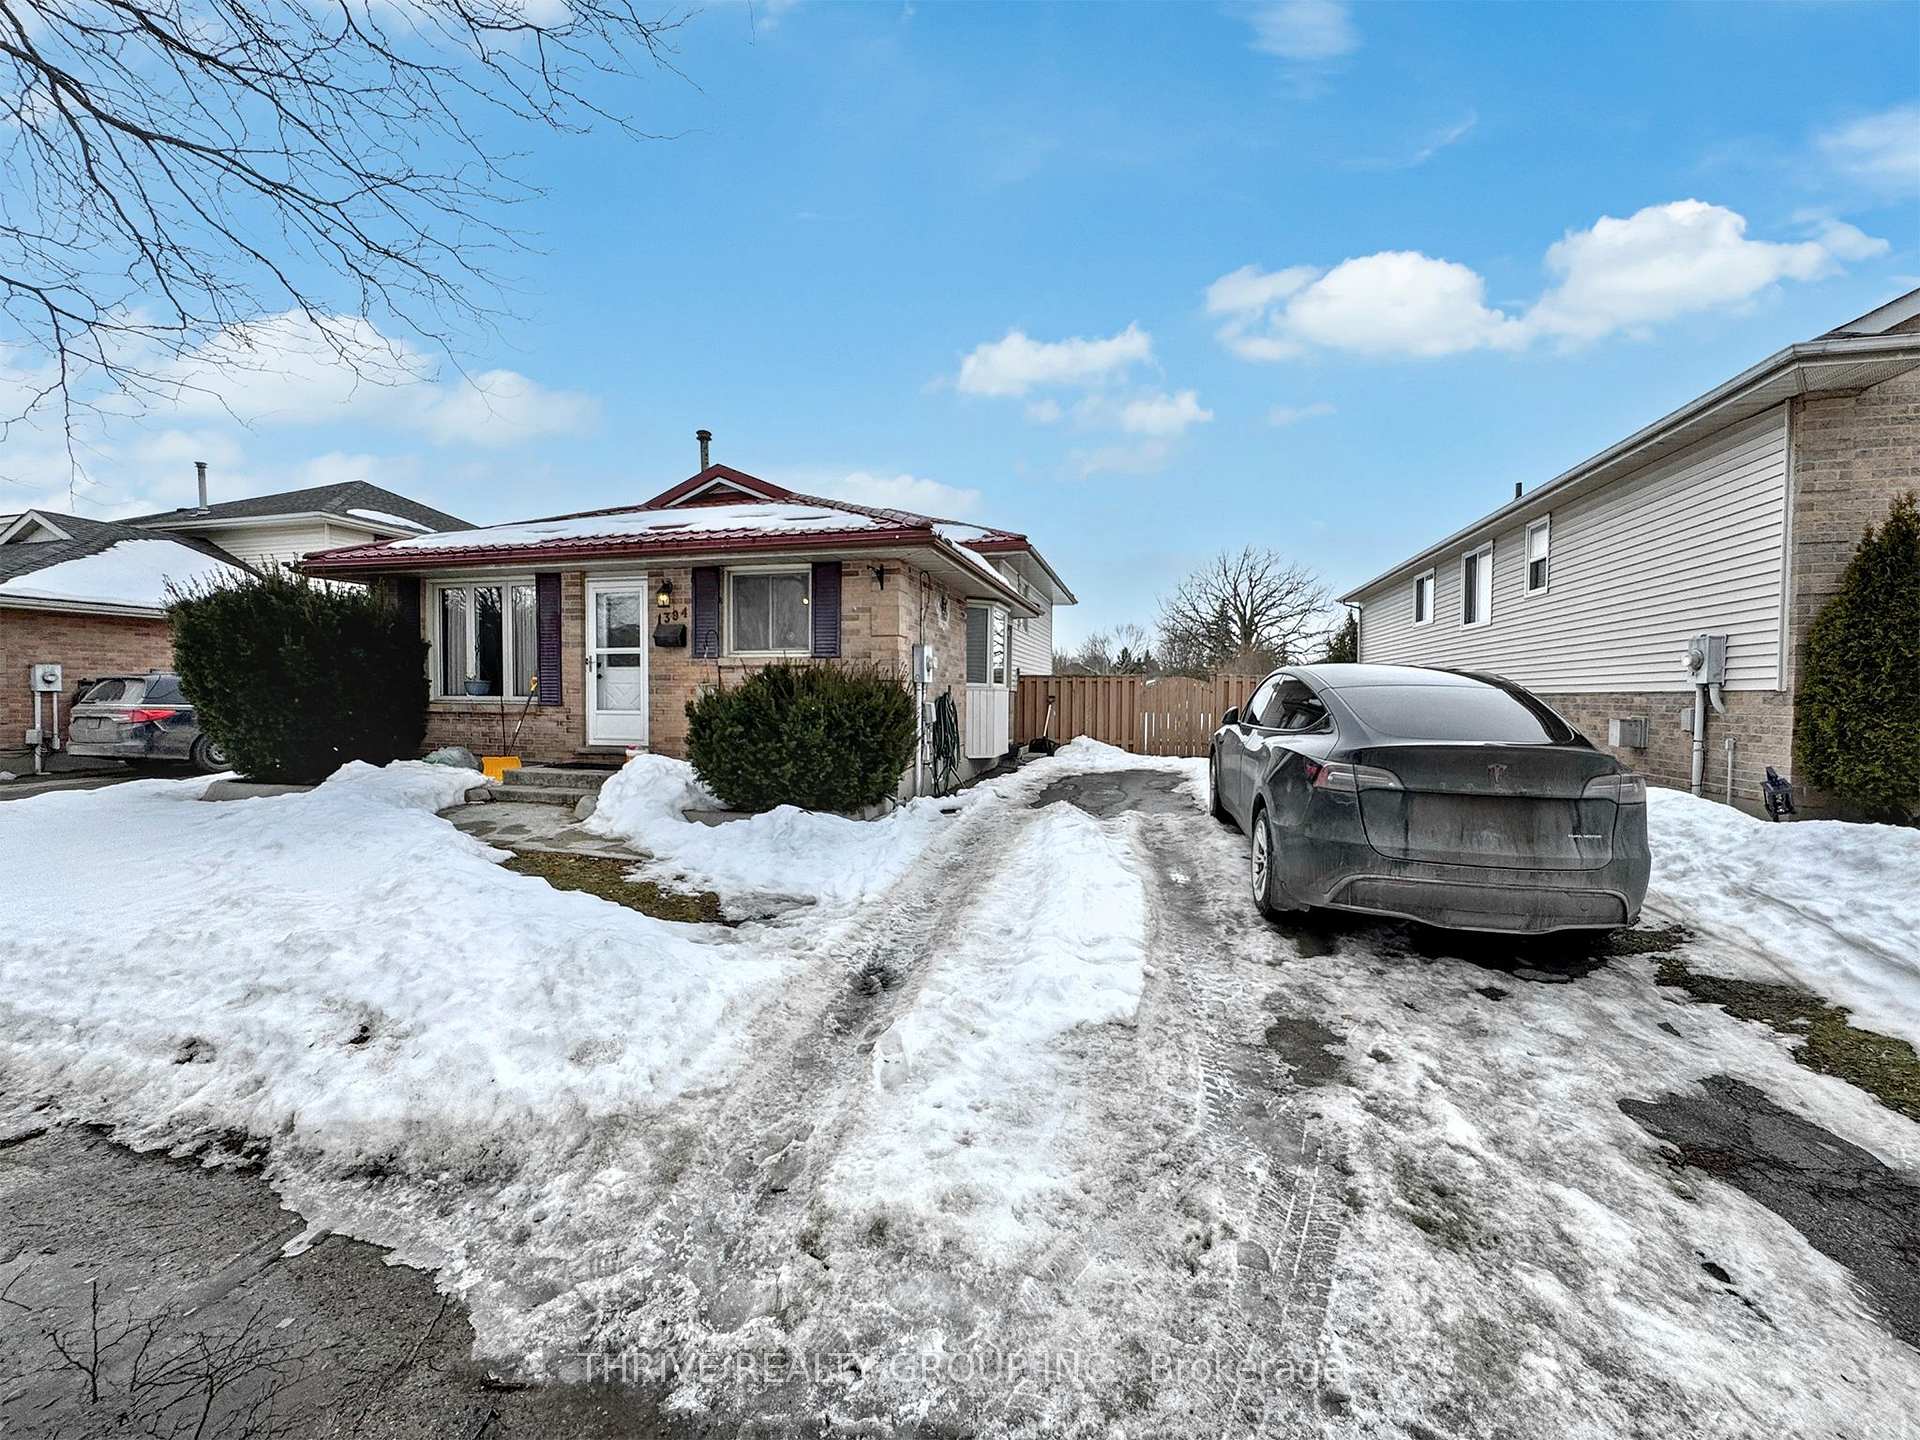
Parking2 Parking, Private double
- Spaces: 2 Parking
- Driveway: Private double
Heating, water and powerForced air, gas, Central air, Municipal water
- Heating: Forced air, gas
- Cooling: Central air
- Water: Municipal water
- Sewer: Municipal sewer
Rent and termsRent $2,200 a month, Main, Unfurnished
- Rent: $2,200 a month
- Space for rent: Main
- Furnished: Unfurnished
- Lease: 12 months
- Rent includes: Water, parking, heat, hydro, all inclusive
- Deposit: Required
- Credit check: Required
- Employment letter: Required
- Rental application: Required
- References: Required
Listing detailsX11990022, Rented, Feb 26, 2025
- MLS® number: X11990022
- Status: Rented
- Listed on: Feb 26, 2025
- Days on market: 6
- Updated: Mar 4, 2025
- Possession: 2025-02-15 / February 15, 2025
- Occupied by: Vacant
- Listing brokerage: THRIVE REALTY GROUP INC.
About this home
Upper, 1394 Basswood Road, London (East D), ON N5V 3T3
Other
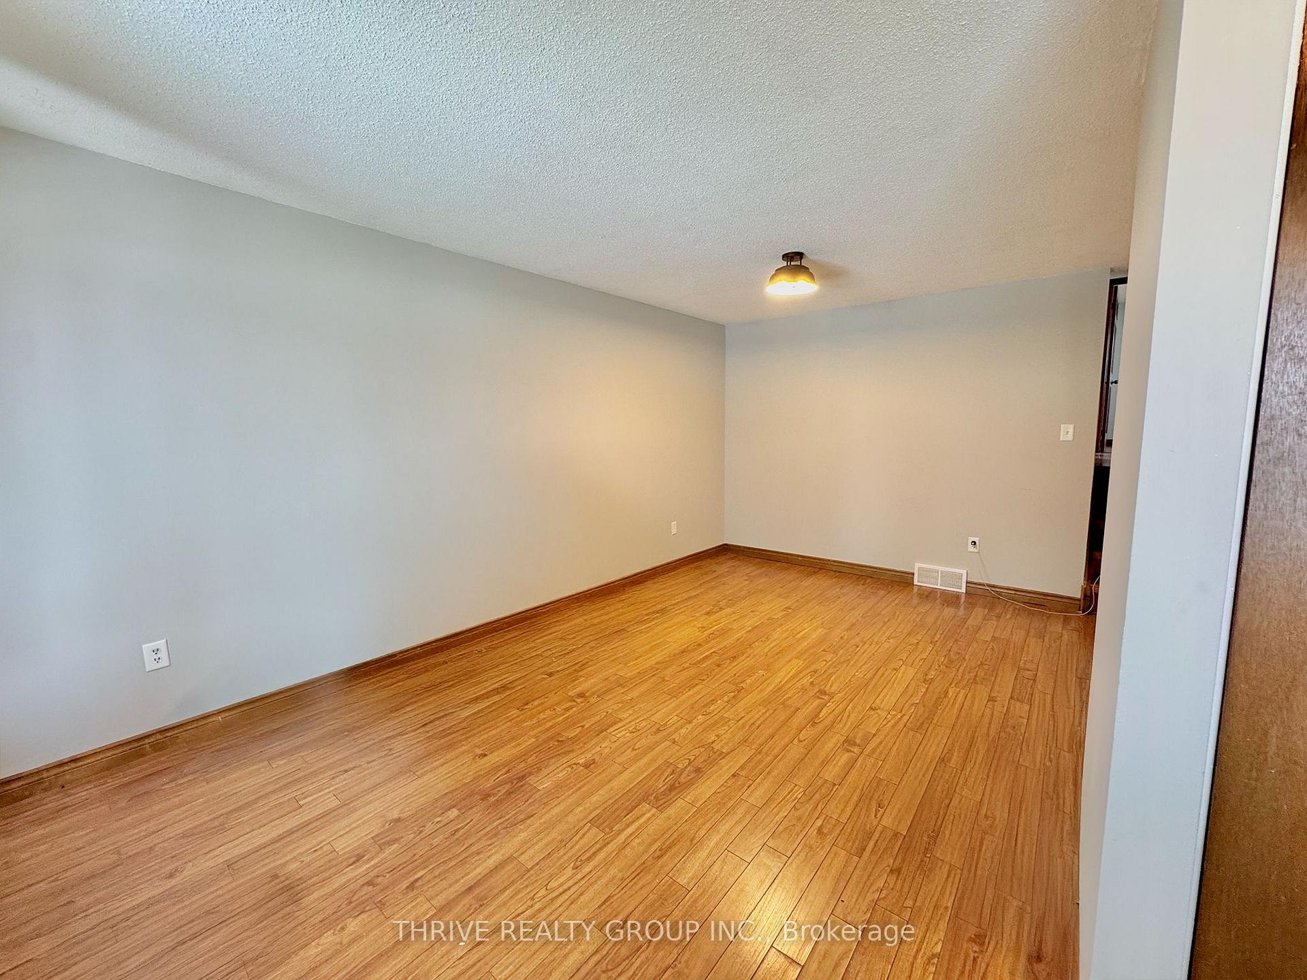
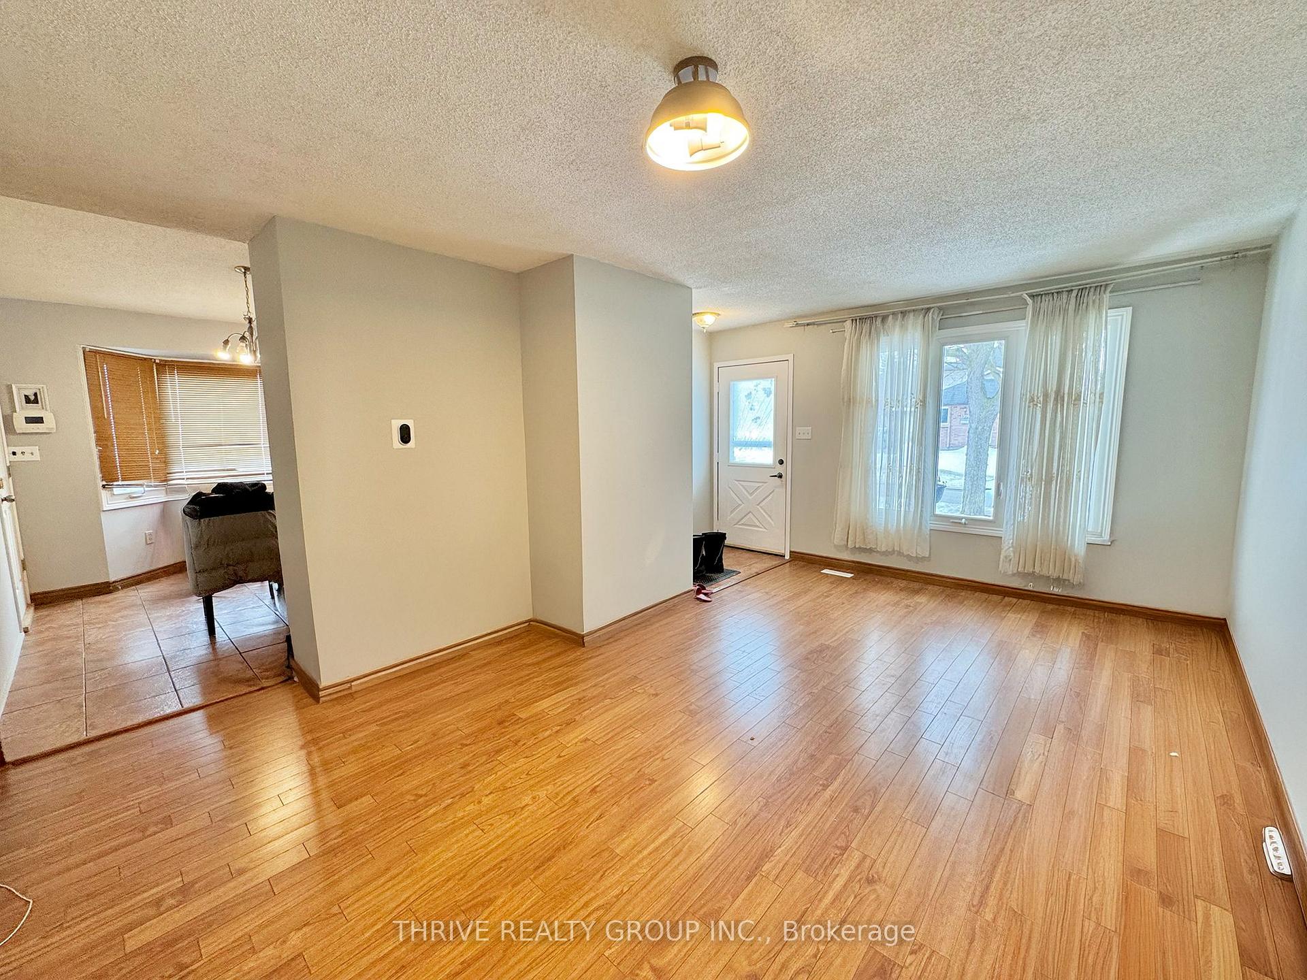
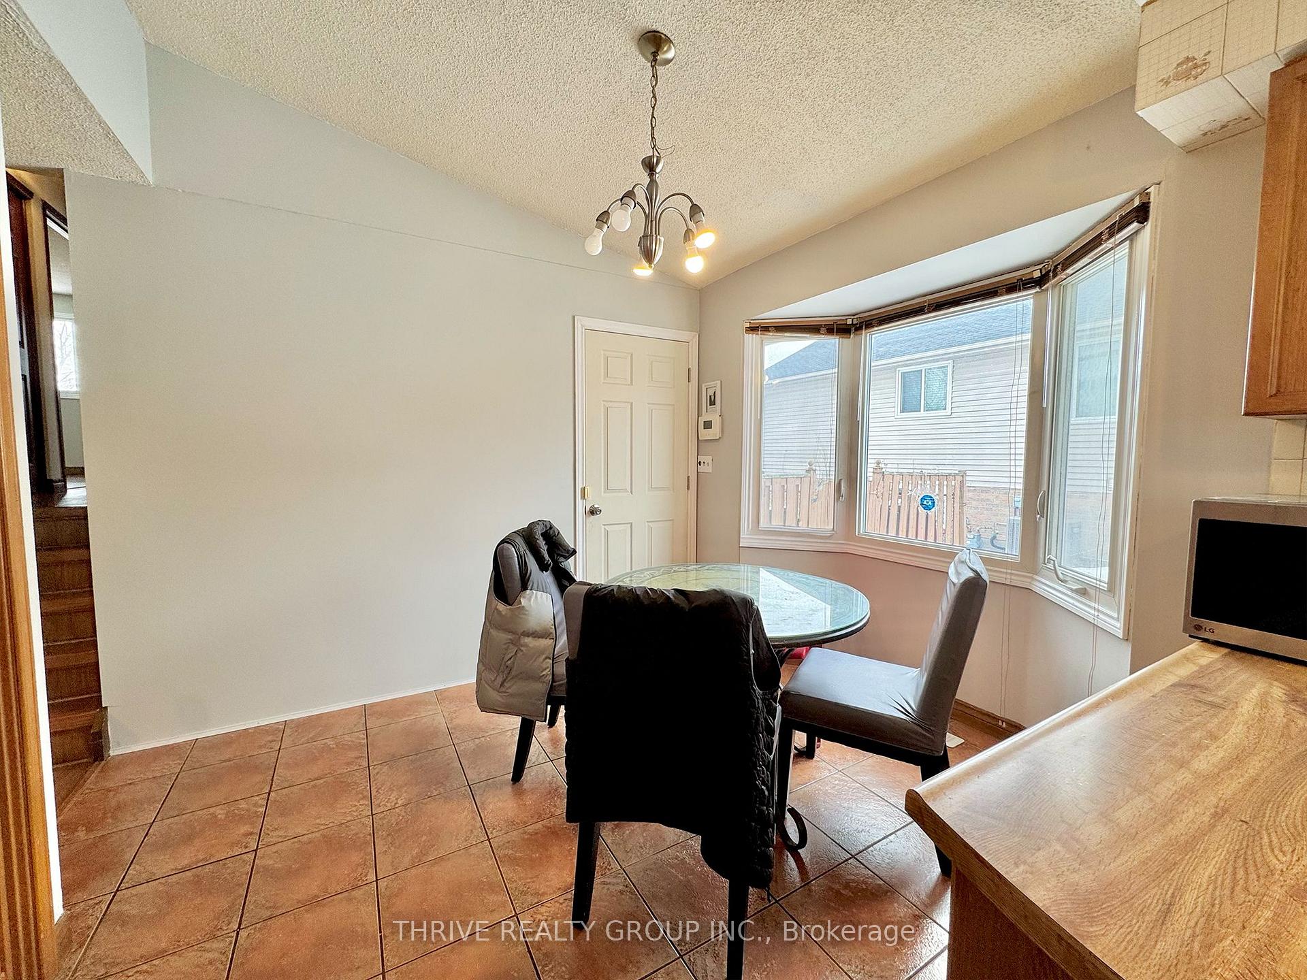
This spacious 3-bedroom, 1-bathroom main floor ALL-INCLUSIVE rental is ideal for families or working professionals. Featuring in-suite laundry for added convenience and two parking spots, this home offers a hassle-free living experience. The property is fully inclusive and offers a bright, open-concept layout with generously sized bedrooms, allowing for plenty of natural light. With its excellent location, this rental wont last long. Contact us today for more details! Basement is rented separately.
Read more
Ask about this home
A HOMEH agent will answer your questions about this home.
Ask a question
Around this home
Highbury and Huron
Errands
Parks
Schools
Daily convenience, out of 100, from the distances below
ParkHuronview Park · 5 within 1 km1 min walk83 m
GroceryNew York News Convenience Store19 min walk1.2 km
SchoolÉcole élémentaire catholique Ste-Jeanne-d'Arc4 min walk270 m
PharmacyProgressive Drug Mart15 min walk916 m
Cafés & foodArchie's Fish and Chips · 9 within 1 km13 min walk817 m
Gym & rec centreStronach Arena9 min walk547 m
LibraryLondon Public Library - Beacock20 min walk1.2 km
WalkDriveStraight-line distance, open map data
Grocery1.2 km
Park0.1 km
Dining0.8 km
Gym0.5 km
Schools nearby
School rating, out of 10.
École élémentaire catholique Ste-Jeanne-d'Arcelementary · Private · 0.3 km
6.9/10Good
St Anne's Separate Schoolelementary · Catholic · 0.7 km
5.4/10Fair
Evelyn Harrison Public Schoolelementary · Public · 0.8 km
3.4/10Low
Contact agent
Helpful calculators
Rent vs buy
Affordability
Mortgage
Down payment
Stress test
CMHC insurance
Your HOMEH agent

KimHOMEH agent · London
"I would see it this week."
Ask Kim