

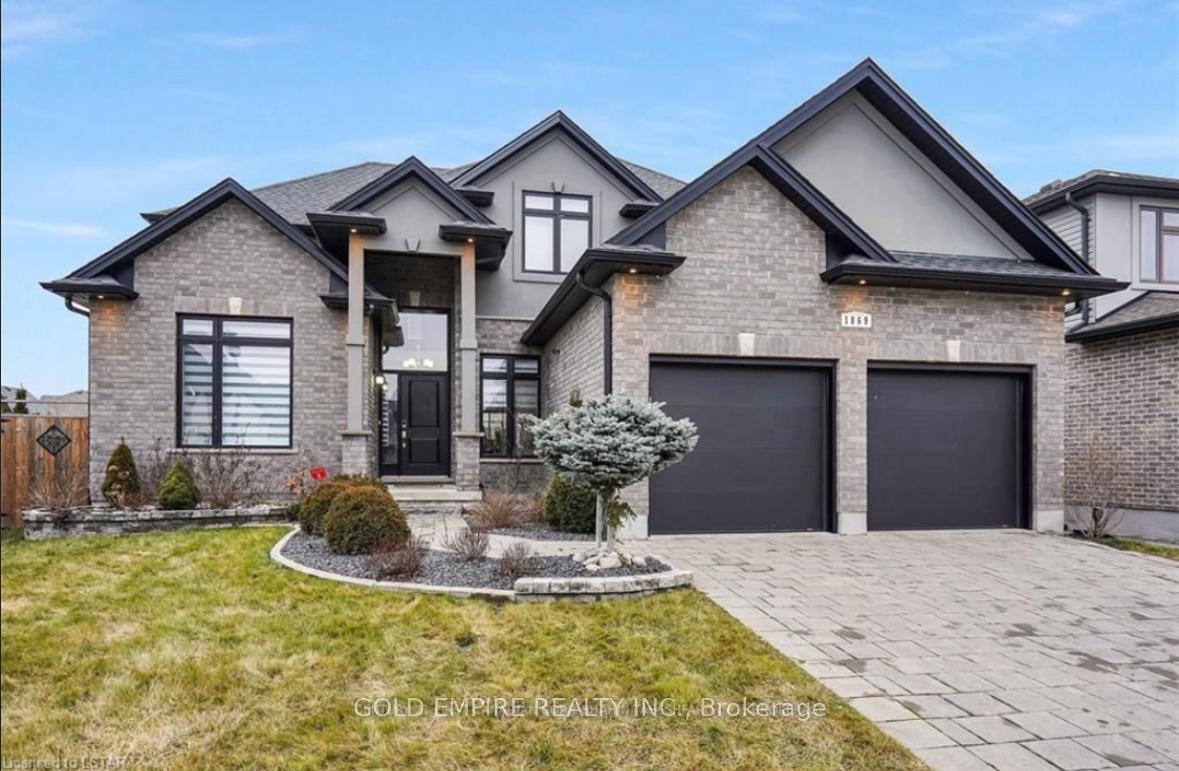
1069 Eagletrace Drive
1069 Eagletrace Drive
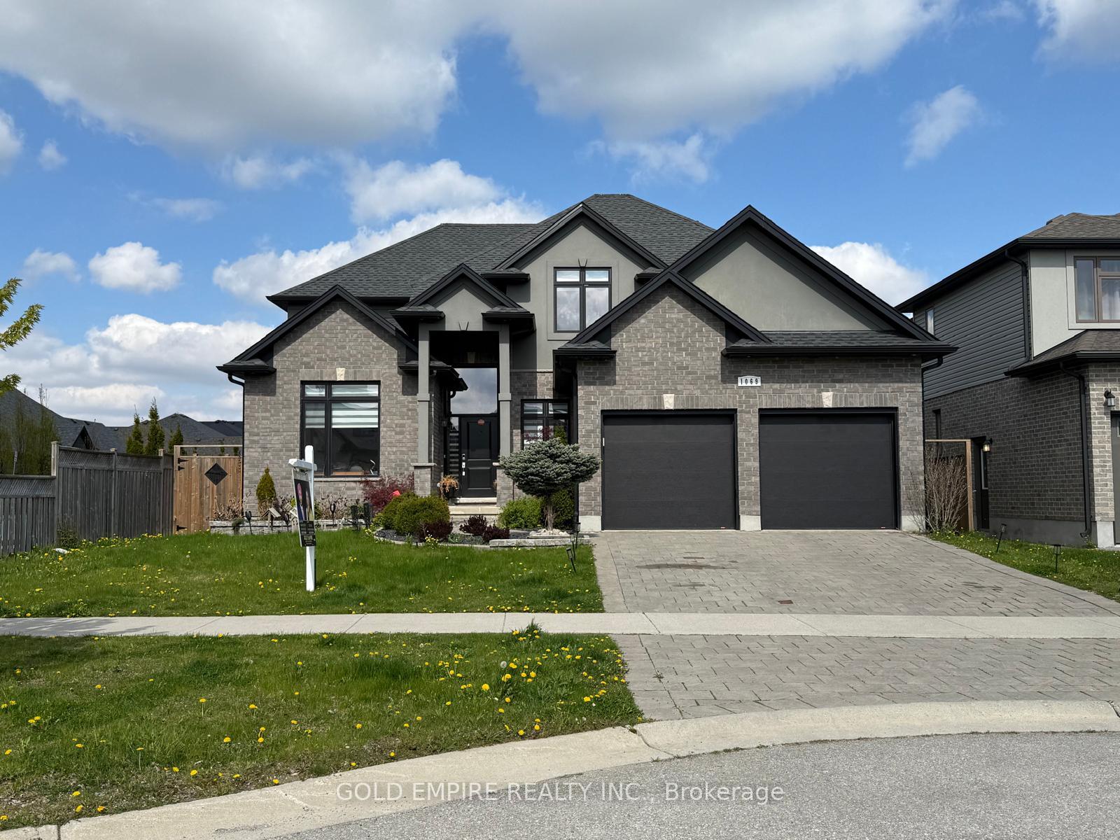
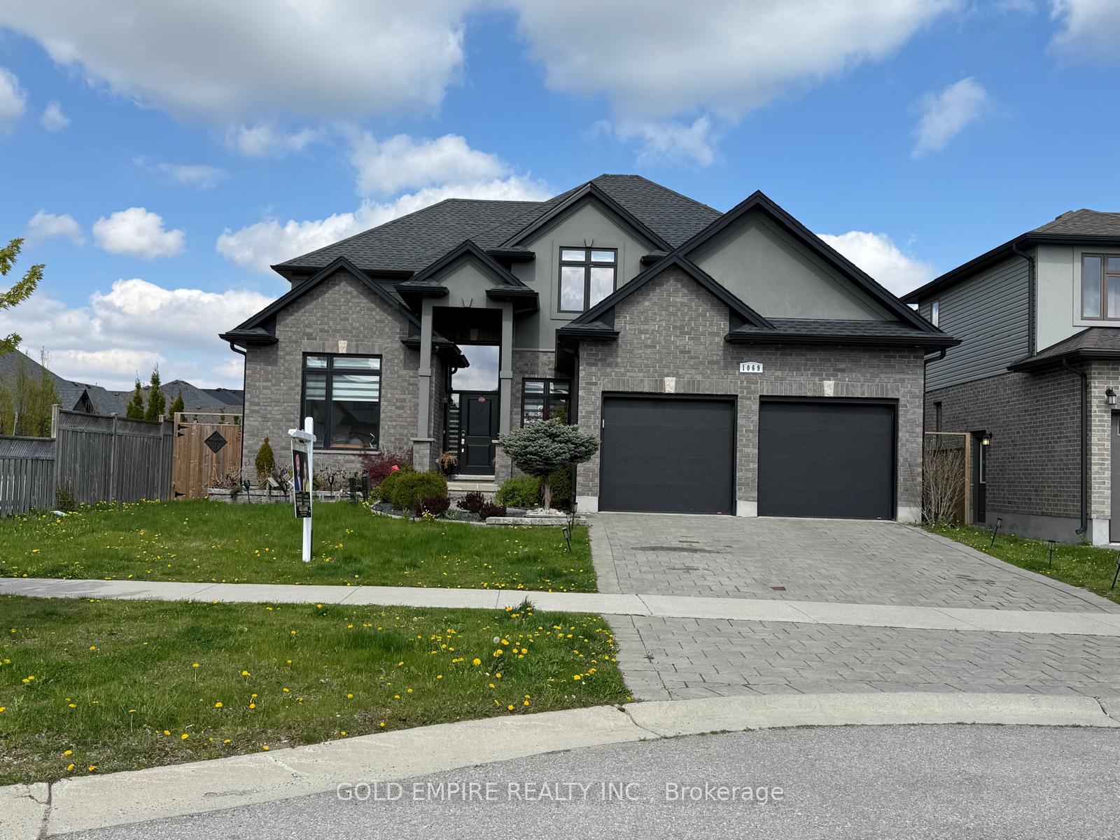
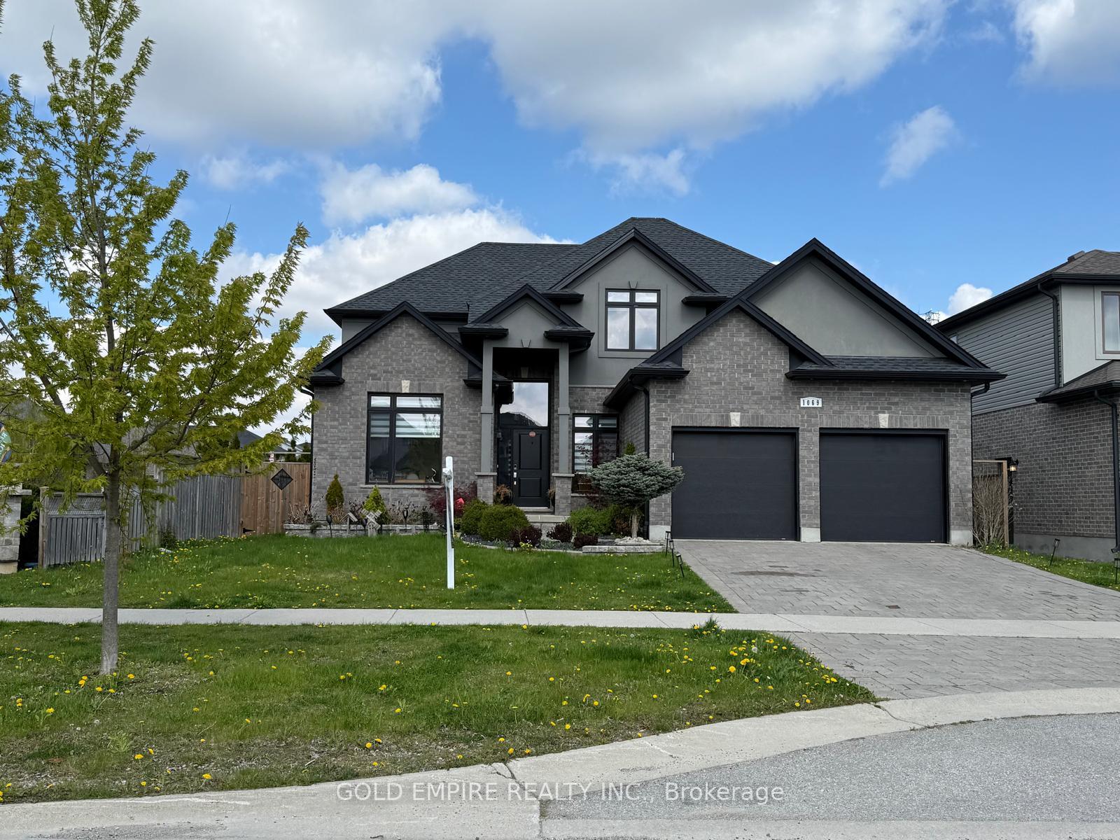
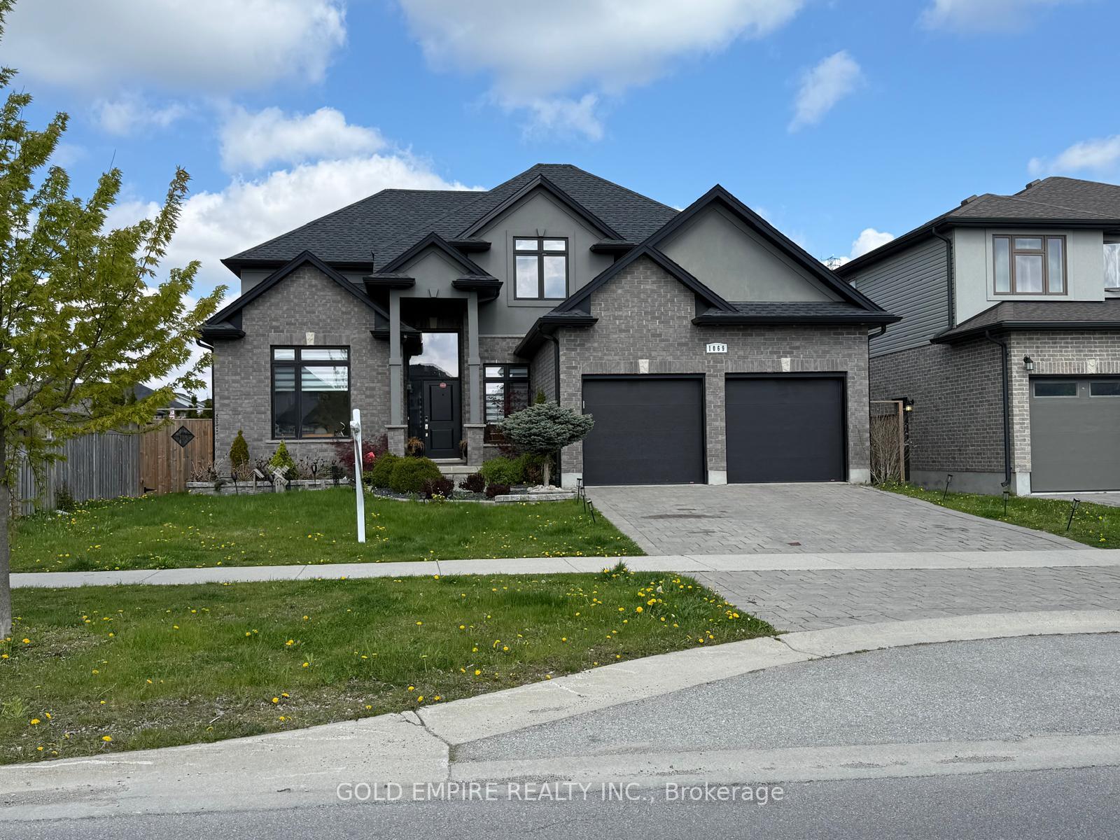 See all 16 photos
Property history
Facts and features
- BasementFinished
- Lot size57 × 114 ft
- Lease term12 months
- FurnishedUnfurnished
- Fireplace
- Central air
The homeDetached, 2-storey, Age 6–15 years
- Type: Detached
- Style: 2-storey
- Age: 6–15 years
- Living space: 2,500–3,000 sq ft
- Basement: Finished, full
InsideFireplace Yes, Laundry room, main level, Water heater, in-law capability, countertop range
- Fireplace: Yes
- Laundry: Laundry room, main level
- Features: Water heater, in-law capability, countertop range
- Rooms above ground: 16
- Rooms in the basement: 3
- Bedrooms: 4 + 1 in the basement
- Bathrooms: 5
- Kitchens: 1
- Family room: Yes
Outside and lotBrick, stucco (plaster), Asphalt shingle, Poured concrete
- Exterior: Brick, stucco (plaster)
- Roof: Asphalt shingle
- Foundation: Poured concrete
- Size: 56.7 × 113.52 ft
Parking2 Garage, Attached, Private double
- Spaces: 2 Garage
- Garage: Attached
- Driveway: Private double
Heating, water and powerForced air, gas, Central air, Municipal water
- Heating: Forced air, gas
- Cooling: Central air
- Water: Municipal water
- Sewer: Municipal sewer
- Natural gas: Yes
- Hydro: Yes
- Cable: Yes
- Telephone: Yes
Rent and termsRent $4,200 a month, Entire property, Unfurnished
- Rent: $4,200 a month
- Space for rent: Entire property
- Furnished: Unfurnished
- Lease: 12 months
- Paid: Monthly
- Rent includes: Parking
- Deposit: Required
- Credit check: Required
- Employment letter: Required
- Rental application: Required
- References: Required
- Rental items: Hot water heater
IncludedRefrigerator, sove, dishwasher, dryer, washer, window coverings, Not included None
- Included: Refrigerator, sove, dishwasher, dryer, washer, window coverings
- Not included: None
NearbyHospital, place of worship, school, park
- Close to: Hospital, place of worship, school, park
Listing detailsX12130938, Rented, May 7, 2025
- MLS® number: X12130938
- Status: Rented
- Listed on: May 7, 2025
- Days on market: 6
- Updated: May 13, 2025
- Possession: 2025-06-01 / Flexible
- Occupied by: Tenant
- Listing brokerage: GOLD EMPIRE REALTY INC.
About this home
1069 Eagletrace Drive, London (North S), ON N6G 0S4
Welcome to 1069 Eagletrace Drive, located in one of North London's most desirable neighborhoods. This executive 2 storey offers nearly 3,600 sq ft of total finished living space, with 4 + 1 bedrooms and 4.5 bathrooms. The main floor features a formal dining room, as well as a convenient home office, open concept kitchen, stainless steel appliances, a comfortable breakfast nook and bright, spacious great room with large windows and a cozy gas fireplace, as well as main floor laundry. The upper level features 4 large bedrooms and 3 full bathrooms! The primary bedroom features a beautiful decorative tray ceiling; luxury 5 pc ensuite, as well as a sizable walk- in closet. Completing the upstairs is 3 more bedrooms and two 4 pc bathrooms. The basement is fully finished, featuring a rec room--perfect for entertaining family and friends; a 5th bedroom and an additional 4 pc bathroom. Ideally located just minutes to Masonville, many grocery stores, parks, schools and restaurants!
Ask about this home
A HOMEH agent will answer your questions about this home.
Around this home
Daily convenience, out of 100, from the distances below
Schools nearby
School rating, out of 10.
Helpful calculators
Your HOMEH agent

"I would see it this week."