

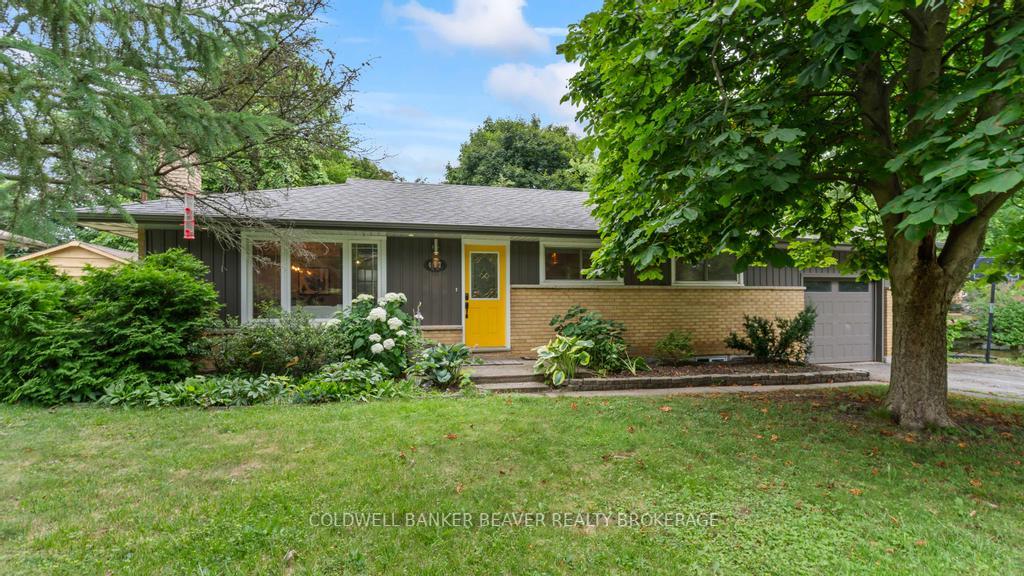
487 Cypress Avenue
Detached Sold
1/37487 Cypress Avenue
Detached Sold
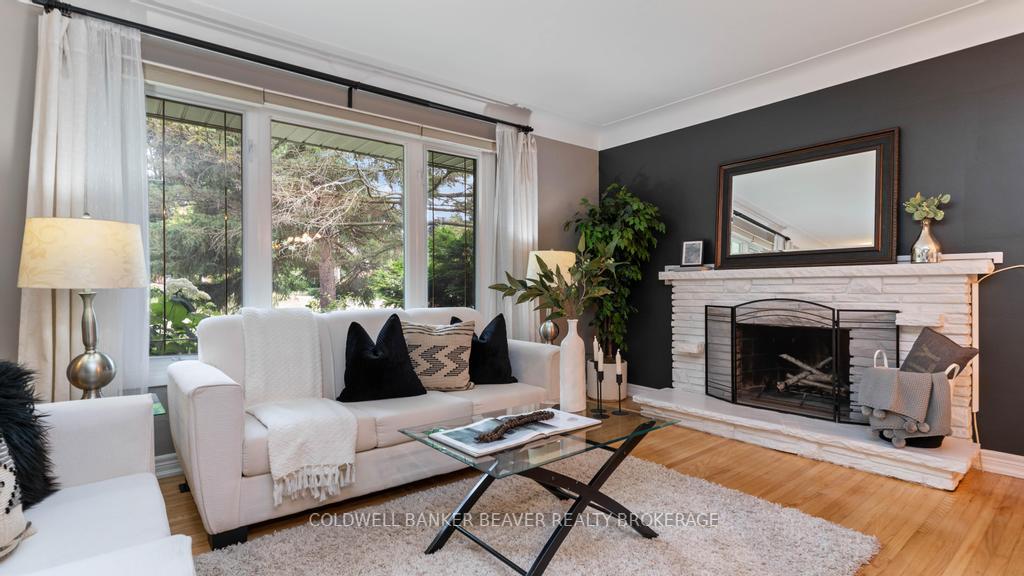 See all 37 photos
3+2 Bedrooms
2 Bathrooms
1 Garage
700–1.1K sq.ft
75×125.47 ft
$3,980/yr
Property history
Facts and features
- BasementFinished
- Water, sewerMunicipal
- HeatingForced air
- CoolingCentral air
What stands out
- Second kitchen
- Separate entrance
- Fireplace
- Central air
The homeDetached, Bungalow, 700–1,100 sq ft
- Type: Detached
- Style: Bungalow
- Living space: 700–1,100 sq ft
- Basement: Finished, separate entrance
InsideFireplace Yes, wood, Lower level, In-law suite
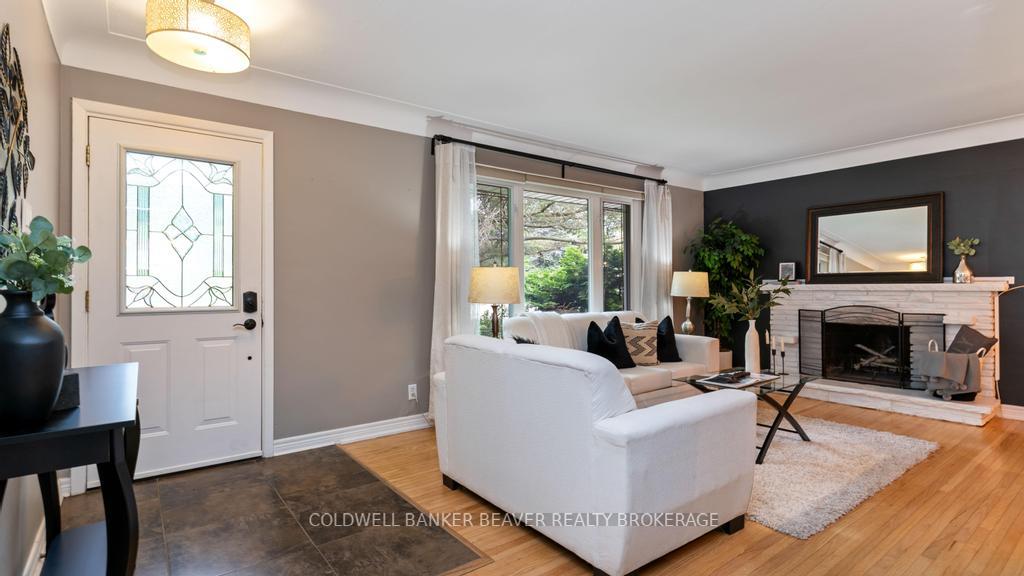
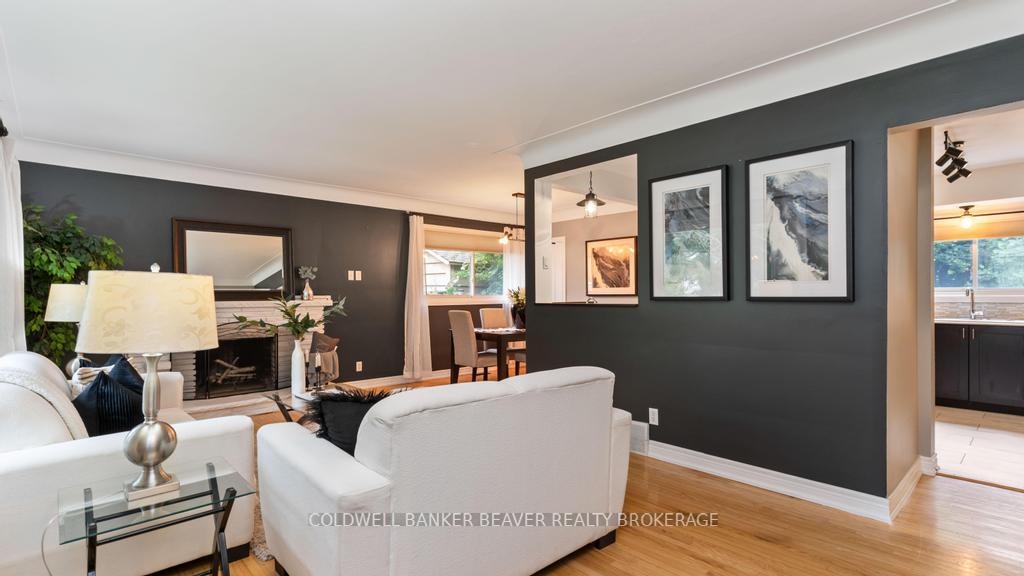
- Fireplace: Yes, wood
- Laundry: Lower level
- Features: In-law suite
- Rooms above ground: 2
- Rooms in the basement: 3
- Bedrooms: 3 + 2 in the basement
- Bathrooms: 2
- Kitchens: 2
Outside and lotBrick, vinyl siding, Shingles, Poured concrete
Outside
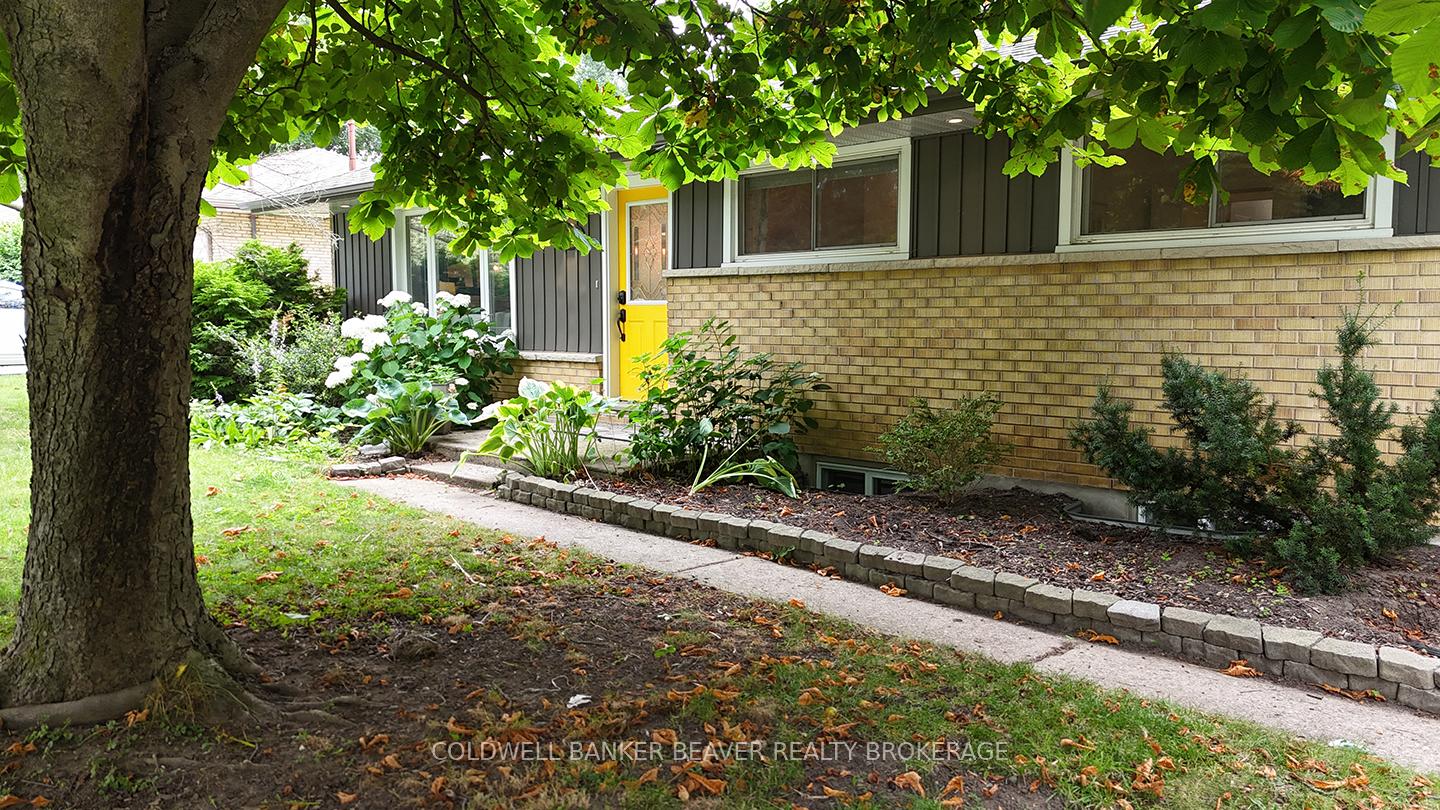
- Exterior: Brick, vinyl siding
- Roof: Shingles
- Foundation: Poured concrete
- Size: 75 × 125.47 ft
- Zoning: R1-10
Parking1 Garage, Attached
- Spaces: 1 Garage
- Garage: Attached
Heating, water and powerForced air, gas, Central air, Municipal water
- Heating: Forced air, gas
- Cooling: Central air
- Water: Municipal water
- Sewer: Municipal sewer
Costs and taxesTaxes $3,980 a year, HST included in the price, Hot water heater
- Taxes, 2024: $3,980 a year
- HST: HST included in the price
- Rental items: Hot water heater
- Under contract: Hot water heater
Included in the saleMain level refrigerator, stove, and dishwasher. lower level washer, dryer, refrigerator, stove, dishwasher.
- Included: Main level refrigerator, stove, and dishwasher. lower level washer, dryer, refrigerator, stove, dishwasher.
Listing detailsX12273317, Sold, Jul 9, 2025
- MLS® number: X12273317
- Status: Sold
- Listed on: Jul 9, 2025
- Days on market: 36
- Updated: Aug 14, 2025
- Possession: 60-89 days
- Occupied by: Partial
- Listing brokerage: COLDWELL BANKER BEAVER REALTY BROKERAGE
About this home
487 Cypress Avenue, London (North P), ON N6H 3R4
In-Law Suite
This bodacious bungalow features 5 bedrooms, 2 bathrooms, a secondary kitchen, a serene backyard, and a single car garage. Located on a quiet avenue in the arboraceous area of Oakridge, this family-friendly neighbourhood is in close proximity to schools, shopping, parks, trails, golf, and a short drive to all the amenities London has to offer. Come for a visit and explore for yourself; you will surely fall in love with this delectable delight.
Read more
Ask about this home
A HOMEH agent will answer your questions about this home.
Ask a question
Thinking of selling your home?See what your home is worth today.
Around this home
Riverside Dr and Palmtree Ave
Errands
Parks
Schools
Daily convenience, out of 100, from the distances below
ParkKelly Park · 6 within 1 km5 min walk292 m
GroceryShell20 min walk1.2 km
SchoolWest Oaks FI9 min walk530 m
PharmacyShoppers Drug Mart21 min walk1.3 km
Cafés & foodPopeyes19 min walk1.2 km
Gym & rec centreThames Valley Golf Club12 min walk739 m
WalkDriveStraight-line distance, open map data
Grocery1.2 km
Park0.3 km
Coffee1.2 km
Gym1.7 km
Schools nearby
School rating, out of 10.
West Oaks FIelementary · Public · 0.5 km
—
West Oaks French Immersion Public Schoolelementary · Public · 0.6 km
—
Riverside Public Schoolelementary · Public · 0.6 km
5.9/10Fair
Contact agent
Helpful calculators
Mortgage
Affordability
Closing costs
Land transfer tax
Property tax
Down payment
CMHC insurance
Stress test
Cashback Rebate
Your HOMEH agent

NimaHOMEH agent · London
"I would see it this week."
Ask Nima