

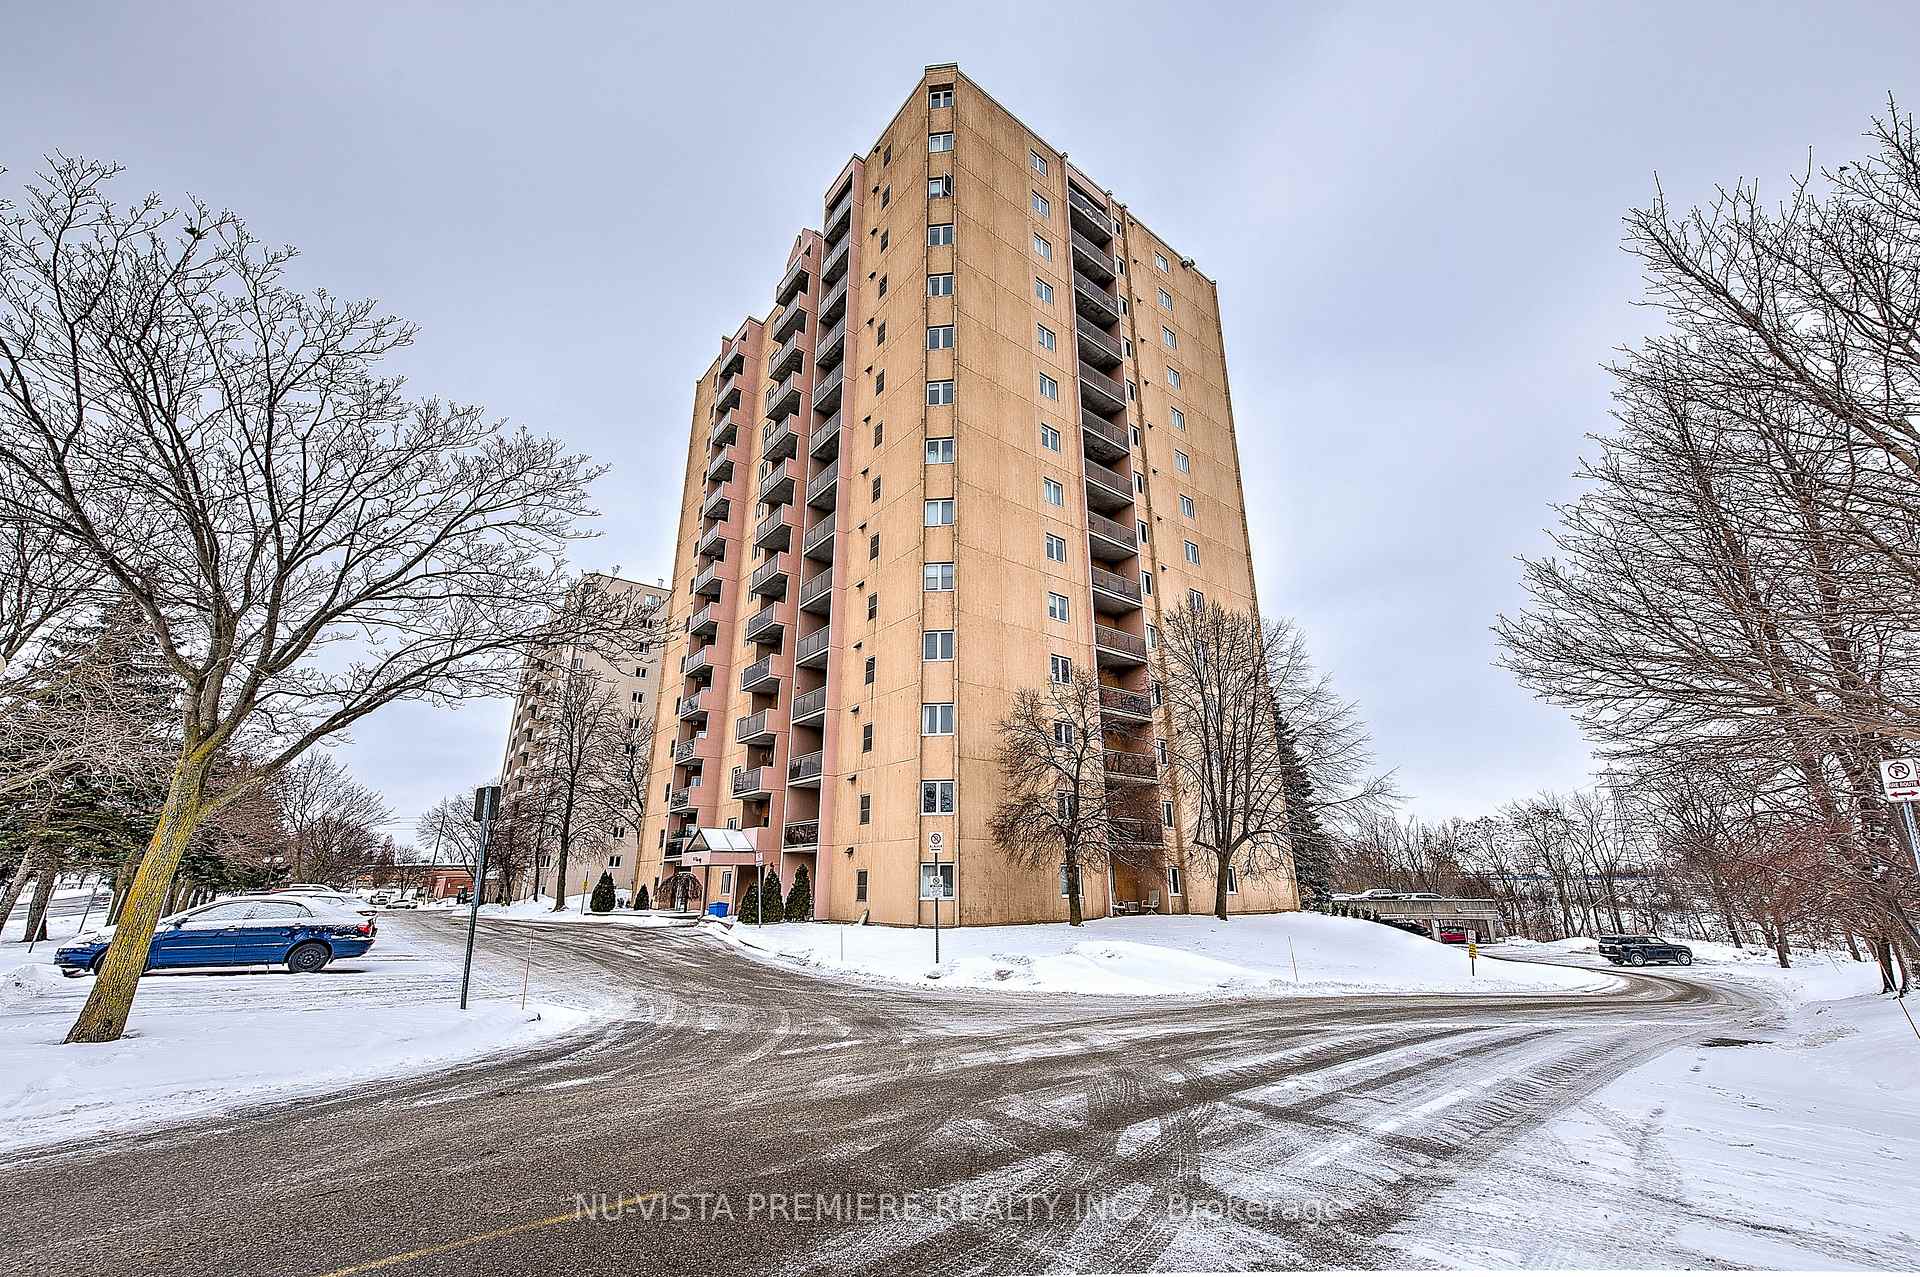
Unit 201, 860 Commissioners Road E
Unit 201, 860 Commissioners Road E
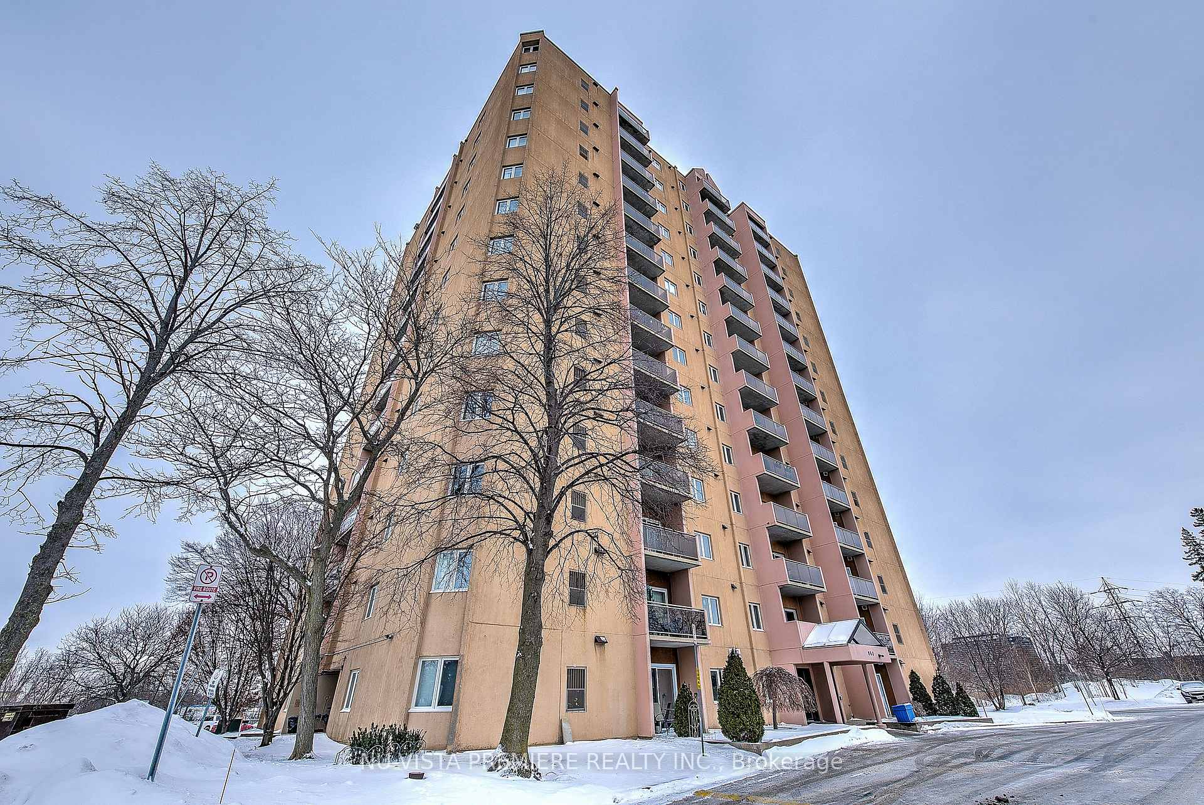
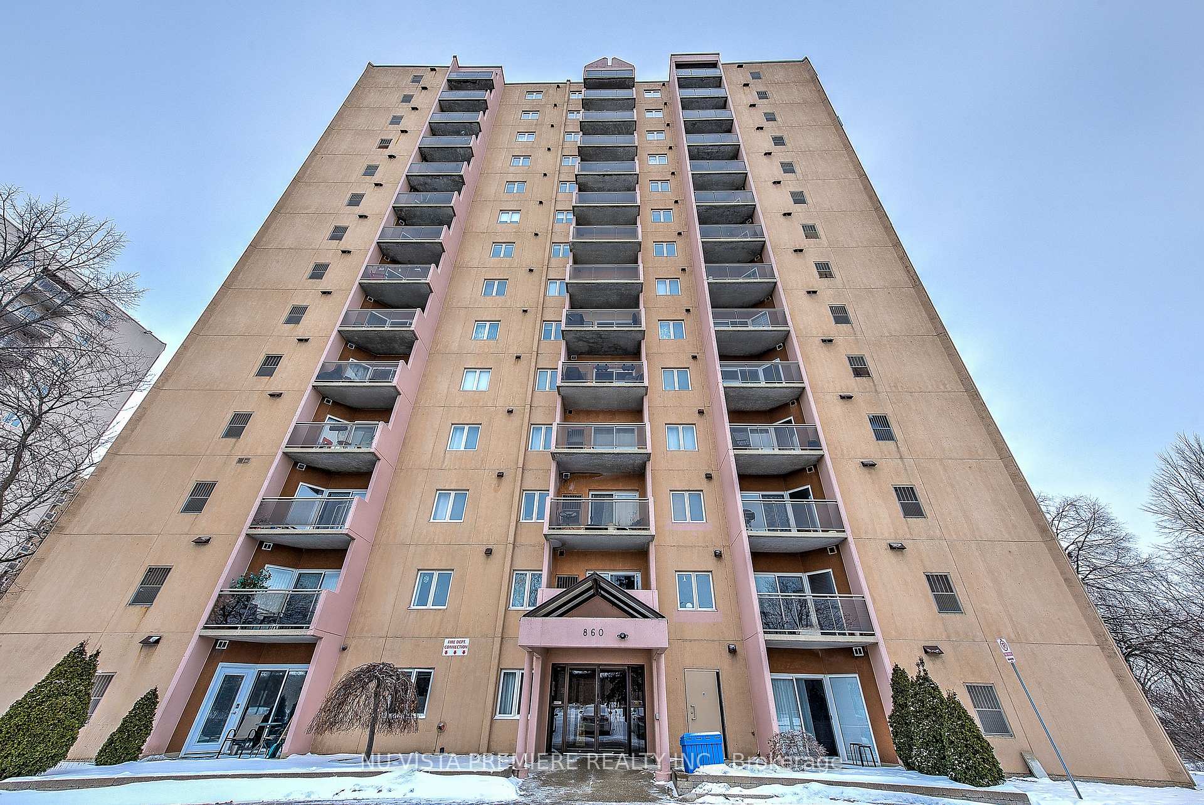
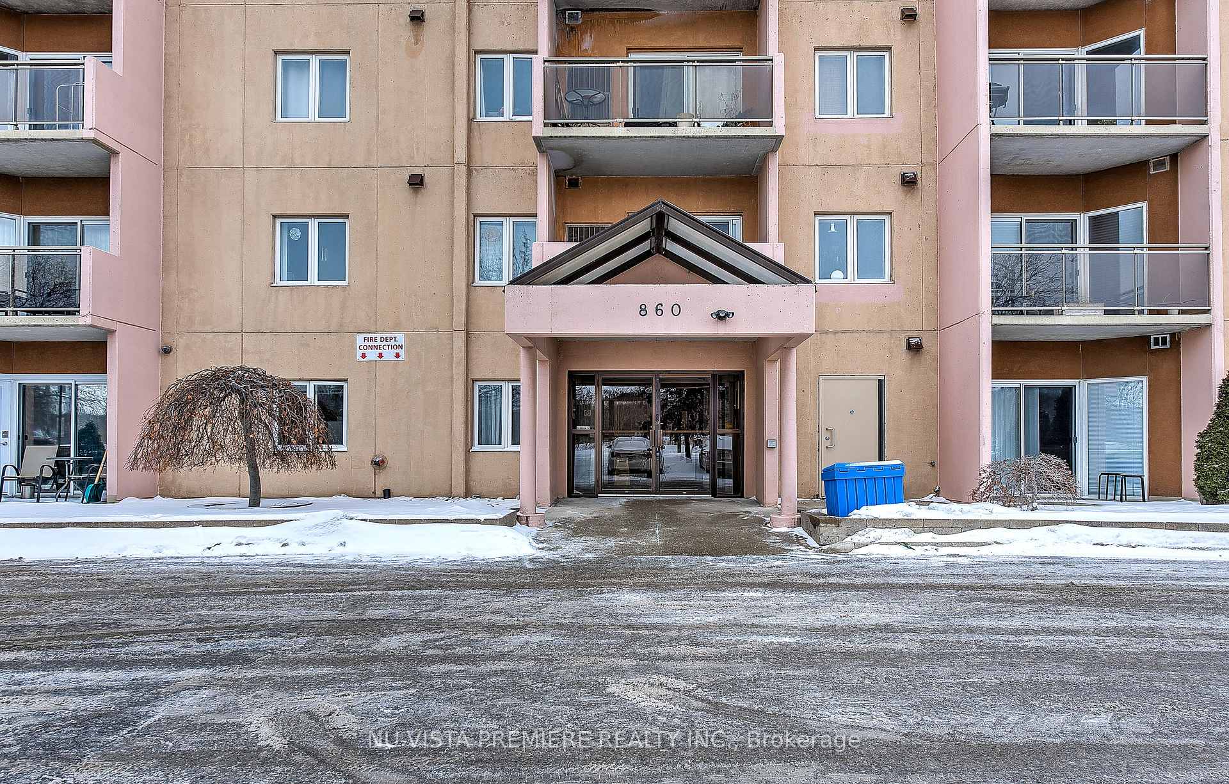
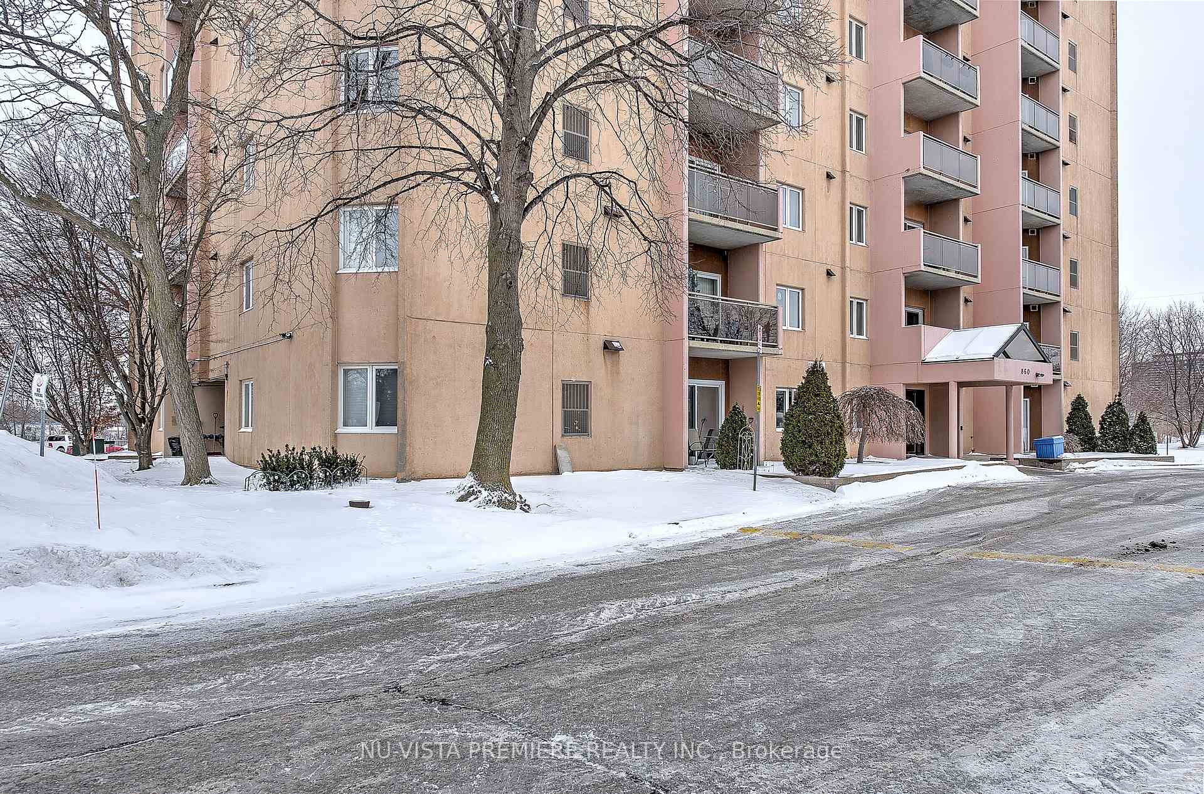 See all 26 photos
Property history
- $383,000ExpiredList: 2025-01-28|End: 2025-04-30|92 daysX11945334
- $1,900TerminatedList: 2025-02-12|End: 2025-03-20|36 daysX11971100
Facts and features
- ExposureSouth
- LaundryEnsuite
- LockerEnsuite
- BalconyOpen
- Central air
- Outdoor pool
- Gym
The homeCondo Apartment, Apartment, Age 31–50 years
- Type: Condo Apartment
- Style: Apartment
- Age: 31–50 years
- Living space: 900–999 sq ft
- Basement: None
- Exposure: South
- View: City, hills
InsideEnsuite, Other, Security system
- Laundry: Ensuite
- Features: Other
- Security: Security system
- Elevator: Yes
- Rooms above ground: 6
- Bedrooms: 2
- Bathrooms: 1
- Kitchens: 1
OutsideConcrete, Open, Elevator
- Exterior: Concrete
- Balcony: Open
- Accessibility: Elevator
Parking and locker1 Parking, Other, Exclusive
- Spaces: 1 Parking
- Garage: Other
- Parking type: Exclusive
- Driveway: Covered
- Locker: Ensuite
BuildingRoseland Place II, Storeys 14, Units 360
- Name: Roseland Place II
- Storeys: 14
- Units: 360
- Registered: 1970
- Condo corporation: 191
- Amenities: Outdoor pool, visitor parking, tennis court, gym
- Pets: Allowed
Heating, water and powerForced air, gas, Central air
- Heating: Forced air, gas
- Cooling: Central air
Rent and termsRent $1,900 a month, Entire property, Unfurnished
- Rent: $1,900 a month
- Space for rent: Entire property
- Furnished: Unfurnished
- Lease: 12 months
- Paid: Monthly
- Rent includes: Common elements, parking
- Deposit: Required
- Credit check: Required
- Employment letter: Required
- Rental application: Required
- References: Required
IncludedMicrowave, stove, refrigerator, dishwasher, washer & dryer., Fireplace in living room. it belongs to the tenant.
- Included: Microwave, stove, refrigerator, dishwasher, washer & dryer.
- Not included: Fireplace in living room. it belongs to the tenant.
NearbyHospital, park, public transit, wooded/treed
- Close to: Hospital, park, public transit, wooded/treed
Listing detailsX11971100, Terminated, Feb 12, 2025
- MLS® number: X11971100
- Status: Terminated
- Listed on: Feb 12, 2025
- Days on market: 36
- Updated: Mar 20, 2025
- Possession: 2025-03-01 / March 1, 2025
- Occupied by: Tenant
- Listing brokerage: NU-VISTA PREMIERE REALTY INC.
About this home
Unit 201, 860 Commissioners Road E, London (South H), ON N6C 5Y8
Welcome To This Wonderful 2-bedroom Apartment Situated In An Exceptional Complex. You'll Be Impressed By This Spacious Condo And Well-maintained Surroundings. The Kitchen And Bathroom Feature Attractive Neutral-toned Flooring, And There's Carpeting Throughout The Living Spaces. The Kitchen Leads Into The Dining Area And Opens To A Bright, Airy Living Room. With Two Generously Sized Bedrooms And Ensuite Laundry, Step Outside Onto The Private Patio. This Complex Is A Gem, Complete With A Gym, A Hot Tub, An Outdoor In-ground Pool, And A Tennis Court. On-site Management Is Available, And The Building Includes Automatic Door Openers At Both The Front And Side Entrances. Conveniently Located Within Walking Distance To London Health Sciences Centre (Victoria Hospital) & Parkwood Hospital, And Just A Short Drive To Downtown, Major Shopping Centers, Schools, And Highway 401, Making It A Perfectly Balanced Living Experience. Embrace A Lifestyle Of Comfort, Convenience, And Community In This Charming Apartment!
Ask about this home
A HOMEH agent will answer your questions about this home.
Know more about Roseland Place II
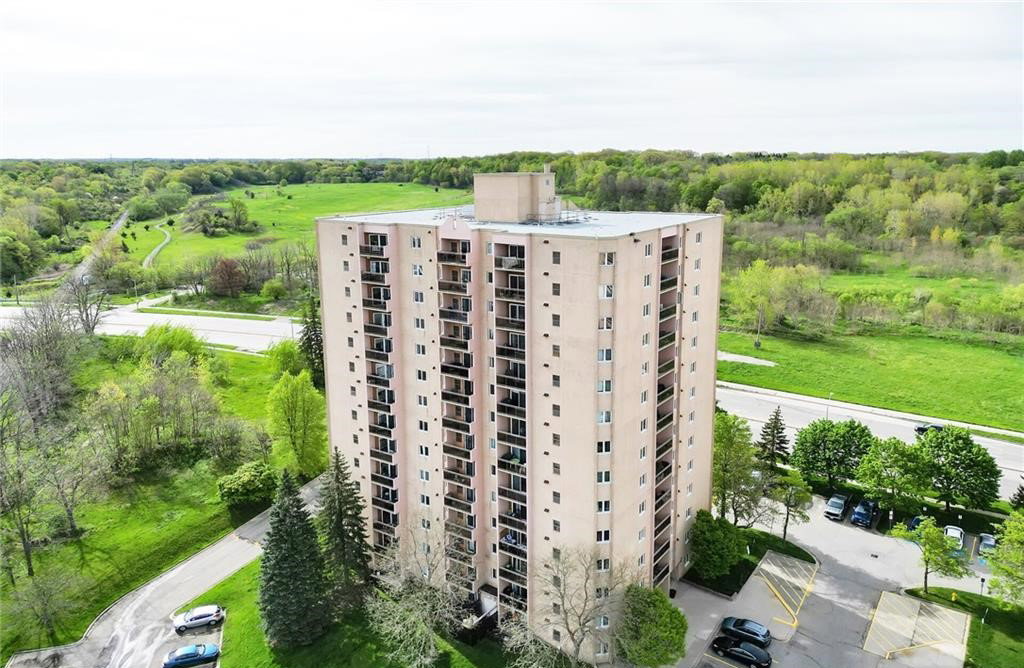
Condo building · 860 Commissioners Road E
Roseland Place II is a 14-storey condo with 360 suites, built in 1970. Right now 1 for sale and 1 for rent are on the market here.
- 14storeys
- 360suites
- $313/sq ft
- 1970built
No similar units for rent in Roseland Place II right now.
Around this home
Daily convenience, out of 100, from the distances below
Schools nearby
School rating, out of 10.
Helpful calculators
Your HOMEH agent

"I would see it this week."