

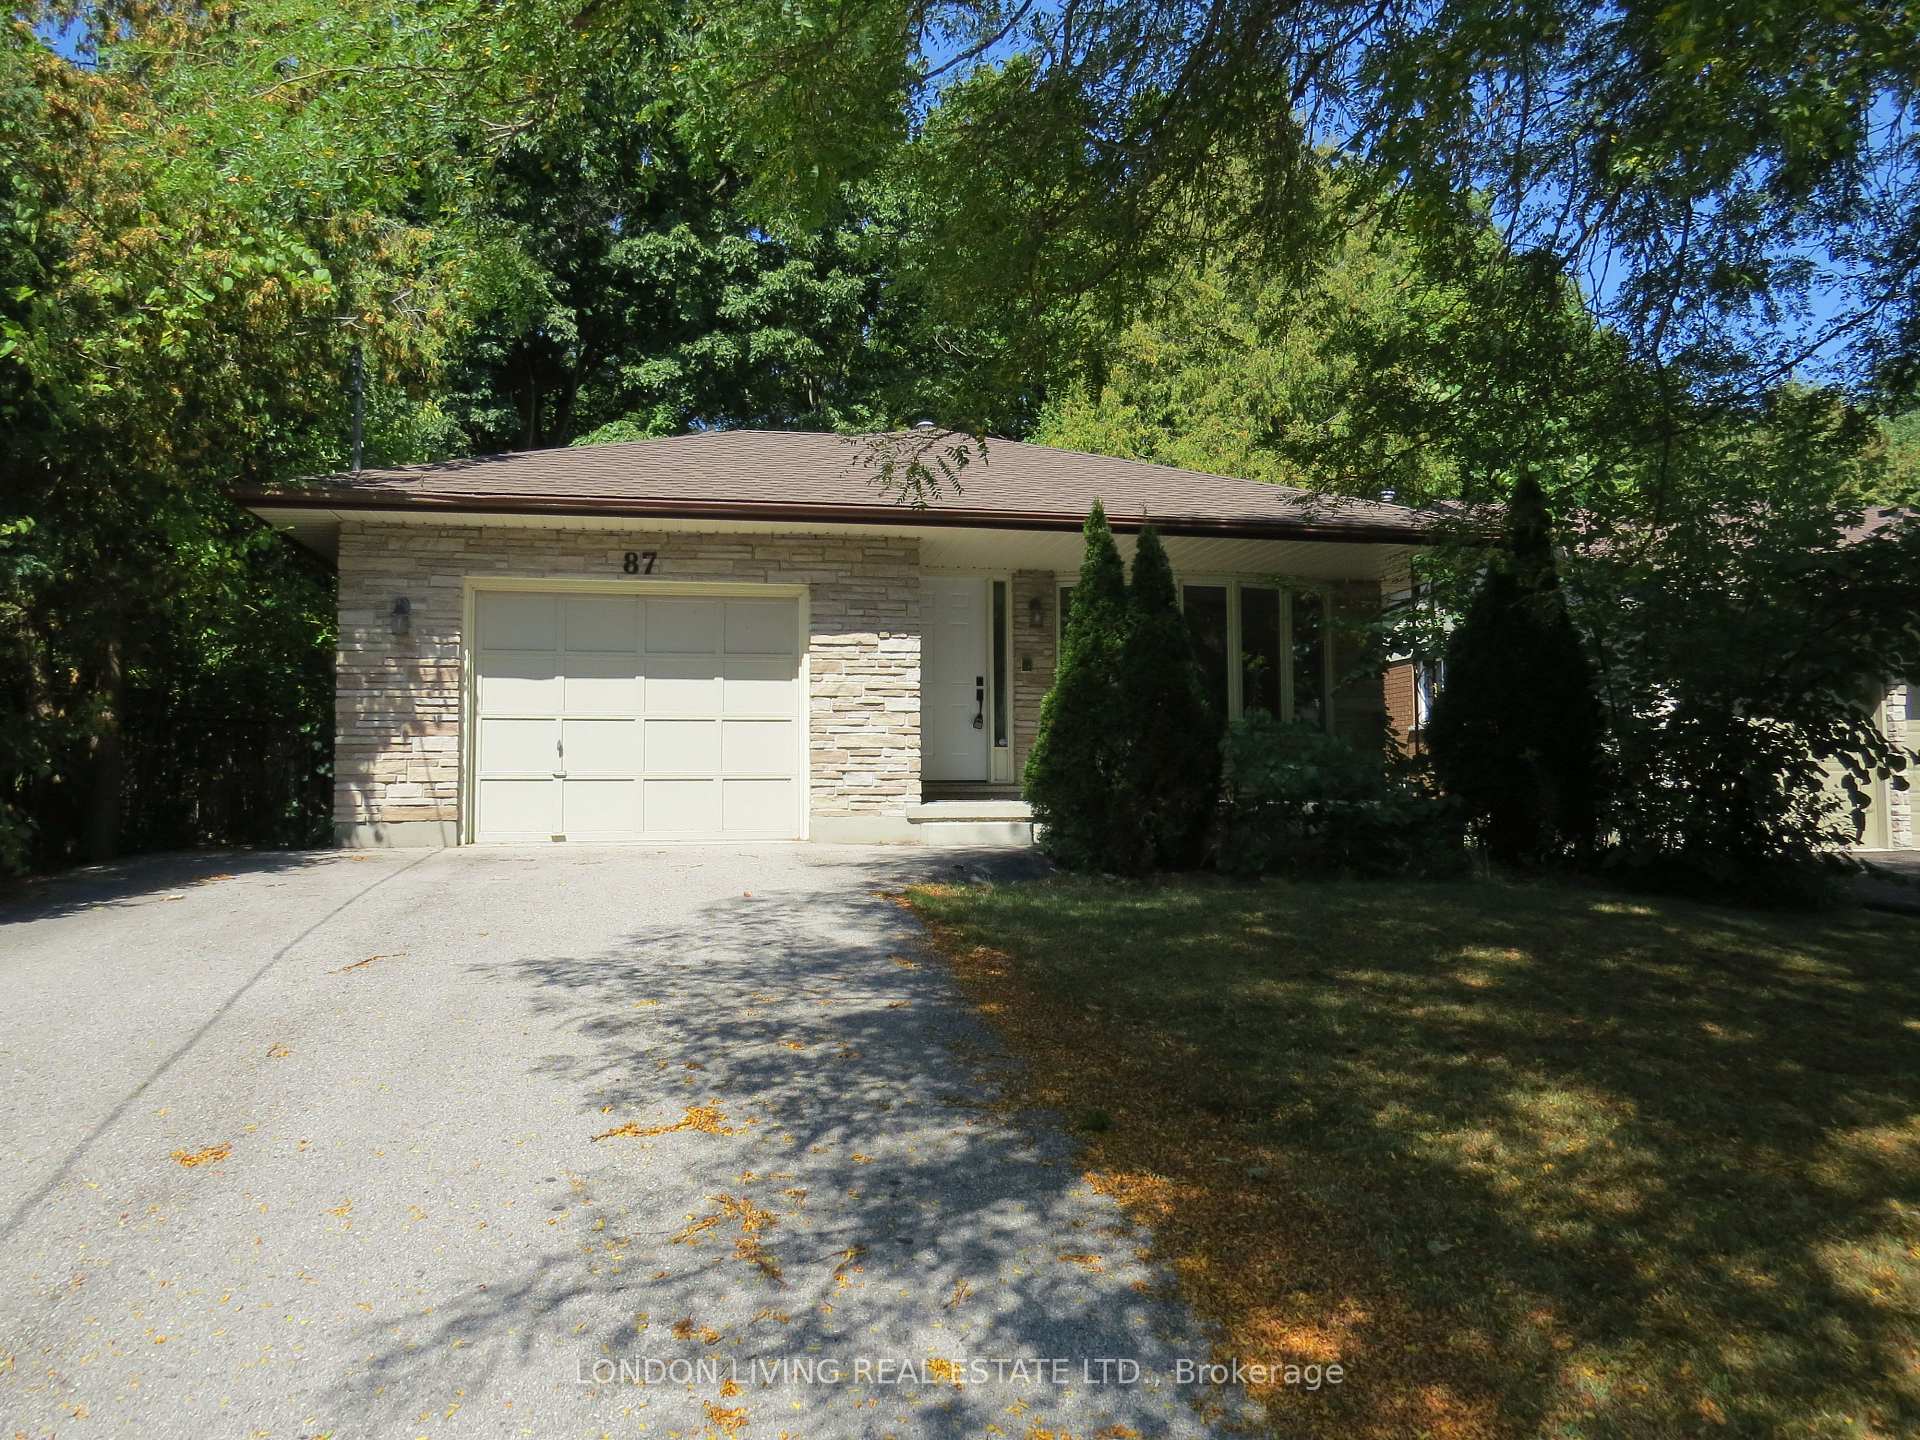
87 Essex Street
Detached Expired
1/2187 Essex Street
Detached Expired
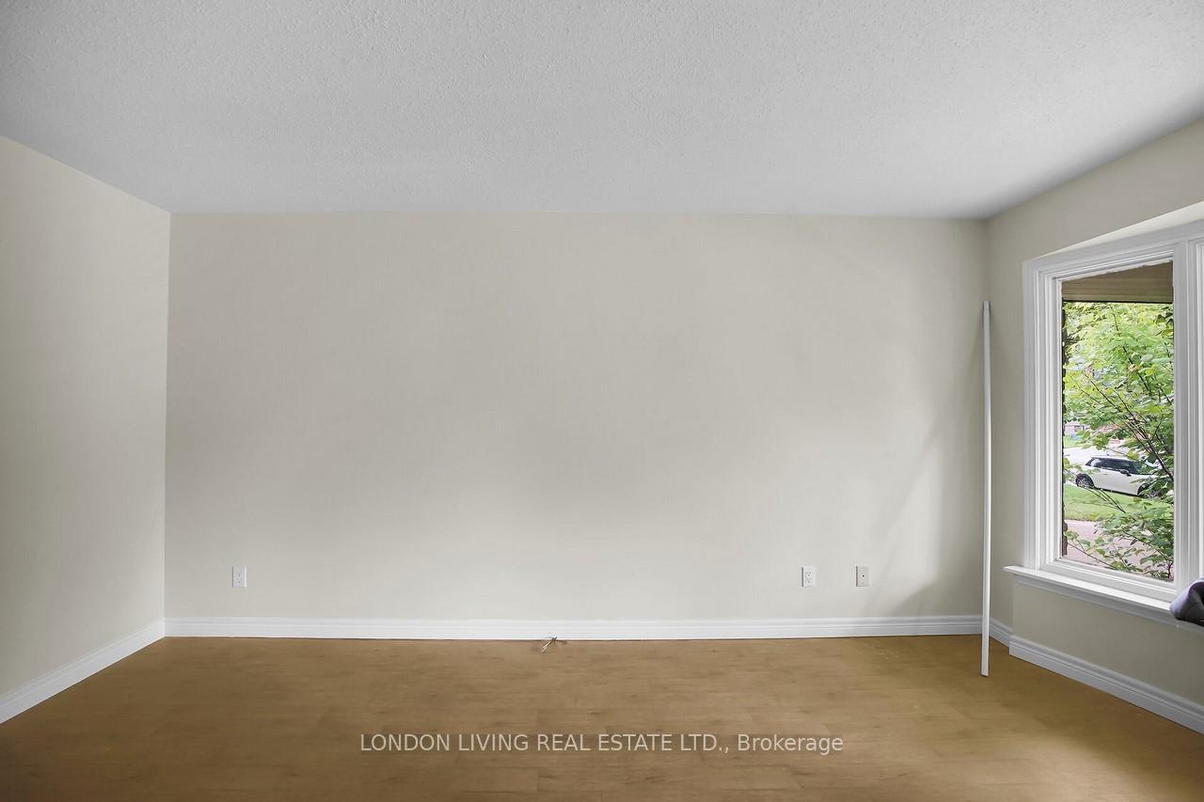
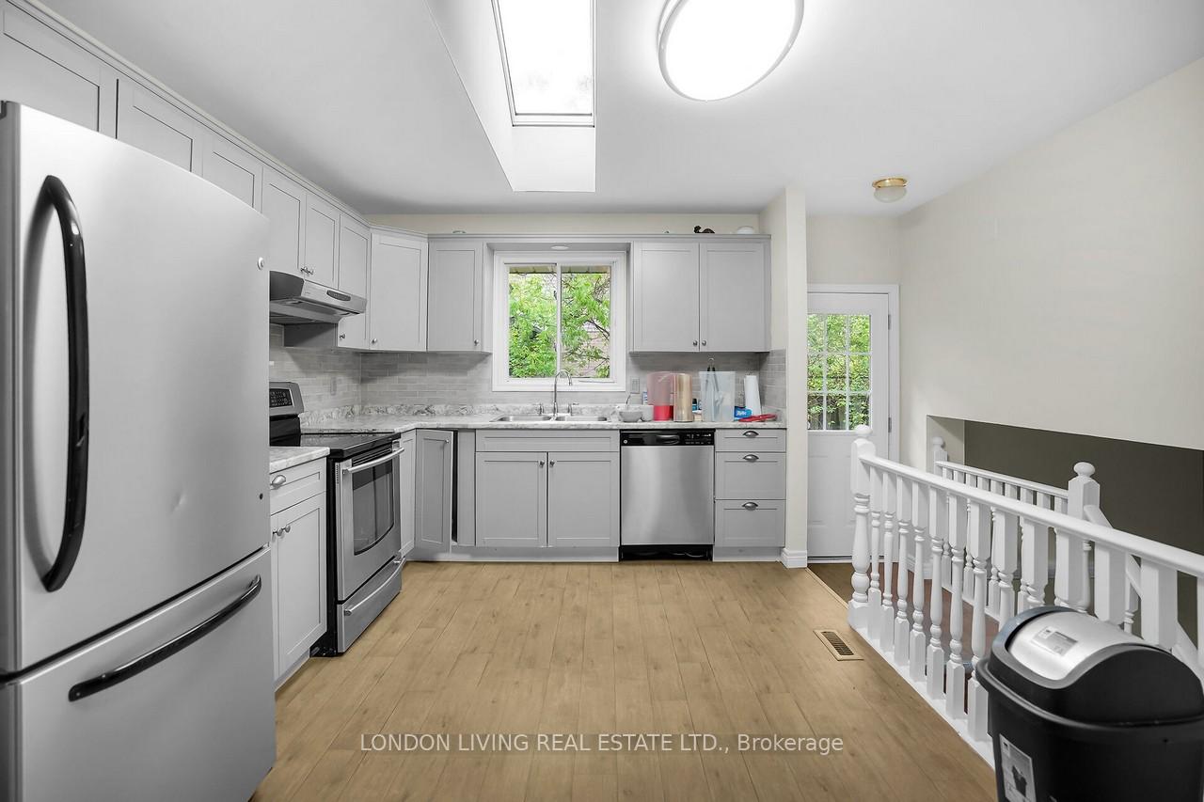
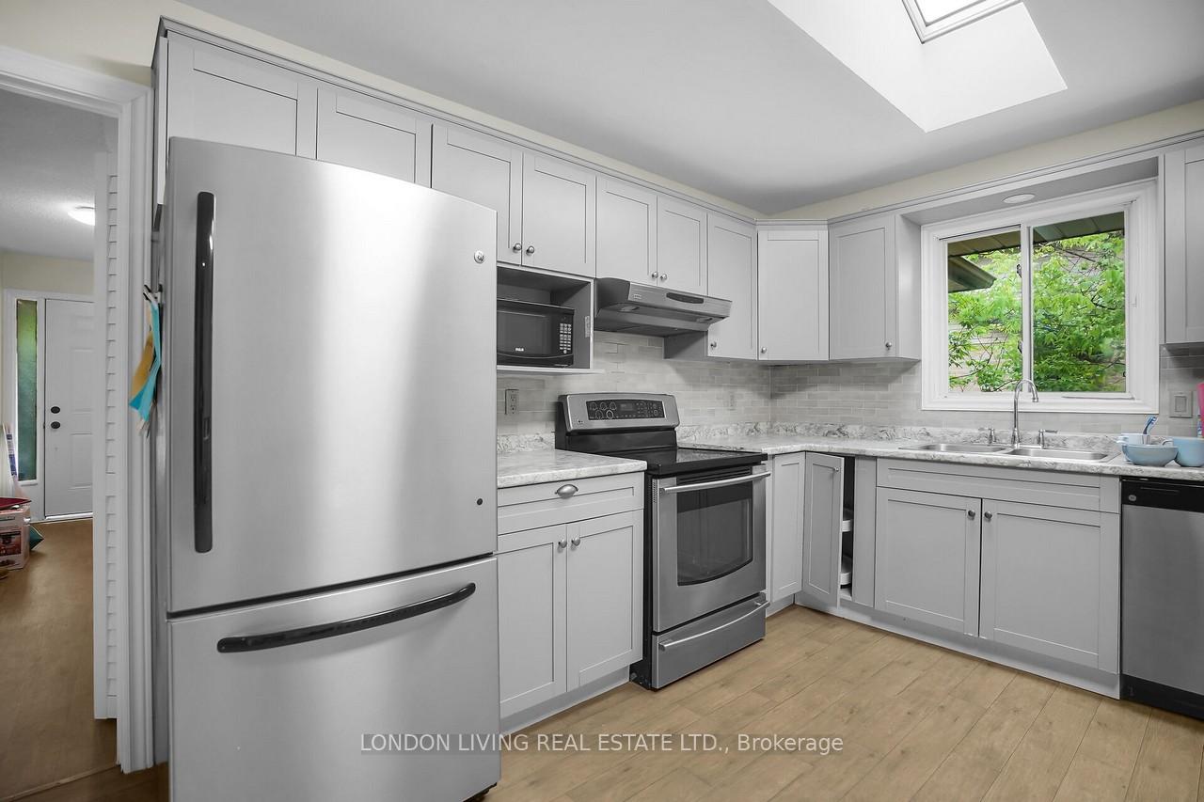
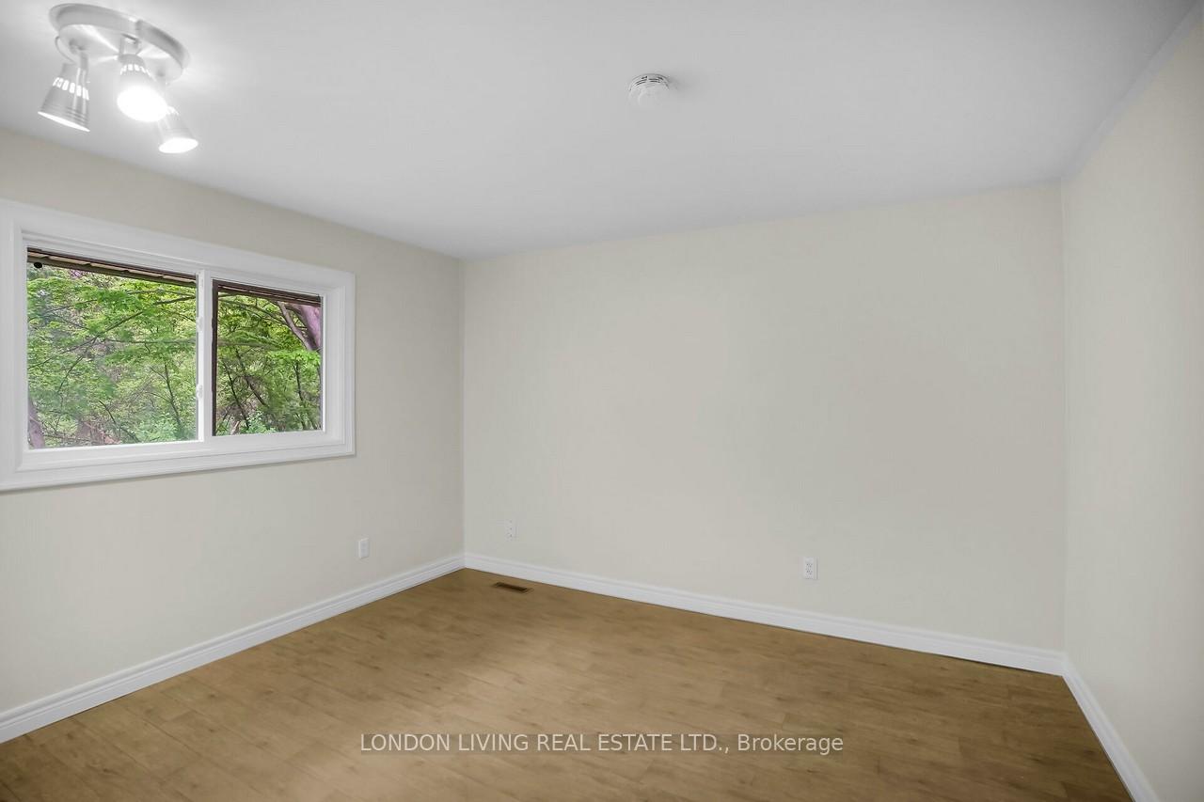 See all 21 photos
3+1 Bedrooms
2 Bathrooms
1 Garage
1.5K–2K sq.ft
Entire Home
— Unit
Property history
- $2,950ExpiredList: 2025-08-11|End: 2025-10-11|61 daysX12336621
Facts and features
- BasementFinished
- Lot size50 × 110 ft
- Lease term12 months
- FurnishedUnfurnished
What stands out
- Central air
The homeDetached, Backsplit 4, 1,500–2,000 sq ft
- Type: Detached
- Style: Backsplit 4
- Living space: 1,500–2,000 sq ft
- Basement: Finished, full
InsideIn basement, lower level, Auto garage door remote, storage, Rooms above ground 9
- Laundry: In basement, lower level
- Features: Auto garage door remote, storage
- Rooms above ground: 9
- Bedrooms: 3 + 1 in the basement
- Bathrooms: 2
- Kitchens: 1
- Family room: Yes
Outside and lotAluminum siding, brick, Asphalt shingle, Poured concrete
Outside
- Exterior: Aluminum siding, brick
- Roof: Asphalt shingle
- Foundation: Poured concrete
- Size: 50 × 110 ft
Parking1 Garage, Attached, Private
- Spaces: 1 Garage
- Garage: Attached
- Driveway: Private
Heating, water and powerForced air, gas, Central air, Municipal water
- Heating: Forced air, gas
- Cooling: Central air
- Water: Municipal water
- Sewer: Municipal sewer
Rent and termsRent $2,950 a month, Entire property, Unfurnished
- Rent: $2,950 a month
- Space for rent: Entire property
- Furnished: Unfurnished
- Lease: 12 months
- Paid: Monthly
- Deposit: Required
- Credit check: Required
- Employment letter: Required
- Rental application: Required
- References: Required
- Rental items: Hot water heater
IncludedFridge, stove, washer, dryer, dishwasher
- Included: Fridge, stove, washer, dryer, dishwasher
Listing detailsX12336621, Expired, Aug 11, 2025
- MLS® number: X12336621
- Status: Expired
- Listed on: Aug 11, 2025
- Days on market: 61
- Updated: Oct 11, 2025
- Possession: 2025-09-01 / Immediate
- Occupied by: Vacant
- Listing brokerage: LONDON LIVING REAL ESTATE LTD.
About this home
87 Essex Street, London (North K), ON N6G 1B4
Auto Garage Door RemoteStorage
North London, walking distance to UWO Campus and to all amenities. Large 4 level backsplit with 3+1 bedrooms and 2 full baths. Attached garage. Excellent location backing unto greenspace. $2,950.00 per month plus utilities.
Read more
Ask about this home
A HOMEH agent will answer your questions about this home.
Ask a question
Around this home
WHARNCLIFFE/ESSEX
Errands
Parks
Schools
Daily convenience, out of 100, from the distances below
ParkPlatt's Lane Playground · 7 within 1 km4 min walk267 m
GroceryChelsey's Bakery8 min walk483 m
SchoolLondon Islamic7 min walk420 m
PharmacyShoppers Drug Mart6 min walk399 m
Cafés & foodStacked Burger · 15 within 1 km7 min walk459 m
Gym & rec centreWestern Alumni Stadium11 min walk648 m
LibraryLondon Public Library - Cherryhill7 min walk410 m
HospitalSt. Joseph's Hospital27 min walk1.6 km
WalkDriveStraight-line distance, open map data
Grocery0.5 km
Park0.3 km
Dining0.5 km
Gym0.9 km
Hospital1.6 km
Schools nearby
School rating, out of 10.
London Islamicelementary · Private · 0.4 km
8.5/10Excellent
University Heights Public Schoolelementary · Public · 0.7 km
7.1/10Good
Eagle Heights Public Schoolelementary · Public · 0.7 km
4.0/10Low
Contact agent
Helpful calculators
Rent vs buy
Affordability
Mortgage
Down payment
Stress test
CMHC insurance
Your HOMEH agent

KimHOMEH agent · London
"I would see it this week."
Ask Kim