

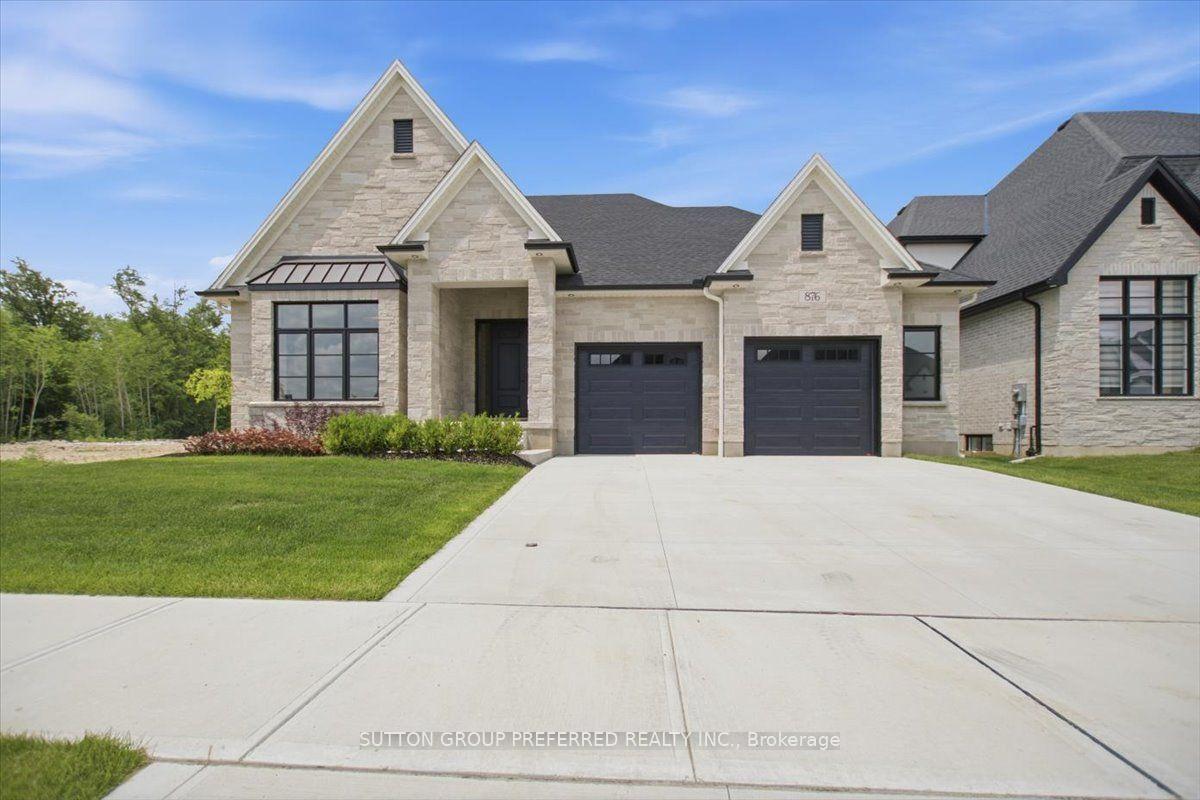
876 Eagletrace Drive
876 Eagletrace Drive
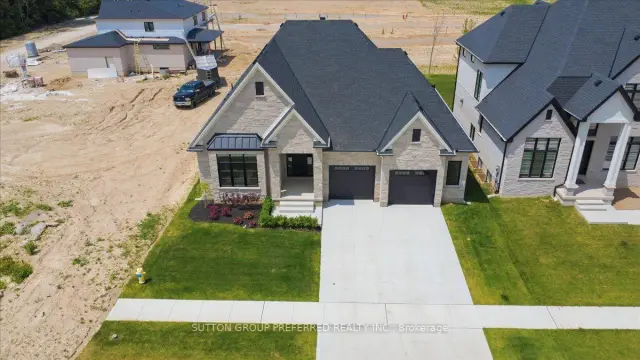
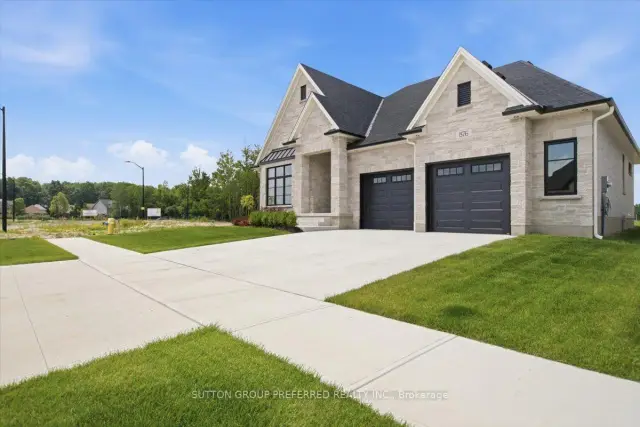
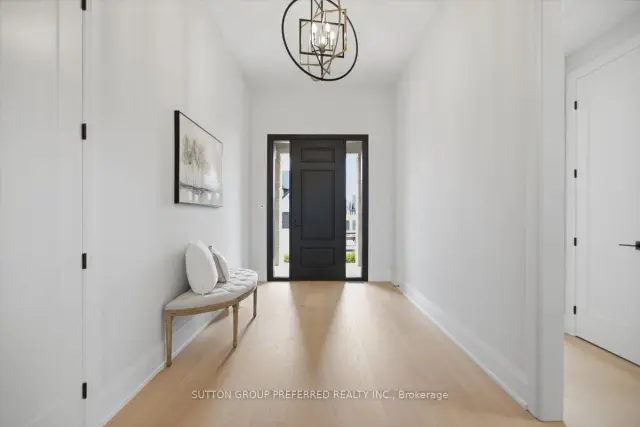
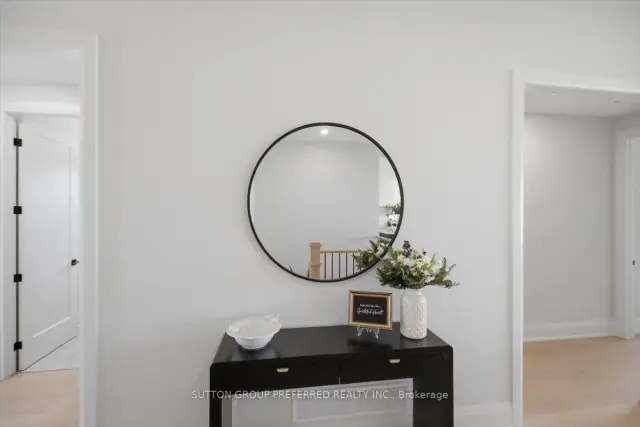 See all 50 photos
Property history
Facts and features
- BasementPart finished
- Age of homeNew
- Water, sewerMunicipal
- Lot shapeRectangular
- Hardwood floors
- Fireplace
- Central air
The homeDetached, Bungalow, New
- TypeDetached
- StyleBungalow
- AgeNew
- Living space2,000–2,500 sq ft
- BasementPartially finished
InsideFireplace Yes, electric, Hardwood, Tile, Main level
- FireplaceYes, electric
- FlooringHardwood, Tile
- LaundryMain level
- FeaturesAir exchanger, on demand water heater, water meter
- Rooms above ground9
- Rooms in the basement4
- Bedrooms2 + 2 in the basement
- Bathrooms3
- Kitchens1
Outside and lotStone, brick, Fibreglass shingle, Poured concrete
- ExteriorStone, brick
- RoofFibreglass shingle
- FoundationPoured concrete
- FeaturesLandscaped, patio
- Size62.16 × 127.81 ft
- ShapeRectangular
- ZoningR1-4
Parking2 Garage, Attached, Private double, inside entry
- Spaces2 Garage
- GarageAttached
- DrivewayPrivate double, inside entry
Heating, water and powerForced air, gas, Central air, Municipal water
- HeatingForced air, gas
- CoolingCentral air
- WaterMunicipal water
- SewerMunicipal sewer
- Natural gasYes
- HydroYes
- CableAvailable
- TelephoneAvailable
Costs and taxesHST included in the price
- HSTHST included in the price
NearbyGolf, hospital, park, public transit, school, school bus route
- Close toGolf, hospital, park, public transit, school, school bus route
Listing detailsX13545998, Sold, Jul 8, 2026
- MLS® numberX13545998
- StatusSold
- Listed onJul 8, 2026
- Days on market68
- UpdatedSep 15, 2026
- PossessionFlexible
- Occupied byVacant
- Listing brokerageSUTTON GROUP PREFERRED REALTY INC.
About this home
876 Eagletrace Drive, London (North S), ON N6G 3X9
Exceptionally charming ranch "THE WOODHOLME II" model built by Westland Homes. The exterior features a combination of Shadow Stone Tacoma and Edge Rock Glacier Stone with Strata Polar Brick on the sides and rear, highlighted with a steel accent roof above the large front window. Shingles are GAF Timberline fiberglass, installed on the high pitch roof system. The driveway, front walk, front covered porch, and large covered rear patio are all poured concrete. The oversized garage is insulated, complete with insulated 9'X 8' doors with decorative windows. All exposed foundation is parged and the front is landscaped. The main floor is open concept featuring a combination of 9', 10' and 11' ceiling heights. The stunning "WHITE ASH" staircase with curved railing and black metal spindles leads to the lower level. All doors on the main floor are 8'.The kitchen dining includes a gorgeous coffered ceiling. There is a tray ceiling in the primary bedroom. The great room features a Regency Skope 59" Electric fireplace with 24"X48" porcelain tile. The gourmet kitchen includes a 9' X 58" island, walk in pantry with cabinets, sink and window. All main floor counters are quartz. Bedroom 2 has a vaulted ceiling and could be used as a study. The primary bedroom and the dining have access to the covered patio. The primary bedroom has a spa like ensuite that leads to a large walk in closet with built-ins. The main floor has White Oak 7 1/2" engineered hardwood, except the bathrooms, laundry and mudroom that have tile. The carpeted lower level features 1261sq.ft. finished, including a family room and fireplace, a games room, 2 large bedrooms with large windows and a 4pc bath with granite counter. There are 2 large storage rooms in the lower level. The home has a total of 32 - 4" pot lights and 200AMP service. This home located in the sought after Sunningdale Crossing neighborhood is another example of quality construction and attention to every detail by Westland Homes. available
Ask about this home
A HOMEH agent will answer your questions about this home.
Around this home
Daily convenience, out of 100, from the distances below
Schools nearby
School rating, out of 10.
Helpful calculators
Your HOMEH agent

"Priced 12% over the Hestimate. I would see it this week."