

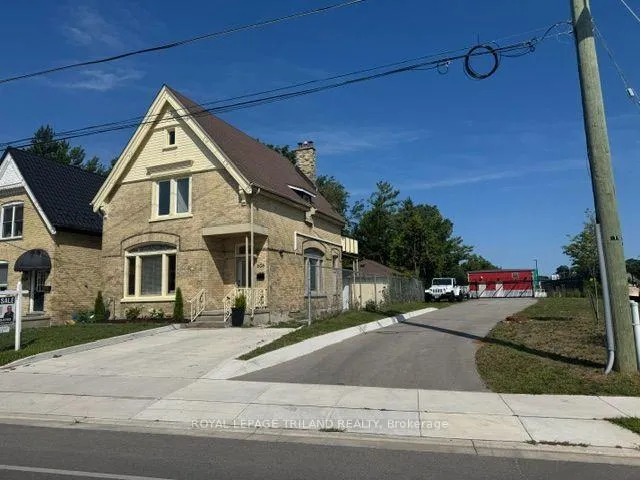
606 Central Avenue
606 Central Avenue
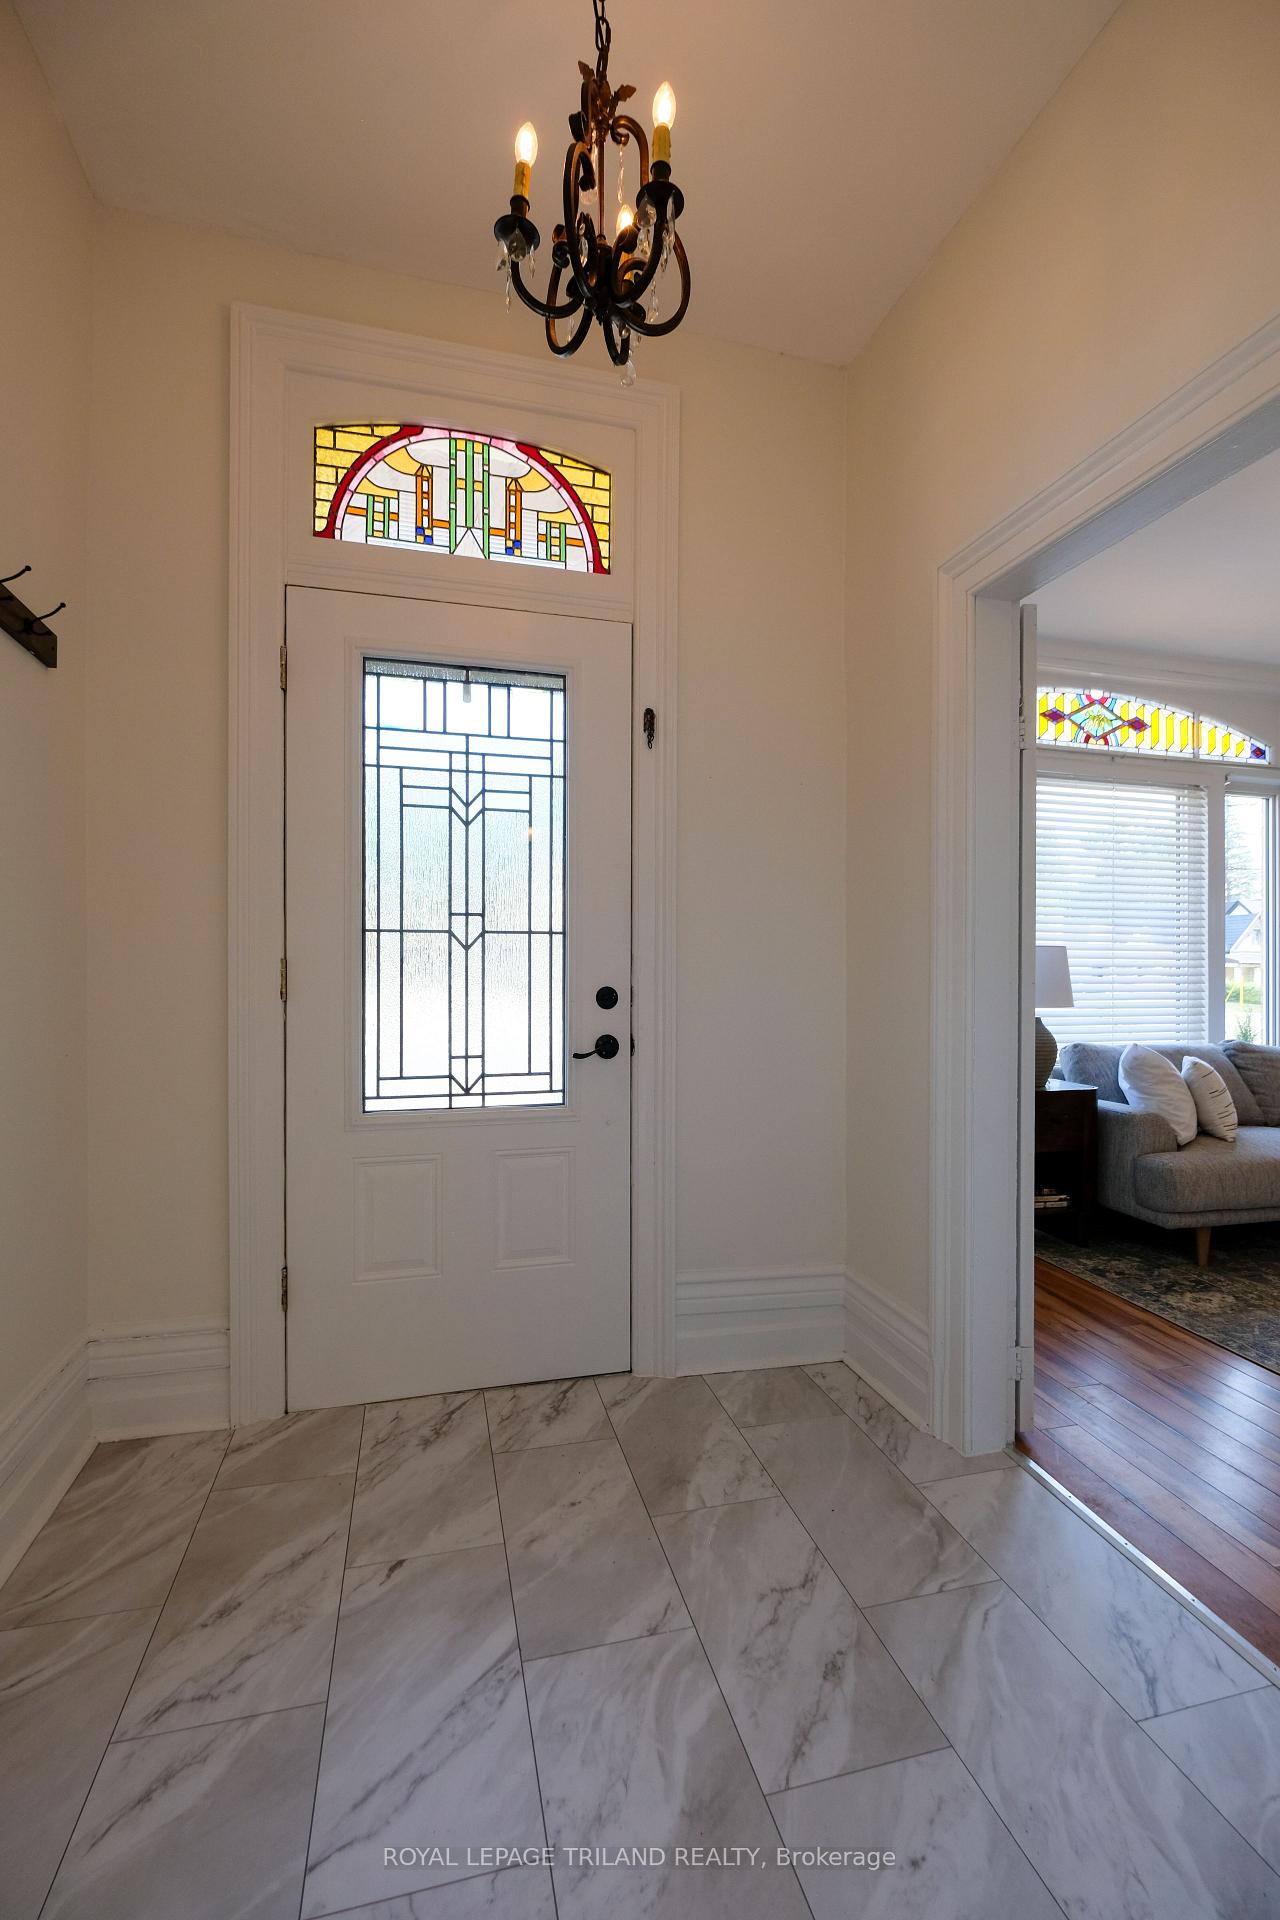 See all 50 photos
Property history
- $589,900TerminatedList: 2026-07-09|End: 2026-09-06|59 daysX13544704
Facts and features
- BasementPartial
- Age of home100+
- Price per sq ft~$337
- Water, sewerMunicipal
- Fireplace
The homeDetached, 1 1/2 storey, 100+
- TypeDetached
- Style1 1/2 storey
- Age100+
- Living space1,500–2,000 sq ft
- BasementPartial basement
InsideFireplace Yes, living room, Sump pump, water heater owned, Rooms above ground 10
- FireplaceYes, living room
- FeaturesSump pump, water heater owned
- Rooms above ground10
- Bedrooms4
- Bathrooms2
- Kitchens1
- Family roomYes
Outside and lotBrick, wood, Asphalt shingle, Concrete, concrete block, stone
- ExteriorBrick, wood
- RoofAsphalt shingle
- FoundationConcrete, concrete block, stone
- Other structuresFence - full, storage
- Size32.47 × 133.18 ft
- ZoningR3-2
Parking2 Parking, Private
- Spaces2 Parking
- DrivewayPrivate
Heating, water and powerWater, gas, Wall unit(s), Municipal water
- HeatingWater, gas
- CoolingWall unit(s)
- WaterMunicipal water
- SewerMunicipal sewer
Costs and taxesTaxes $5,717 a year, HST included in the price, Rental items None
- Taxes, 2025$5,717 a year
- HSTHST included in the price
- Rental itemsNone
Included in the saleFridge, stove, washer, dryer and dishwasher, Not included None
- IncludedFridge, stove, washer, dryer and dishwasher
- Not includedNone
NearbyPark, public transit, rec./commun.centre, school
- Close toPark, public transit, rec./commun.centre, school
Listing detailsX13544704, Terminated, Jul 9, 2026
- MLS® numberX13544704
- StatusTerminated
- Listed onJul 9, 2026
- Days on market59
- UpdatedSep 6, 2026
- PossessionFlexible
- Occupied byVacant
- Listing brokerageROYAL LEPAGE TRILAND REALTY
About this home
606 Central Avenue, London (East F), ON N6B 2G4
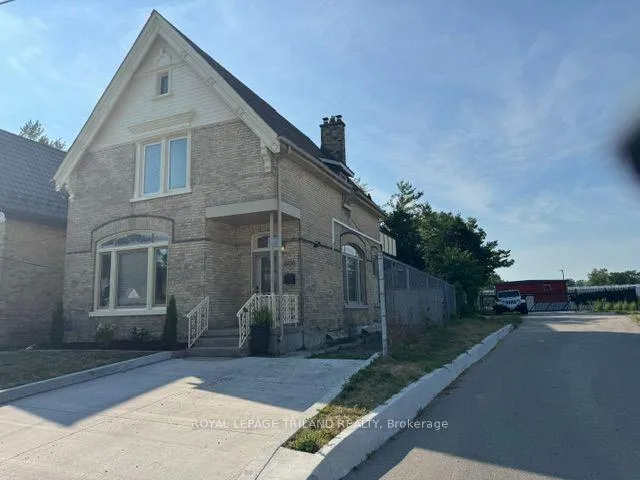
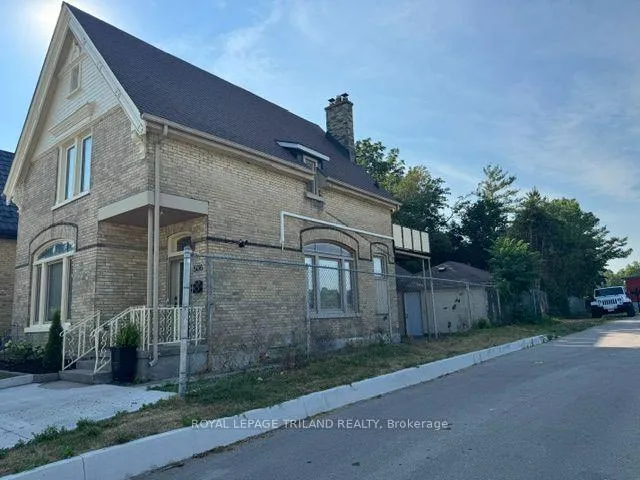
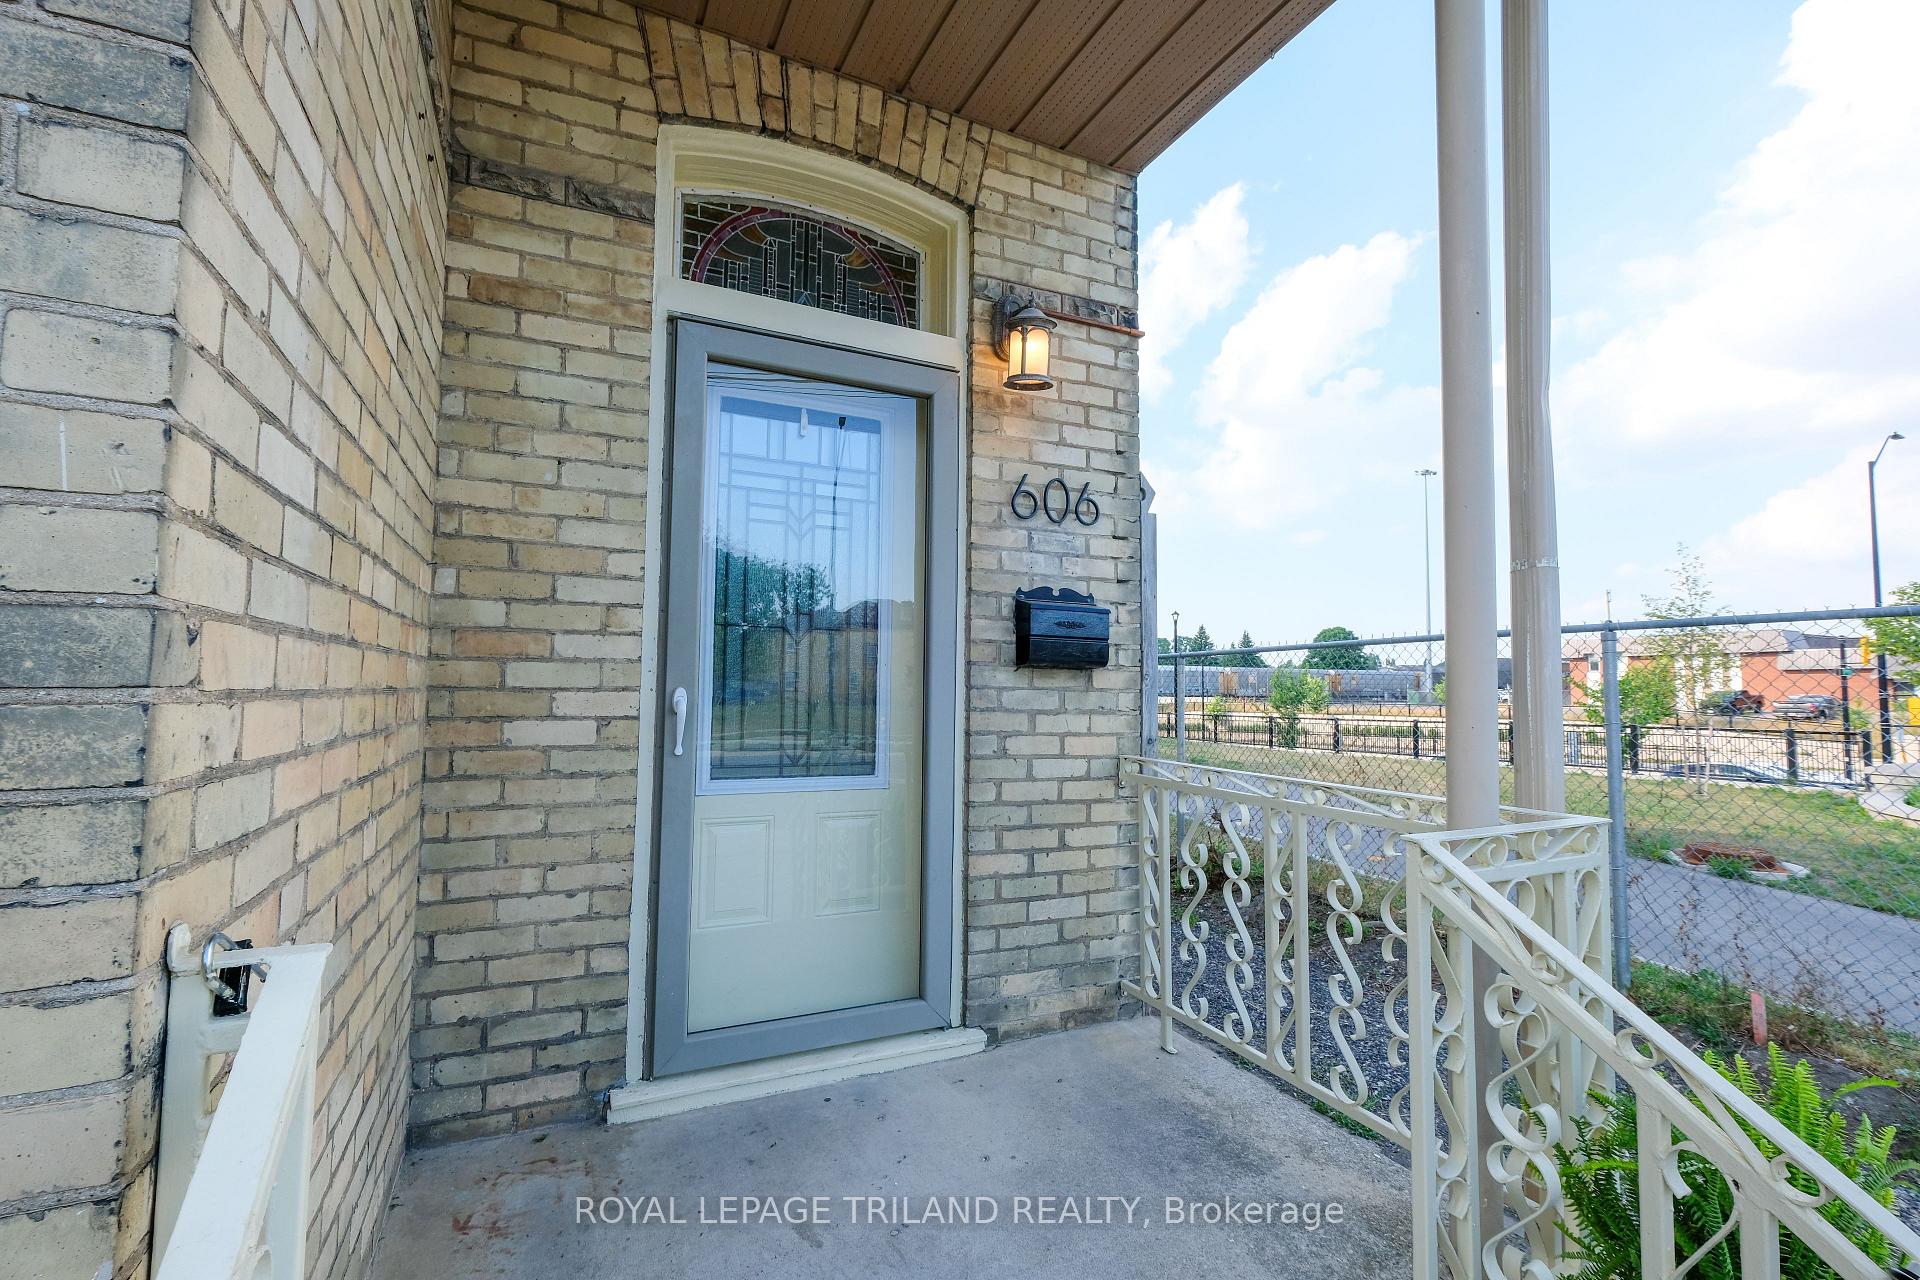
Woodfield District! Century Home has 4 bedrooms and 2 full bathrooms. Generous room sizes with extra living space that is centrally located between Fanshawe, Western and walking distance to downtown amenities. Entire shingles replaced in 2023 along with modern upgrades to kitchen. The 9.5 ft ceilings and custom stained windows reflect great workmanship of the past. Laundry in basement with extra hobby rooms. Private balcony off of 4th bedroom, attached garage for dry storage and fully fenced rear yard add huge value! Size and character that fits the extended family!
Ask about this home
A HOMEH agent will answer your questions about this home.
Around this home
Daily convenience, out of 100, from the distances below
Schools nearby
School rating, out of 10.
Helpful calculators
Your HOMEH agent

"I would see it this week."