

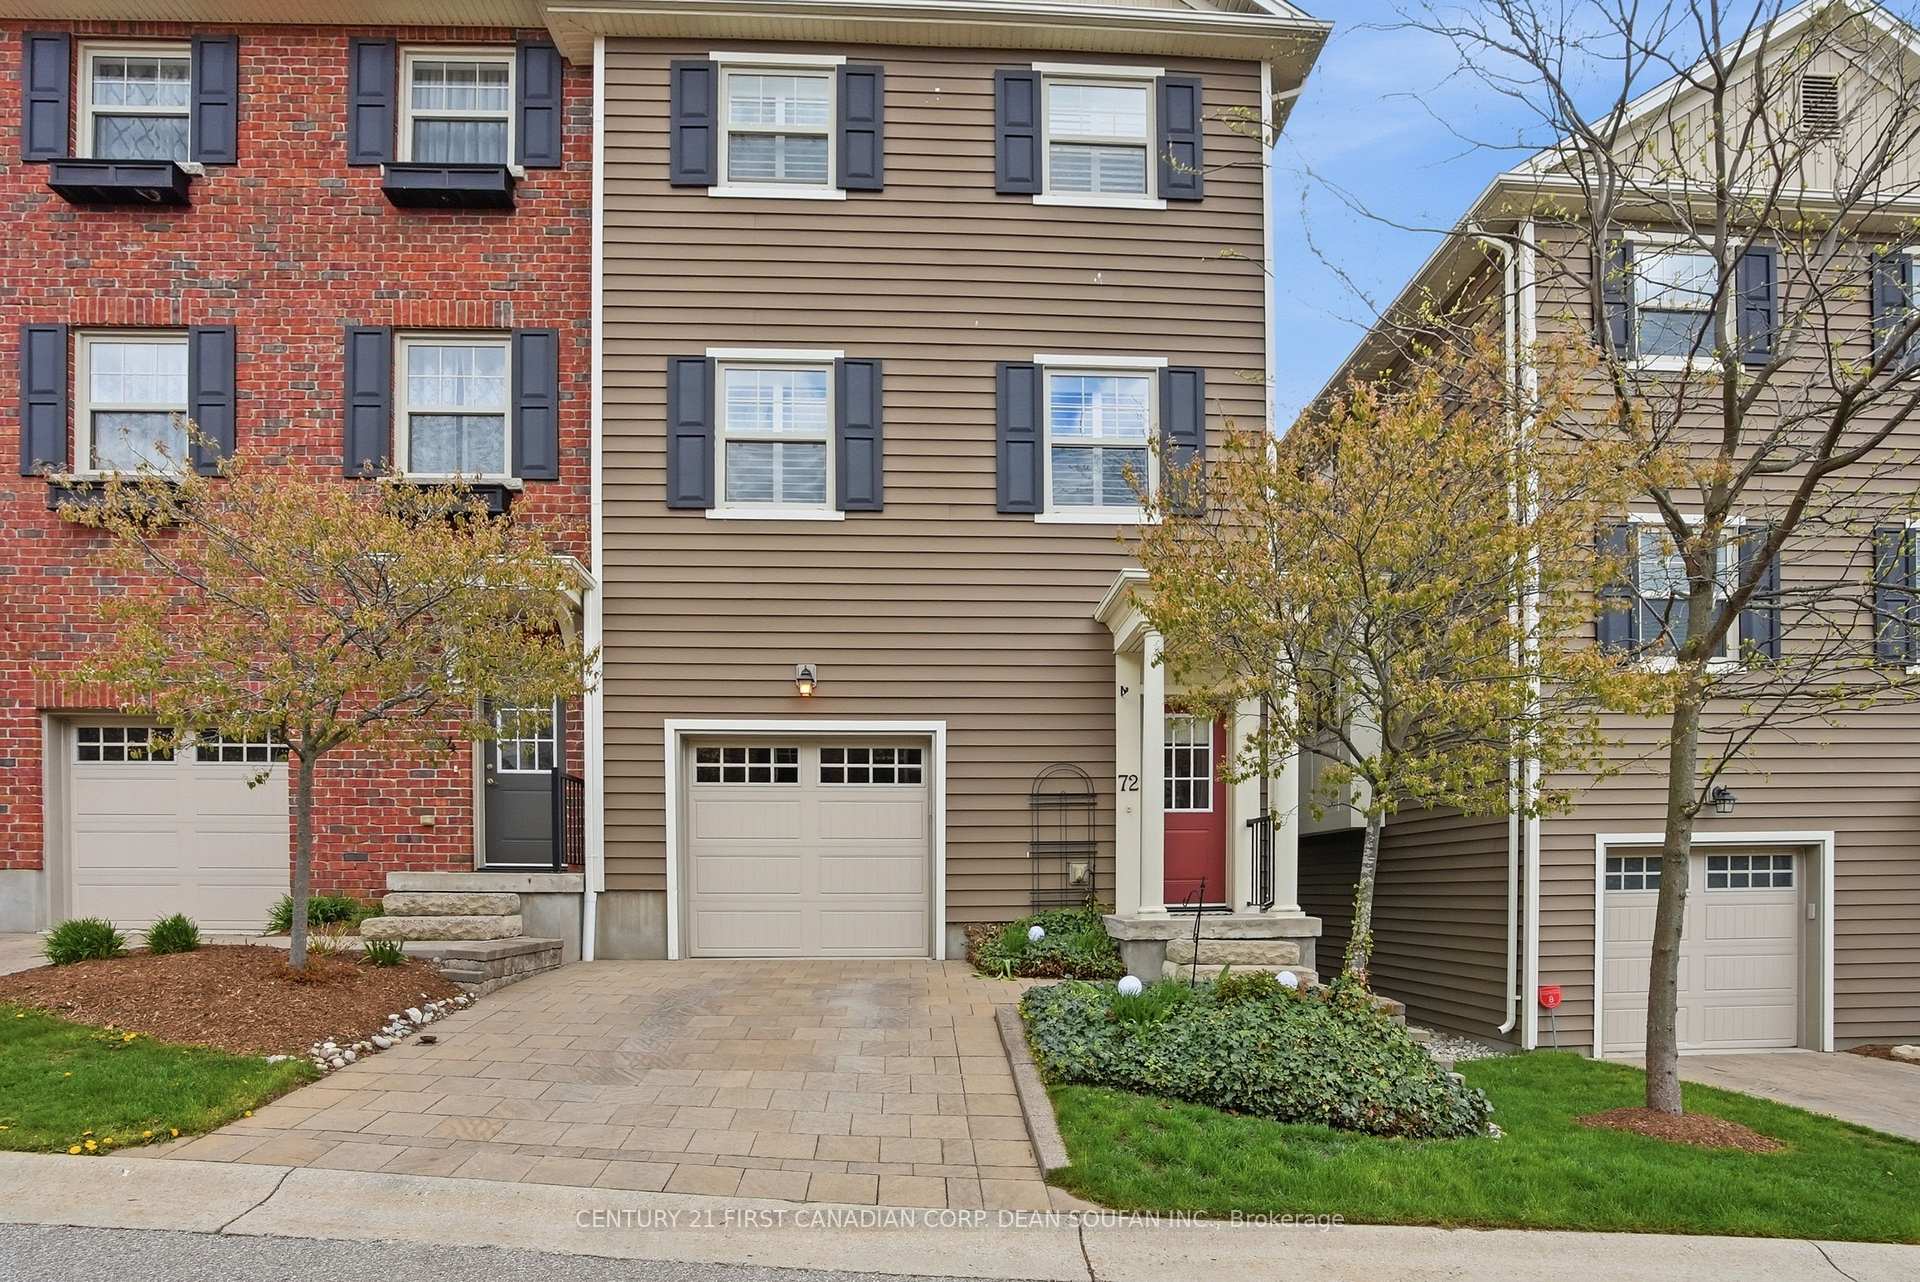
Unit 72, 1850 Beaverbrook Avenue
Unit 72, 1850 Beaverbrook Avenue
 See all 47 photos
Property history
- $549,888ExpiredList: 2026-07-09|End: 2026-09-09|62 daysX13541862
- $569,888TerminatedList: 2026-05-11|End: 2026-07-08|58 daysX13111680
Facts and features
- BasementNone
- Age of home11–15 years
- ExposureWest
- LaundryInside, closet
- Central air
The homeCondo Townhouse, 3-storey, Age 11–15 years
- Type: Condo Townhouse
- Style: 3-storey
- Age: 11–15 years
- Living space: 1,400–1,599 sq ft
- Basement: None
- Exposure: West
InsideInside, laundry closet, upper level, Auto garage door remote, Rooms above ground 8
- Laundry: Inside, laundry closet, upper level
- Features: Auto garage door remote
- Rooms above ground: 8
- Bedrooms: 3
- Bathrooms: 3
- Kitchens: 1
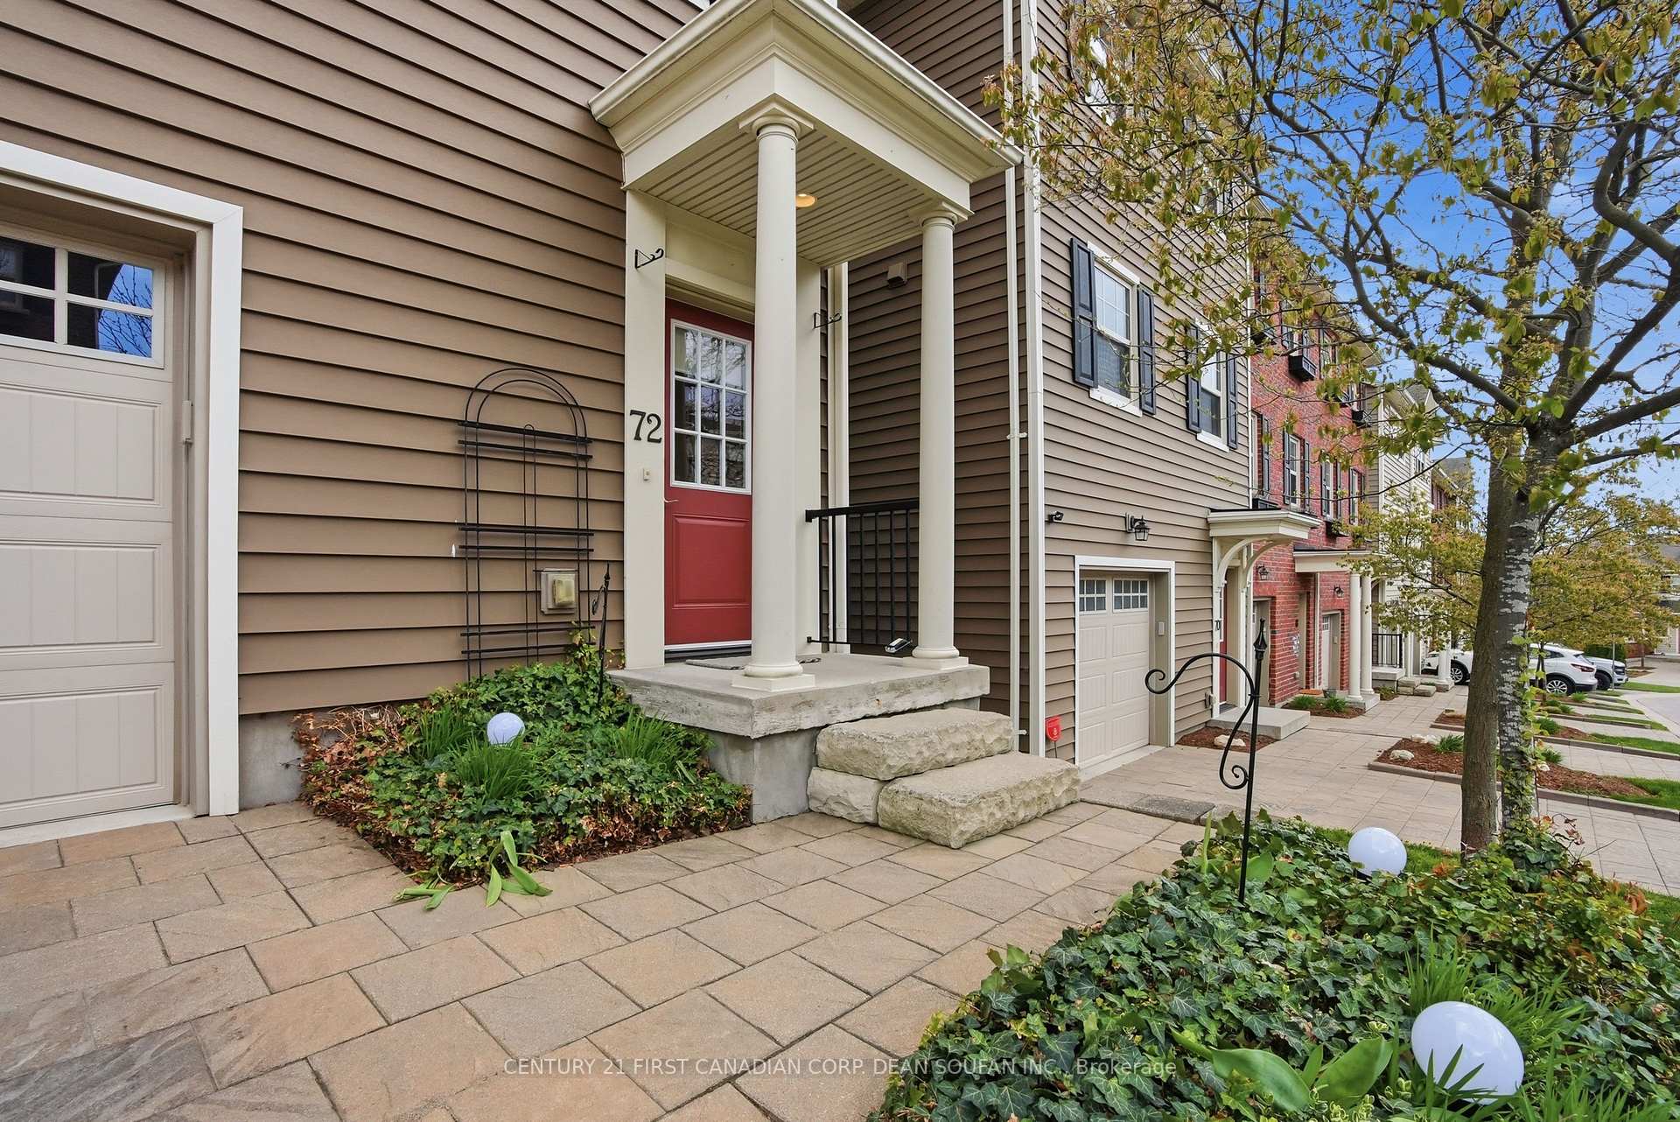
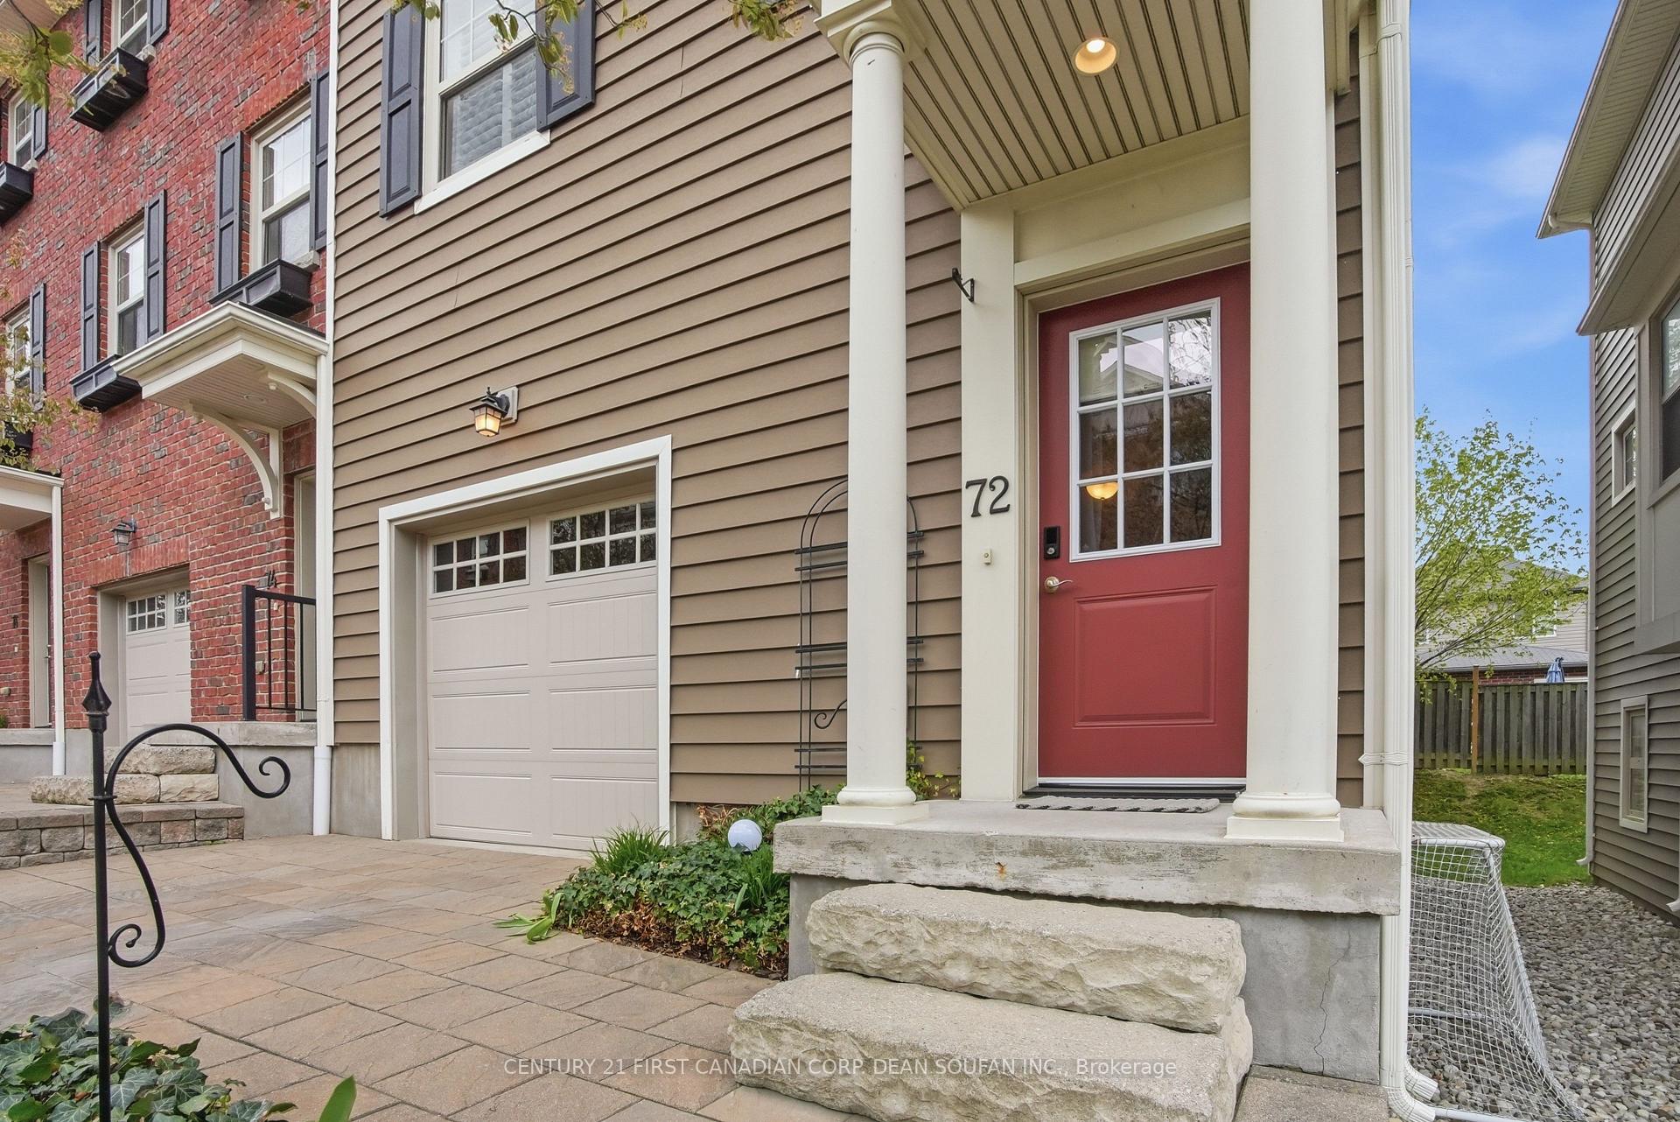
OutsideBrick, vinyl siding, Balcony None, Deck, patio, porch
- Exterior: Brick, vinyl siding
- Balcony: None
- Features: Deck, patio, porch
Parking and locker3 Parking (2 garage + 1 drive), Attached, Parking type Owned
- Spaces: 3 Parking (2 garage + 1 drive)
- Garage: Attached
- Parking type: Owned
- Driveway: Private
- Locker: None
BuildingThe Ridge, Condo corporation 795, Bbqs allowed, visitor parking
- Name: The Ridge
- Condo corporation: 795
- Amenities: Bbqs allowed, visitor parking
- Pets: Allowed
Heating, water and powerForced air, gas, Central air
- Heating: Forced air, gas
- Cooling: Central air
Costs and taxesTaxes $4,208 a year, Condo fee $336 a month, Building insurance included, parking included
- Taxes, 2025: $4,208 a year
- Condo fee: $336 a month
- Fee includes: Building insurance included, parking included
- HST: No HST
- Rental items: Hot water heater
- Under contract: Hot water heater
Included in the saleDishwasher, dryer, refrigerator, stove, washer, window coverings, Bbq and firepit negotiable
- Included: Dishwasher, dryer, refrigerator, stove, washer, window coverings
- Not included: Bbq and firepit negotiable
NearbyHospital, park, public transit, school
- Close to: Hospital, park, public transit, school
Listing detailsX13541862, Expired, Jul 9, 2026
- MLS® number: X13541862
- Status: Expired
- Listed on: Jul 9, 2026
- Days on market: 62
- Updated: Sep 9, 2026
- Possession: Flexible
- Occupied by: Owner
- Listing brokerage: CENTURY 21 FIRST CANADIAN CORP. DEAN SOUFAN INC.
About this home
Unit 72, 1850 Beaverbrook Avenue, London (North M), ON N6H 0G7
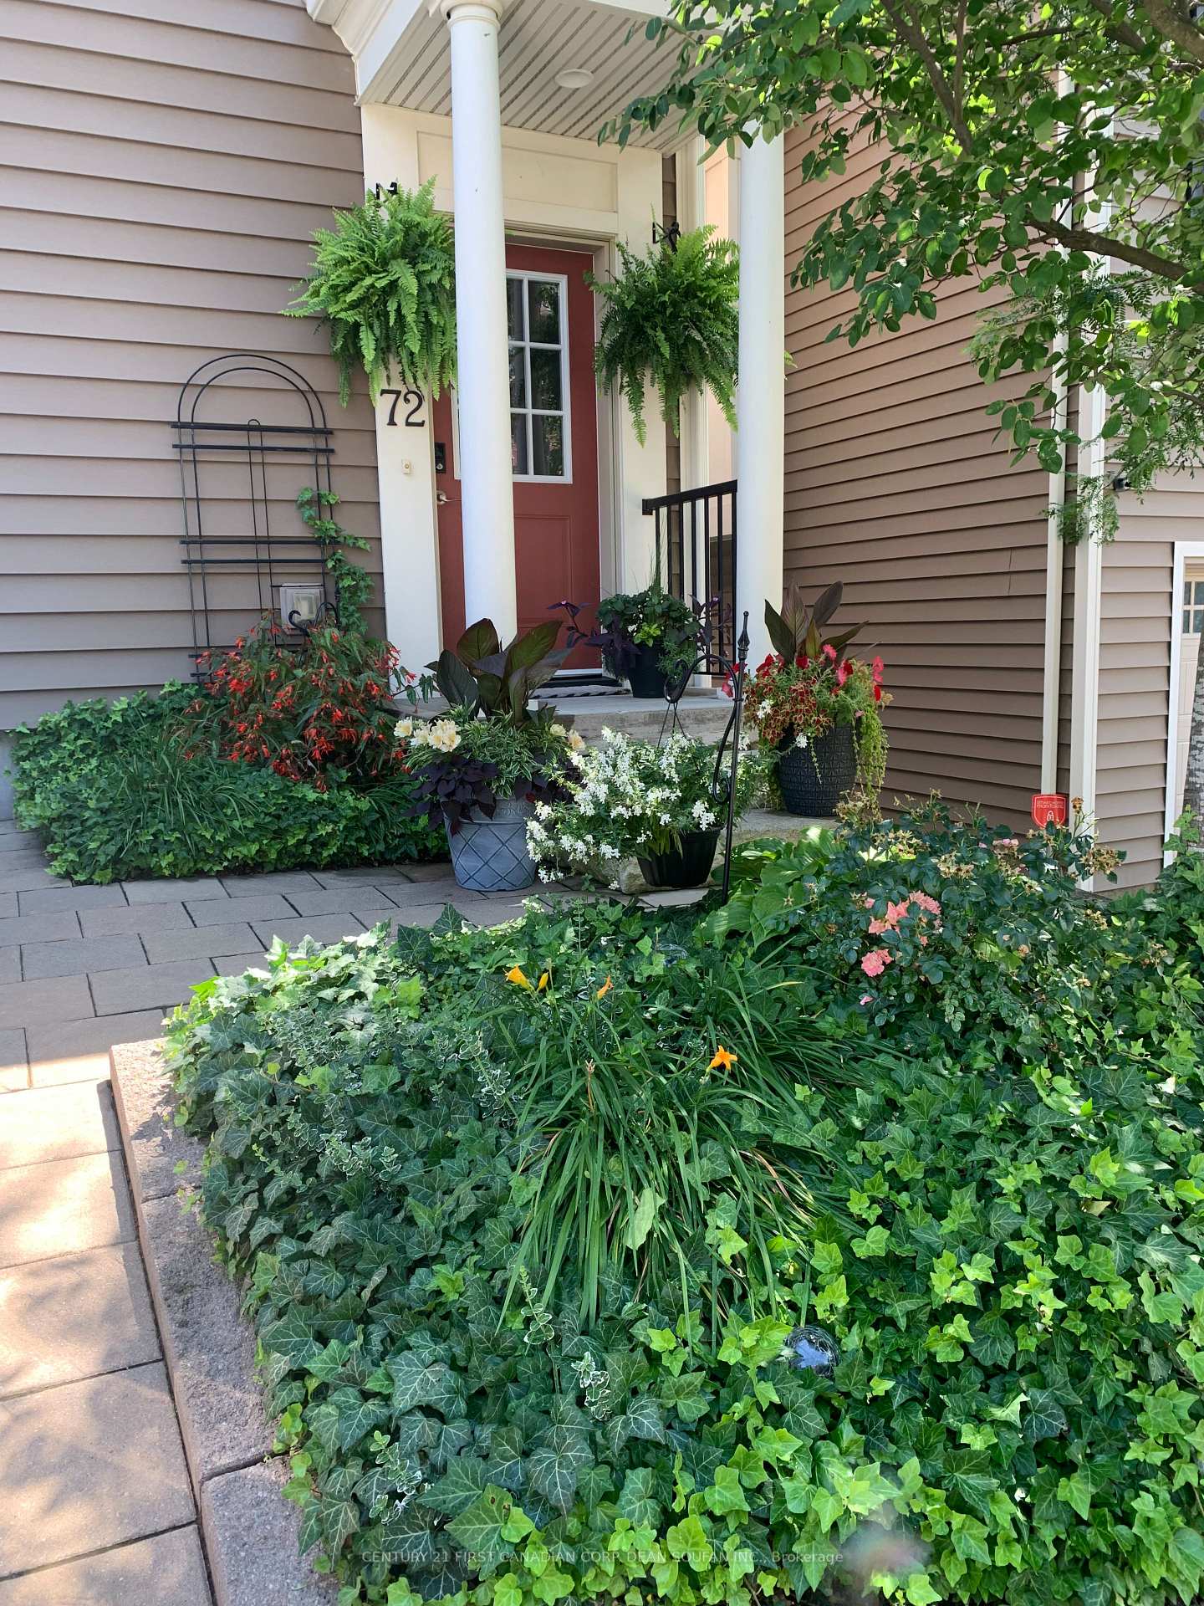
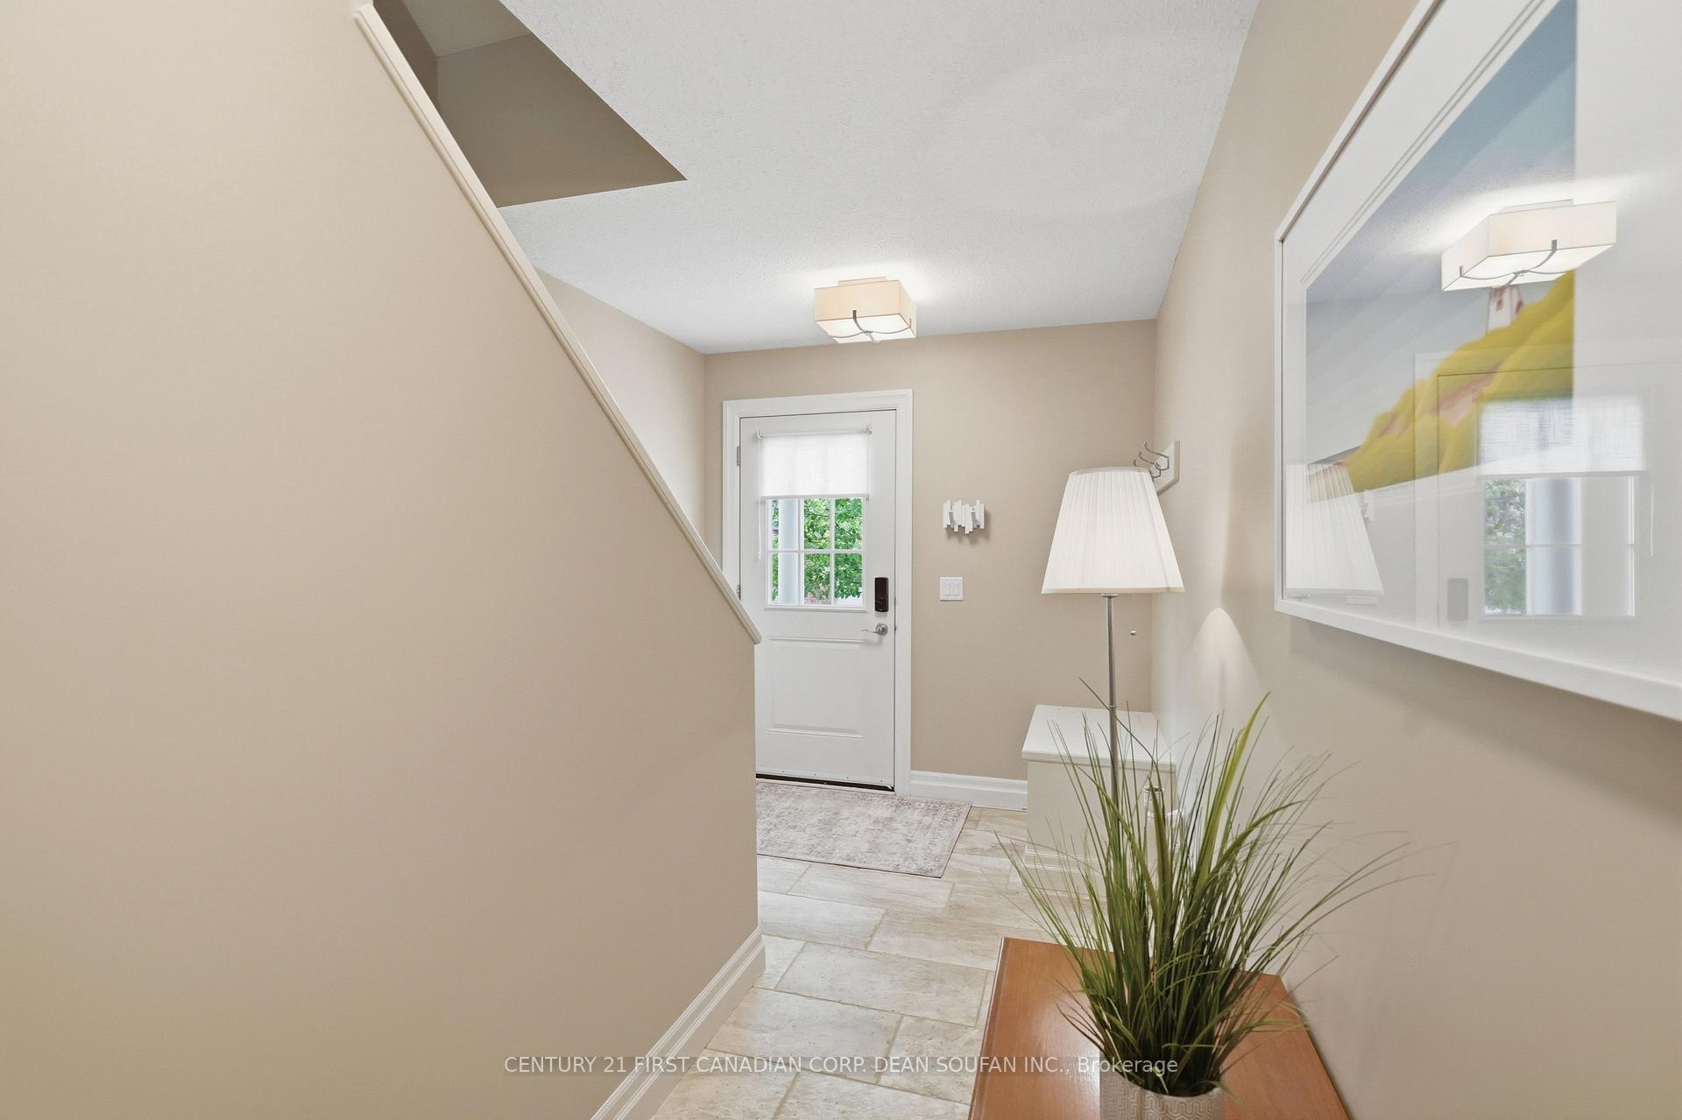
Welcome to 1850 Beaverbrook Avenue, Unit 72, in one of North West London's most sought after communities. Recent updates include: freshly painted throughout, including baseboards. The laminate flooring has been restored on every level, the carpeted staircases have been professionally steam cleaned, and window screens have been replaced. With these recent updates completed, this home is truly move in ready and waiting for its next owners. Offered by the original owner, this beautifully upgraded luxury town-home showcases pride of ownership throughout. A rare double tandem garage provides space for two vehicles plus additional room for a gym or storage, along with driveway parking for a third vehicle and access to a charming outdoor sitting area. Step inside to a welcoming foyer with inside garage access, leading to a bright open concept main level filled with natural light. Enjoy a stylish kitchen featuring espresso cabinetry, granite counter-tops, a large island, and stainless steel appliances including a gas stove, flowing seamlessly into the dining area and living space with walkout to a private deck backing onto mature trees. A convenient powder room completes this level. Upstairs, the primary bedroom offers a walk in closet and a beautifully finished en-suite with glass shower, alongside two generously sized bedrooms and second floor laundry. Loaded with upgrades including California shutters, crown molding, over-sized baseboards, laminate flooring, and neutral finishes throughout. The yard is meticulously maintained and considered one of the best in the complex. Enjoy private gated access to Whetherfield Park and close proximity to transit, Western University, shopping, and amenities. **Hot Buyer Bonus**: The seller is prepared to offer a credit of up to six months of condo fees for a limited time. This incentive is negotiable and tied to the strength of the offer, creating an excellent opportunity to maximize value.
Ask about this home
A HOMEH agent will answer your questions about this home.
Know more about The Ridge
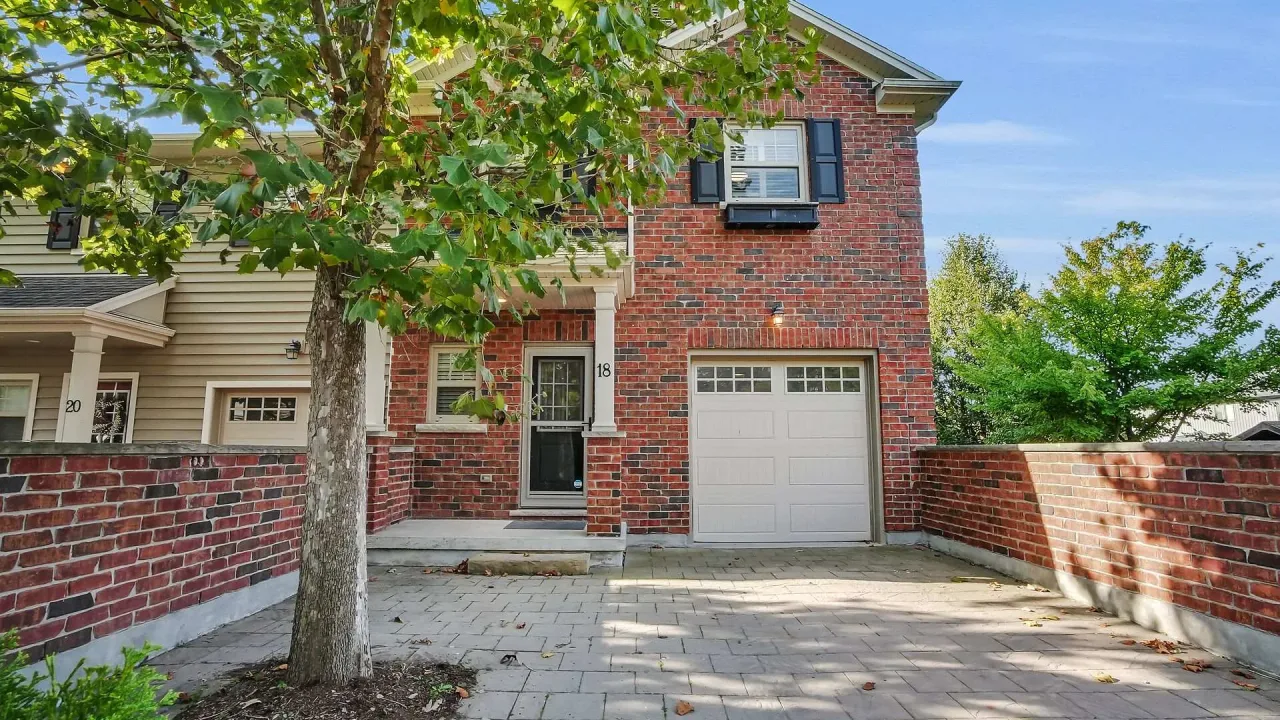
Condo building · 1850 Beaverbrook Avenue
The Ridge is a condo. Right now 3 for sale are on the market here.
No similar units for sale in The Ridge right now.
Around this home
Daily convenience, out of 100, from the distances below
Schools nearby
School rating, out of 10.
Helpful calculators
Your HOMEH agent

"Priced 7% over the Hestimate. I would see it this week."