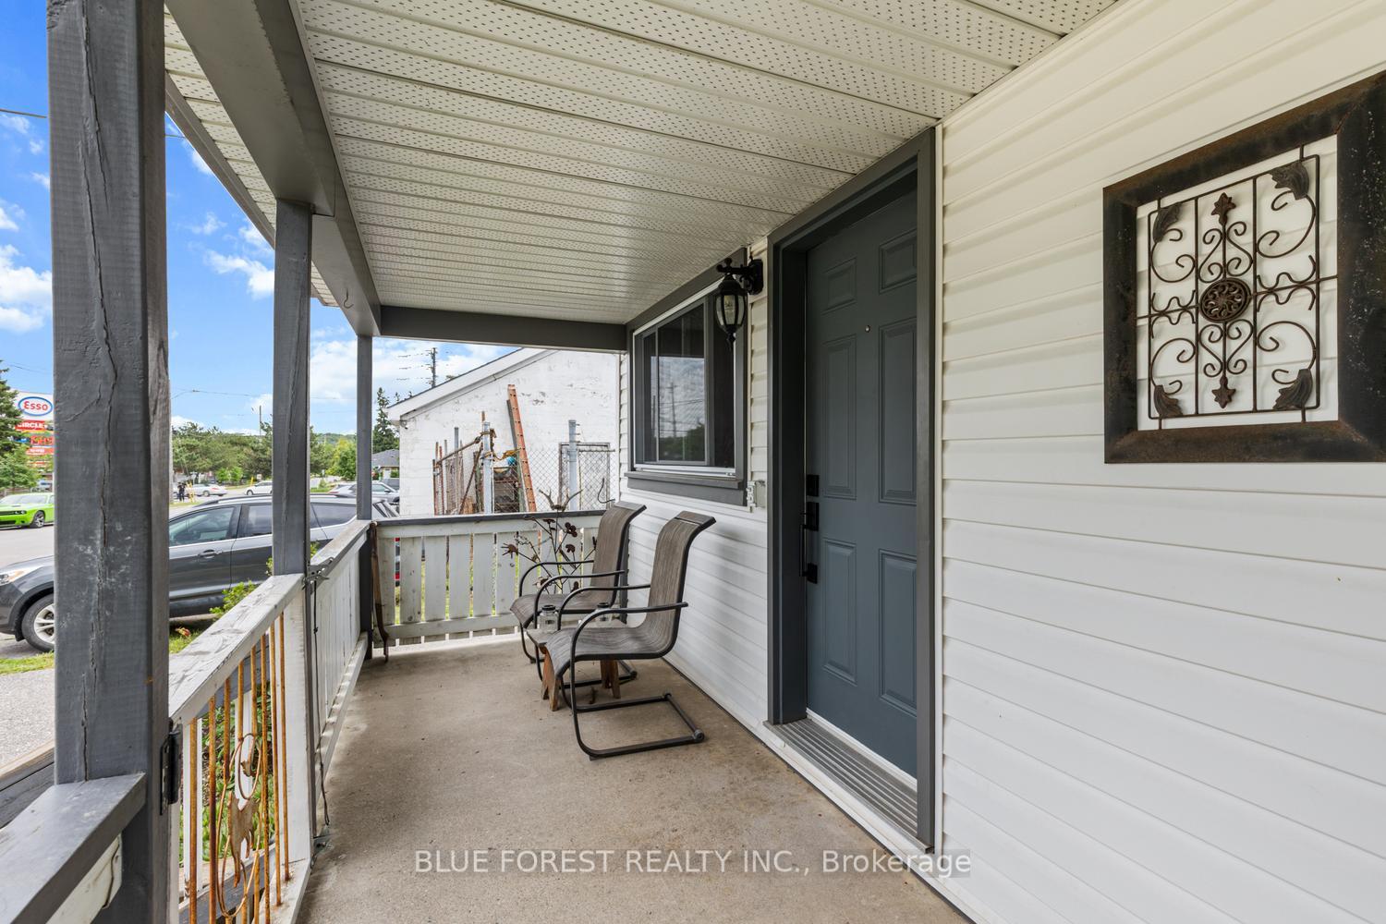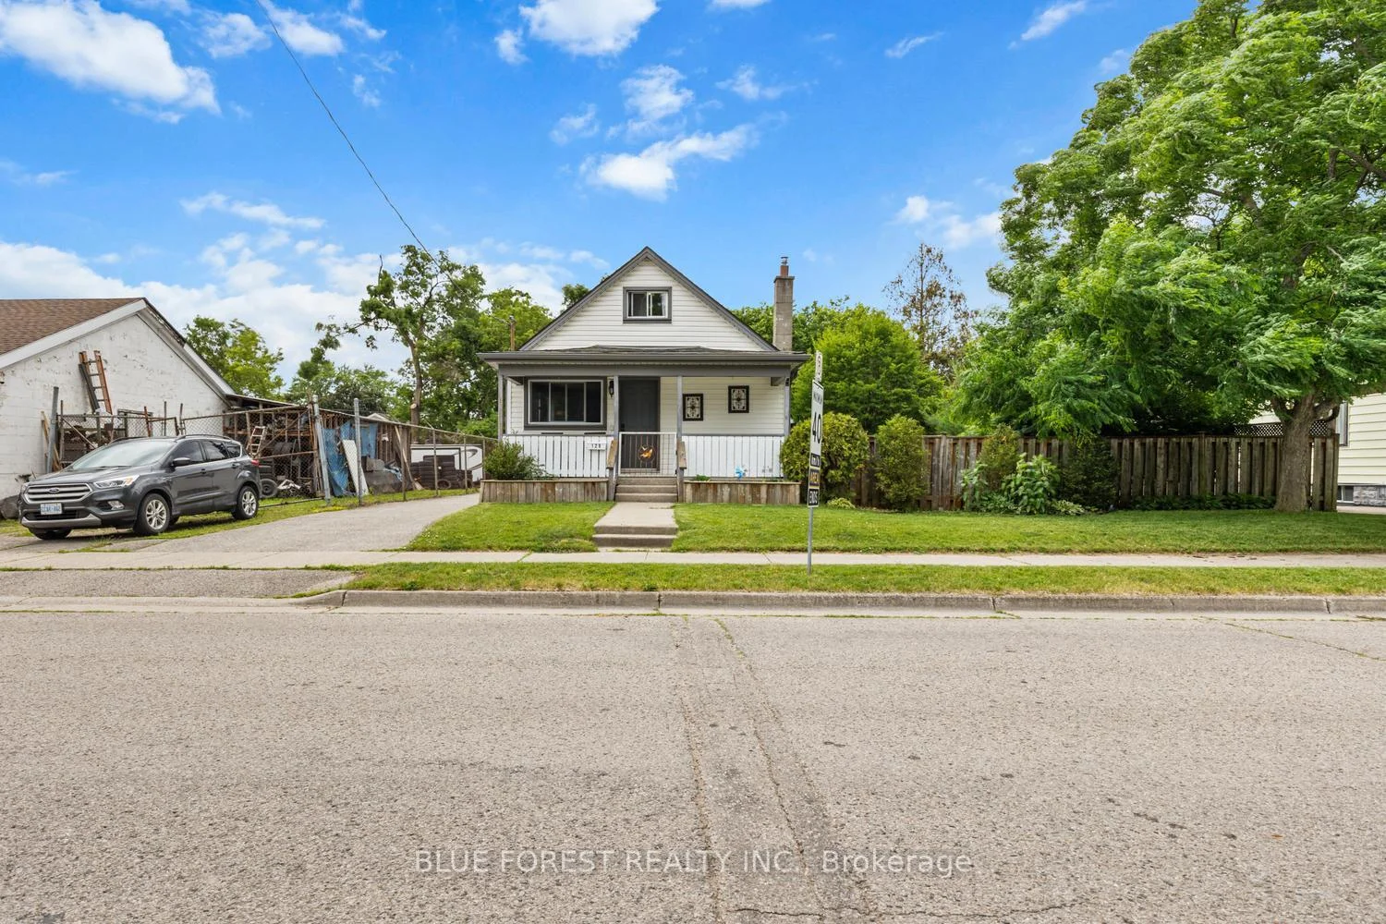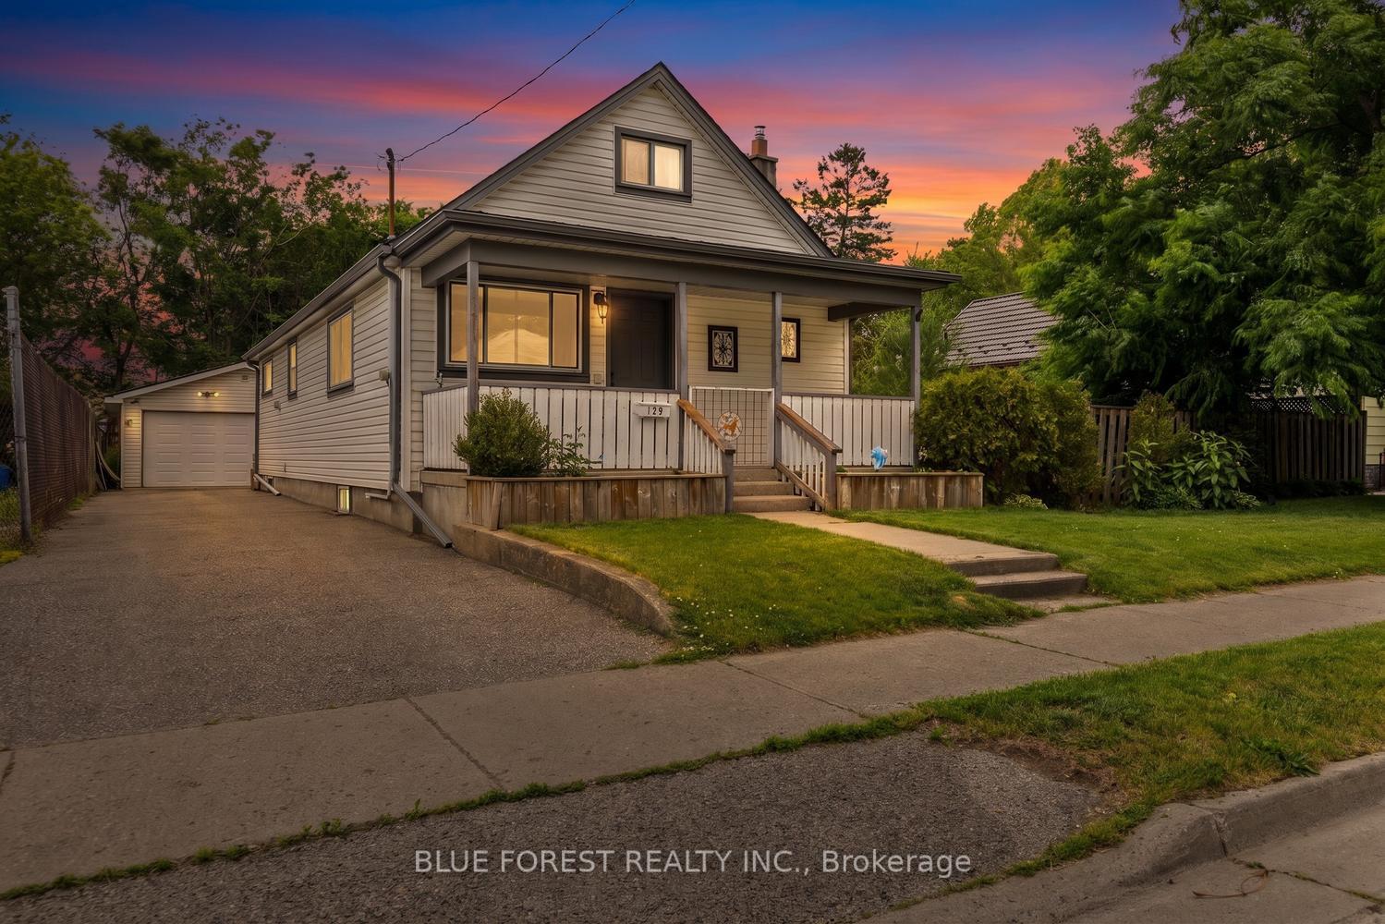
Front of 129 Giles Street

129 Giles Street
London (East M)
Detached Expired
1/48
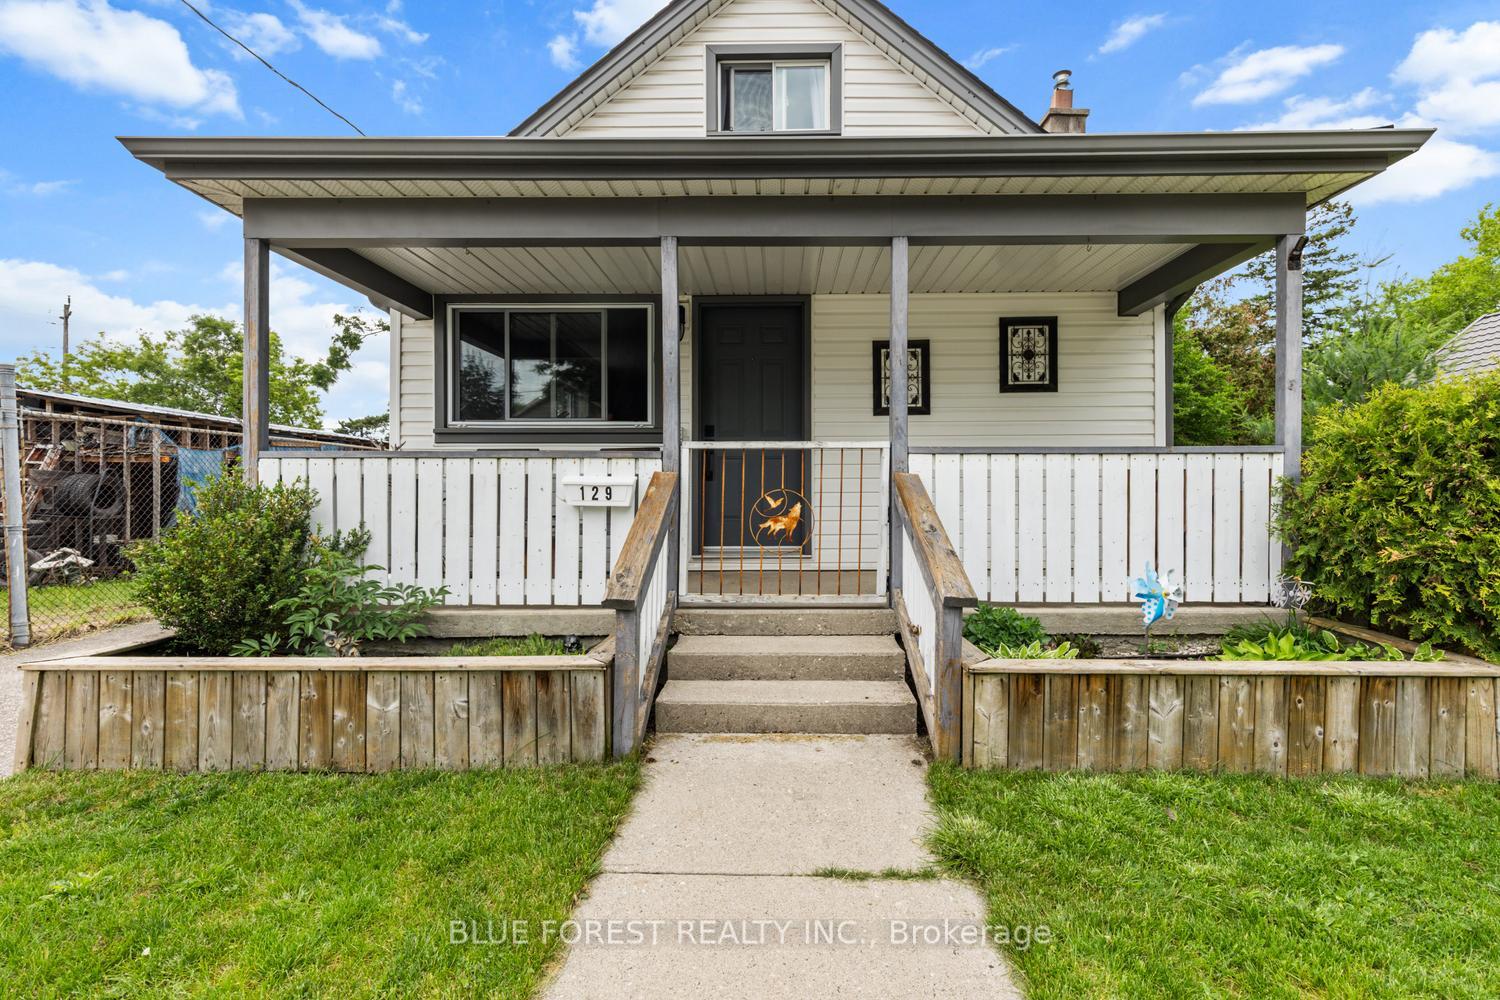
Front of 129 Giles Street

129 Giles Street
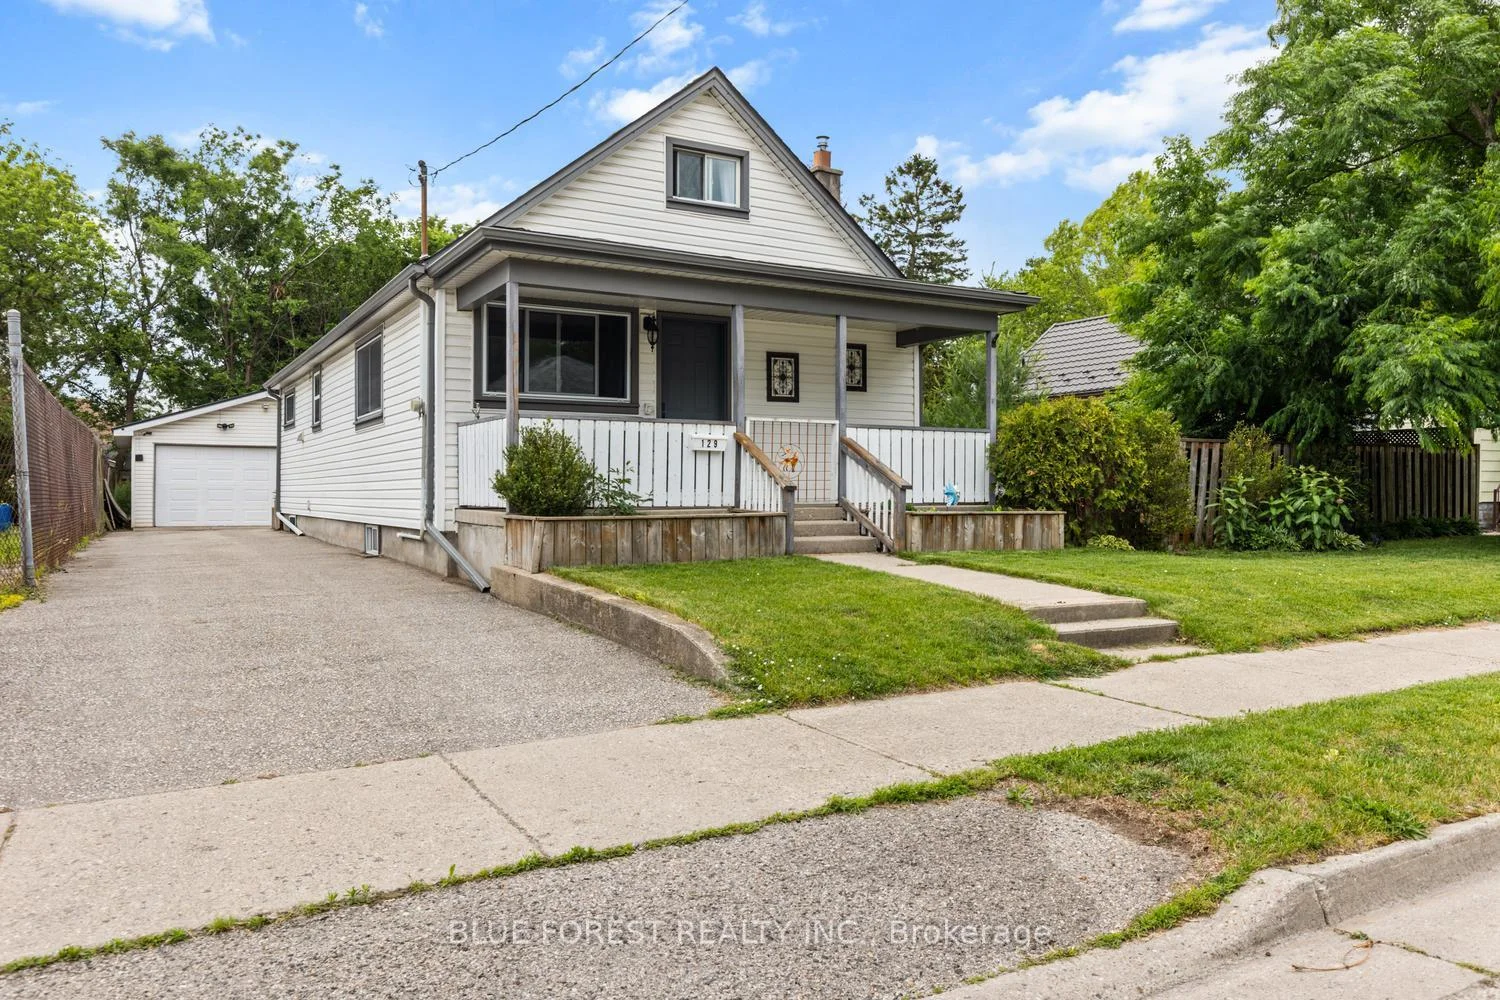
London (East M)
Detached Expired
Photo 2 of 48 – 129 Giles Street, LondonPhoto 3 of 48 – 129 Giles Street, LondonPhoto 4 of 48 – 129 Giles Street, LondonPhoto 5 of 48 – 129 Giles Street, LondonSee all 48 photos
Last asked:Expired Sep 30, 2026
$470,000
3 Bedrooms
1 Bathroom
1 Garage
1.1K–1.5K sq.ft
66×106.5 ft
$3,152/yr

Property history

  1. $470,000ExpiredList: 2026-07-09End: 2026-09-3083 daysX13544614

Facts and features

  • BasementPart finished
  • Age of home100+
  • Price per sq ft~$362
  • Water, sewerMunicipal
What stands out
  • Central air
The homeDetached, 1 1/2 storey, 100+
  • TypeDetached
  • Style1 1/2 storey
  • Age100+
  • Living space1,100–1,500 sq ft
  • BasementPartially finished
InsideWater heater owned, Rooms above ground 7, Rooms in the basement 2
  • FeaturesWater heater owned
  • Rooms above ground7
  • Rooms in the basement2
  • Bedrooms3
  • Bathrooms1
  • Kitchens1
  • Family roomYes
Outside and lotVinyl siding, Asphalt shingle, Poured concrete
  • ExteriorVinyl siding
  • RoofAsphalt shingle
  • FoundationPoured concrete
  • Other structuresFence - full, shed
  • Size66 × 106.5 ft
Parking1 Garage, Detached, Private
  • Spaces1 Garage
  • GarageDetached
  • DrivewayPrivate
Heating, water and powerForced air, gas, Central air, Municipal water
  • HeatingForced air, gas
  • CoolingCentral air
  • WaterMunicipal water
  • SewerMunicipal sewer
  • Natural gasYes
  • HydroYes
  • CableYes
  • TelephoneYes
Costs and taxesTaxes $3,152 a year, HST included in the price, Rental items None
  • Taxes, 2025$3,152 a year
  • HSTHST included in the price
  • Rental itemsNone
Included in the saleRefrigerator, stove, dishwasher, washer, dryer, gazebo
  • IncludedRefrigerator, stove, dishwasher, washer, dryer, gazebo
NearbyFenced yard, park, place of worship, public transit, river/stream
  • Close toFenced yard, park, place of worship, public transit, river/stream
Listing detailsX13544614, Expired, Jul 9, 2026
  • MLS® numberX13544614
  • StatusExpired
  • Listed onJul 9, 2026
  • Days on market83
  • UpdatedSep 30, 2026
  • PossessionFlexible
  • Occupied byOwner
  • Listing brokerageBLUE FOREST REALTY INC.

About this home

129 Giles Street, London (East M), ON N5Z 2V8

Water Heater OwnedFenced YardParkPlace Of WorshipPublic TransitRiver/Stream

Welcome to 129 Giles Street, a rare and extensively updated 1.5-storey home situated on a massive 66-foot wide double lot with potential for severance.The charming covered front porch, leading into a freshly painted interior featuring new flooring and trim throughout with roughly 1645 total square feet of living space. The main floor boasts a open concept kitchen and dining room equipped with newer appliances including a gas range and fridge and safety is prioritized with tamper-proof plugs and switches added in 2026, also added in August 2026 is a brand new AC unit! Alongside an updated laundry room (2025) and a bathroom fully renovated in August 2025. This level also features a primary bedroom with two large closets and a sunroom with a new sliding door (2026) that carries a transferable warranty. While the windows were updated in 2010. Moving to the second floor, you will find two cozy bedrooms perfect for a growing family. The lower level extends the utility of the home with a partially finished basement containing a den and ample bonus storage in the utility room, which houses the furnace (2017) and an owned 50-gallon water heater (installed 2025) with a 10-year warranty. Transitioning outside to the fully fenced backyard, the property reveals its true scale on the expansive double lot. You can relax on the large wood deck under the gazebo or utilize the impressive 11 by 30 foot stamped concrete pad (completed between 2024-2026), which comes prepared with buried conduit for a gas line and four sono tubes for a future lean-to. The property is completed by a standout 20 by 24 foot insulated detached garage featuring a durable steel roof. This hobbyist's dream includes 230-volt electricity ideal for welding or air compressors, with a heater already hung and ready for a gas connection. With a redone foundation and driveway (2019) and a roof, eavestrough, and soffit update (2010)Additional note, quick and easy access to the 401

Ask about this home

A HOMEH agent will answer your questions about this home.

Ask a question
Thinking of selling your home?See what your home is worth today.

Around this home

Highbury Ave / Hamilton Road
76Errands
76Parks
100Schools

Daily convenience, out of 100, from the distances below

ParkSt. Julien Park · 7 within 1 km10 min walk592 m
GroceryCircle K4 min walk217 m
SchoolEaling Public School4 min walk260 m
PharmacyShoppers Drug Mart25 min walk1.5 km
Cafés & foodTim Hortons · 7 within 1 km3 min walk215 m
Gym & rec centreRivers Edge Disc Golf Course13 min walk806 m
LibraryLondon Public Library - Crouch24 min walk1.5 km
WalkDriveStraight-line distance, open map data
Grocery0.2 km
Park0.6 km
Coffee0.2 km
Dining0.3 km
Gym1.9 km

Schools nearby

School rating, out of 10.

Ealing Public Schoolelementary · Public · 0.3 km
2.5/10Low
Fairmont Public Schoolelementary · Public · 0.9 km
—
St Bernadette Separate Schoolelementary · Catholic · 1.2 km
2.0/10Low
Contact agent

Helpful calculators

Mortgage
Affordability
Closing costs
Land transfer tax
Property tax
Down payment
CMHC insurance
Stress test
Cashback Rebate

Your HOMEH agent

NimaHOMEH agent · London

"I would see it this week."

Ask Nima

© 2026 HOMEH Inc., Brokerage · RECO Registration #6000380 · 505 Highway 7 East, Unit 308, Thornhill, ON L3T 7T1 · Listing data courtesy of the MLS® System of the listing brokerage, deemed reliable but not guaranteed.

Disclaimers and terms

HOMEH is operated by HOMEH Inc., a licensed Ontario real estate brokerage regulated by the Real Estate Council of Ontario (RECO) under the Trust in Real Estate Services Act, 2002 (TRESA). Under TRESA, consumers are entitled to the RECO Information Guide before entering into a representation agreement. Broker of Record Licence #5034208. Toronto Regional Real Estate Board Member #20004000.

Cashback Rebate. Paid by HOMEH Inc., Brokerage from the commission it receives, on closing, to eligible buyers who came to HOMEH as HOMEH leads. Subject to the buyer representation agreement, lender approval and legal limits; amounts vary with price, commission received and transaction type. Not a government incentive, tax credit or refund. Full terms and conditions apply.

Mortgage. Payment figures are estimates for illustration only, not an offer to lend; all financing is on approved credit (OAC). HOMEH Inc., Brokerage is not a mortgage broker, agent or lender; mortgage products and advice come from independent professionals licensed by the Financial Services Regulatory Authority of Ontario (FSRA).

Hestimate. Worked out with automated tools from recent nearby sales of similar homes. For information only, not an appraisal.

Accuracy. Listings, market data, photos, school, transit and neighbourhood information come from sources believed reliable, including the MLS® System and the Toronto Regional Real Estate Board (TRREB), but are not warranted accurate, current or complete. MLS® listing data is copyright TRREB. It must only be used by consumers with a bona fide interest in the purchase, sale or lease of real estate, and not for any commercial purpose.

Programs. Programs, incentives and benefits on this website are privately administered, may change or end without notice, and imply no government authority, endorsement or affiliation.

Not intended to solicit clients currently under contract with another brokerage.

The trademarks REALTOR®, REALTORS® and the REALTOR® logo are controlled by The Canadian Real Estate Association (CREA) and identify real estate professionals who are members of CREA. The trademarks MLS®, Multiple Listing Service® and the associated logos are owned by CREA and identify the quality of services provided by real estate professionals who are members of CREA. Used under licence.