

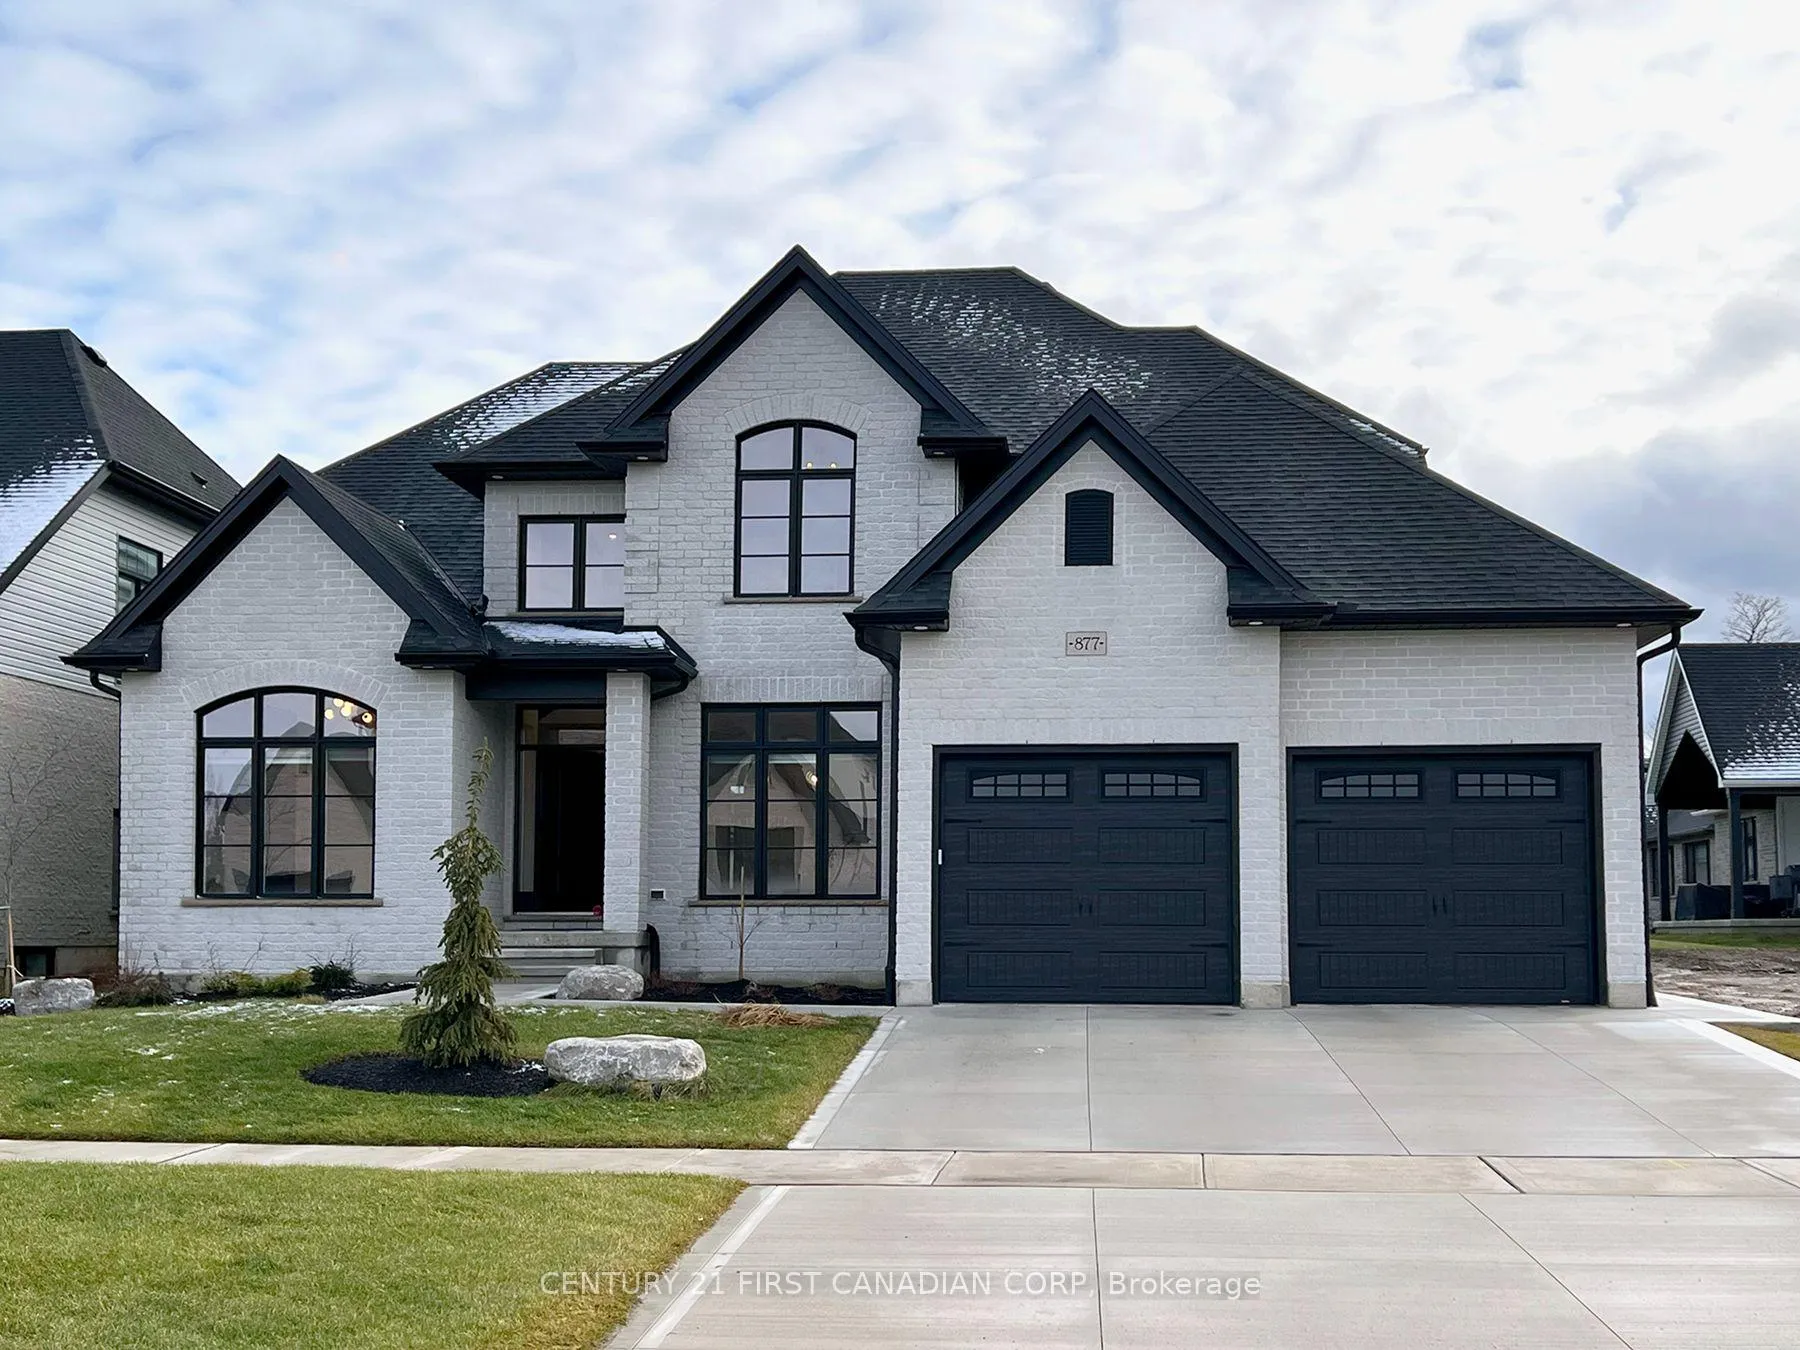
877 Eagletrace Drive
877 Eagletrace Drive
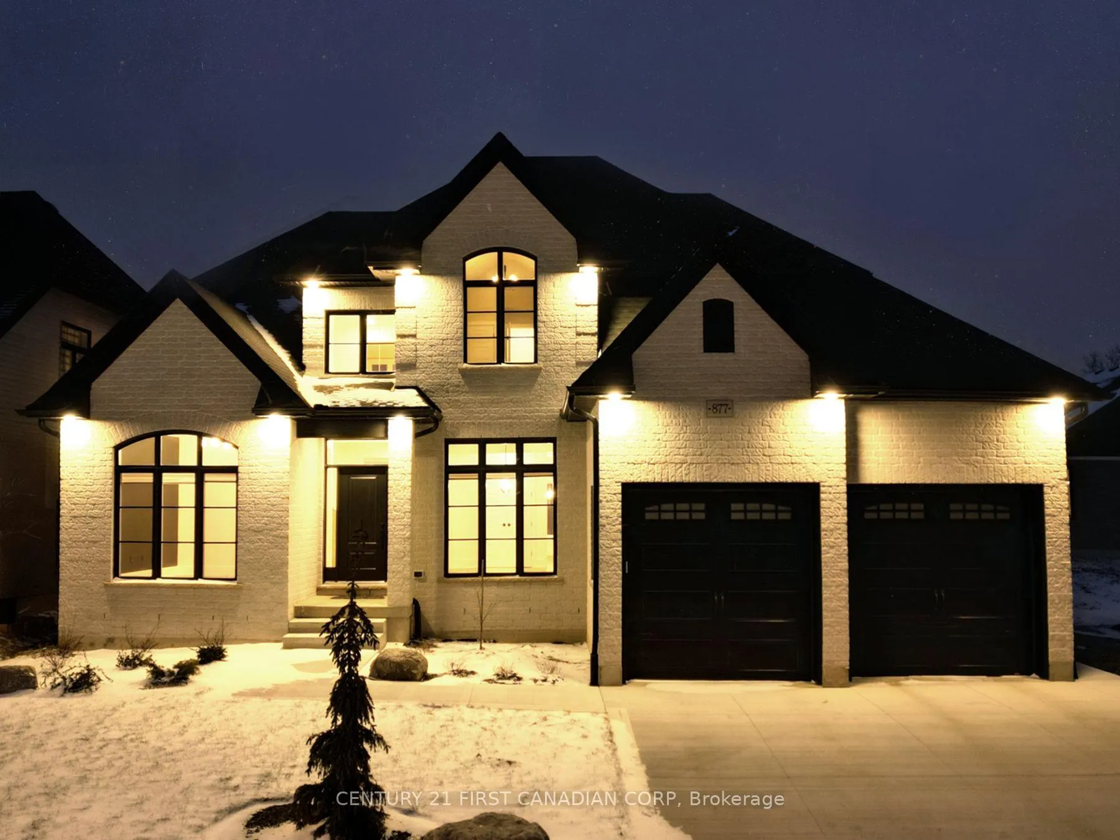
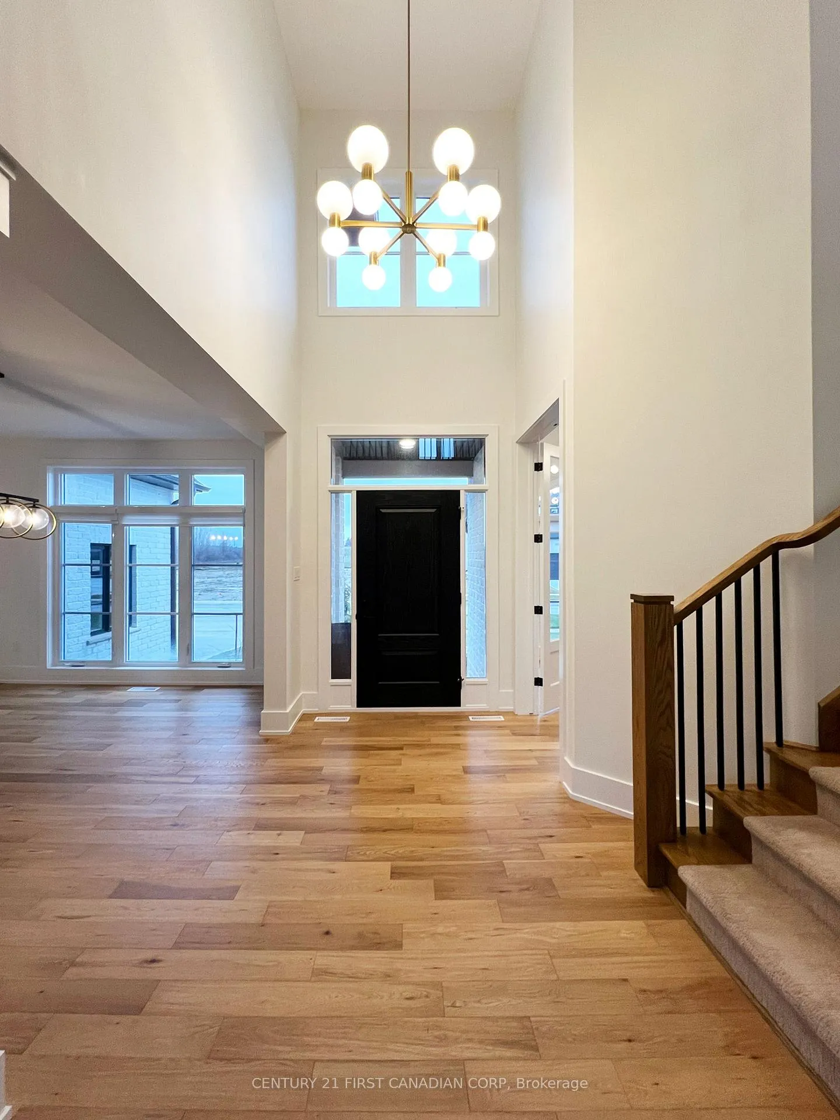
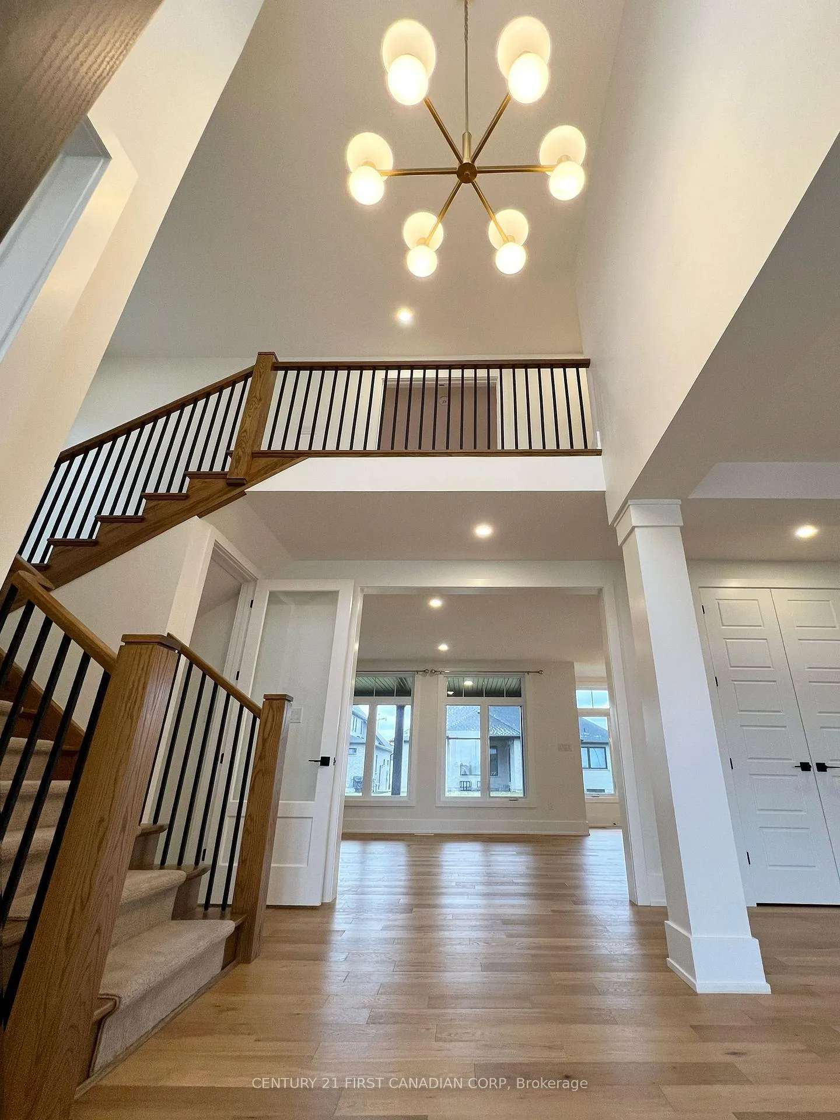
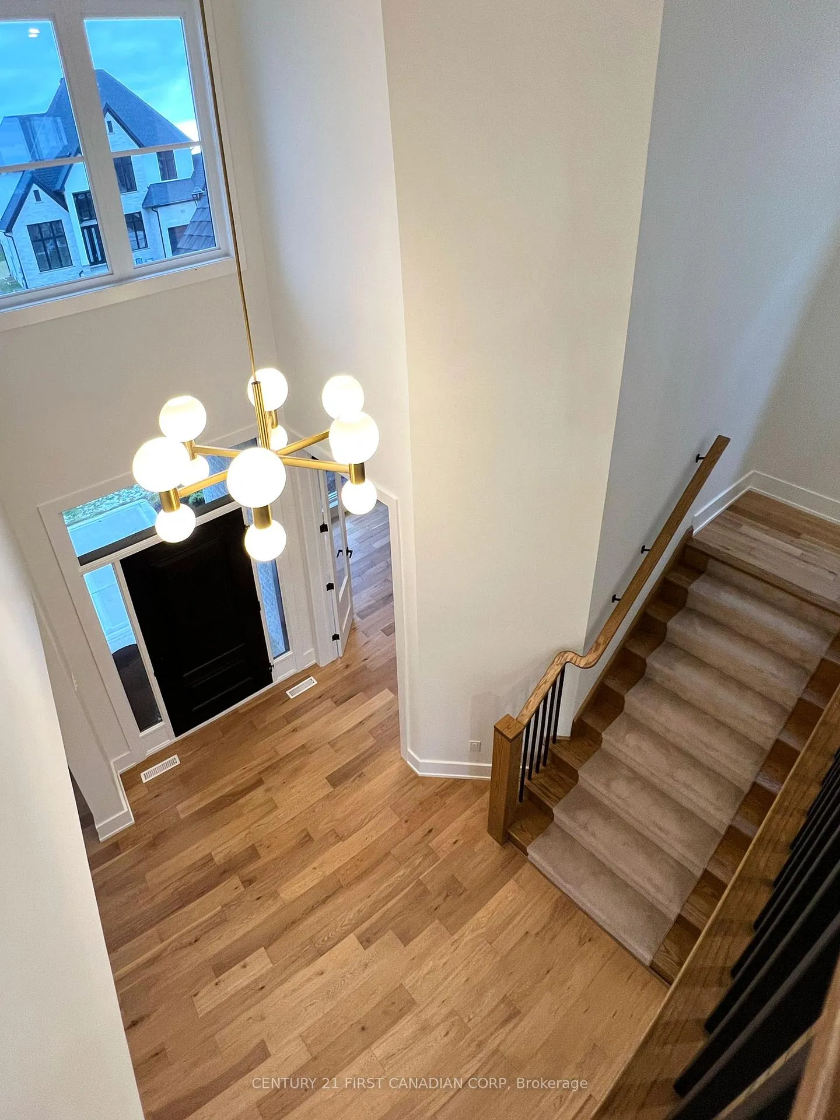 See all 39 photos
Property history
- $1,349,900ExpiredList: 2025-11-27|End: 2026-05-25|179 daysX12581616
- $1,599,000ExpiredList: 2025-01-08|End: 2025-03-28|79 daysX11914091
Facts and features
- BasementUnfinished
- Price per sq ft~$491
- Water, sewerMunicipal
- HeatingForced air
- Fireplace
- Central air
The homeDetached, 2-storey, 2,500–3,000 sq ft
- Type: Detached
- Style: 2-storey
- Living space: 2,500–3,000 sq ft
- Basement: Full, unfinished
InsideFireplace Yes, natural gas, Tile, Main level
- Fireplace: Yes, natural gas
- Flooring: Tile
- Laundry: Main level
- Features: Sump pump
- Rooms above ground: 13
- Bedrooms: 4
- Bathrooms: 3
- Kitchens: 1
- Family room: Yes
Outside and lotBrick, vinyl siding, Asphalt shingle, Poured concrete
- Exterior: Brick, vinyl siding
- Roof: Asphalt shingle
- Foundation: Poured concrete
- Size: 59.97 × 117.81 ft
- Zoning: h-R1-4
Parking2 Garage, Attached, Private double
- Spaces: 2 Garage
- Garage: Attached
- Driveway: Private double
Heating, water and powerForced air, gas, Central air, Municipal water
- Heating: Forced air, gas
- Cooling: Central air
- Water: Municipal water
- Sewer: Municipal sewer
Costs and taxesTaxes $10,612 a year, HST included in the price, Hot water tank
- Taxes, 2025: $10,612 a year
- HST: HST included in the price
- Rental items: Hot water tank
Included in the saleSs fridge, ss dishwasher, ss built in oven and microwave, washer and dryer
- Included: Ss fridge, ss dishwasher, ss built in oven and microwave, washer and dryer
Listing detailsX12581616, Expired, Nov 27, 2025
- MLS® number: X12581616
- Status: Expired
- Listed on: Nov 27, 2025
- Days on market: 179
- Updated: May 25, 2026
- Possession: 2026-02-27 / 1-29 days
- Occupied by: Vacant
- Listing brokerage: CENTURY 21 FIRST CANADIAN CORP
About this home
877 Eagletrace Drive, London (North S), ON N6G 0K7
Enjoy the video to the end! Welcome to this beautiful Harasym designed home Carrington VI, nestled in the highly sought-after Sunningdale Crossing. This residence seamlessly blends contemporary style with everyday comfort. Upon entry, you'll be greeted by a high two-story foyer that flows effortlessly into the dinning room, and an elegant office-featuring double glass doors.The open-concept layout creates a perfect flow between the family room, breakfast area, and chef-inspired kitchen. Perfect for both family living and gathering. The kitchen is a standout, equipped with SS modern appliances. Stunning quartz countertops, a large island, and abundant cabinetry. The family room is warm and inviting, highlighted by a cozy gas fireplace. For convenience, the mudroom offers easy access from the double-car garage.The main floor features high ceilings and high doors, enhancing the open and airy feel of the space. Upstairs, the luxurious primary suite offers a private retreat with a spa-like 5-piece ensuite and a spacious walk-in closet. While the other bedrooms share a well-appointed 5-piece bathroom. The laundry room is conveniently located on the main floor for easy access.This home is a carpet-free haven, featuring beautiful hardwood flooring throughout, complemented by ceramic tile in the bathrooms and mudroom. Located in a growing community with excellent family-friendly amenities and close to shopping, this home offers the perfect blend of luxury, convenience, and comfortdont. Don't wait! come and see!
Ask about this home
A HOMEH agent will answer your questions about this home.
Around this home
Daily convenience, out of 100, from the distances below
Schools nearby
School rating, out of 10.
Helpful calculators
Your HOMEH agent

"I would see it this week."