

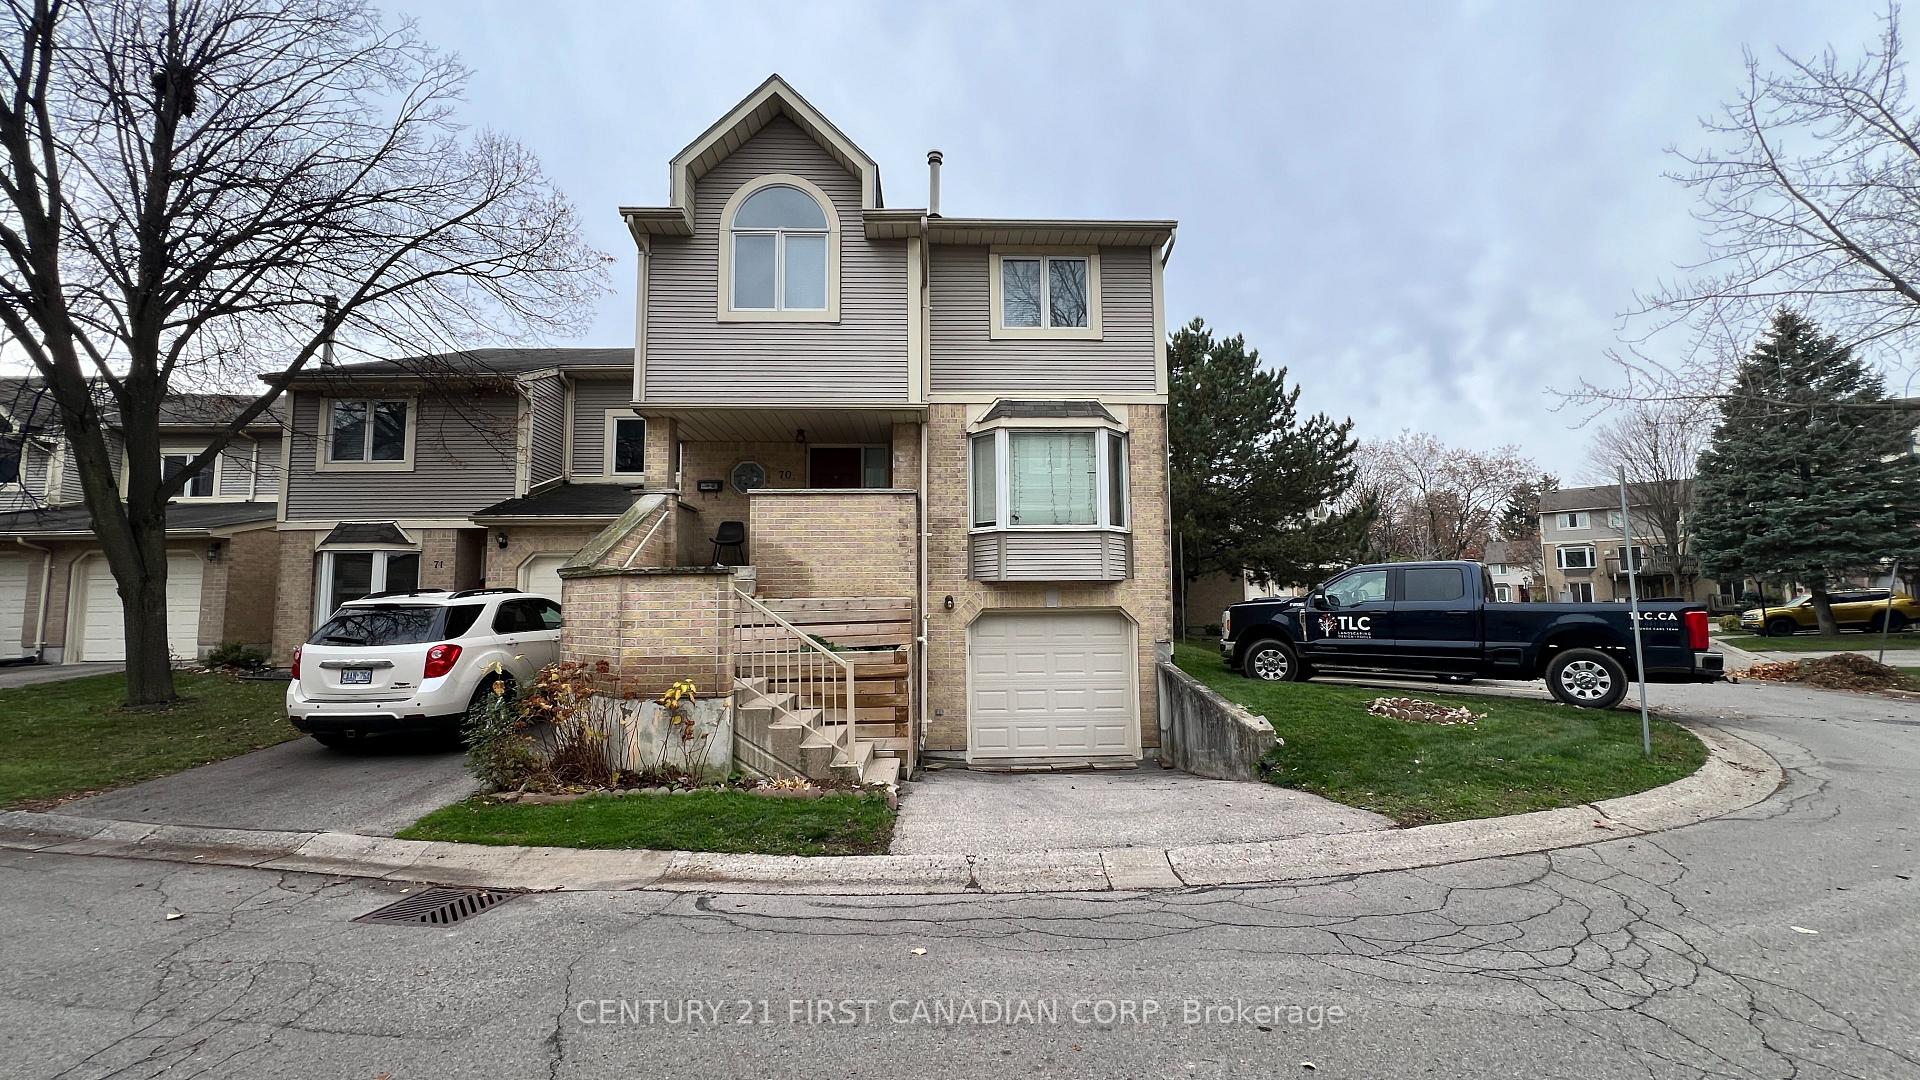
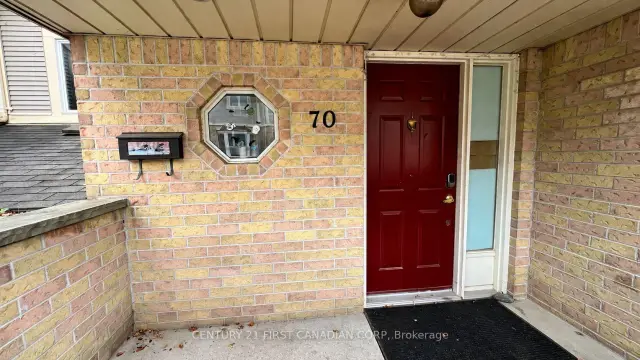
Unit 70, 9 Ailsa Place
Freehold Townhouse For Rent
1/18Unit 70, 9 Ailsa Place
Freehold Townhouse For Rent
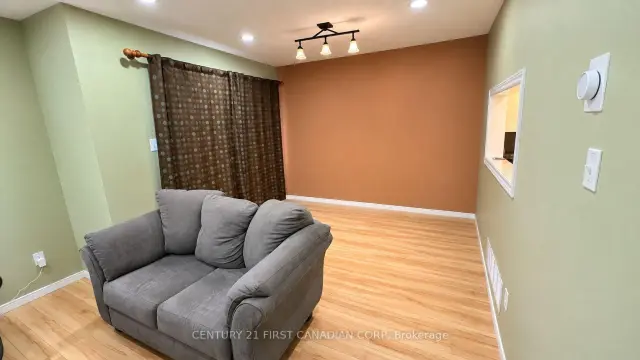 See all 18 photos
3 Bedrooms
3 Bathrooms
1 Garage
1.1K–1.5K sq.ft
Entire Home
Available Now
Facts and features
- BasementUnfinished
- Lease term12 months
- FurnishedUnfurnished
- LaundryIn basement
What stands out
- Central air
The homeFreehold Townhouse, 2-storey, 1,100–1,500 sq ft
- TypeFreehold Townhouse
- Style2-storey
- Living space1,100–1,500 sq ft
- BasementUnfinished
InsideIn basement, Water heater, Rooms above ground 6
- LaundryIn basement
- FeaturesWater heater
- Rooms above ground6
- Bedrooms3
- Bathrooms3
- Kitchens1
- Family roomYes
Outside and lotBrick, vinyl siding, Asphalt shingle, Poured concrete
- ExteriorBrick, vinyl siding
- RoofAsphalt shingle
- FoundationPoured concrete
- FeaturesDeck
Parking1 Garage, Attached, Available
- Spaces1 Garage
- GarageAttached
- DrivewayAvailable
Heating, water and powerForced air, gas, Central air, Municipal water
- HeatingForced air, gas
- CoolingCentral air
- WaterMunicipal water
- SewerMunicipal sewer
Rent and termsRent $2,350 a month, Entire property, Unfurnished
- Rent$2,350 a month
- Space for rentEntire property
- FurnishedUnfurnished
- Lease12 months
- PaidMonthly
- DepositRequired
- Credit checkRequired
- Employment letterRequired
- Rental applicationRequired
- ReferencesRequired
Listing detailsX14187430, For Rent, Nov 17, 2026
- MLS® numberX14187430
- StatusFor Rent
- Listed onNov 17, 2026
- Days on market3
- UpdatedNov 17, 2026
- PossessionImmediate
- Occupied byVacant
- Listing brokerageCENTURY 21 FIRST CANADIAN CORP
About this home
Unit 70, 9 Ailsa Place, London (South J), ON N5Z 4Z6
Water HeaterDeck
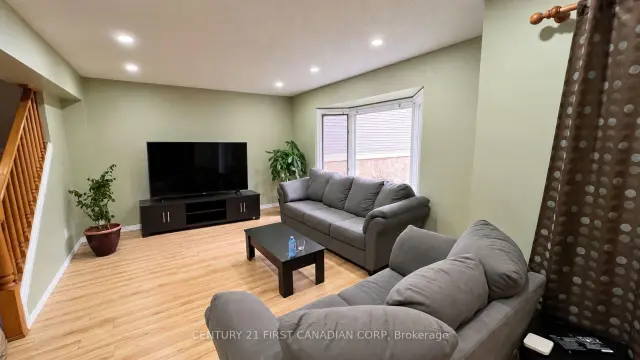
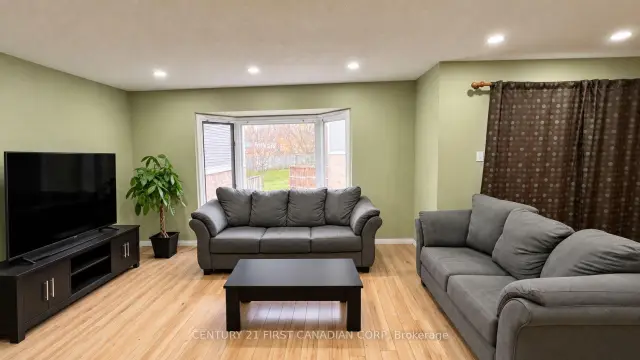
Spacious 3-bedroom, 2.5-bath townhome for rent in Pond Mills! Enjoy a practical layout with comfortable living areas, well-sized bedrooms, and an attached garage for added convenience. The lower level offers flexible space for a home office, workout area, or extra storage. Ideally located close to Highway 401, shopping, schools, and public transit, this home offers space and convenience for everyday living.
Read more
Book a viewing
Fri20Nov
Sat21Nov
Sun22Nov
Mon23Nov
Tue24Nov
Wed25Nov
Thu26Nov
Pick A Time
Around this home
Pond mills Rd
Errands
Parks
Schools
Daily convenience, out of 100, from the distances below
ParkVauxhall Park · 9 within 1 km6 min walk340 m
Grocery7-Eleven17 min walk1.0 km
SchoolSt Sebastian Separate School9 min walk570 m
PharmacyPond Mills Medical Pharmacy18 min walk1.1 km
Cafés & foodSubway17 min walk1.0 km
Gym & rec centreRivers Edge Disc Golf Course6 min walk391 m
LibraryLondon Public Library - Pond Mills19 min walk1.2 km
HospitalVictoria Hospital & Children's Hospital32 min walk2.0 km
WalkDriveStraight-line distance, open map data
Grocery1.0 km
Park0.3 km
Coffee1.2 km
Dining1.1 km
Gym1.0 km
Hospital2.0 km
Schools nearby
School rating, out of 10.
St Sebastian Separate Schoolelementary · Catholic · 0.6 km
5.5/10Fair
C C Carrothers Public Schoolelementary · Public · 0.9 km
2.0/10Low
Ealing Public Schoolelementary · Public · 1.1 km
2.5/10Low
Contact agent
Helpful calculators
Rent vs buy
Affordability
Mortgage
Down payment
Stress test
CMHC insurance

Your HOMEH agent
KimHOMEH agent · London
"I would see it this week."
Ask Kim