

Unit 3, 90 Central Avenue
Unit 3, 90 Central Avenue
 See all 35 photos
Property history
- $799,000For SaleList: 2026-08-19|94 daysX13691180
- $4,500TerminatedList: 2025-01-16|End: 2025-03-25|68 daysX11927411
Facts and features
- BasementNone
- LaundryEnsuite
- Lease termShort term lease
- PetsAllowed
- Fireplace
- Waterfront
- Exercise room
- Outdoor pool
The homeCondo Townhouse, Apartment, 100+
- Type: Condo Townhouse
- Style: Apartment
- Age: 100+
- Living space: 1,000–1,199 sq ft
- Basement: None
- Exposure: West
- View: City, garden, park/greenbelt, pool, river, trees/woods
- Special designation: Heritage
- Waterfront: Indirect
InsideFireplace Yes, natural gas, Ensuite, main level, Accessory apartment
- Fireplace: Yes, natural gas
- Laundry: Ensuite, main level
- Features: Accessory apartment
- Security: Concierge/security
- Rooms above ground: 2
- Bedrooms: 3
- Bathrooms: 2
- Kitchens: 1
OutsideStone, brick, Enclosed, Built-in-bbq, controlled entry, landscape lighting, landscaped, lighting, patio, porch, security gate, hot tub
- Exterior: Stone, brick
- Balcony: Enclosed
- Features: Built-in-bbq, controlled entry, landscape lighting, landscaped, lighting, patio, porch, security gate, hot tub
Parking and locker2 Parking (1 garage + 1 drive), Attached, Exclusive
- Spaces: 2 Parking (1 garage + 1 drive)
- Garage: Attached
- Parking type: Exclusive
- Driveway: Private, surface
- Locker: Ensuite
BuildingBlackfriars Estates, Condo corporation 808, Bbqs allowed, exercise room, outdoor pool, sauna, visitor parking
- Name: Blackfriars Estates
- Condo corporation: 808
- Amenities: Bbqs allowed, exercise room, outdoor pool, sauna, visitor parking
- Pets: Allowed
Heating, water and powerOther, other, Wall unit(s)
- Heating: Other, other
- Cooling: Wall unit(s)
Rent and termsRent $4,500 a month, Entire property, Furnished
- Rent: $4,500 a month
- Space for rent: Entire property
- Furnished: Furnished
- Lease: Short term lease
- Paid: Monthly
- Rent includes: Building insurance, caretaker, central air conditioning, parking, snow removal, other, common elements
- Deposit: Required
- Credit check: Required
- Employment letter: Required
- Rental application: Required
- References: Required
NearbyArts centre, park, place of worship, public transit, ravine, river/stream
- Close to: Arts centre, park, place of worship, public transit, ravine, river/stream
Listing detailsX11927411, Terminated, Jan 16, 2025
- MLS® number: X11927411
- Status: Terminated
- Listed on: Jan 16, 2025
- Days on market: 68
- Updated: Mar 25, 2025
- Possession: 2025-02-01 / February 1, 2025
- Occupied by: Owner
- Listing brokerage: FOREST HILL REAL ESTATE INC.
About this home
Unit 3, 90 Central Avenue, London (East F), ON N6A 1M4
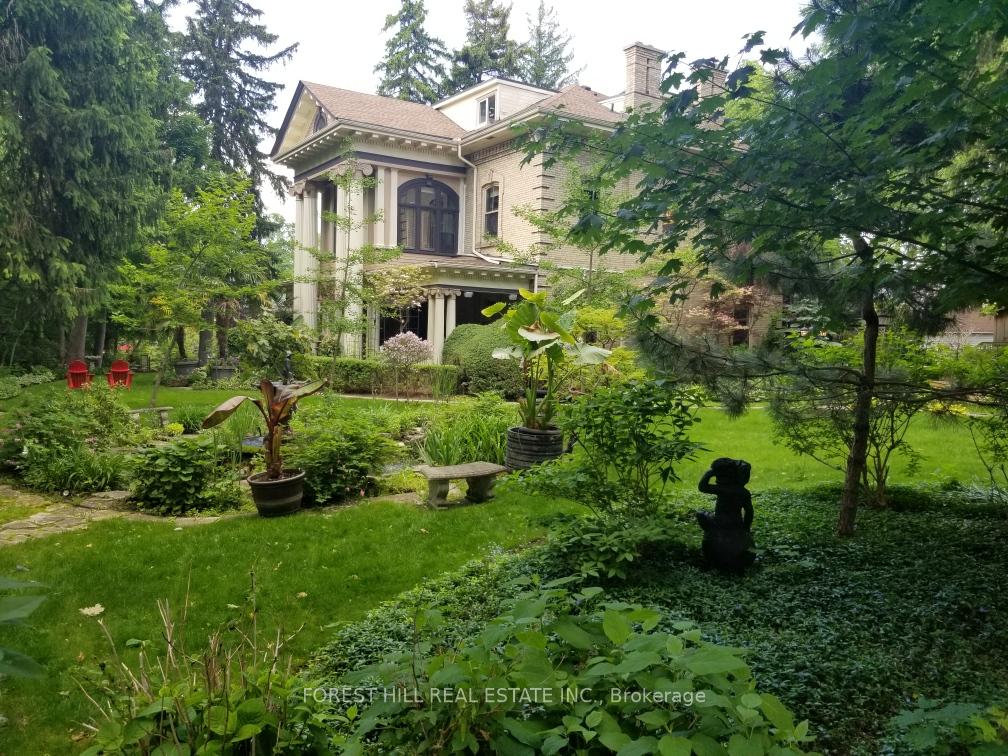
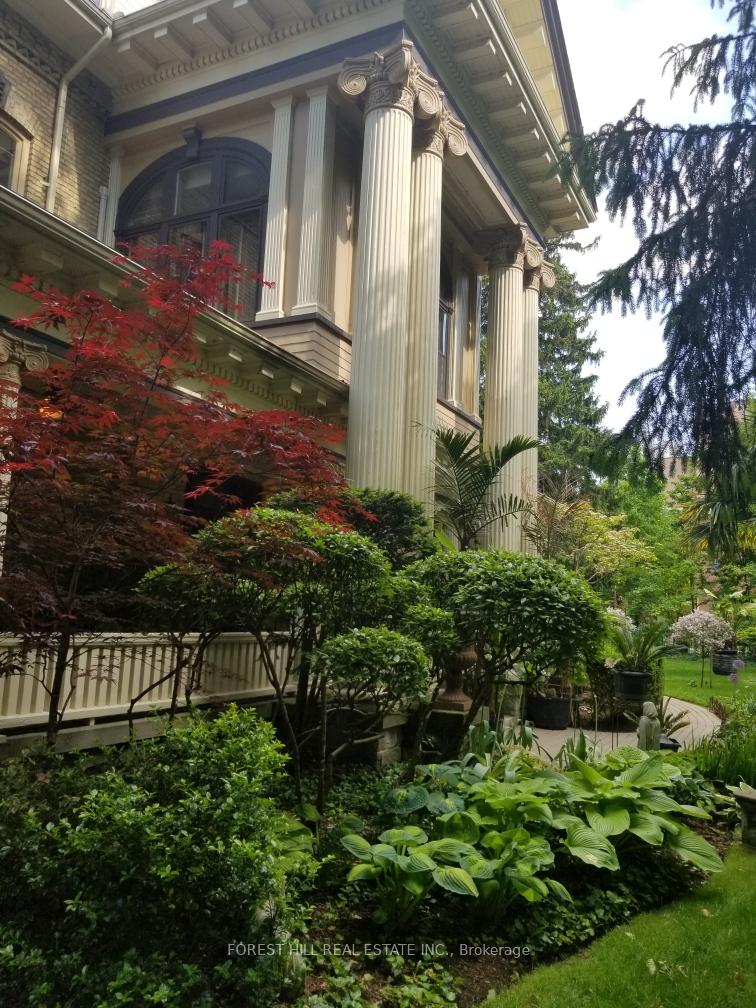
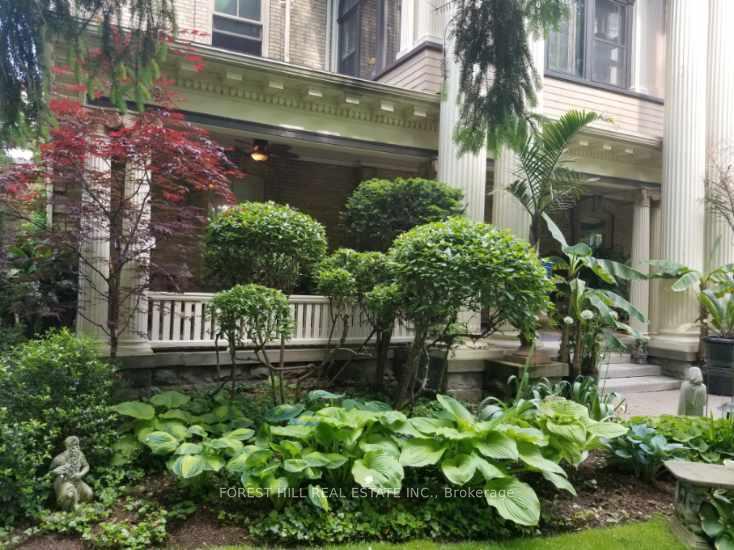
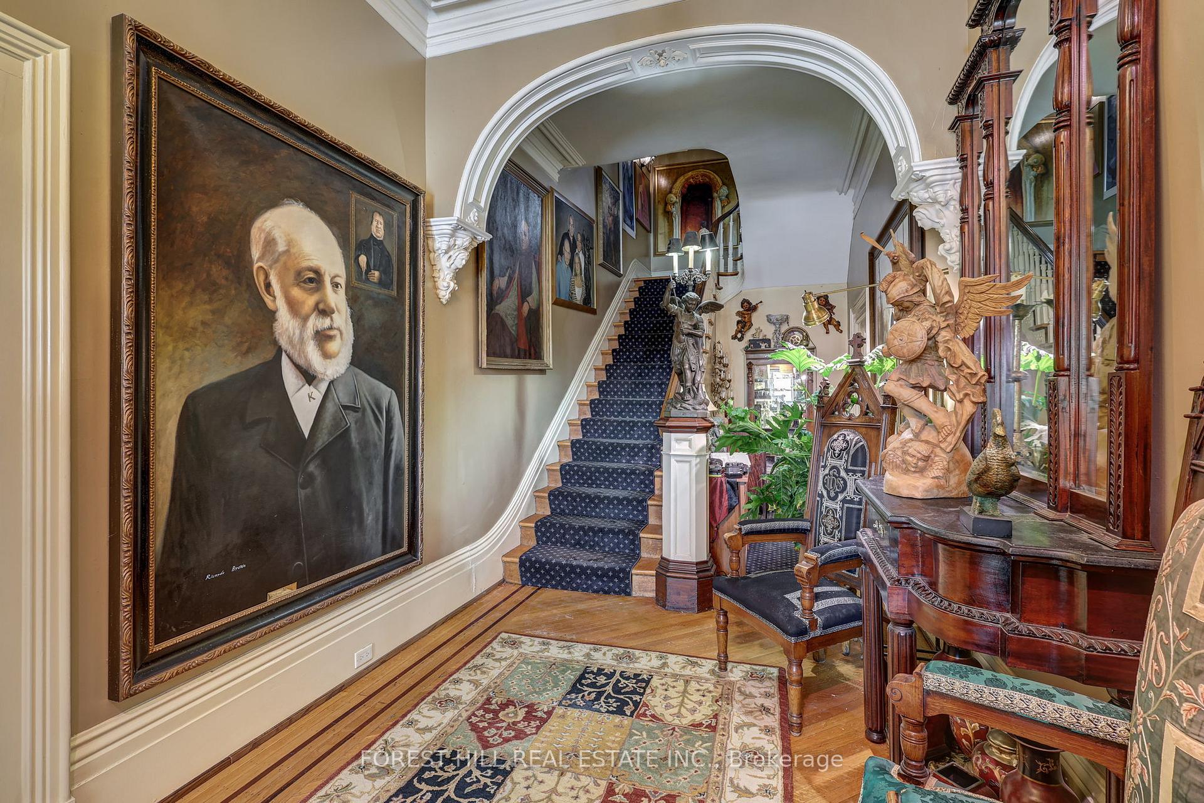
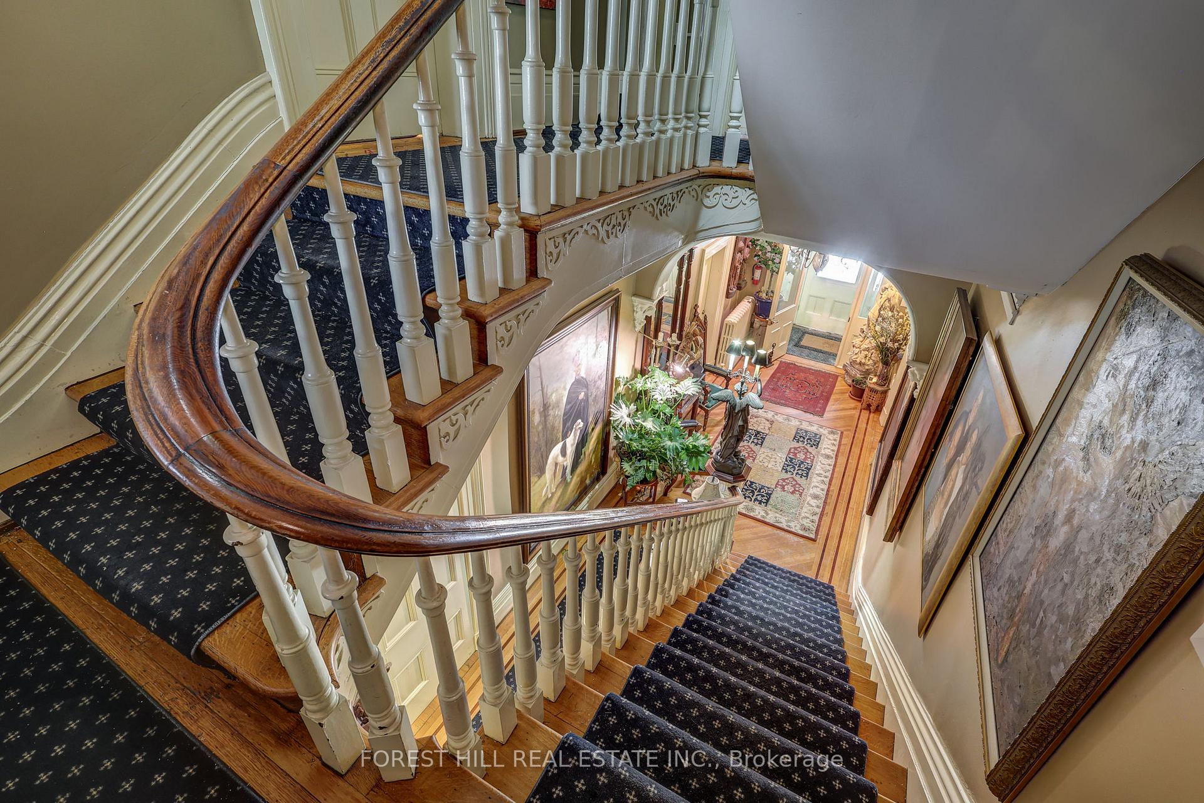
Discover Blackfriar Estate Condominiums. This exquisite residence offers a rare opportunity to reside in a neighbourhood renowned for its boutique shopping, fine dining along Richmond Row, and stately Victorian homes. This luxury residence is in the coveted catchment area for two of Londons top-rated schools, Central and Catholic Central. Originally built in 1870 for Thomas Kent, this estate served as the residence for Londons bishops from 1914 to 2008 then transformed into five luxurious condominiums while preserving its original stunning Italianate architecture. Spanning approximately 1,550 sq. ft., this unit blends historic elegance with contemporary comforts. Open-concept design featuring 12-foot ceilings and intricately detailed original hardwood floors. The living room boasts a majestic marble fireplace and flows seamlessly into a chef-inspired kitchen equipped with an island, granite countertops, built-in appliances, abundant cabinetry, and a walk-in pantry. The grand hallway leads to a regal room wrapped in sunlight offering an ideal space for an office or a 3rd bedroom. The expansive primary bedroom features its own marble fireplace and an ensuite bathroom to die for. A dedicated dressing room promises to provide ample space for any fashionista. The second bedroom can be closed off and used as an accessory apartment providing added privacy for extended family visitors or guests. It is complete with its own terrace and 3-piece bathroom. Exceptional Amenities: This gated estate offers access to remarkable communal features, including: a heated saltwater pool and hot tub, sauna and fitness room. Outdoor dining areas come equipped with a pizza oven, gas BBQs and a gazebo with a dining and lounge area. Beautifully landscaped grounds, charming seating areas and a covered front porch designed for the most discerning residents. Book your private tour today to experience the grandeur firsthand! **EXTRAS** Furnished
Ask about this home
A HOMEH agent will answer your questions about this home.
Know more about Blackfriars Estates
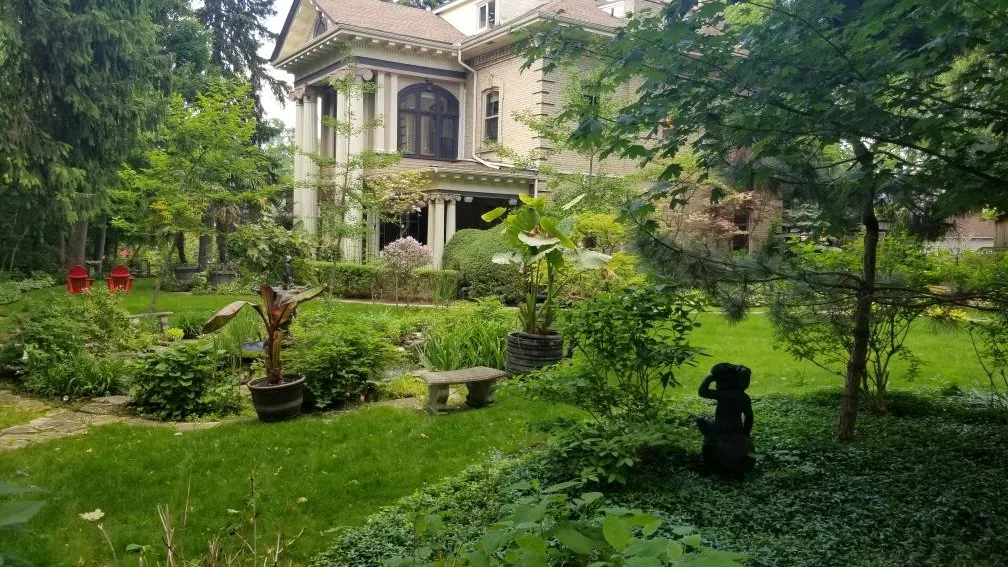
Condo building · 90 Central Avenue
Blackfriars Estates is a condo. Right now 1 for sale is on the market here.
No similar units for rent in Blackfriars Estates right now.
Around this home
Daily convenience, out of 100, from the distances below
Schools nearby
School rating, out of 10.
Helpful calculators
Your HOMEH agent

"I would see it this week."