

931 Valetta Street
931 Valetta Street
 See all 22 photos
Property history
Facts and features
- BasementPart finished
- Water, sewerMunicipal
- HeatingForced air
- CoolingCentral air
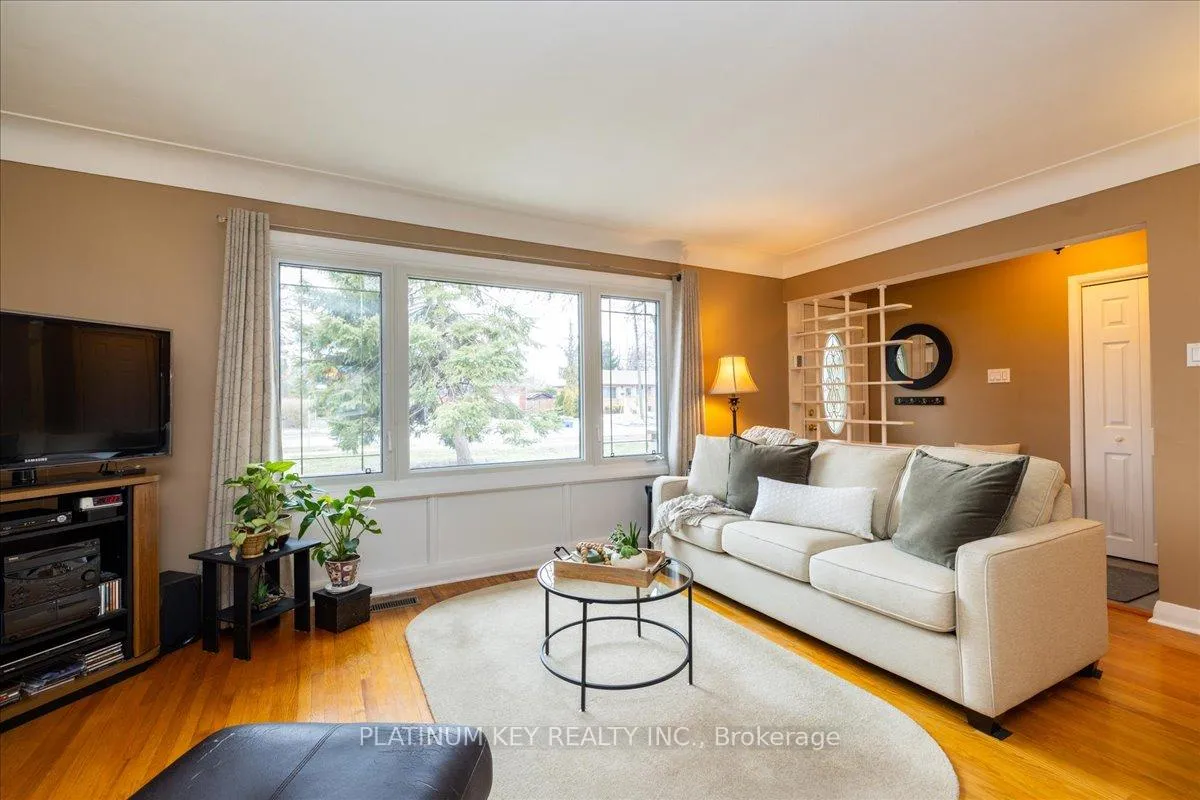
- Hardwood floors
- Fireplace
- Central air
The homeDetached, Bungalow, 1,100–1,500 sq ft
- Type: Detached
- Style: Bungalow
- Living space: 1,100–1,500 sq ft
- Basement: Full, partially finished
InsideFireplace Yes, wood, Hardwood, Auto garage door remote, primary bedroom - main floor, sump pump, water heater owned, workbench
- Fireplace: Yes, wood
- Flooring: Hardwood
- Features: Auto garage door remote, primary bedroom - main floor, sump pump, water heater owned, workbench
- Rooms above ground: 6
- Rooms in the basement: 1
- Bedrooms: 3
- Bathrooms: 2
- Kitchens: 1
Outside and lotBrick, vinyl siding, Shingles, Poured concrete
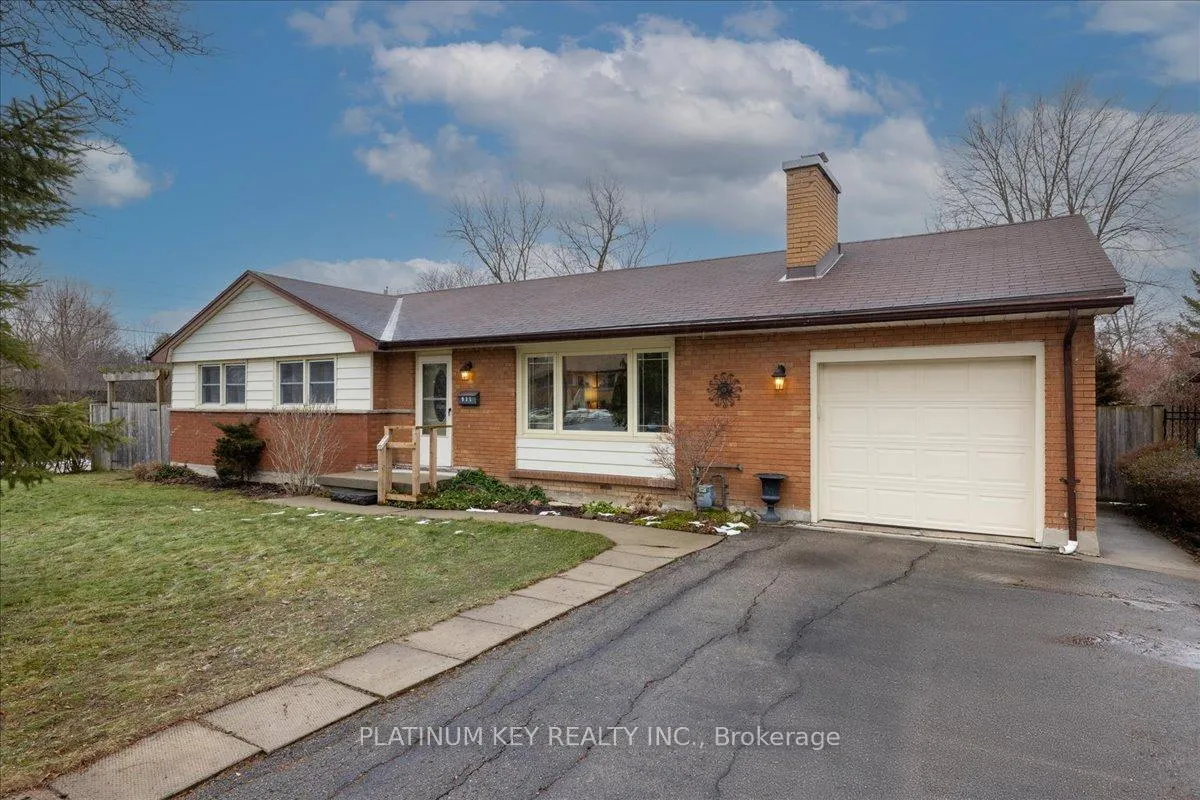
- Exterior: Brick, vinyl siding
- Roof: Shingles
- Foundation: Poured concrete
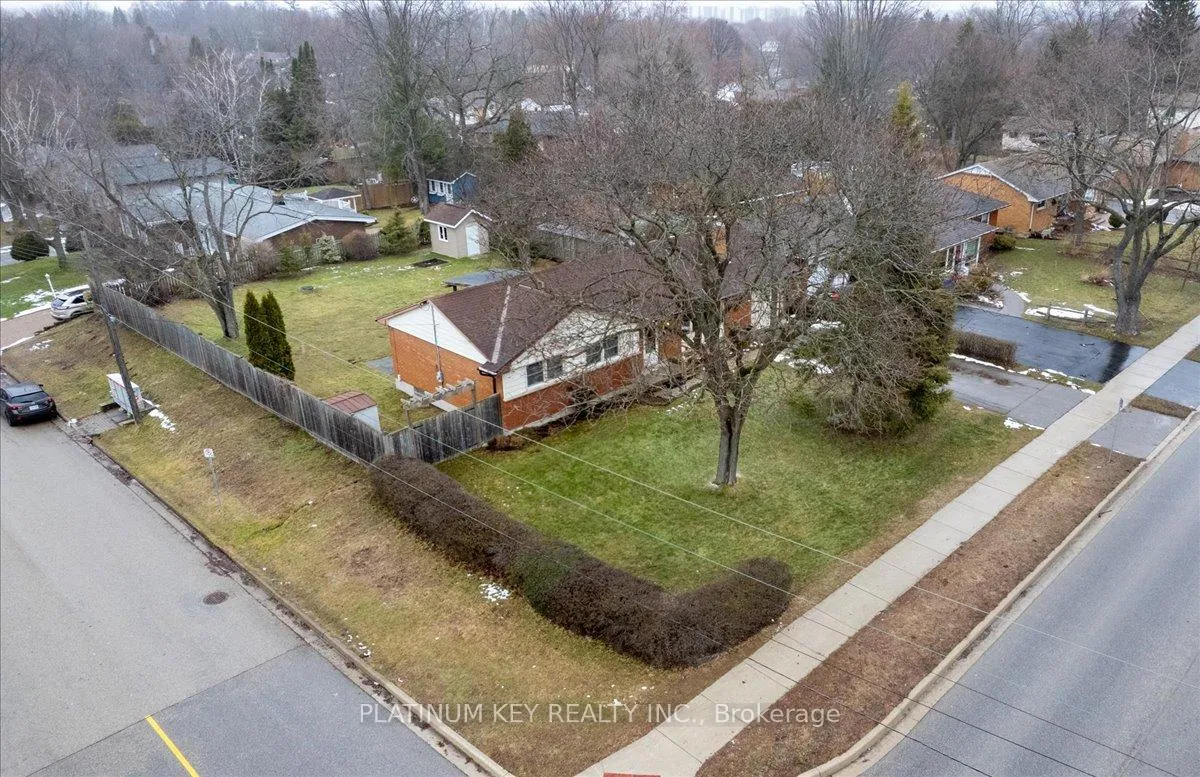
- Other structures: Shed, garden shed
- Size: 80 × 150 ft
- Zoning: R1-10
Parking1 Garage, Attached, Private
- Spaces: 1 Garage
- Garage: Attached
- Driveway: Private
Heating, water and powerForced air, gas, Central air, Municipal water
- Heating: Forced air, gas
- Cooling: Central air
- Water: Municipal water
- Sewer: Municipal sewer
Costs and taxesTaxes $4,241 a year, HST No HST, Rental items None
- Taxes, 2025: $4,241 a year
- HST: No HST
- Rental items: None
Included in the saleFridge, stove, dishwasher, washer, dryer, workbench, freezer
- Included: Fridge, stove, dishwasher, washer, dryer, workbench, freezer
NearbyPark, place of worship, public transit, rec./commun.centre, school, river/stream
- Close to: Park, place of worship, public transit, rec./commun.centre, school, river/stream
Listing detailsX12716048, Sold, Jan 21, 2026
- MLS® number: X12716048
- Status: Sold
- Listed on: Jan 21, 2026
- Days on market: 5
- Updated: Jan 26, 2026
- Possession: 30-59 days
- Occupied by: Owner
- Listing brokerage: PLATINUM KEY REALTY INC.
About this home
931 Valetta Street, London (North P), ON N6H 2Z4
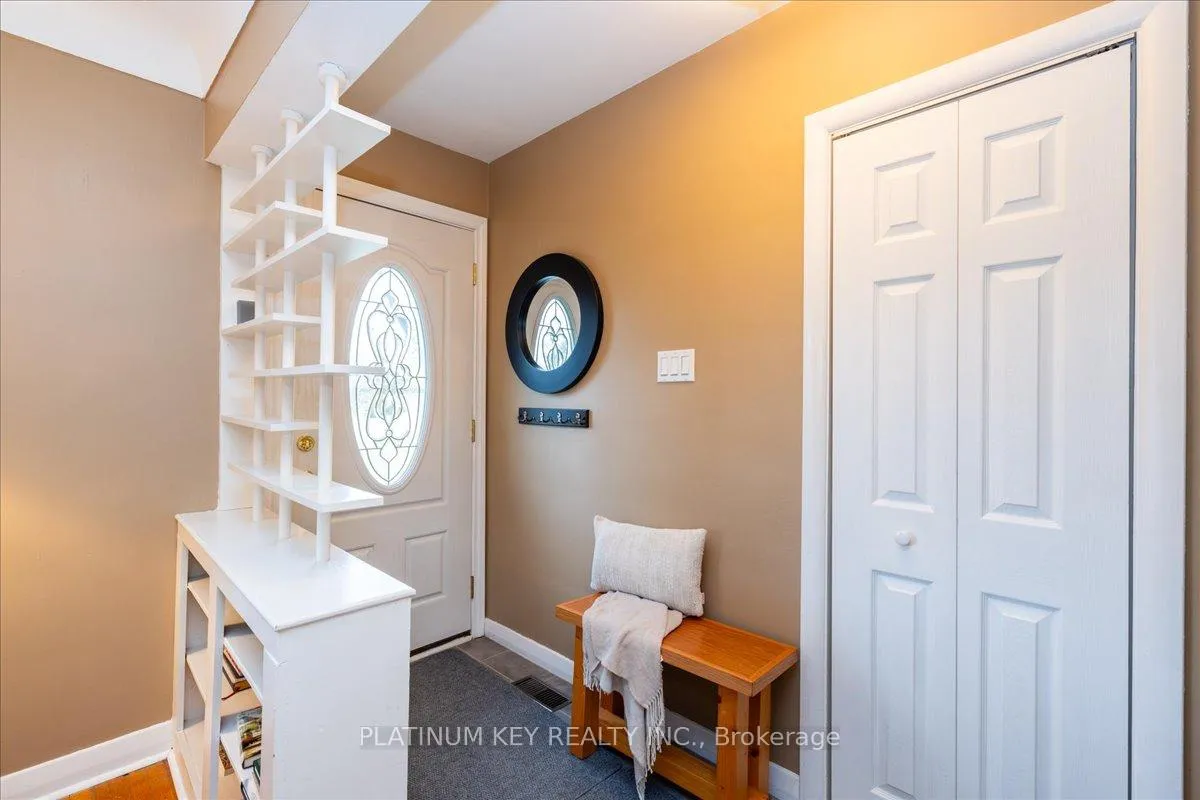
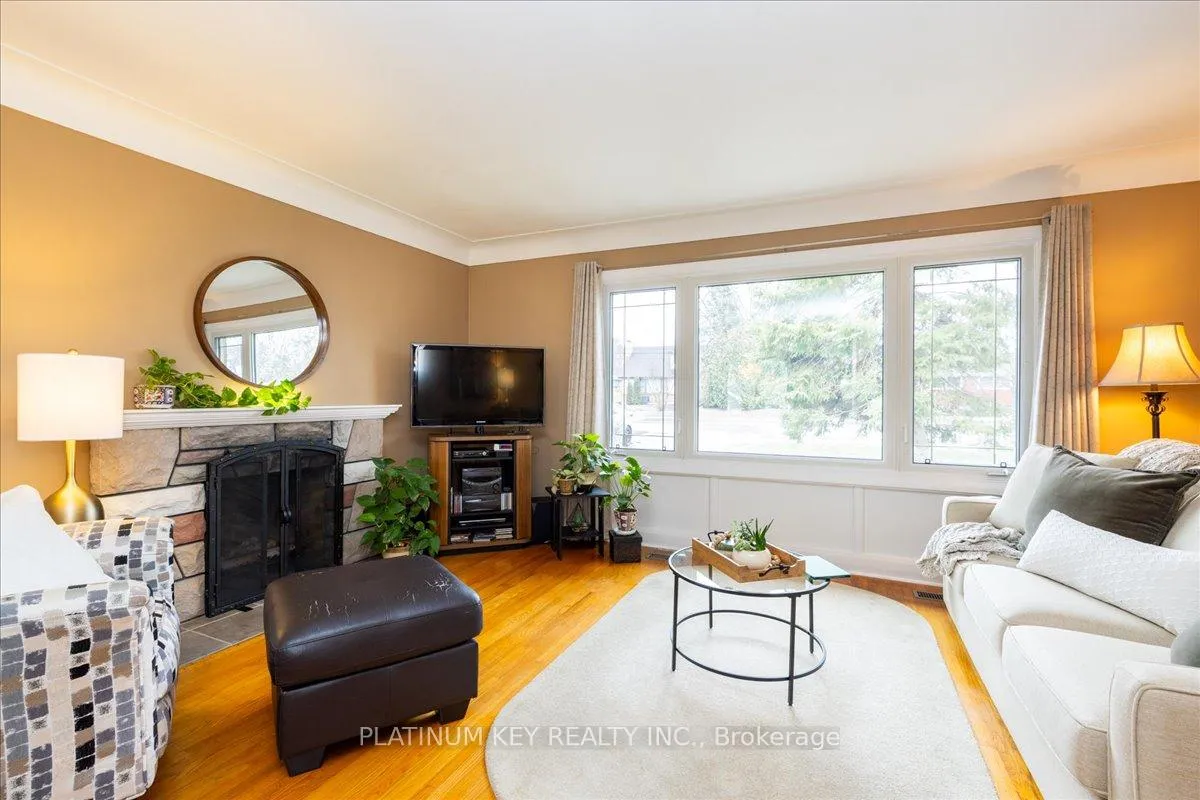
Located on a generous corner lot in Oakridge, this well-maintained 3 bedroom, 1.5 bathroom bungalow offers classic charm and excellent outdoor space. The bright living room features a wood-burning fireplace and a large front window, flowing seamlessly into the dining room with views of the landscaped backyard. The spacious kitchen also overlooks the yard and offers plenty of potential. Hardwood flooring runs through the living room, dining room, hallway, and all three bedrooms. The main level is completed by a four-piece bath. The partially finished lower level includes a comfortable family room, two-piece bath, laundry room, utility area with workbench, and ample storage. Outside, enjoy a fully fenced yard with deck and covered pergola, paver stone sun patio, two sheds, and a large garden. Complete with a one-car garage, this home is ideally located close to Sifton Bog, parks, schools, shopping, public transit, and all the conveniences Oakridge is known for.
Ask about this home
A HOMEH agent will answer your questions about this home.
Around this home
Daily convenience, out of 100, from the distances below
Schools nearby
School rating, out of 10.
Helpful calculators
Your HOMEH agent

"I would see it this week."