

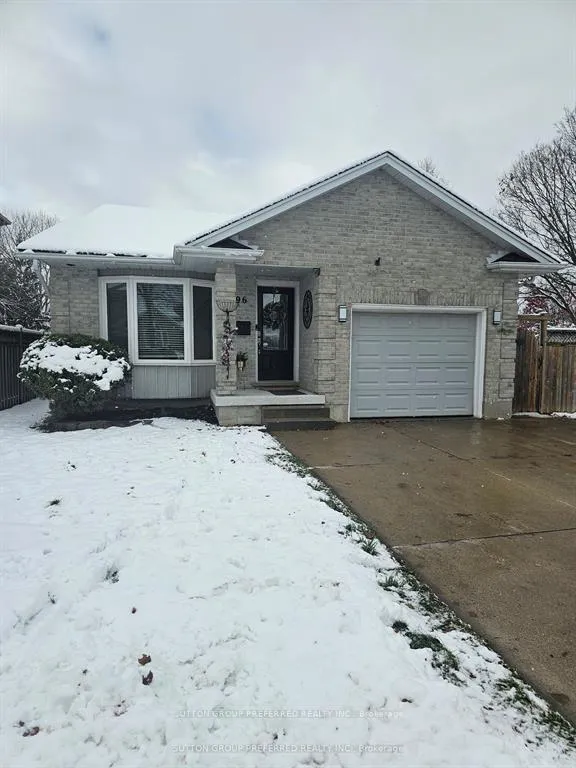
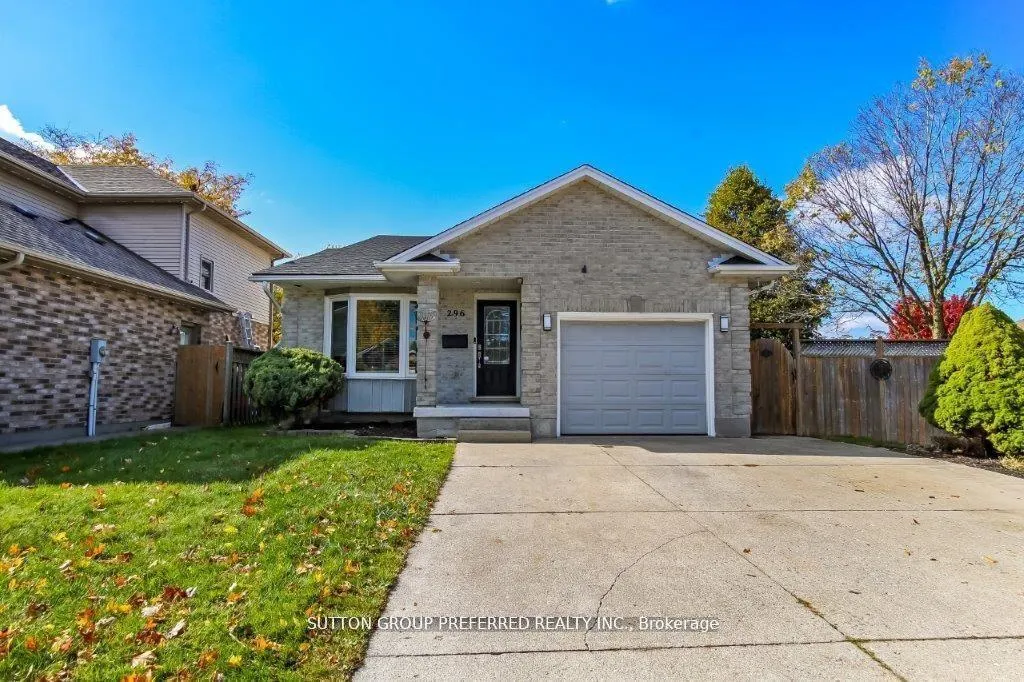
296 Bournemouth Drive
Detached Sold
1/29296 Bournemouth Drive
Detached Sold
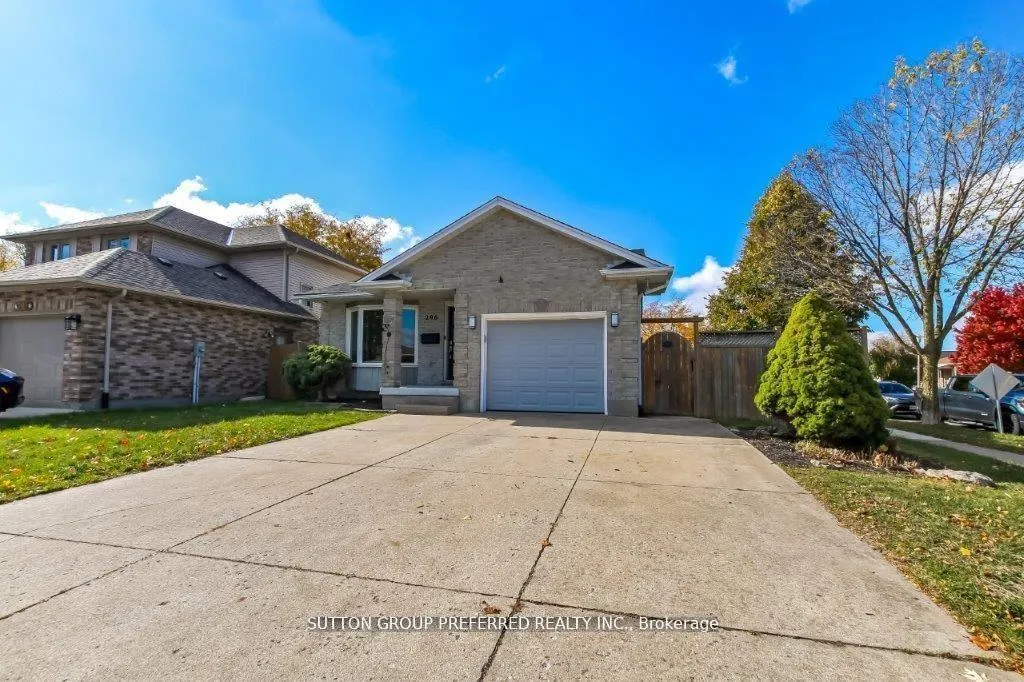
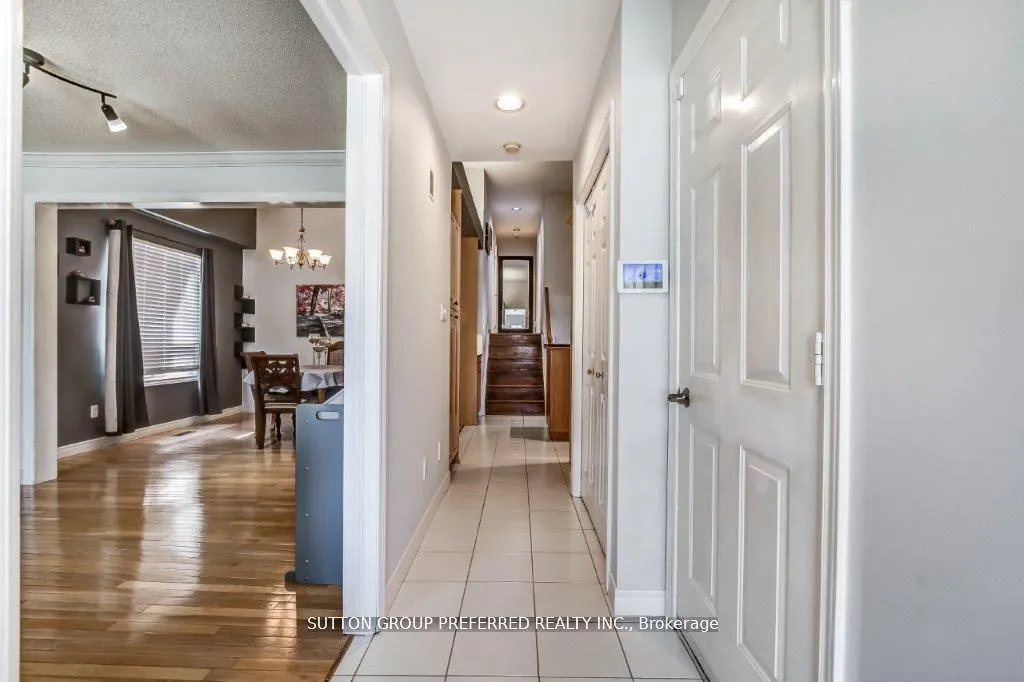
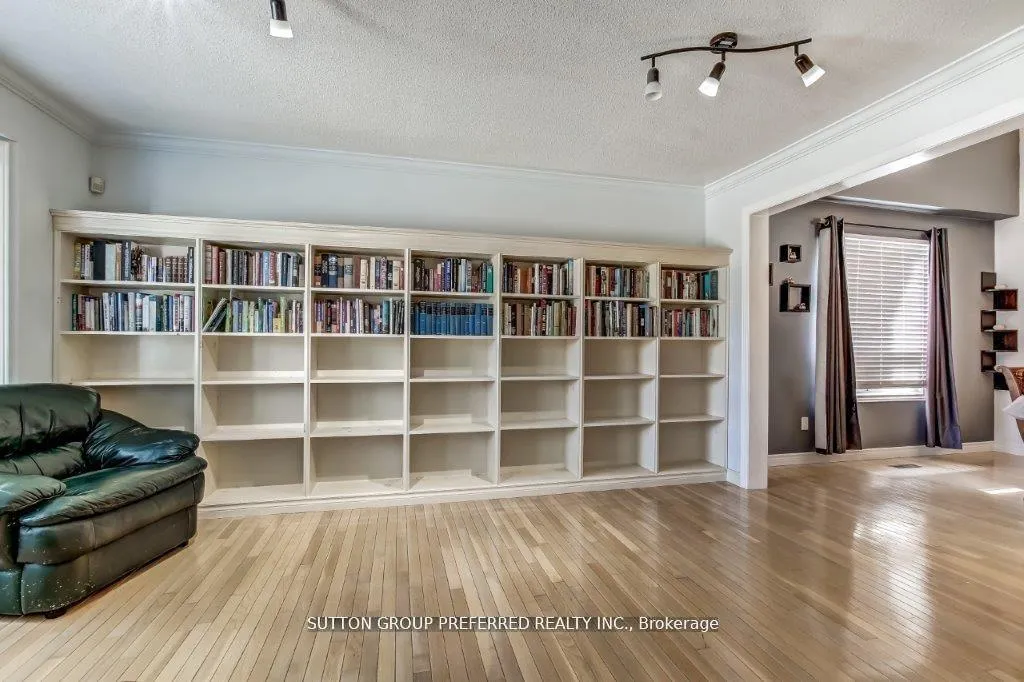 See all 29 photos
3 Bedrooms
2 Bathrooms
1 Garage
1.1K–1.5K sq.ft
49.37×127.34 ft
$4,174/yr
Property history
Facts and features
- BasementPart finished
- Age of home31–50 years
- Water, sewerMunicipal
- Lot shapeRectangular
What stands out
- Fireplace
- Central air
The homeDetached, Backsplit 4, Age 31–50 years
- Type: Detached
- Style: Backsplit 4
- Age: 31–50 years
- Living space: 1,100–1,500 sq ft
- Basement: Full, partially finished
InsideFireplace Yes, natural gas, Lower level, Carpet free
- Fireplace: Yes, natural gas
- Laundry: Lower level
- Features: Carpet free
- Rooms above ground: 9
- Bedrooms: 3
- Bathrooms: 2
- Kitchens: 1
Outside and lotBrick, vinyl siding, Asphalt shingle, Concrete
Outside
- Exterior: Brick, vinyl siding
- Roof: Asphalt shingle
- Foundation: Concrete
- Features: Deck
- Size: 49.37 × 127.34 ft
- Shape: Rectangular
Parking1 Garage, Attached, Private, private double
- Spaces: 1 Garage
- Garage: Attached
- Driveway: Private, private double
Heating, water and powerForced air, gas, Central air, Municipal water
- Heating: Forced air, gas
- Cooling: Central air
- Water: Municipal water
- Sewer: Municipal sewer
Costs and taxesTaxes $4,174 a year, HST included in the price
- Taxes, 2025: $4,174 a year
- HST: HST included in the price
Included in the saleFridge, stove, dishwasher, microwave, washer, dryer, lower-level mirror
- Included: Fridge, stove, dishwasher, microwave, washer, dryer, lower-level mirror
NearbyFenced yard
- Close to: Fenced yard
Listing detailsX12676642, Sold, Jan 8, 2026
- MLS® number: X12676642
- Status: Sold
- Listed on: Jan 8, 2026
- Days on market: 18
- Updated: Jan 26, 2026
- Possession: Flexible
- Occupied by: Owner
- Listing brokerage: SUTTON GROUP PREFERRED REALTY INC.
About this home
296 Bournemouth Drive, London (East I), ON N5V 4S5
Carpet FreeFenced YardDeck
You will not be disappointed here folks! This well-appointed 3-bedroom 4-level backsplit with attached garage features formal living & dining rooms, stunning chef's kitchen with quartz countertops, island, high-end appliances, the ultimate family + games room with gas fireplace, 2 updated bathrooms ect, ect. Pool table + accessories are negotiable, and the closing date is flexible.... Shop & Compare!
Read more
Ask about this home
A HOMEH agent will answer your questions about this home.
Ask a question
Thinking of selling your home?See what your home is worth today.
Around this home
Bournemouth + Railton
Errands
Parks
Schools
Daily convenience, out of 100, from the distances below
ParkGrampian Woods · 3 within 1 km2 min walk93 m
GroceryCircle K13 min walk827 m
SchoolHoly Family Elementary School10 min walk640 m
PharmacyShoppers Drug Mart26 min walk1.6 km
Cafés & foodTim Hortons23 min walk1.4 km
Gym & rec centreArgyle Arena32 min walk2.0 km
WalkDriveStraight-line distance, open map data
Grocery0.8 km
Park0.1 km
Coffee1.4 km
Gym2.0 km
Schools nearby
School rating, out of 10.
Holy Family Elementary Schoolelementary · Catholic · 0.6 km
5.1/10Fair
John P Robarts Public Schoolelementary · Public · 0.9 km
2.6/10Low
Bonaventure Meadows Public Schoolelementary · Public · 1.7 km
2.2/10Low
Contact agent
Helpful calculators
Mortgage
Affordability
Closing costs
Land transfer tax
Property tax
Down payment
CMHC insurance
Stress test
Cashback Rebate
Your HOMEH agent

NimaHOMEH agent · London
"I would see it this week."
Ask Nima