

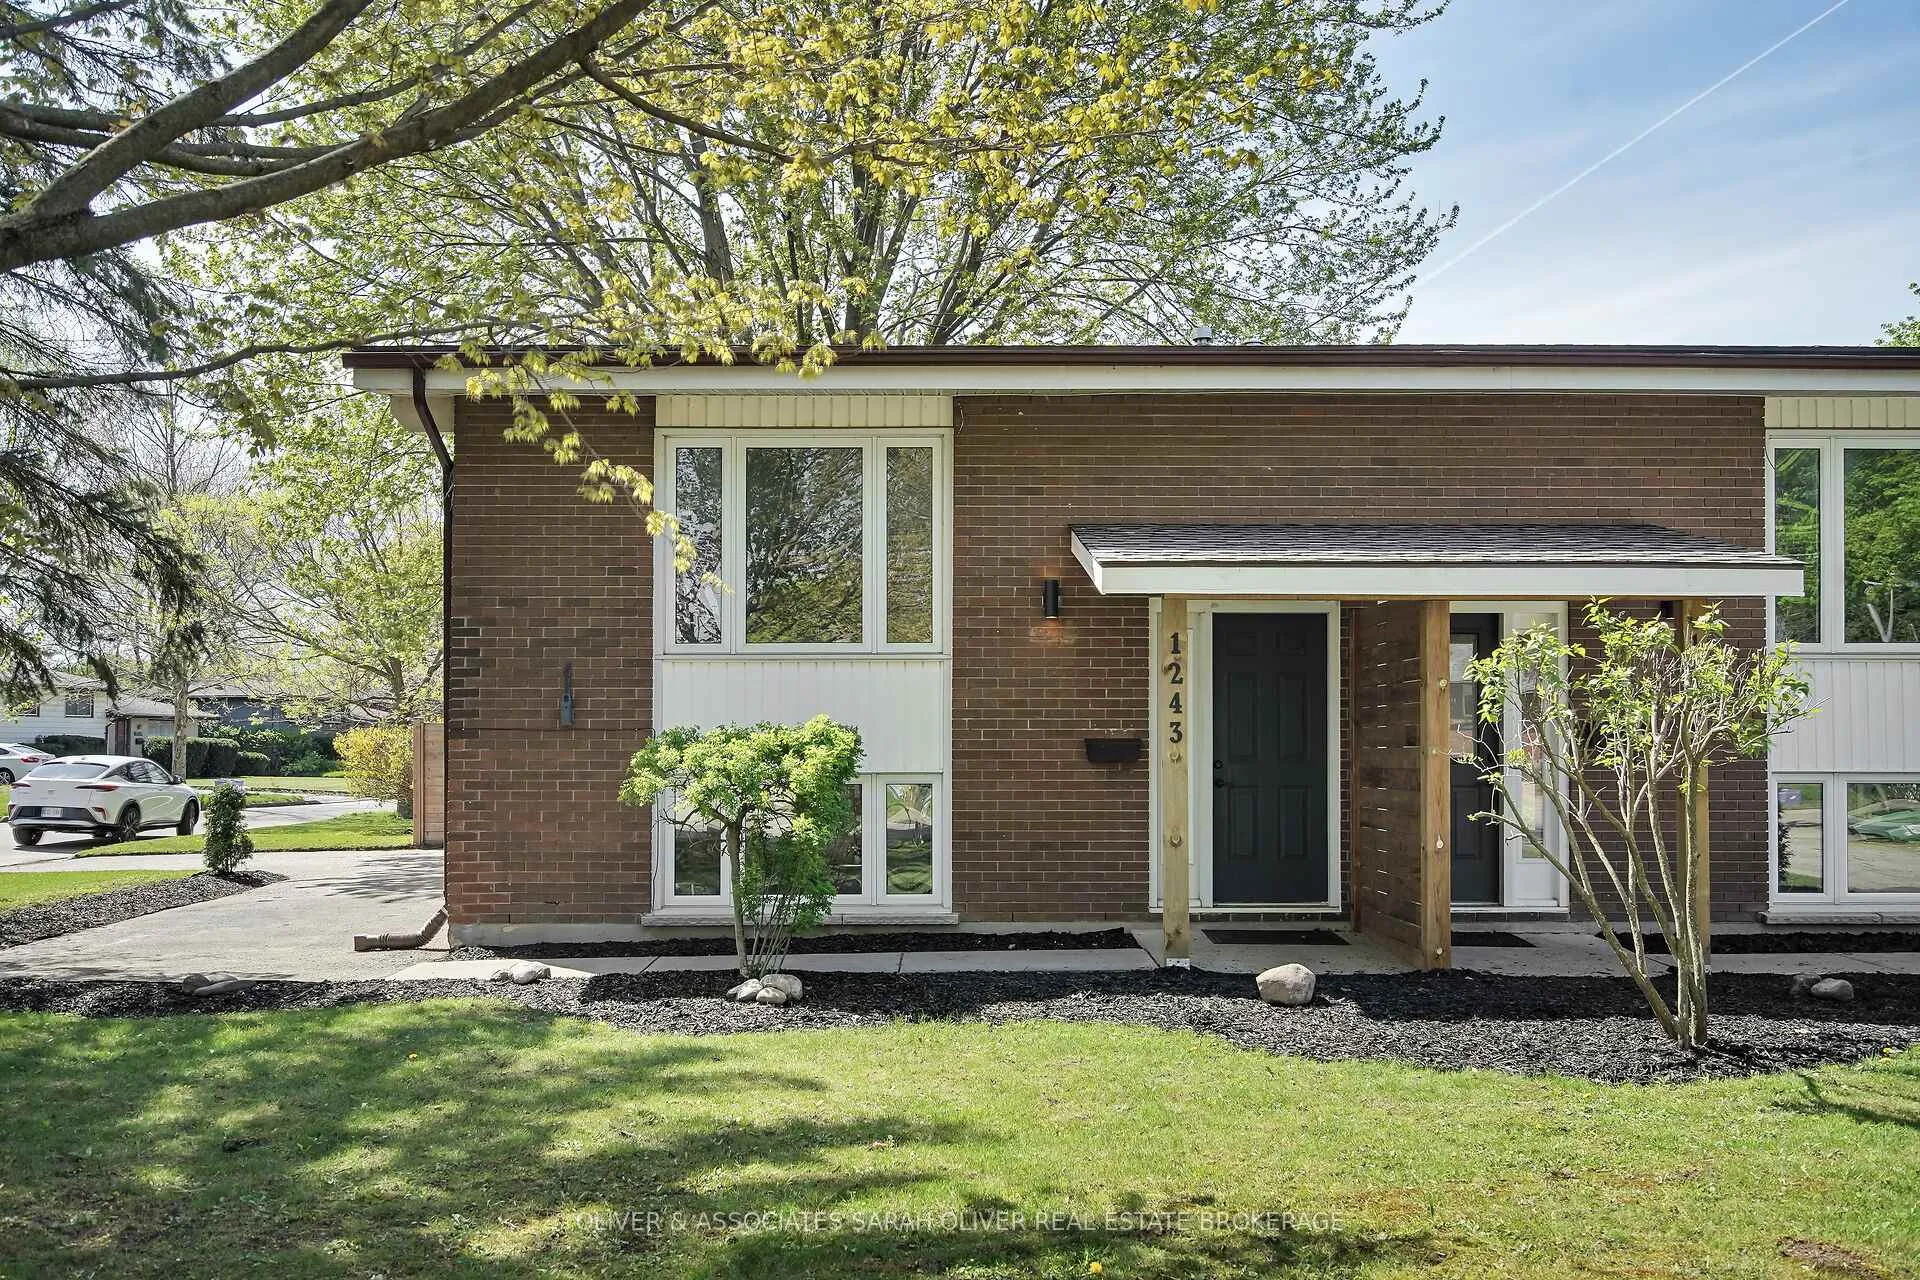
1243 Sorrel Street
Semi-Detached Sold
1/331243 Sorrel Street
Semi-Detached Sold
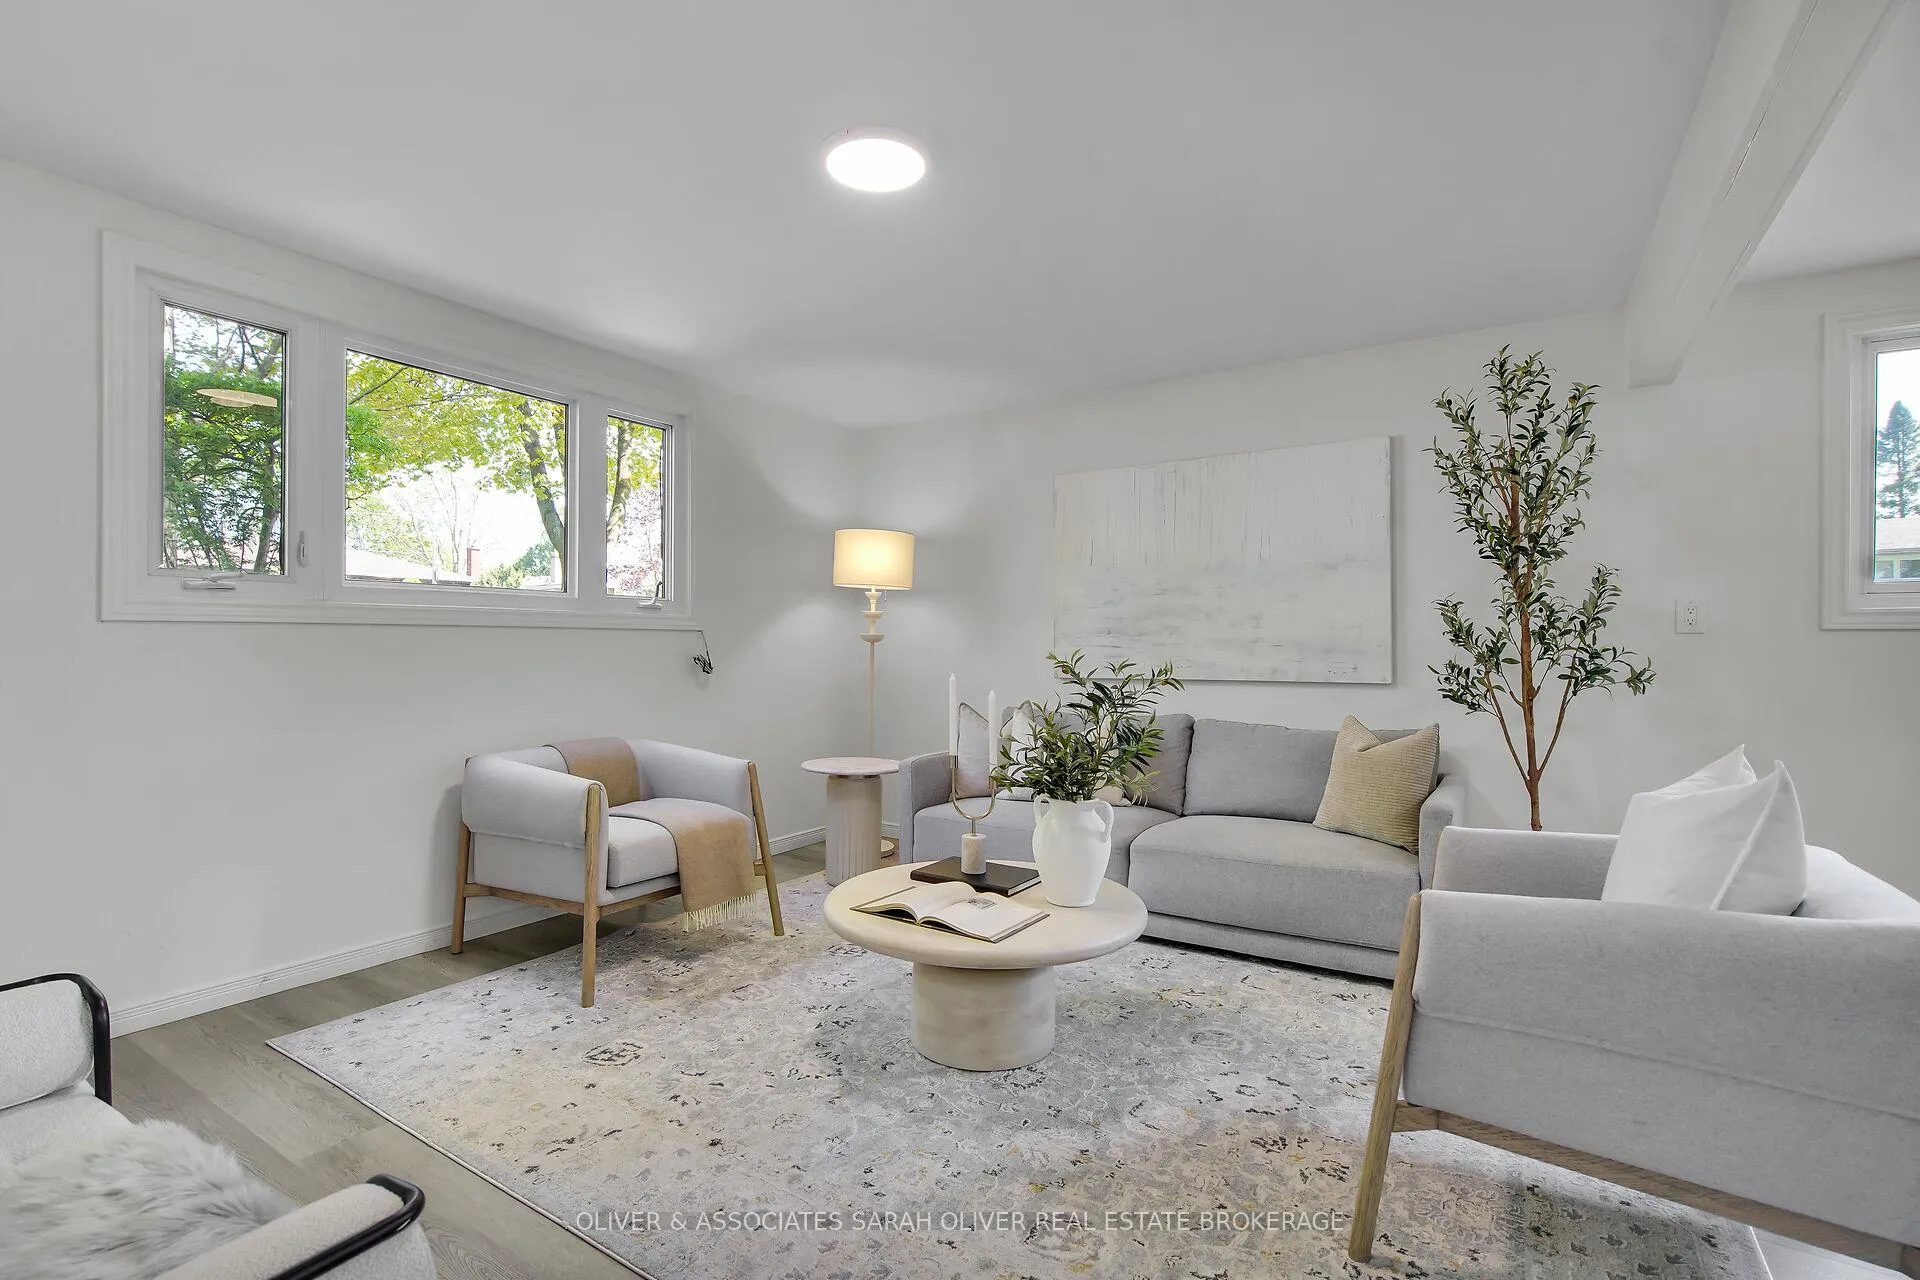 See all 33 photos
Asked for: $509,900Sold Jun 17, 2025
3 Bedrooms
2 Bathrooms
0 Garage
<700 sq.ft
28.54×112 ft
$2,155/yr
Property history
Facts and features
- BasementWalk-up
- Age of home51–99 years
- Water, sewerMunicipal
- Lot shapeIrregular
What stands out
- Central air
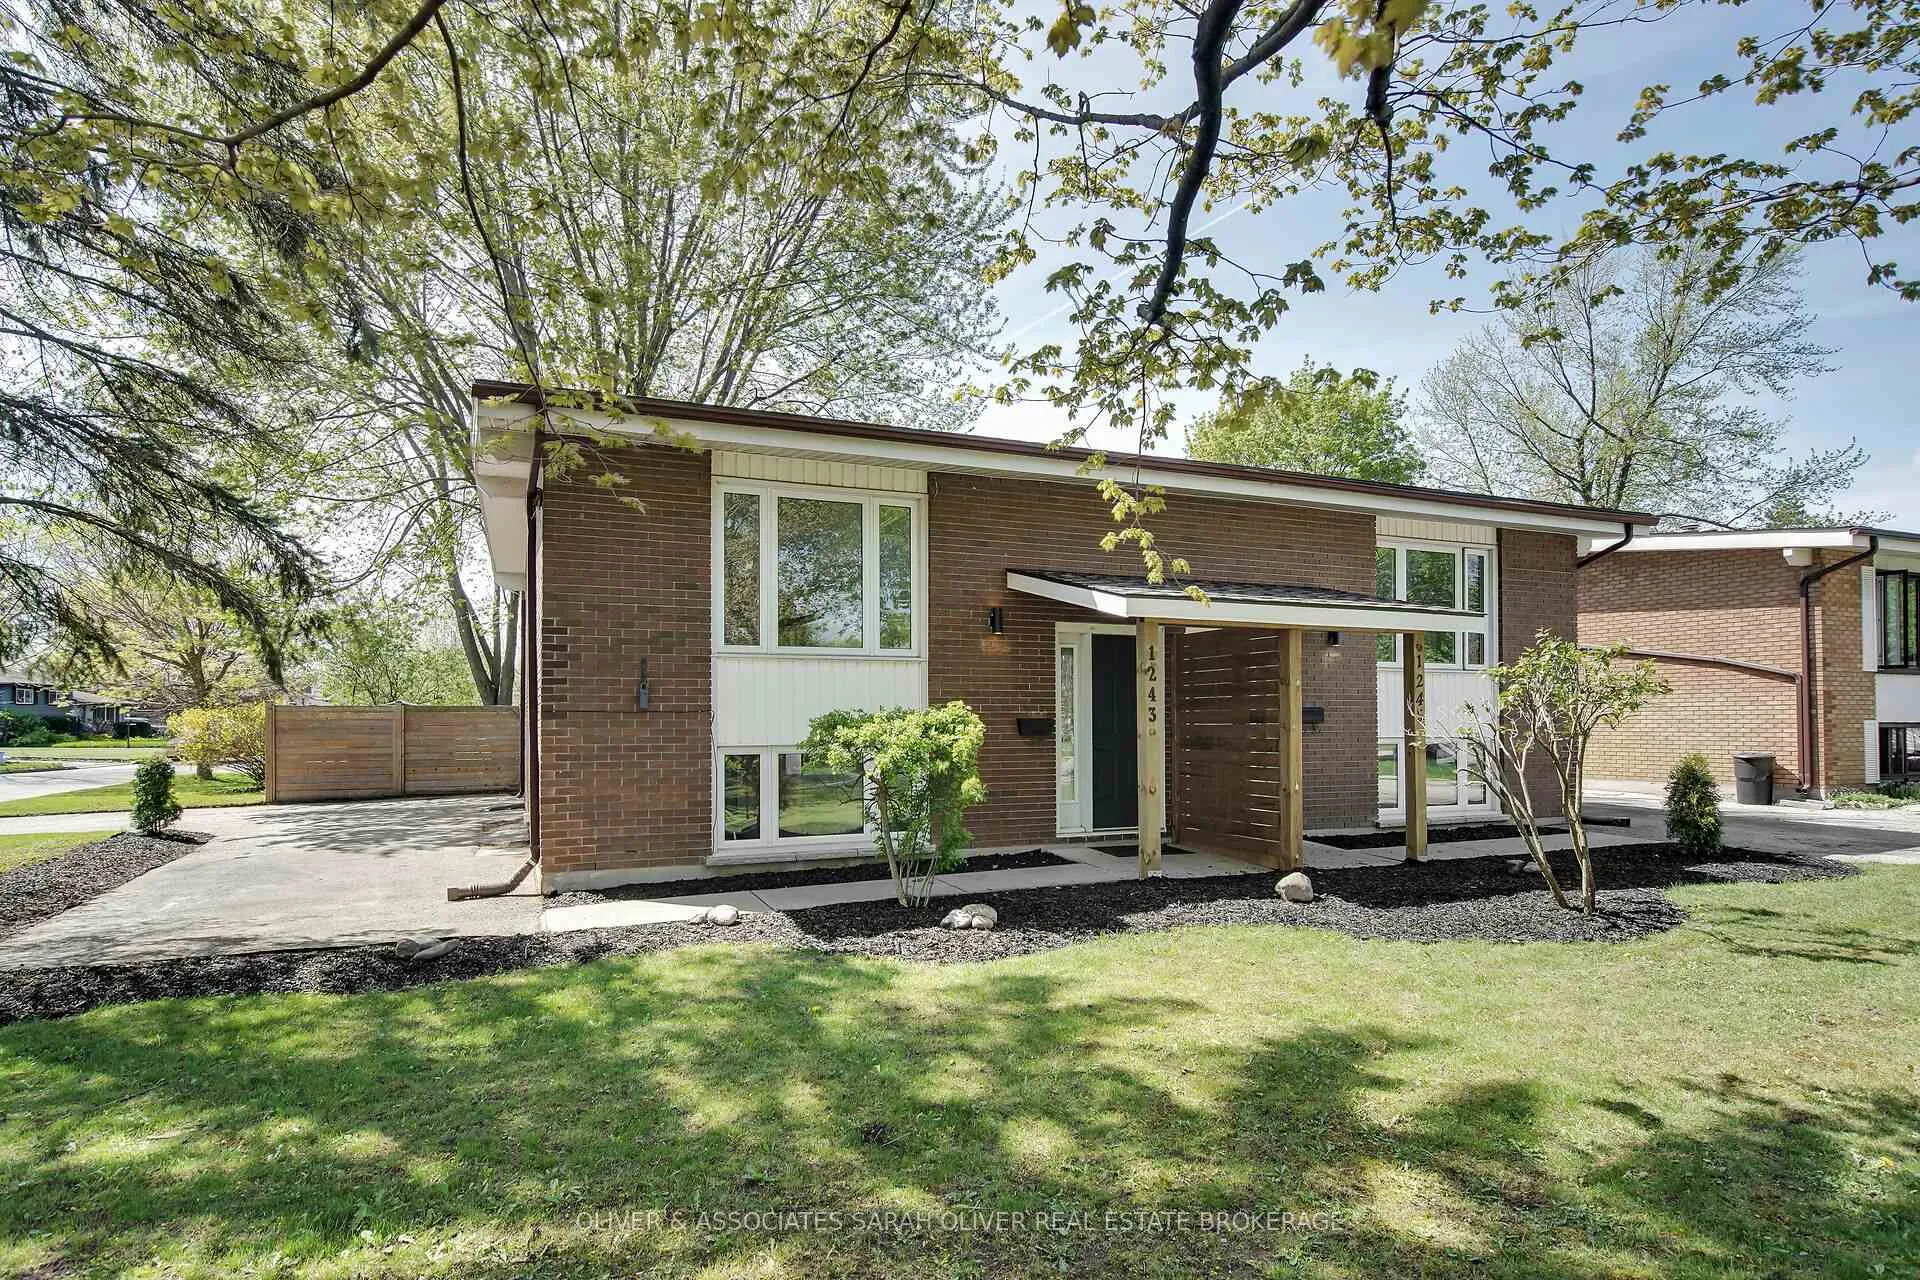
The homeSemi-Detached, Bungalow-raised, Age 51–99 years
- Type: Semi-Detached
- Style: Bungalow-raised
- Age: 51–99 years
- Living space: Under 700 sq ft
- Basement: None, walk-up
InsideLower level, Storage, carpet free, Rooms above ground 6
- Laundry: Lower level
- Features: Storage, carpet free
- Rooms above ground: 6
- Bedrooms: 3
- Bathrooms: 2
- Kitchens: 1
Outside and lotBrick, Shingles, Concrete
Outside
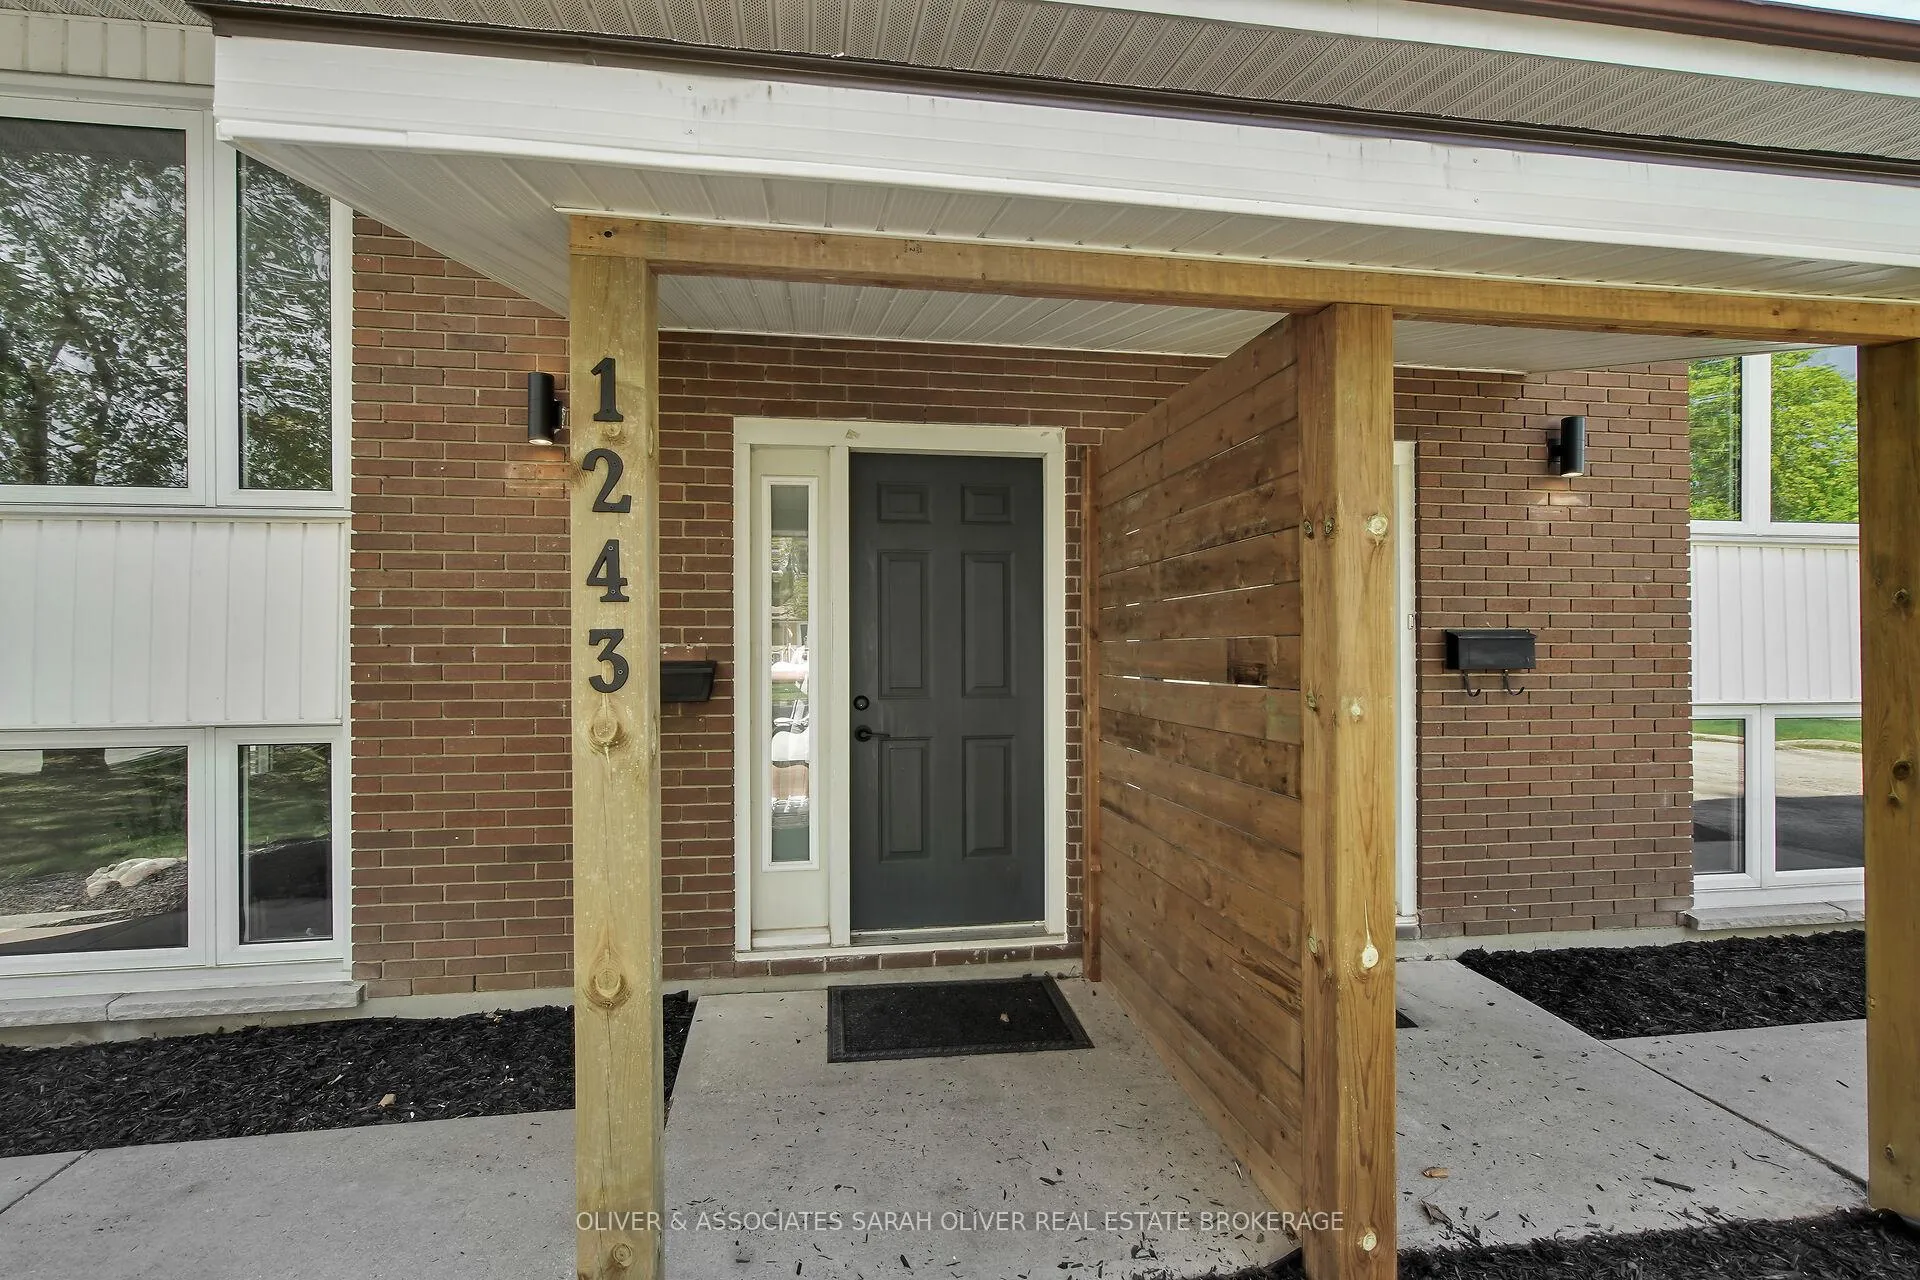
- Exterior: Brick
- Roof: Shingles
- Foundation: Concrete
- Features: Patio, landscaped
- Other structures: Fence - full, garden shed
- Size: 28.54 × 112 ft
- Shape: Irregular
- Zoning: R2-2
Parking4 Parking, Private
- Spaces: 4 Parking
- Driveway: Private
Heating, water and powerForced air, gas, Central air, Municipal water
- Heating: Forced air, gas
- Cooling: Central air
- Water: Municipal water
- Sewer: Municipal sewer
Costs and taxesTaxes $2,155 a year, HST included in the price, Water heater
- Taxes, 2024: $2,155 a year
- HST: HST included in the price
- Rental items: Water heater
- Under contract: Hot water heater
Included in the saleWasher, dryer, refriderator, stove, built in dishwasher, shed., Not included None
- Included: Washer, dryer, refriderator, stove, built in dishwasher, shed.
- Not included: None
NearbyPlace of worship, fenced yard
- Close to: Place of worship, fenced yard
Listing detailsX12134814, Sold, May 7, 2025
- MLS® number: X12134814
- Status: Sold
- Listed on: May 7, 2025
- Days on market: 41
- Updated: Jun 17, 2025
- Possession: Immediate
- Occupied by: Vacant
- Listing brokerage: OLIVER & ASSOCIATES SARAH OLIVER REAL ESTATE BROKERAGE
About this home
1243 Sorrel Street, London (East D), ON N5Z 2N6
StorageCarpet FreePlace Of WorshipFenced YardPatioLandscaped
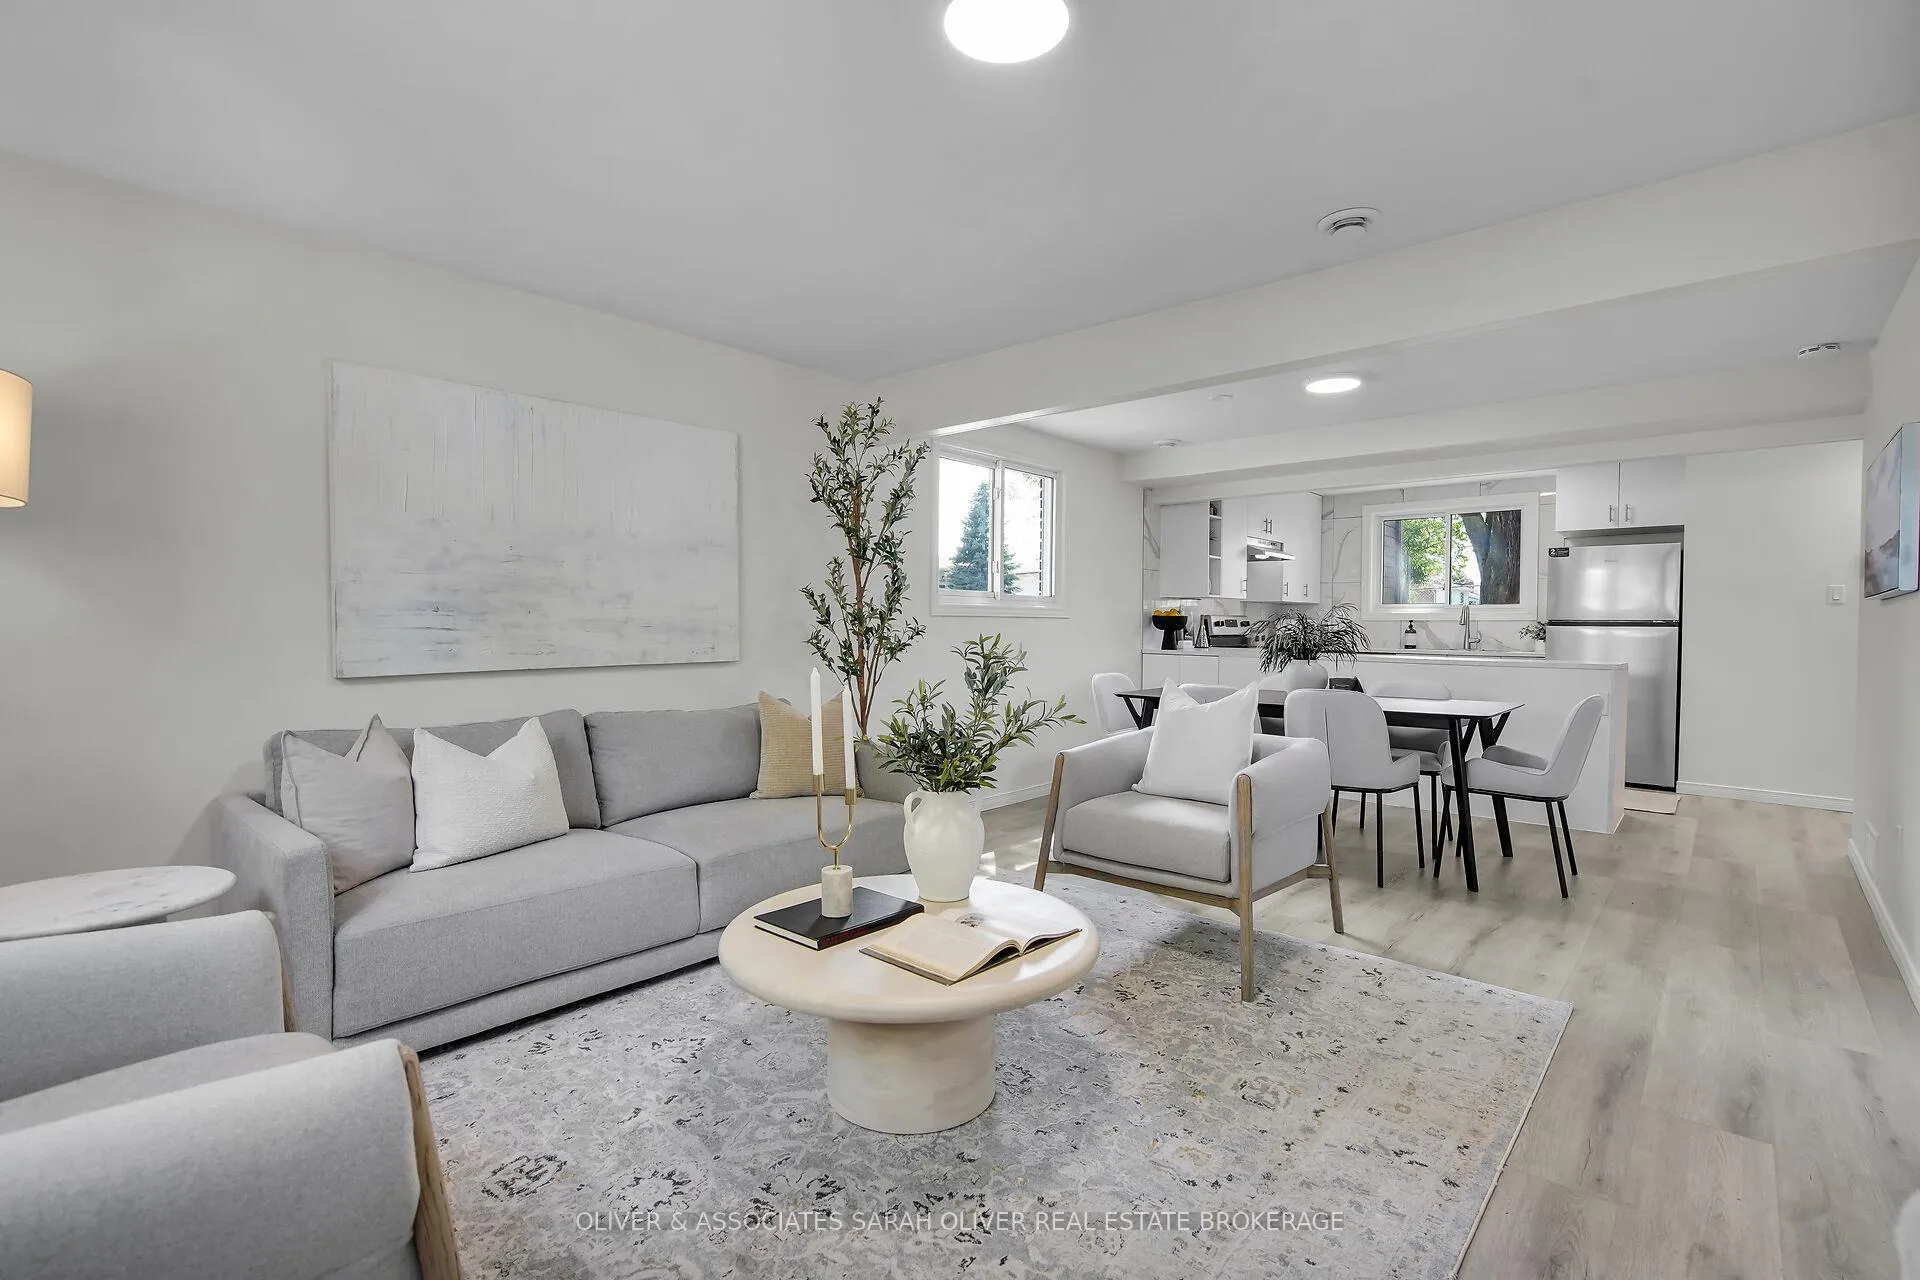
Recently updated and renovated Three Bedroom Raised Ranch style Semi Detached. This Home will meet all your expectations with open concept living space as well as generous sized bedrooms. Great family space outdoors, with a walk up from the kitchen to the patio and landscaped yard. Stainless appliances in the kitchen and full size washer and dryer.
Read more
Ask about this home
A HOMEH agent will answer your questions about this home.
Ask a question
Thinking of selling your home?See what your home is worth today.
Around this home
Perth
Errands
Parks
Schools
Daily convenience, out of 100, from the distances below
ParkPawnee Park · 6 within 1 km6 min walk380 m
GroceryLyda Asian Grocery Store6 min walk340 m
SchoolEvelyn Harrison Public School4 min walk240 m
PharmacyShoppers Drug Mart29 min walk1.8 km
Cafés & foodMikes Pizza & Donair · 2 within 1 km6 min walk346 m
Gym & rec centreStronach Arena18 min walk1.1 km
WalkDriveStraight-line distance, open map data
Grocery0.3 km
Park0.4 km
Coffee1.1 km
Dining0.4 km
Gym1.1 km
Schools nearby
School rating, out of 10.
Evelyn Harrison Public Schoolelementary · Public · 0.2 km
3.4/10Low
Chippewa Public Schoolelementary · Public · 0.5 km
5.5/10Fair
École élémentaire catholique Ste-Jeanne-d'Arcelementary · Private · 0.8 km
6.9/10Good
Contact agent
Helpful calculators
Mortgage
Affordability
Closing costs
Land transfer tax
Property tax
Down payment
CMHC insurance
Stress test
Cashback Rebate
Your HOMEH agent

NimaHOMEH agent · London
"I would see it this week."
Ask Nima