

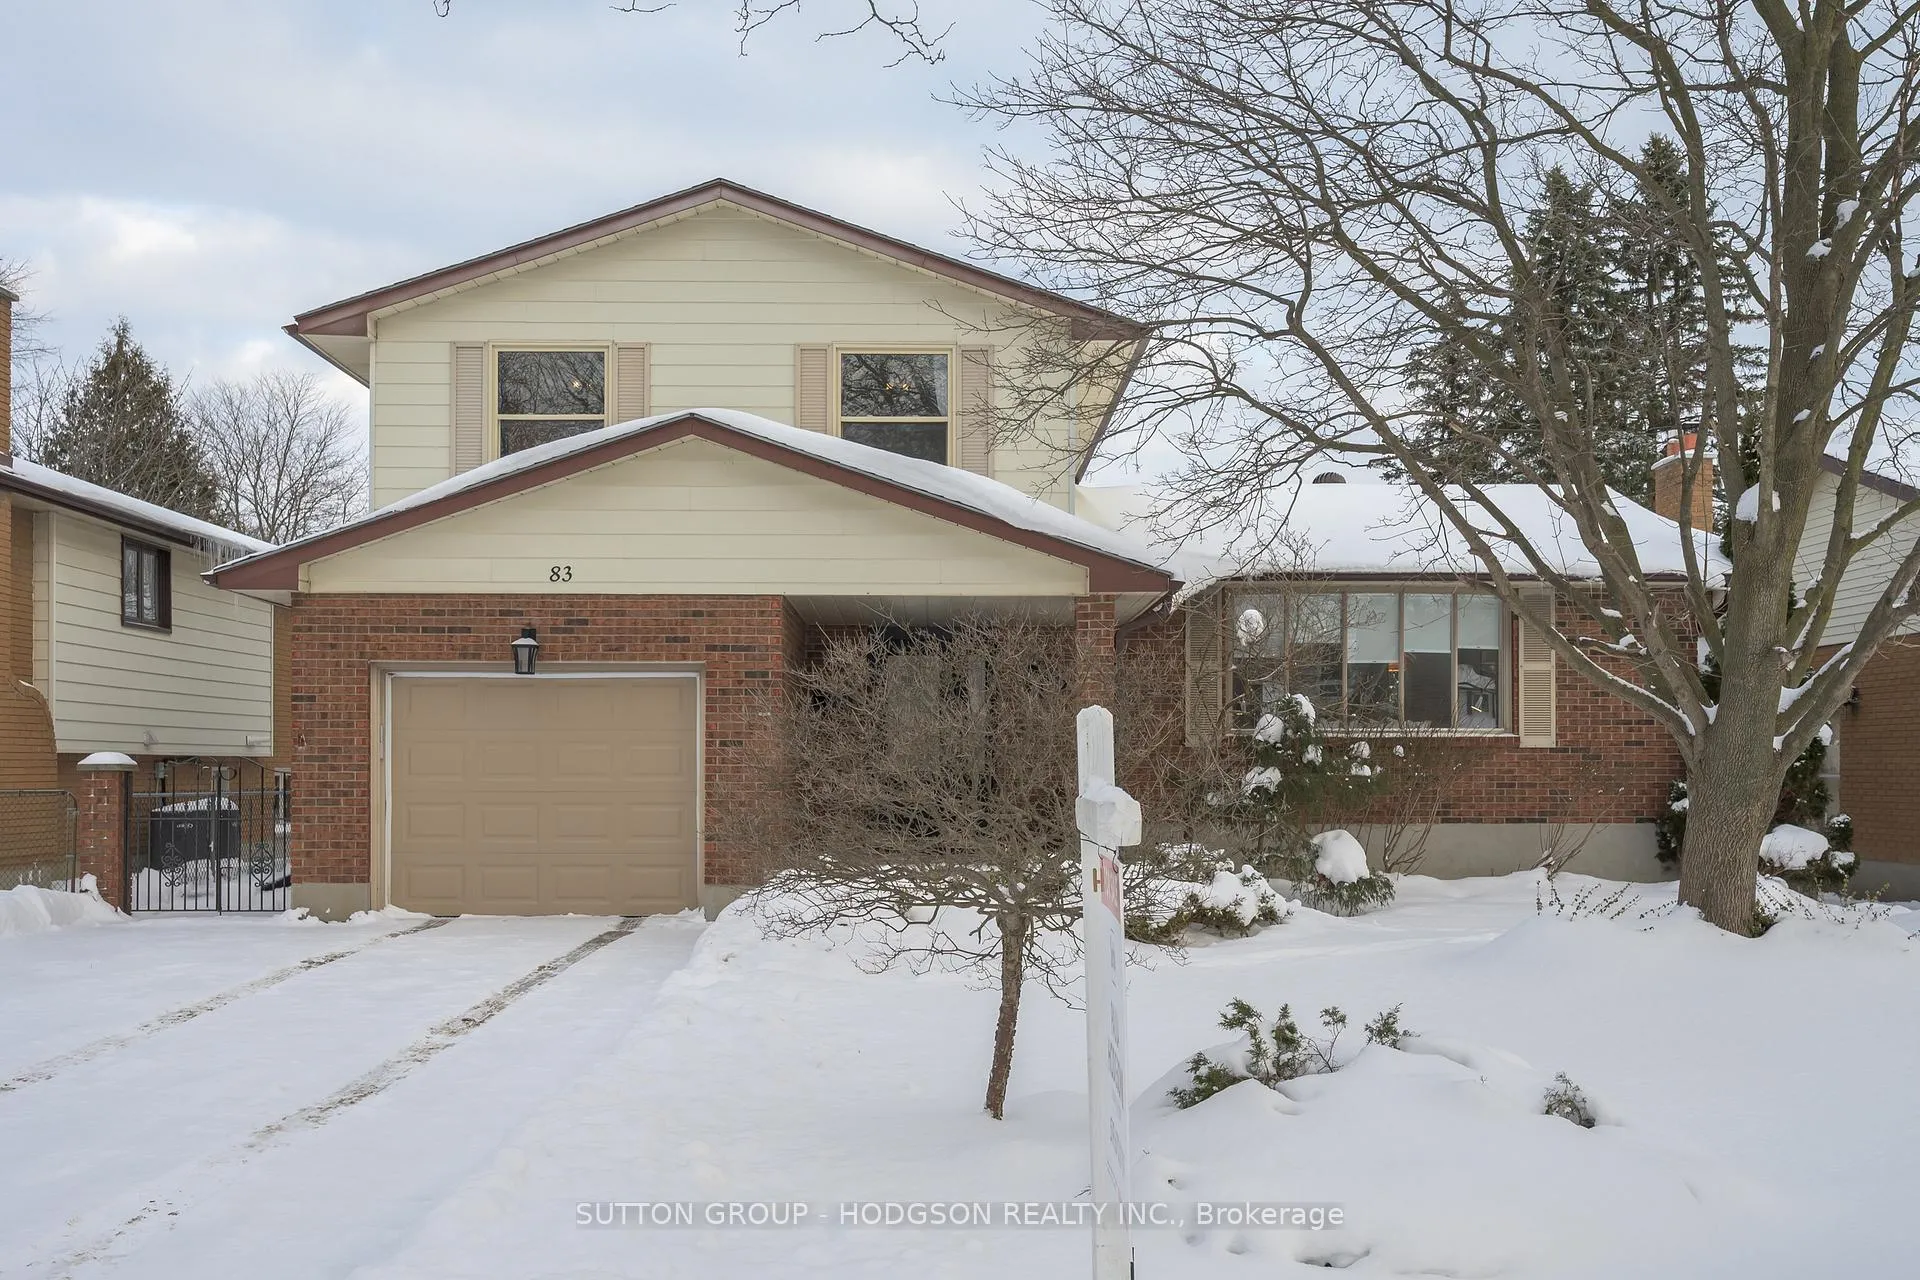
83 Four Oaks Crescent
83 Four Oaks Crescent
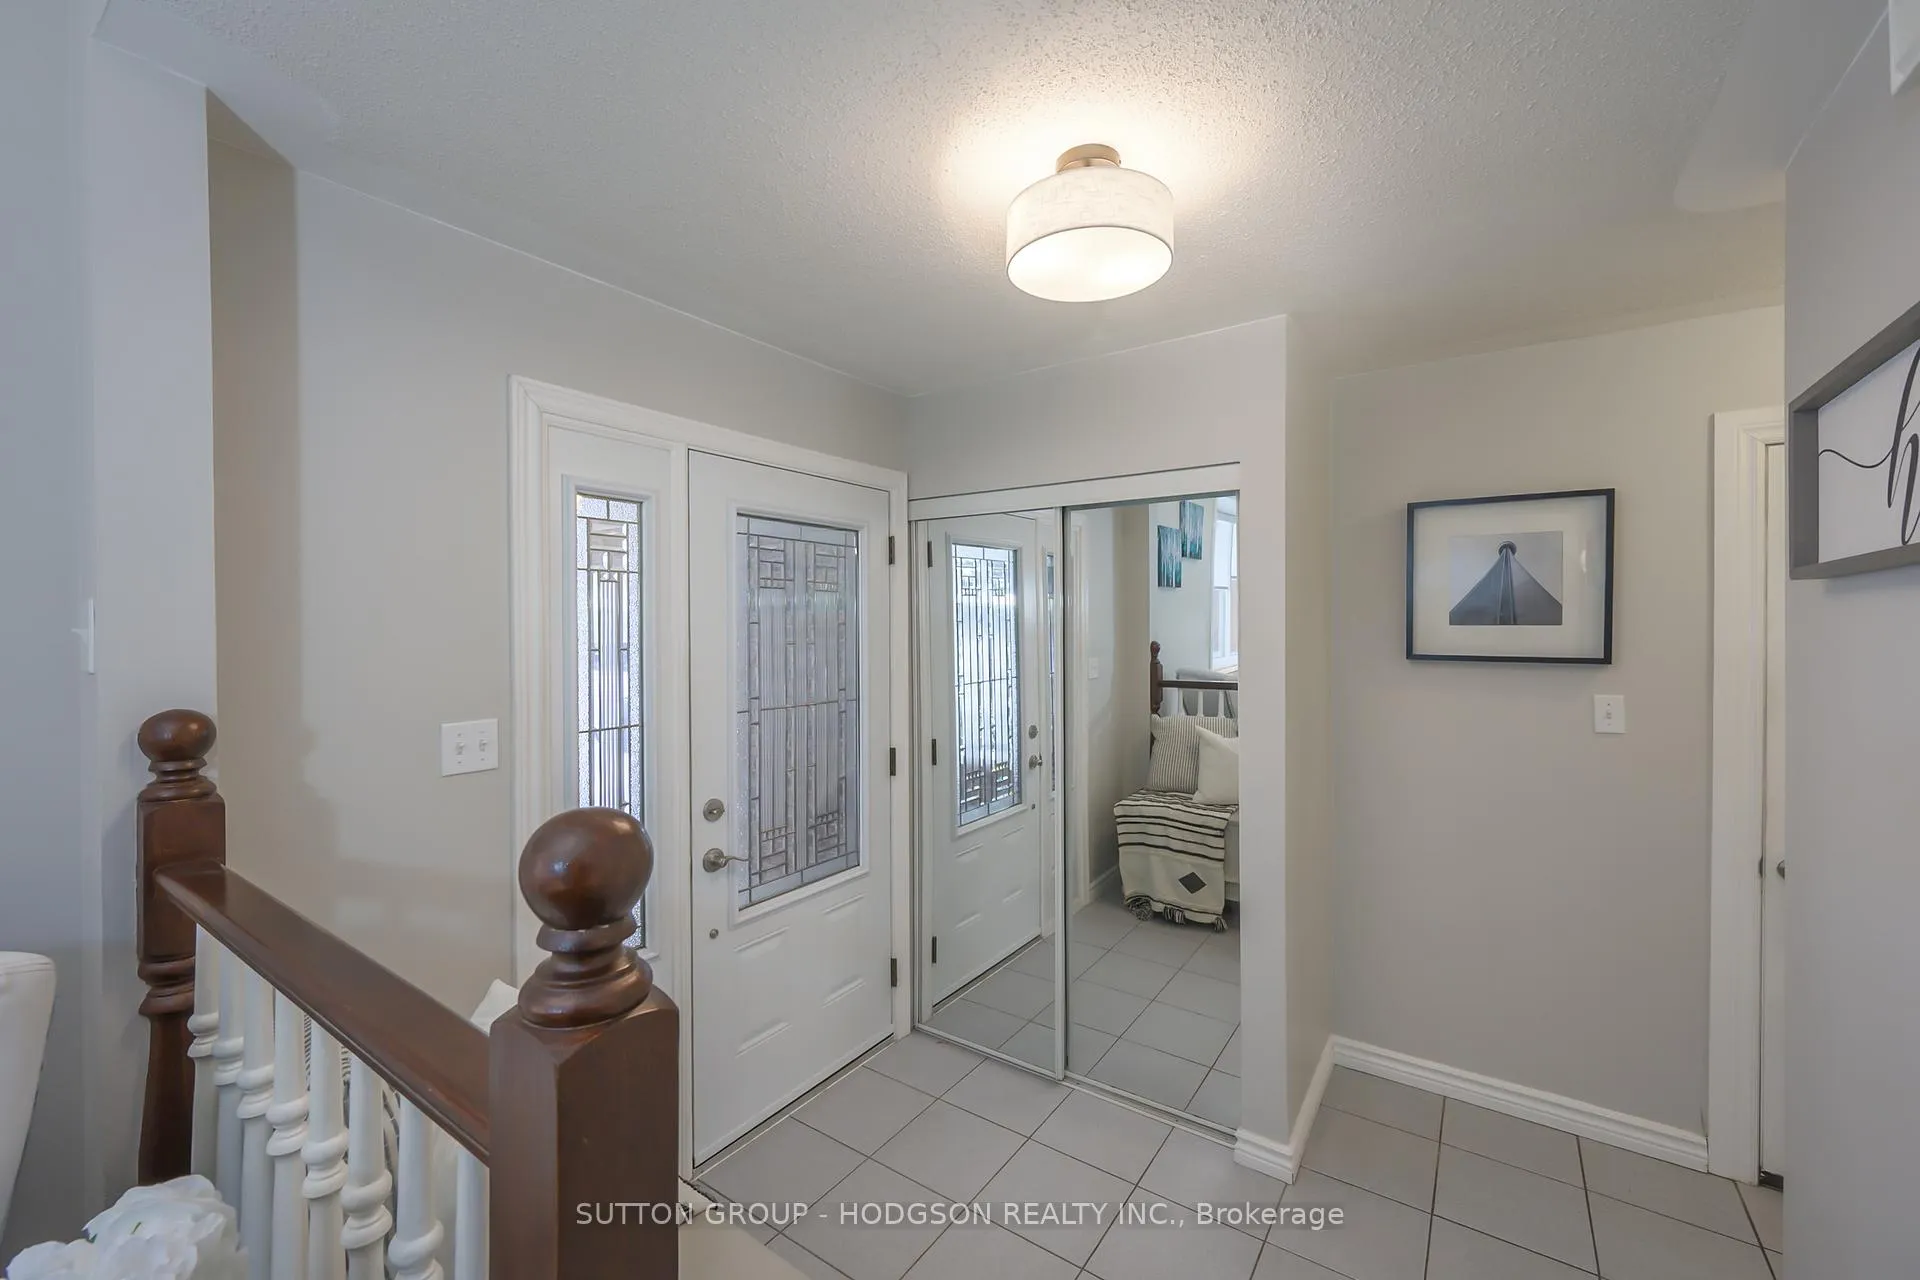 See all 35 photos
Property history
Facts and features
- BasementPart finished
- Water, sewerMunicipal
- HeatingForced air
- CoolingCentral air
- Fireplace
- Central air
- Pool
The homeDetached, Sidesplit, 1,500–2,000 sq ft
- Type: Detached
- Style: Sidesplit
- Living space: 1,500–2,000 sq ft
- Basement: Partially finished, partial basement
- View: Pool
InsideFireplace Yes, natural gas, Lower level, Auto garage door remote, storage
- Fireplace: Yes, natural gas
- Laundry: Lower level
- Features: Auto garage door remote, storage
- Rooms above ground: 7
- Rooms in the basement: 3
- Bedrooms: 3
- Bathrooms: 3
- Kitchens: 1
- Family room: Yes
Outside and lotBrick, aluminum siding, Asphalt shingle, Concrete
- Exterior: Brick, aluminum siding
- Roof: Asphalt shingle
- Foundation: Concrete
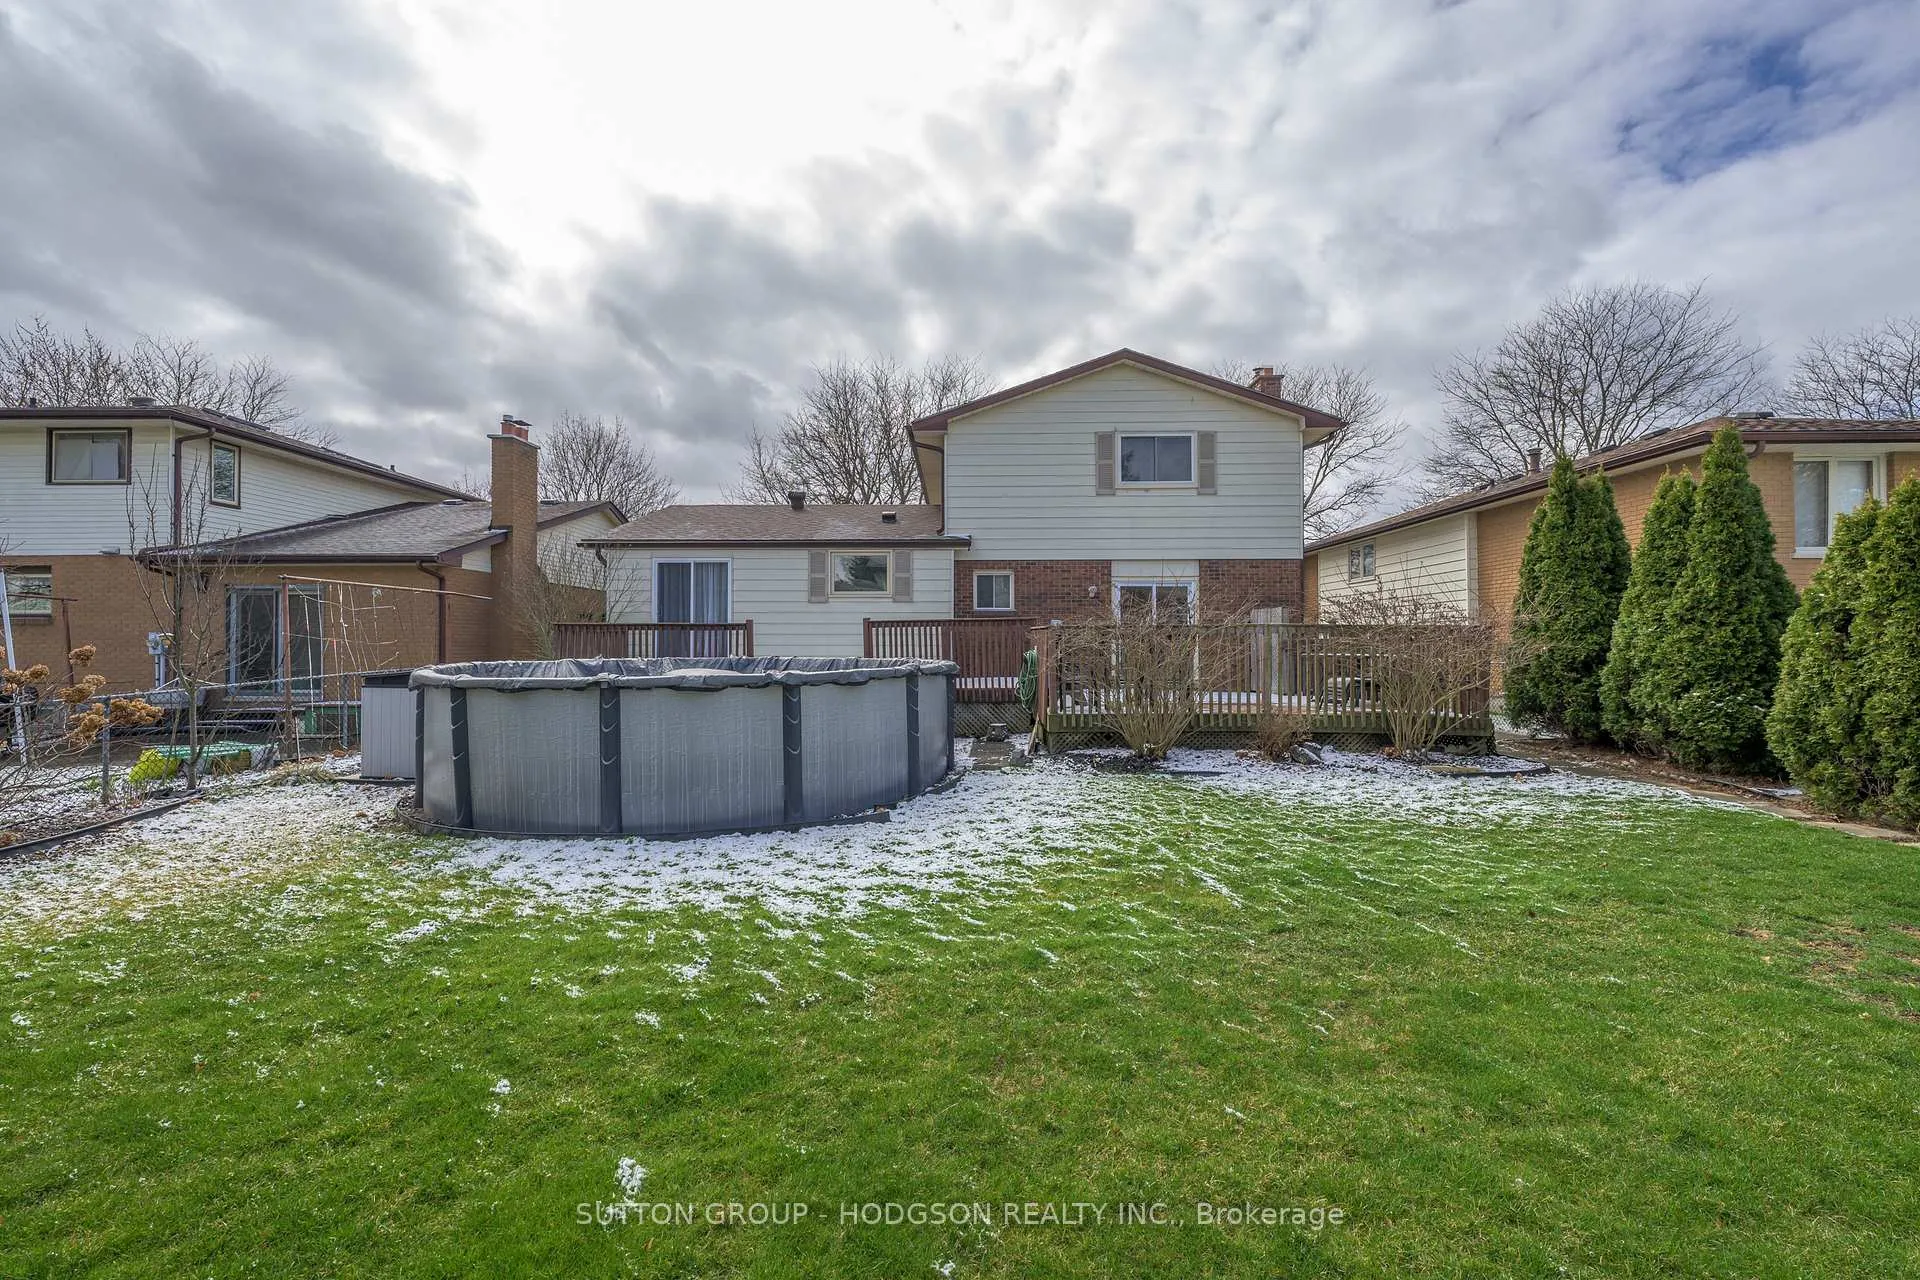
- Pool: Above ground
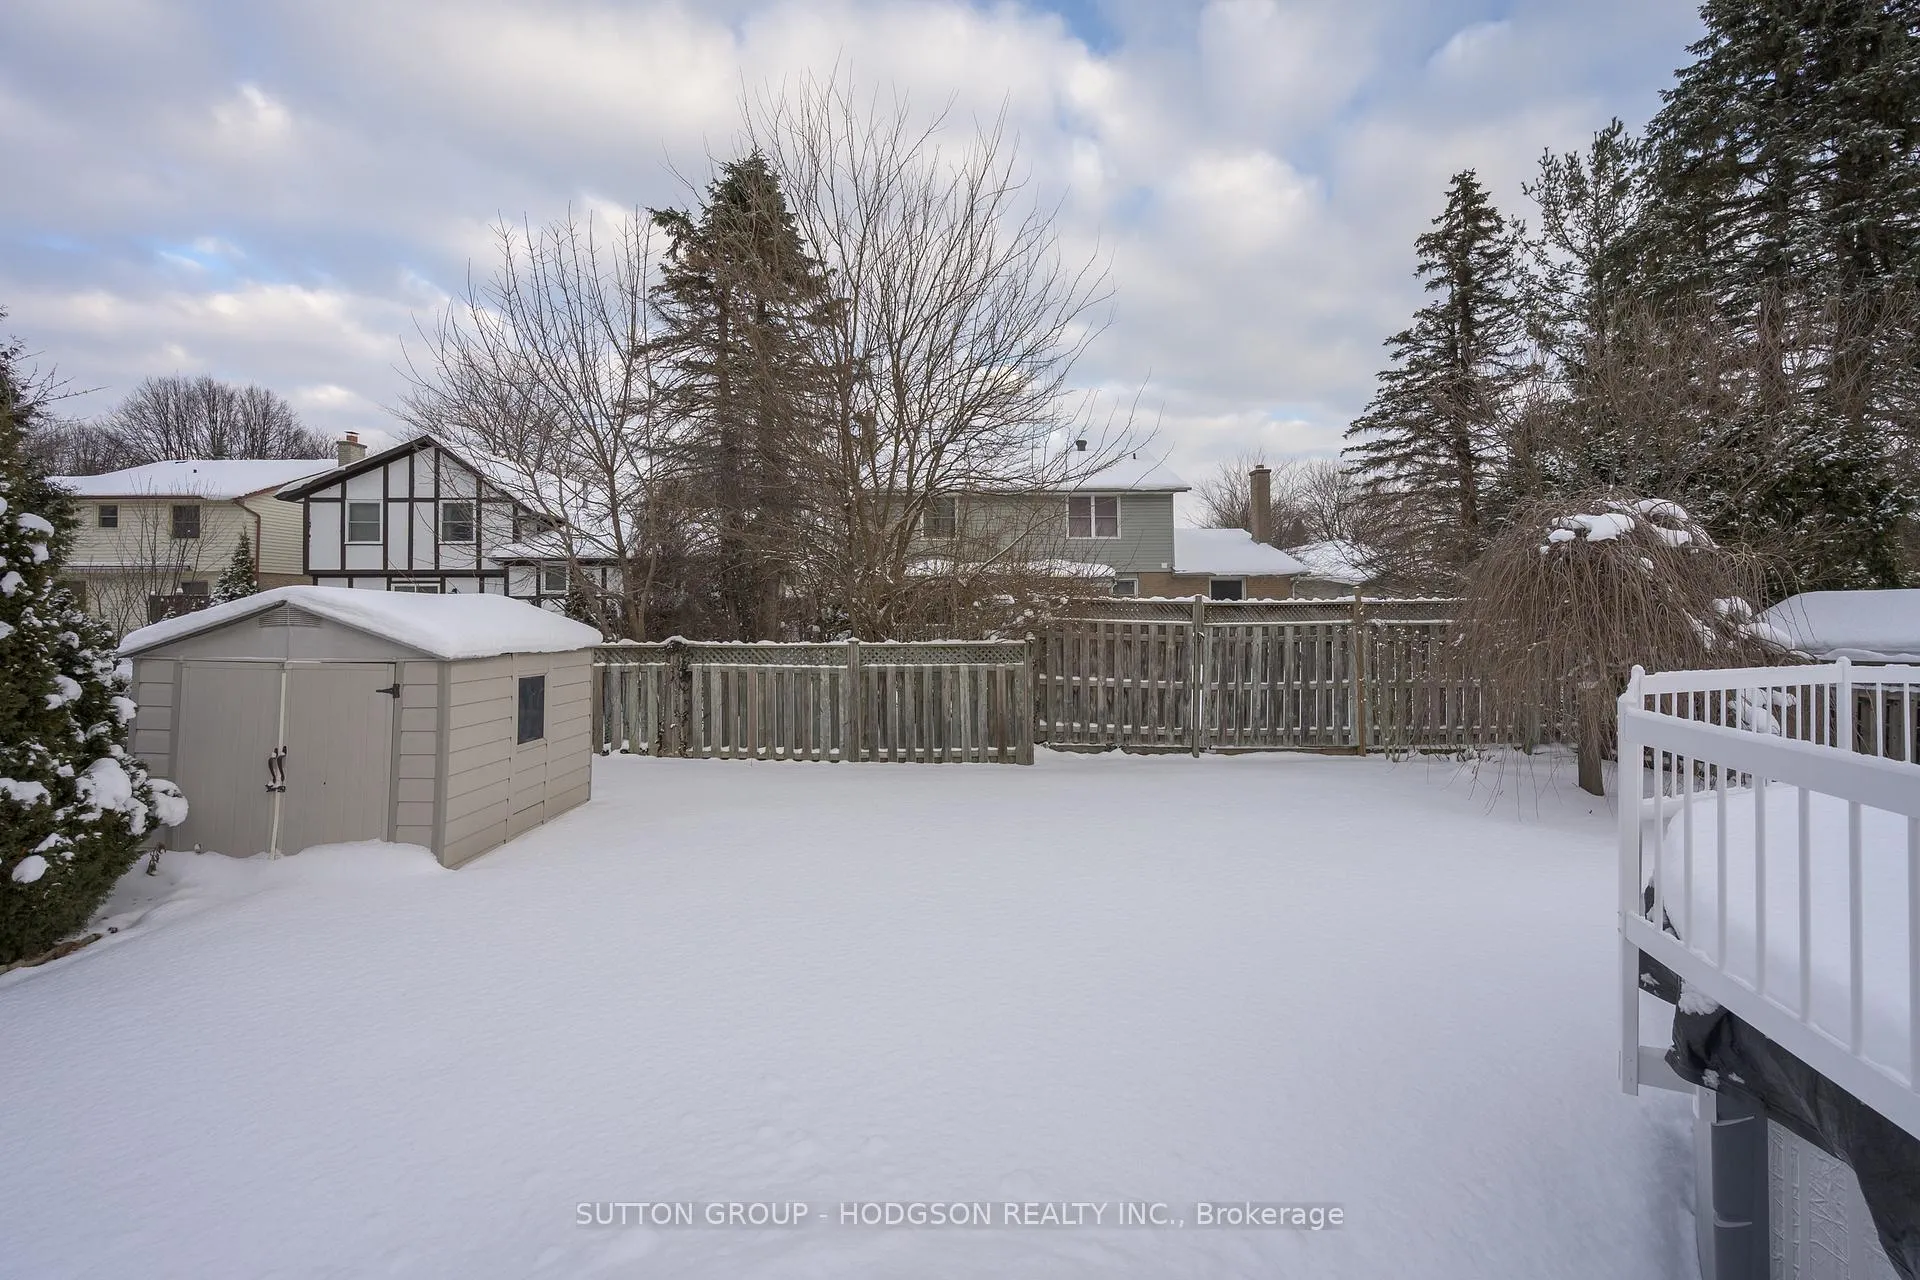
- Features: Deck, landscaped, porch
- Size: 55 × 110 ft
Parking1 Garage, Attached, Private double, inside entry
- Spaces: 1 Garage
- Garage: Attached
- Driveway: Private double, inside entry
Heating, water and powerForced air, gas, Central air, Municipal water
- Heating: Forced air, gas
- Cooling: Central air
- Water: Municipal water
- Sewer: Municipal sewer
Costs and taxesTaxes $4,493 a year, HST included in the price, Hot water heater
- Taxes, 2025: $4,493 a year
- HST: HST included in the price
- Rental items: Hot water heater
- Under contract: Hot water heater
Included in the saleFridge, stove, dishwasher, washer, dryer, pool equipment, garage door openers
- Included: Fridge, stove, dishwasher, washer, dryer, pool equipment, garage door openers
NearbyGreenbelt/conservation, place of worship, rec./commun.centre, school, library, hospital
- Close to: Greenbelt/conservation, place of worship, rec./commun.centre, school, library, hospital
Listing detailsX12750014, Sold, Feb 2, 2026
- MLS® number: X12750014
- Status: Sold
- Listed on: Feb 2, 2026
- Days on market: 9
- Updated: Feb 11, 2026
- Possession: Flexible
- Occupied by: Owner
- Listing brokerage: SUTTON GROUP - HODGSON REALTY INC.
About this home
83 Four Oaks Crescent, London (South N), ON N6J 4B6
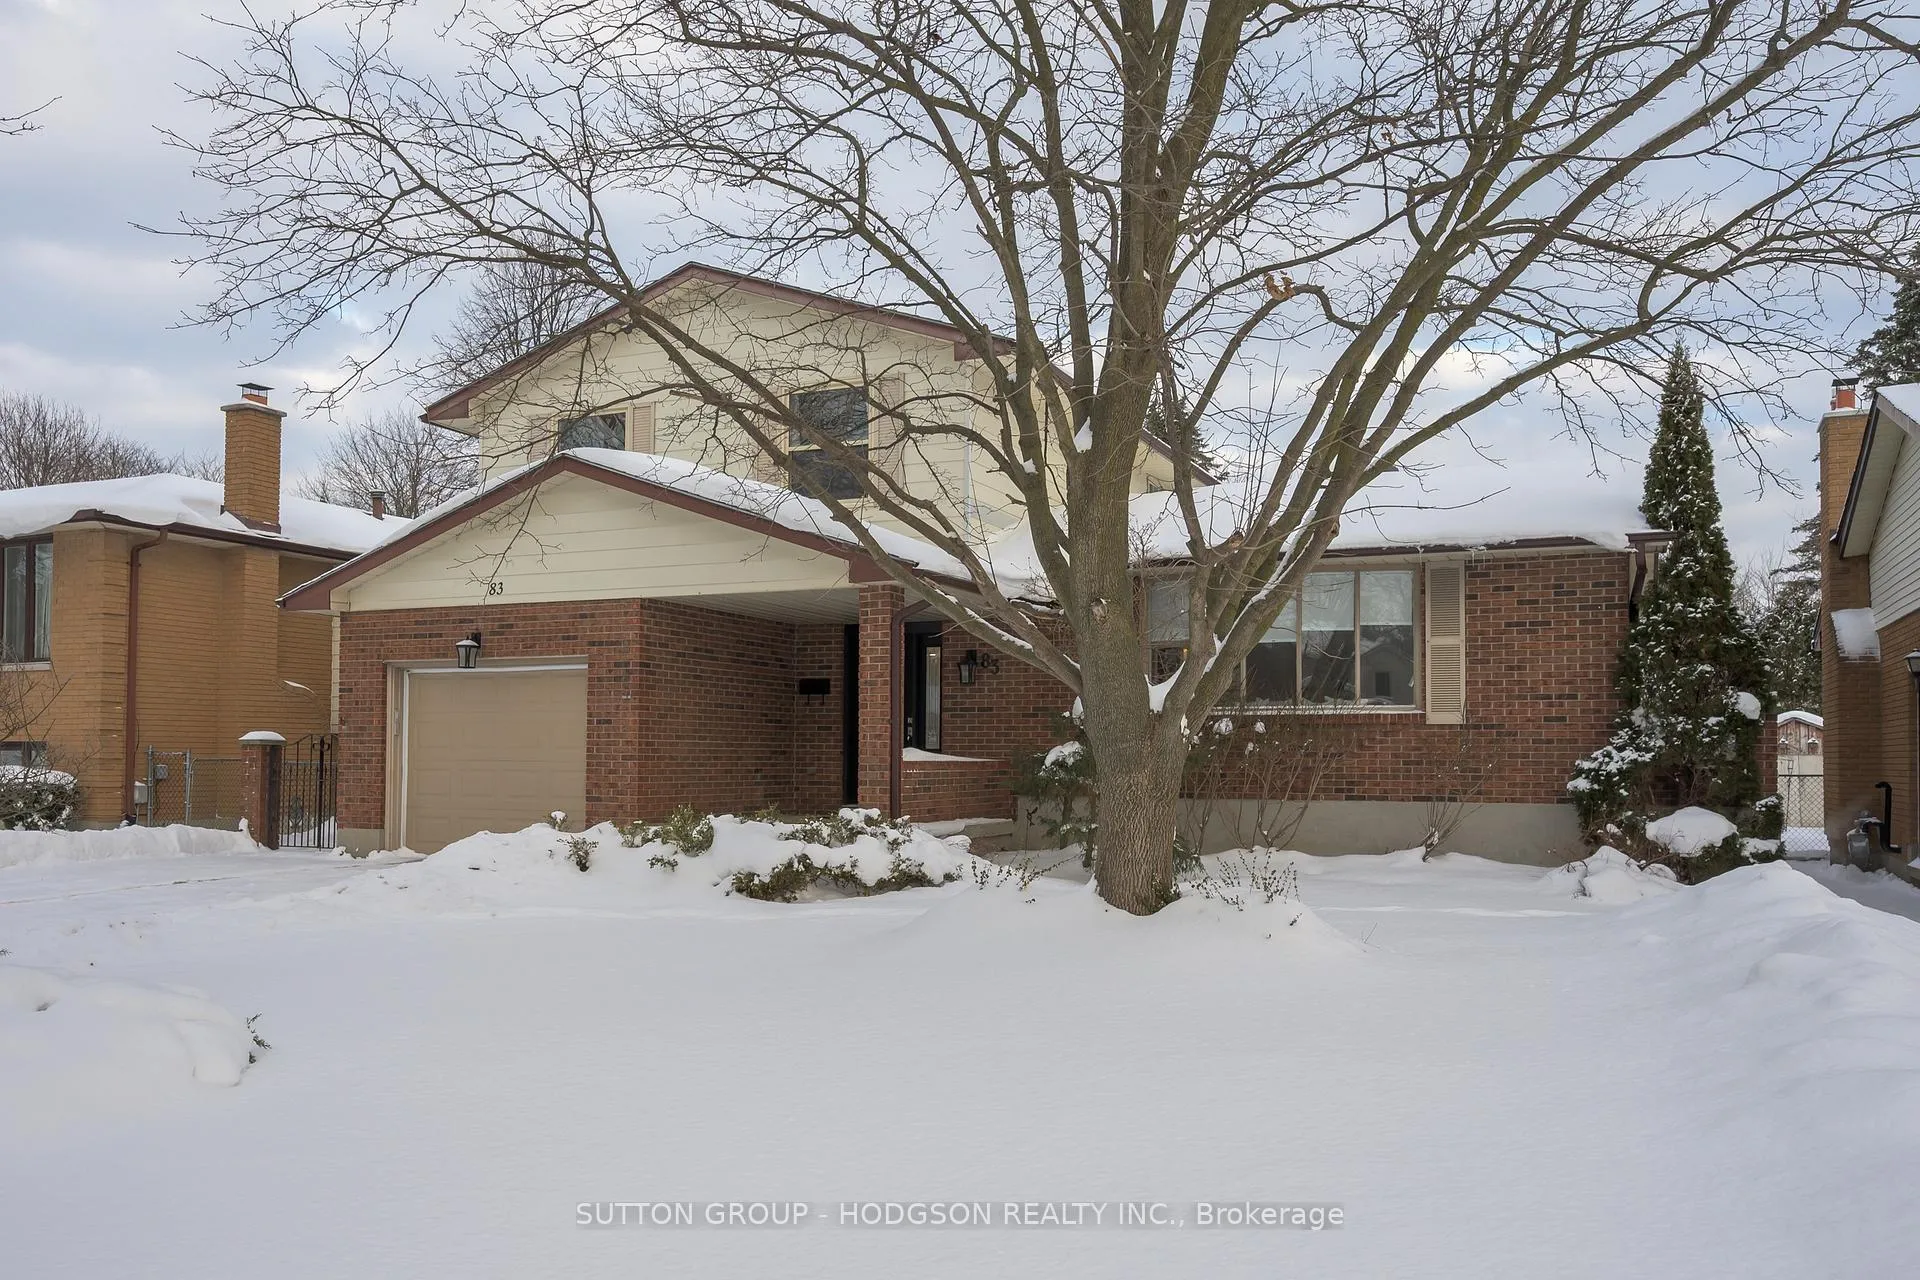
Offering the space, updates, and outdoor lifestyle today's buyers are searching for, this well-maintained and thoughtfully updated 3-bedroom split-level home delivers exceptional functionality and comfort. Featuring a walkout from the family room, a finished lower level, attached garage, and a generous backyard with decking and a newer resin pool (easy to remove), this home truly checks all the boxes. A contemporary front doorsystem welcomes you into a bright foyer that leads up to a sun-filled living room with a large picture window. The updated kitchen is designed for everyday living and entertaining, offering crisp white cabinetry, ample counter space, a breakfast bar, and an adjacent dining area ideal for gatherings. Upstairs, you'll find three comfortable bedrooms with generous closets, including hardwood flooring in the primary bedroom, and a renovated family bath complete with dual sinks and stylish tile work. The main level family room is warm and inviting, with patio doors that bring in natural light and provide direct access to the backyard. This level also offers a convenient powder room and inside access to the garage. A rare find for this style of home, the finished lower level adds valuable living space with a retro bar area, three-piece bathroom, and plenty of storage perfect for entertaining or family time. The backyard is made for summer enjoyment with an above-ground pool and safety fencing installed in 2023, expansive decking and a large lawn for kids or pets. Notable updates include some hardwood flooring, modern lighting, front door system, garage door and opener, furnace, shingles, eaves, and select windows-making this home truly move-in ready. Ideally located close to 400-series highways, hospitals, shopping, restaurants, golf courses, Springbank Park, and schools.
Ask about this home
A HOMEH agent will answer your questions about this home.
Around this home
Daily convenience, out of 100, from the distances below
Schools nearby
School rating, out of 10.
Helpful calculators
Your HOMEH agent

"Priced 2% under the Hestimate. I would see it this week."