

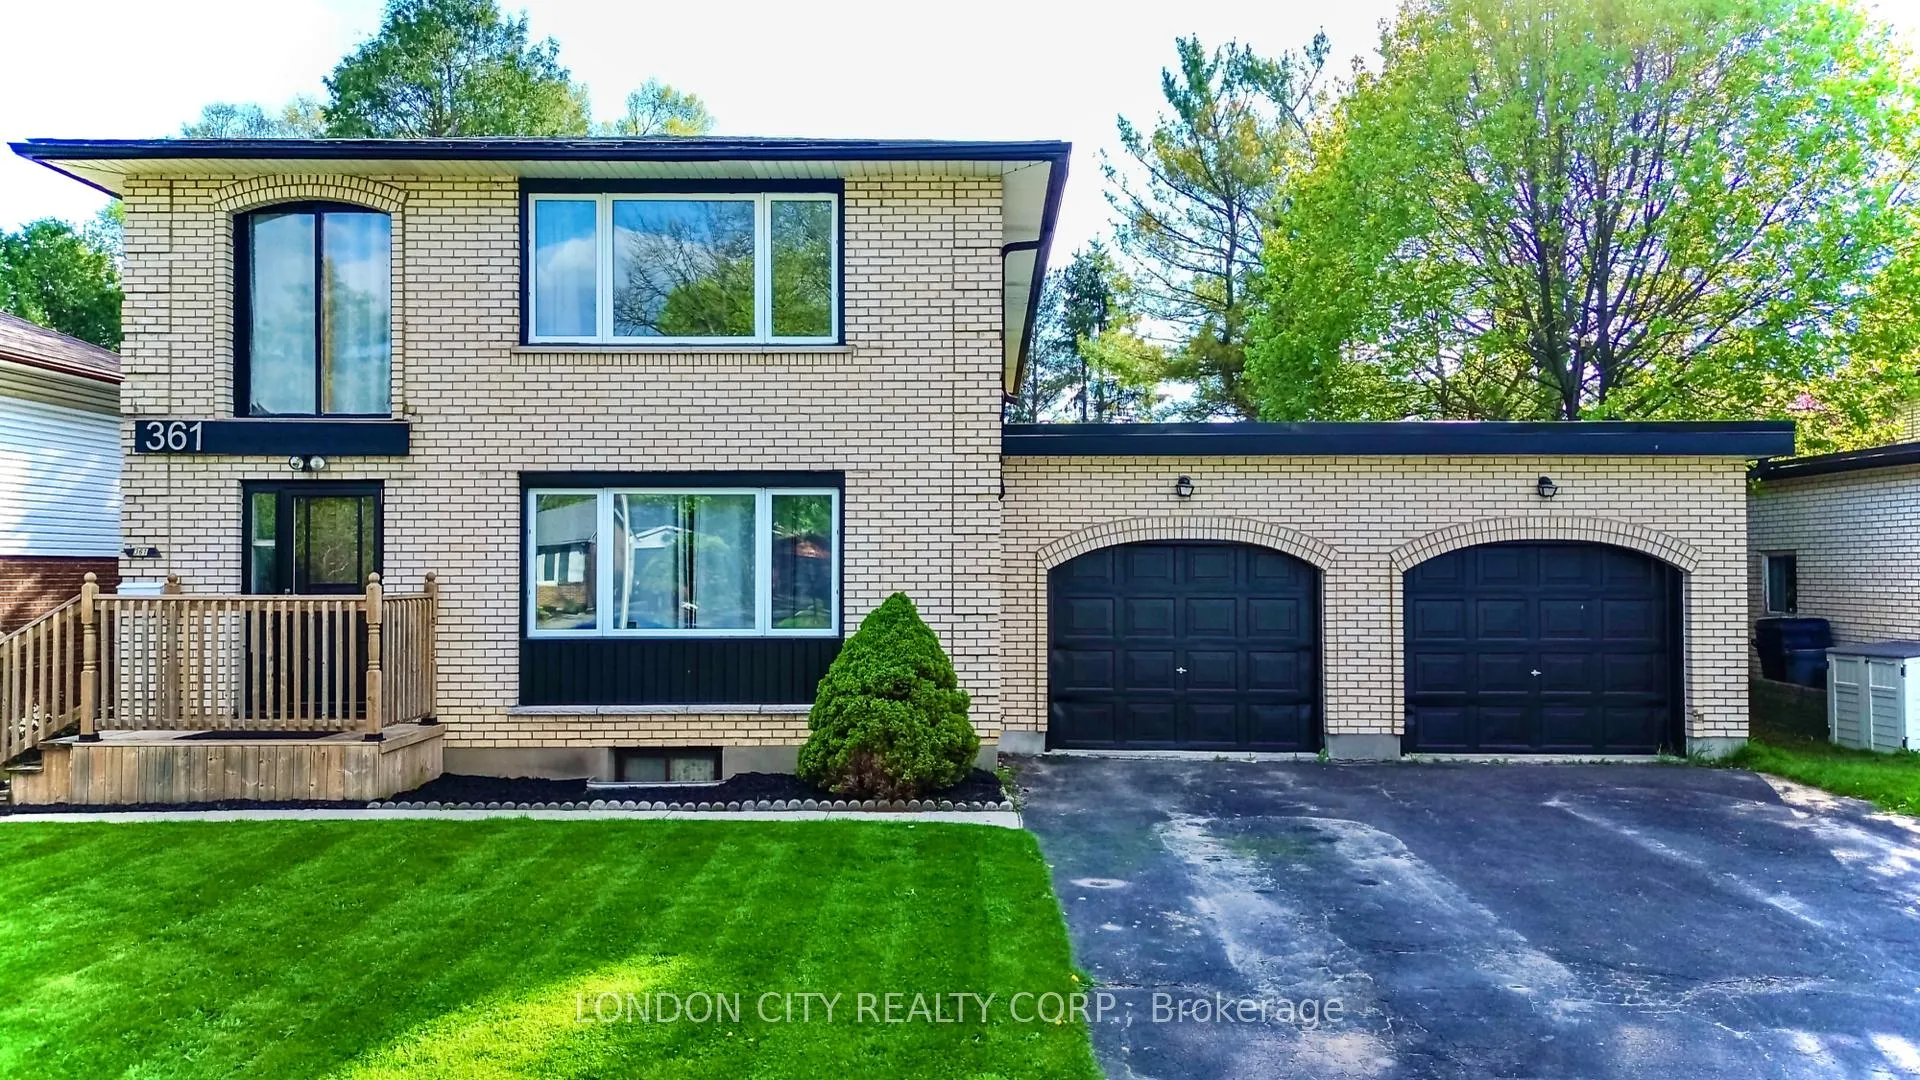
361 Vesta Road
361 Vesta Road
 See all 36 photos
Facts and features
- BasementSeparate entrance
- Water, sewerMunicipal
- Lot shapeRectangular
- HeatingHeat pump
- Second kitchen
- Separate entrance
The homeMultiplex, 2-storey, 2,000–2,500 sq ft
- Type: Multiplex
- Style: 2-storey
- Living space: 2,000–2,500 sq ft
- Basement: Separate entrance
InsideWater heater, storage, Rooms above ground 16, Bedrooms 6
- Features: Water heater, storage
- Rooms above ground: 16
- Bedrooms: 6
- Bathrooms: 2
- Kitchens: 2
Outside and lotBrick, Asphalt shingle, flat, Foundation Not applicable
- Exterior: Brick
- Roof: Asphalt shingle, flat
- Foundation: Not applicable
- Size: 63 × 150 ft
- Shape: Rectangular
- Zoning: R2-2
Parking6 Parking (2 garage + 4 drive), Attached
- Spaces: 6 Parking (2 garage + 4 drive)
- Garage: Attached
Heating, water and powerHeat pump, electric, Municipal water, Municipal sewer
- Heating: Heat pump, electric
- Water: Municipal water
- Sewer: Municipal sewer
- Natural gas: Yes
- Hydro: Yes
Costs and taxesTaxes $4,609 a year, HST No HST, 2 hot water tanks
- Taxes, 2024: $4,609 a year
- HST: No HST
- Rental items: 2 hot water tanks
Included in the saleTwo stoves, two fridges, two dishwashers, two ovens, two washers, two dryers
- Included: Two stoves, two fridges, two dishwashers, two ovens, two washers, two dryers
Listing detailsX12138932, Sold, May 7, 2025
- MLS® number: X12138932
- Status: Sold
- Listed on: May 7, 2025
- Days on market: 117
- Updated: Sep 1, 2025
- Possession: 60-89 days
- Occupied by: Tenant
- Listing brokerage: LONDON CITY REALTY CORP.
About this home
361 Vesta Road, London (East A), ON N5Y 1E9
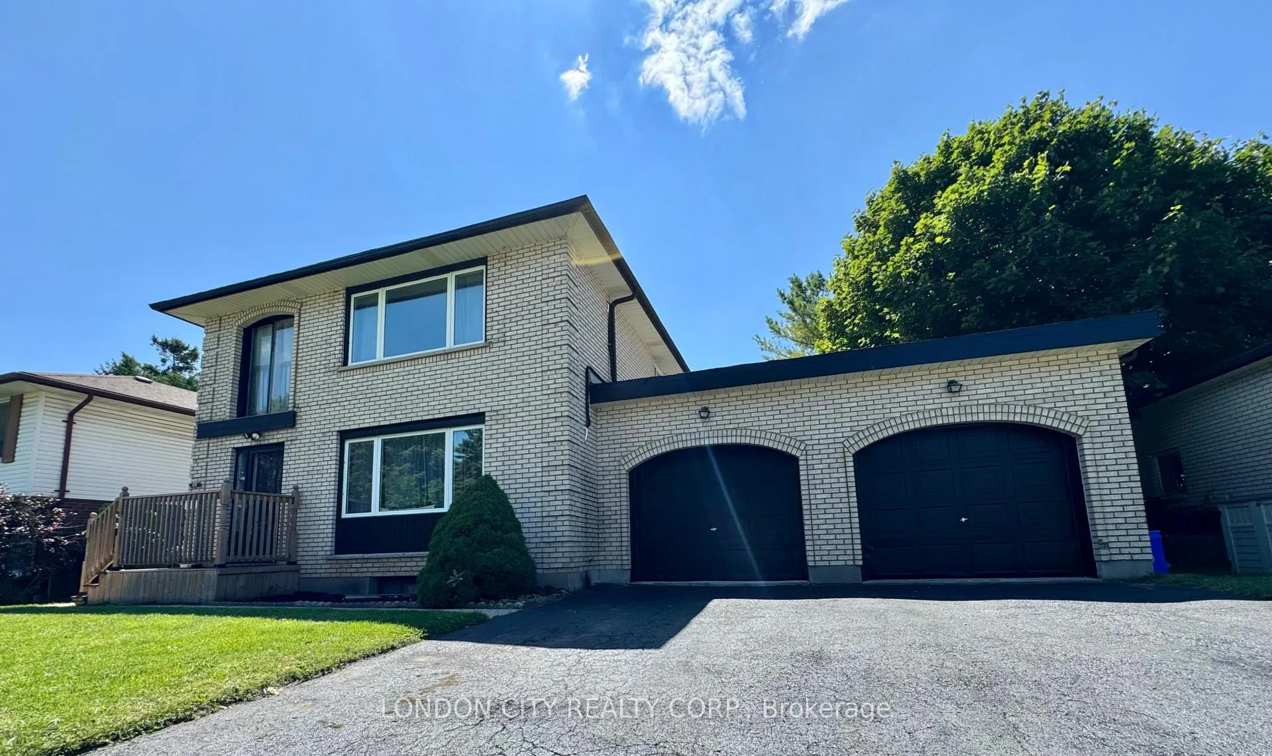
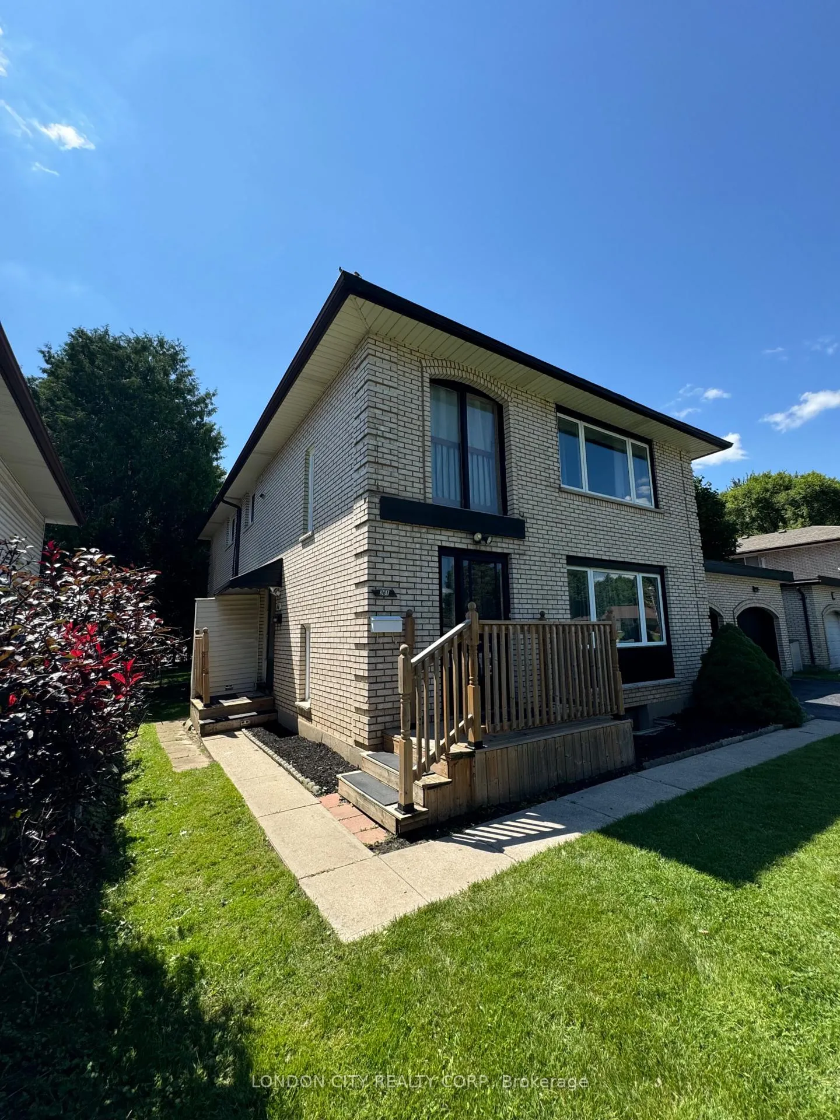
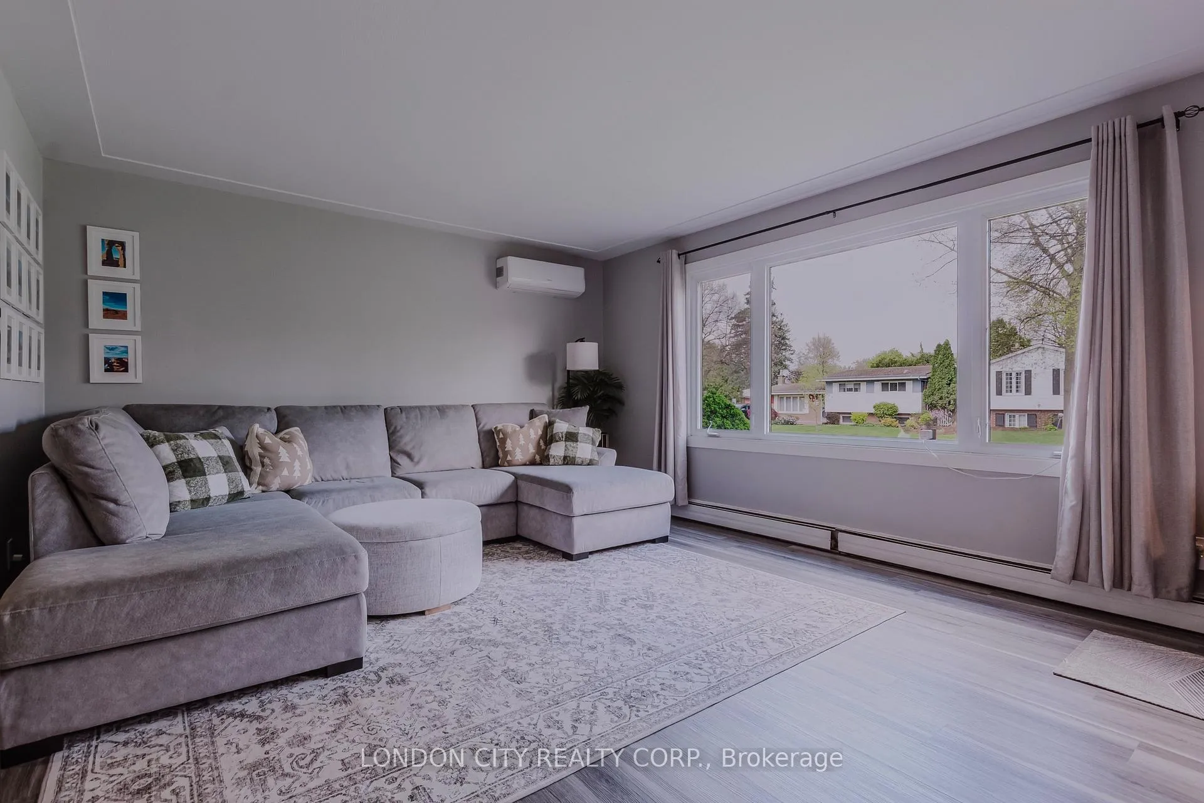
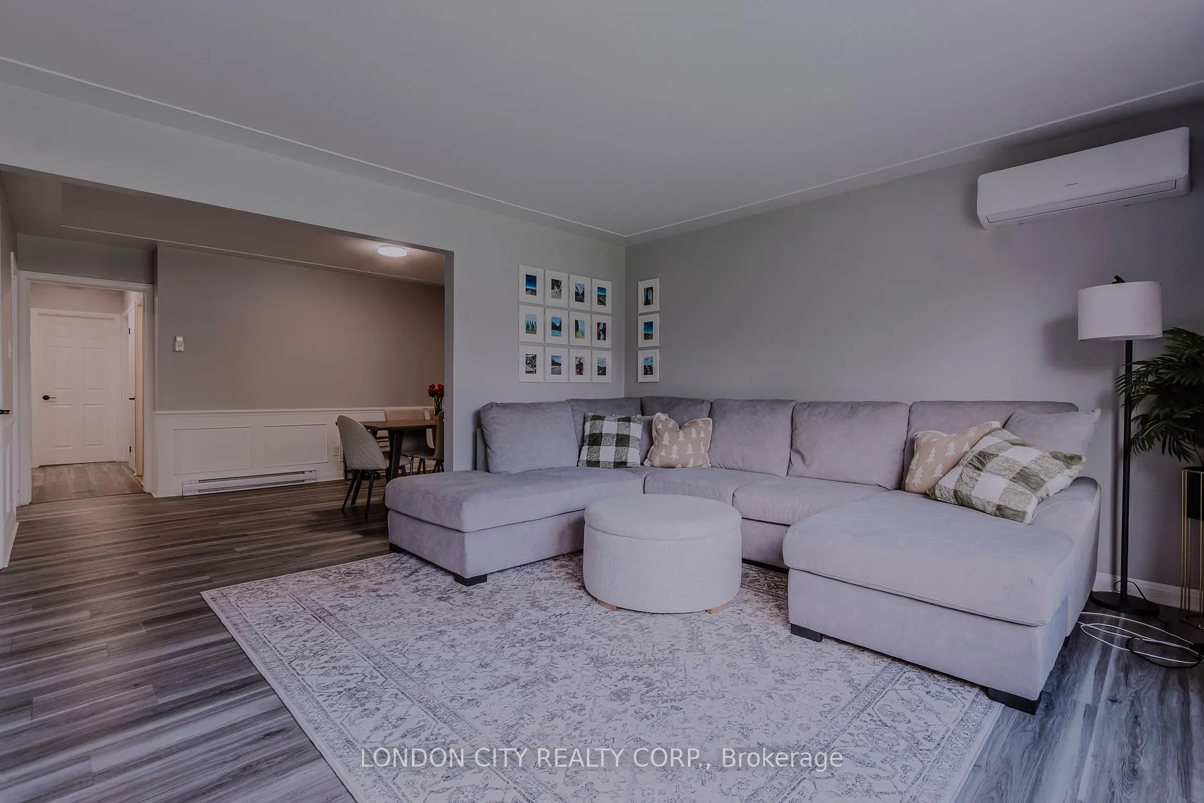
Stunningly renovated all-brick duplex situated on a generous 63x150 ft lot in a quiet, family-friendly neighborhood in Northeast London. Each bright and spacious 3-bedroom unit offers a private entrance, open-concept living area, separate high-ceiling basement, and individual hydro meters. Recent updates include a new flat roof (April 2025), shingles (2017), heat pumps (2018), and modern finishes throughout. Lower unit was fully renovated in 2022, upper in 2024. Rented to A++ tenants at $2,275 (Lower - lease to Oct 2025) and $2,100 (Upper - Month-to-month), tenants pay hydro and electric heat. Gross income: $52,500/year. Double garage, wide driveway, and the massive backyard provides potential for an Accessory Dwelling Unit. The two separate private entrance basements have 4-plex conversion potential (subject to approvals). Close to Western University, Fanshawe, parks, schools, and amenities. Perfect for investors or owner-occupants looking to house hack to offset their mortgage!
Ask about this home
A HOMEH agent will answer your questions about this home.
Around this home
Daily convenience, out of 100, from the distances below
Schools nearby
School rating, out of 10.
Helpful calculators
Your HOMEH agent

"I would see it this week."