

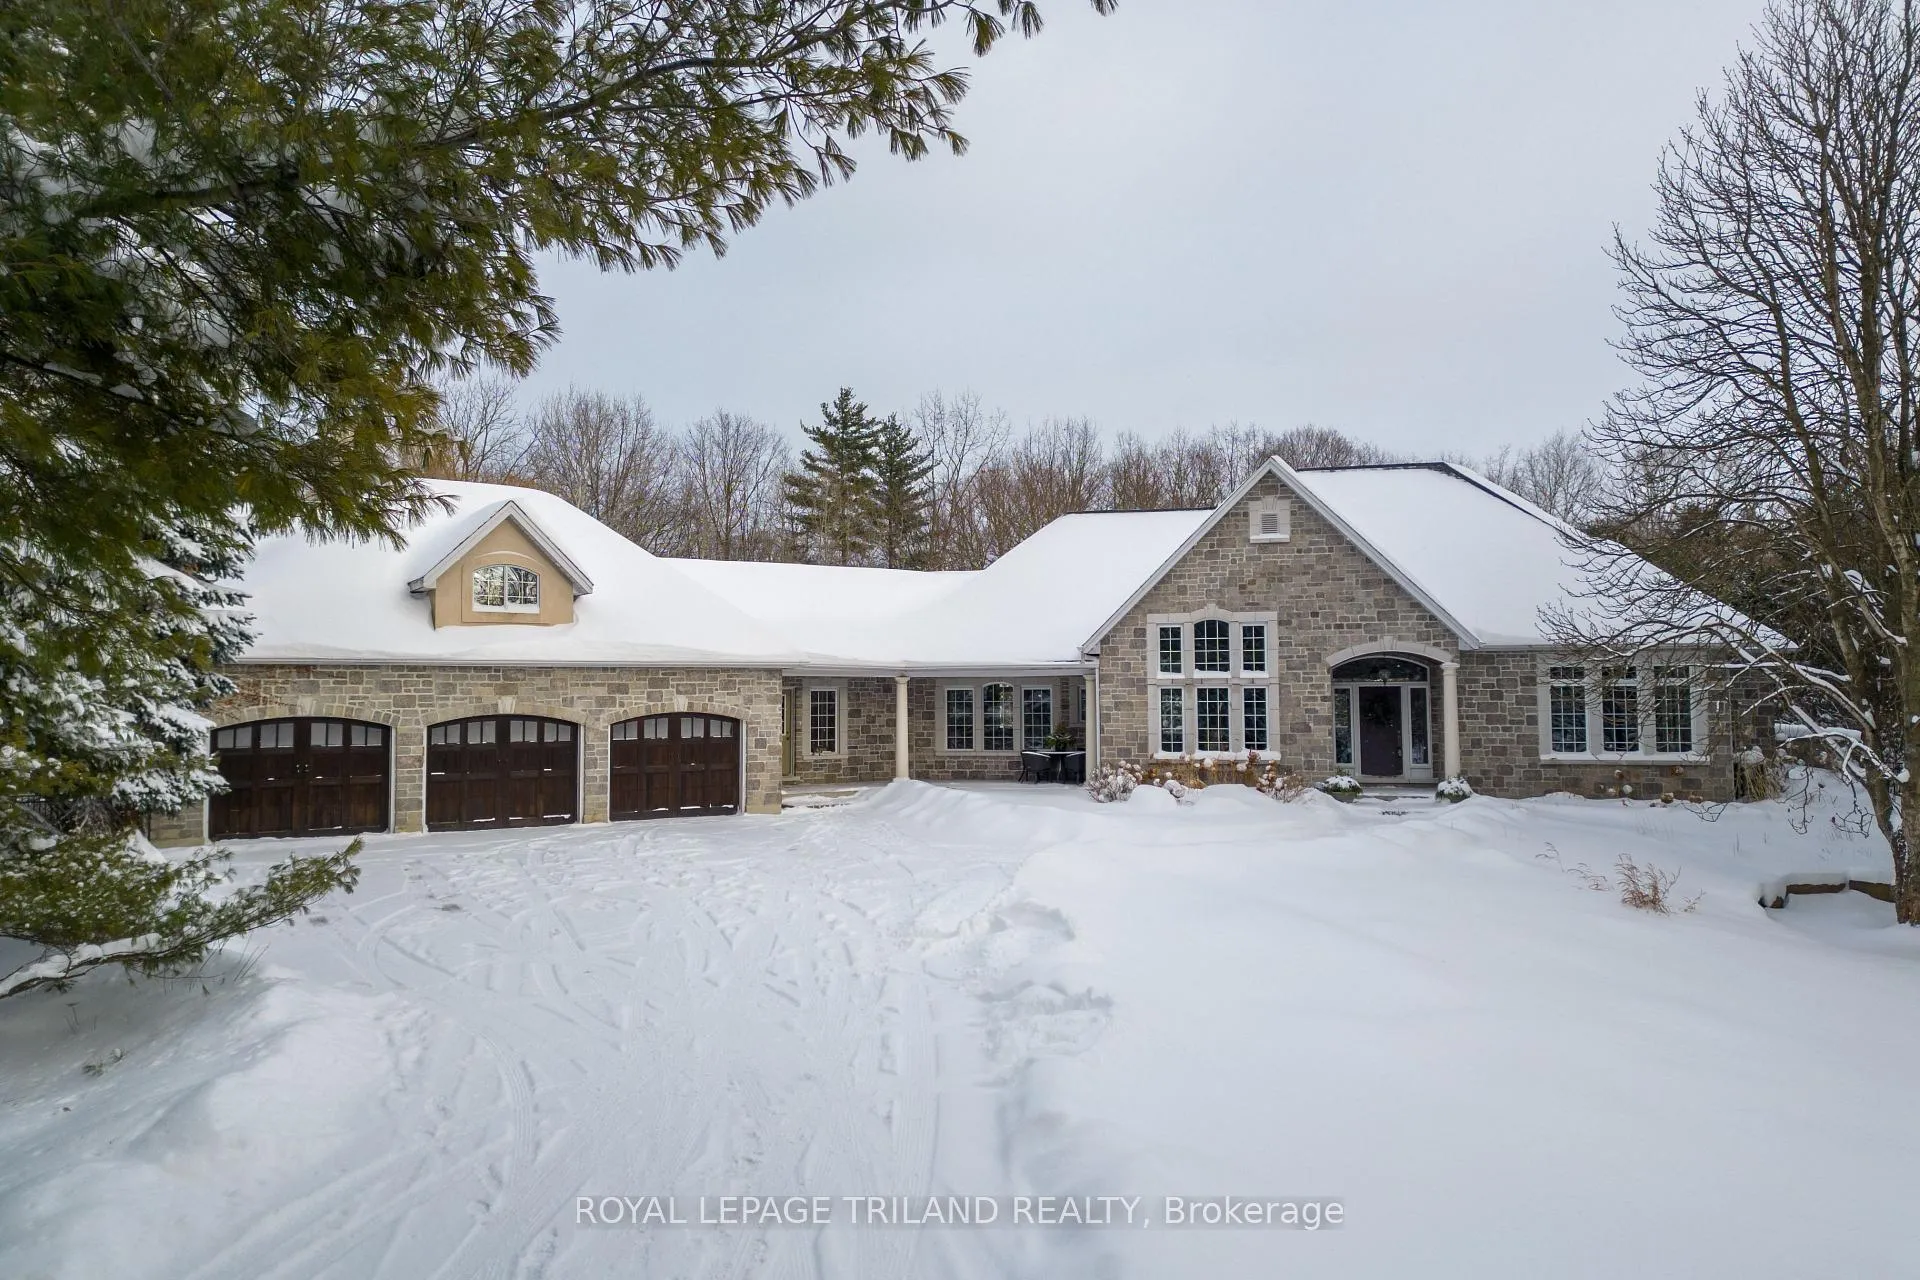
9389 Elviage Drive
9389 Elviage Drive
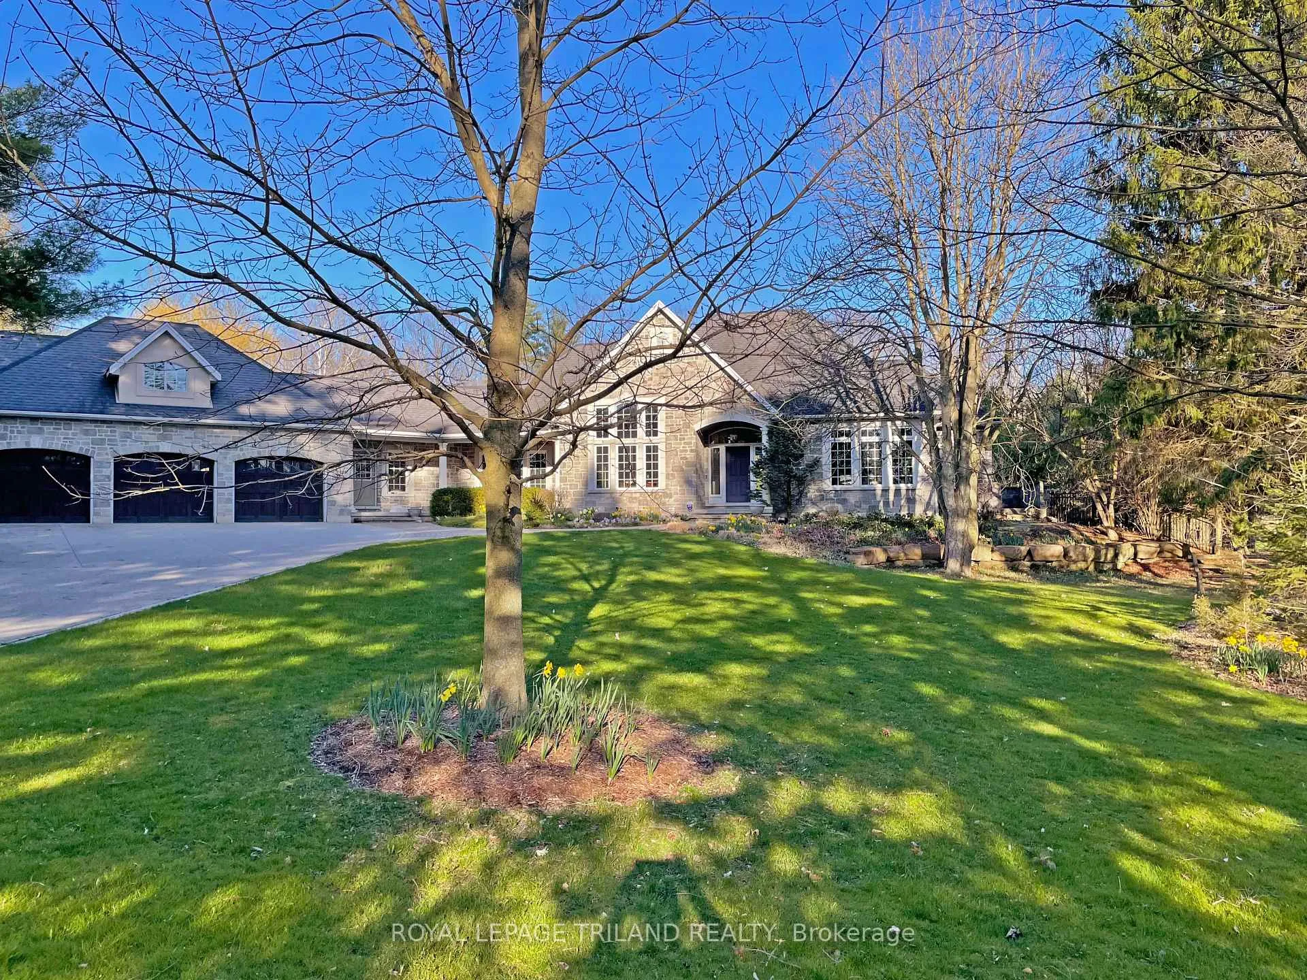
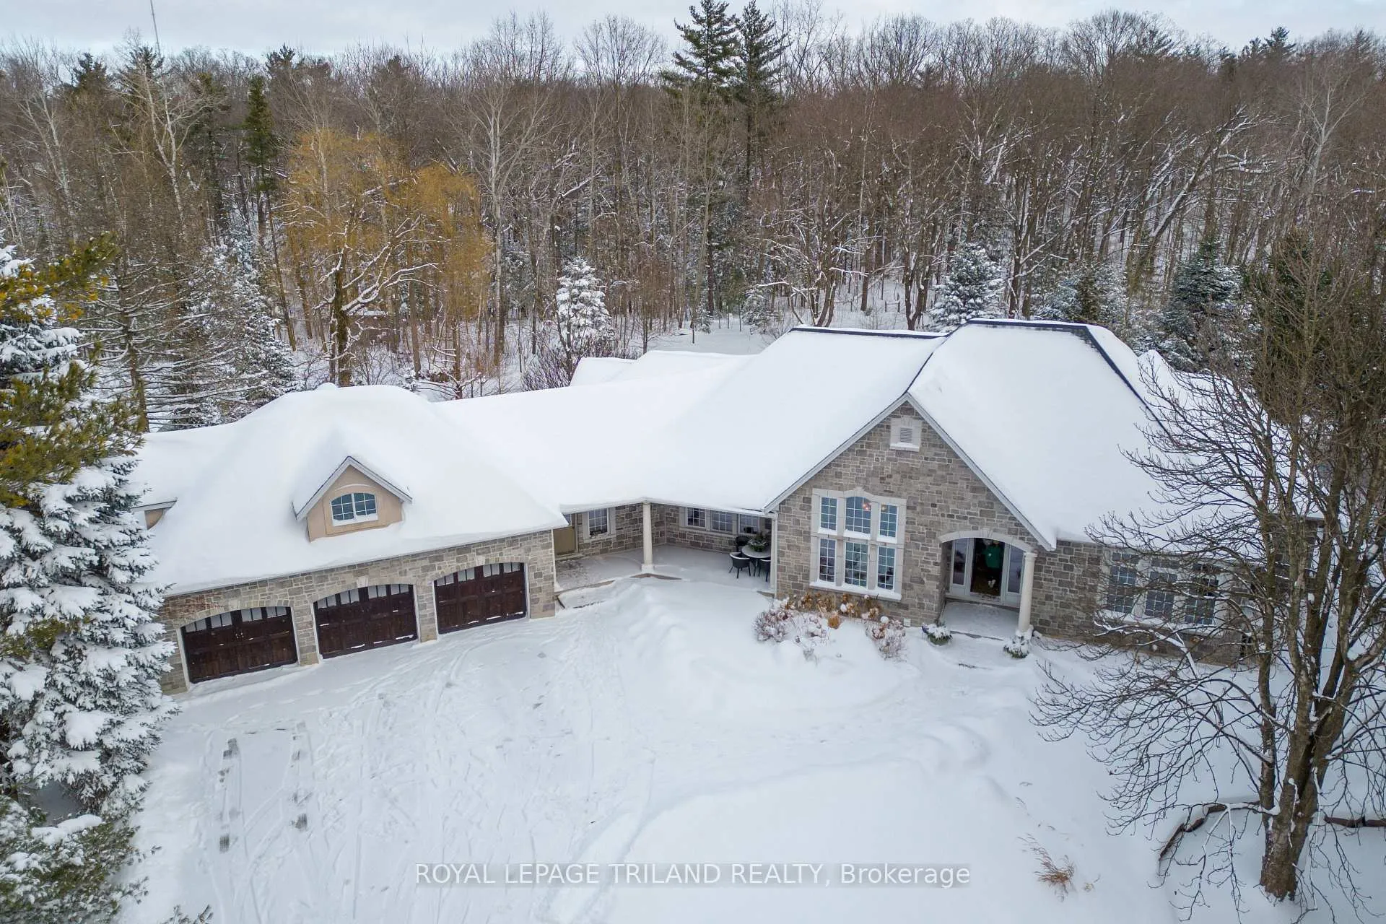
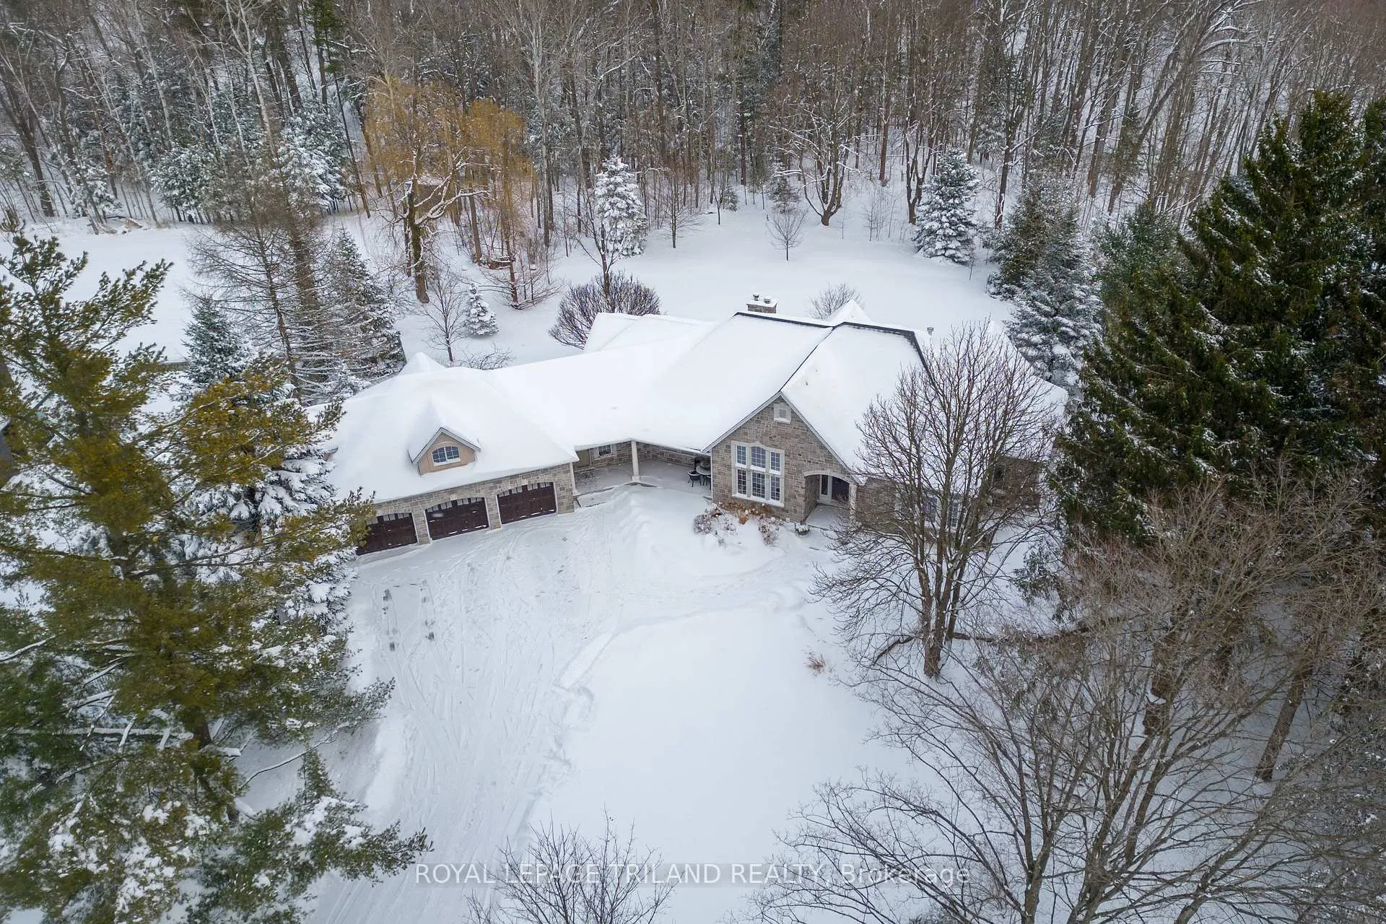
 See all 49 photos
Property history
Facts and features
- BasementWalk-out
- Age of home6–15 years
- Water, sewerSeptic
- Lot shapeRectangular
- Fireplace
- Central air
The homeDetached, Bungalow, Age 6–15 years
- Type: Detached
- Style: Bungalow
- Age: 6–15 years
- Living space: 2,500–3,000 sq ft
- Basement: Finished with walk-out, walk-out
- View: Trees/woods
InsideFireplace Yes, family room, living room, natural gas, wood, Main level, Auto garage door remote, central vacuum, in-law capability, primary bedroom - main floor, sump pump
- Fireplace: Yes, family room, living room, natural gas, wood
- Laundry: Main level
- Features: Auto garage door remote, central vacuum, in-law capability, primary bedroom - main floor, sump pump
- Security: Alarm system
- Rooms above ground: 9
- Rooms in the basement: 5
- Bedrooms: 2 + 3 in the basement
- Bathrooms: 5
- Kitchens: 1
- Family room: Yes
Outside and lotStone, stucco (plaster), Asphalt shingle, Poured concrete
- Exterior: Stone, stucco (plaster)
- Roof: Asphalt shingle
- Foundation: Poured concrete
- Features: Deck, landscaped, patio, privacy, porch
- Other structures: Garden shed
- Size: 174.34 × 315.36 ft
- Shape: Rectangular
Parking3 Garage, Attached, Private
- Spaces: 3 Garage
- Garage: Attached
- Driveway: Private
Heating, water and powerForced air, gas, Central air, Municipal water
- Heating: Forced air, gas
- Cooling: Central air
- Water: Municipal water
- Sewer: Septic
- Natural gas: Yes
- Hydro: Yes
- Cable: Available
- Telephone: Available
Costs and taxesTaxes $14,031 a year, HST included in the price, Water heater
- Taxes, 2025: $14,031 a year
- HST: HST included in the price
- Rental items: Water heater
- Under contract: Alarm system, hot water heater
Included in the saleRefrigerator, gas stove, built-in wall oven/microwave and warming drawer, dishwasher, washer/dryer, garage remotes
- Included: Refrigerator, gas stove, built-in wall oven/microwave and warming drawer, dishwasher, washer/dryer, garage remotes
NearbyCul de sac/dead end, fenced yard, school bus route, sloping, wooded/treed
- Close to: Cul de sac/dead end, fenced yard, school bus route, sloping, wooded/treed
Listing detailsX12703182, Sold, Jan 16, 2026
- MLS® number: X12703182
- Status: Sold
- Listed on: Jan 16, 2026
- Days on market: 10
- Updated: Jan 26, 2026
- Possession: 2026-06-22 / 90+ days
- Occupied by: Owner
- Listing brokerage: ROYAL LEPAGE TRILAND REALTY
About this home
9389 Elviage Drive, London (South K), ON N6K 4R8
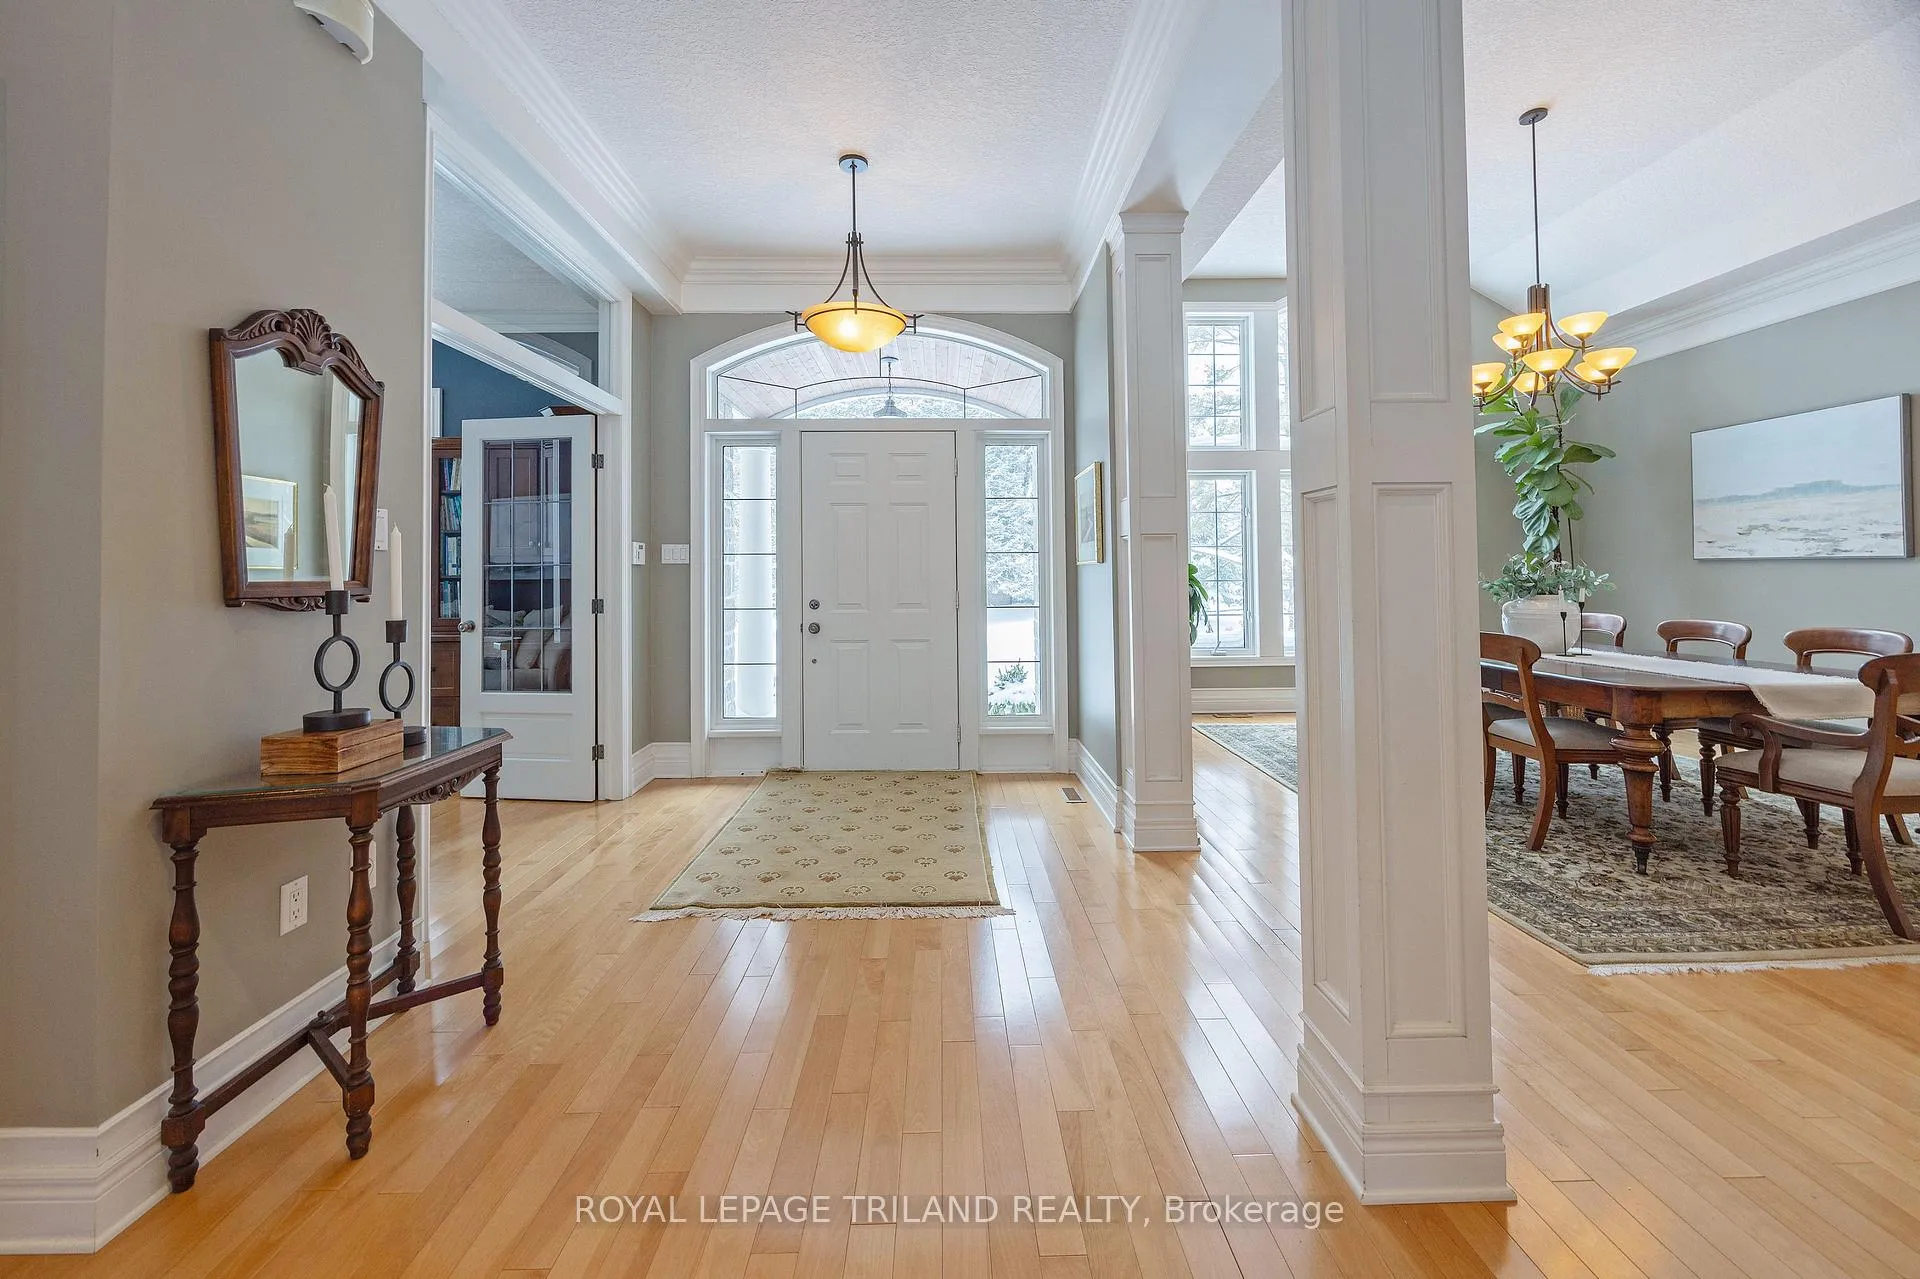
Built in 2004 with a custom design by Blue Line Design, this sprawling ranch with a triple car garage sits on a fully fenced, beautifully landscaped 1.26-acre lot. Boasting 3,300 sq. ft. above grade plus a fully finished walk-out lower level, the home backs onto 22 acres of protected woodland, offering a serene country setting among soaring trees and vibrant perennial gardens. The main floor features 10-13 ft ceilings, crown mouldings, hardwood floors, and transom windows, with stunning views from every principal room. The 2023 renovated kitchen (Caradoc Custom Cabinets) offers built-in appliances, quartz island, expansive windows, and cathedral ceilings. The primary suite includes a fireplace, garden door to a private patio, walk-in closet with custom cabinetry, and 6-piece ensuite. The second main floor bedroom has a4-piece ensuite and walk-in closet. Multiple living and work spaces, plus outdoor areas-including deck, balconies, and covered front porch-provide private retreats and entertaining spaces. The lower level adds a rec room with wood-burning fireplace, games area, gym, and three bedrooms-one with ensuite and two with Jack-and-Jill bath. Four fireplaces, radiant heat floors, two furnaces and A/C units and a 35-year shingle roof complete the home. Quiet country living with abundant wildlife and just minutes to Komoka Provincial Park and the restaurants and conveniences of West 5-A wonderful opportunity to call this special place "home".
Ask about this home
A HOMEH agent will answer your questions about this home.
Around this home
Schools nearby
School rating, out of 10.
Helpful calculators
Your HOMEH agent

"Priced 26% over the Hestimate. I would see it this week."