

941 Barclay Road
941 Barclay Road
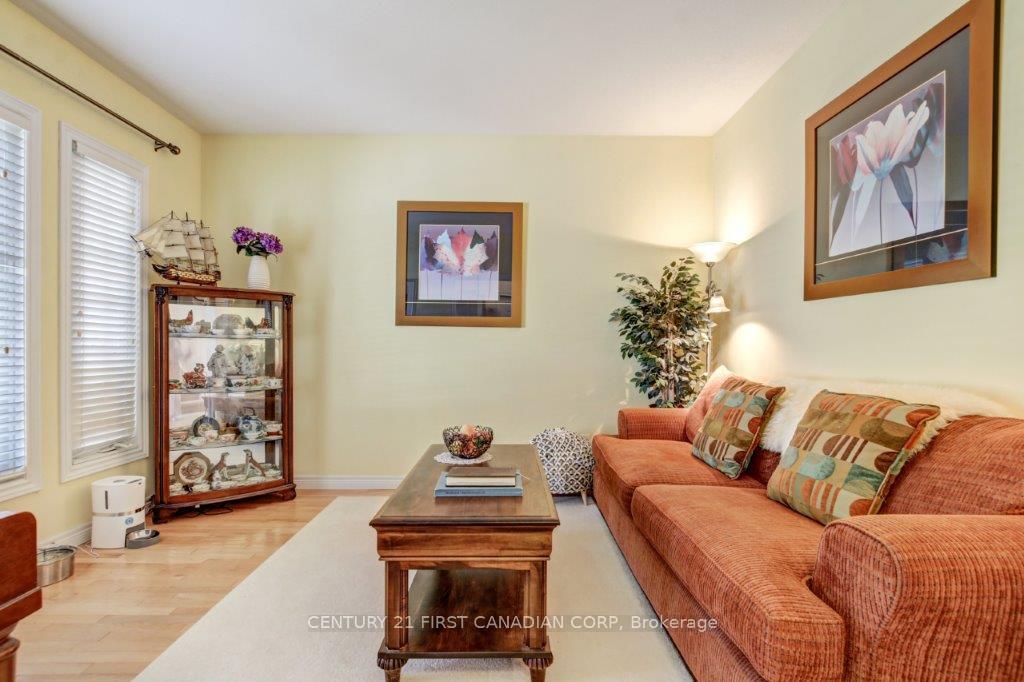 See all 42 photos
Property history
- $1,039,900ExpiredList: 2026-06-01|End: 2026-08-31|91 daysX13222990
- $1,279,999ExpiredList: 2025-06-03|End: 2025-08-30|88 daysX12191423
Facts and features
- BasementWalk-out
- Age of home16–30 years
- Price per sq ft~$465
- Water, sewerMunicipal
- Hardwood floors
- Fireplace
- Central air
The homeDetached, 2-storey, Age 16–30 years
- Type: Detached
- Style: 2-storey
- Age: 16–30 years
- Living space: 2,500–3,000 sq ft
- Basement: Finished with walk-out
InsideFireplace Yes, family room, natural gas, Hardwood, Tile, Carpet free, Carpet free, sump pump, water heater
- Fireplace: Yes, family room, natural gas
- Flooring: Hardwood, Tile, Carpet free
- Features: Carpet free, sump pump, water heater
- Rooms above ground: 12
- Rooms in the basement: 5
- Bedrooms: 4 + 1 in the basement
- Bathrooms: 4
- Kitchens: 1
- Family room: Yes
Outside and lotStone, vinyl siding, Shingles, Poured concrete
- Exterior: Stone, vinyl siding
- Roof: Shingles
- Foundation: Poured concrete
- Other structures: Garden shed, fence - full
- Size: 49.21 × 118.11 ft
Parking2 Garage, Attached, Private double
- Spaces: 2 Garage
- Garage: Attached
- Driveway: Private double
Heating, water and powerForced air, electric, Central air, Municipal water
- Heating: Forced air, electric
- Cooling: Central air
- Water: Municipal water
- Sewer: Municipal sewer
Costs and taxesTaxes $7,644 a year, HST included in the price, Hot water heater
- Taxes, 2025: $7,644 a year
- HST: HST included in the price
- Rental items: Hot water heater
Included in the saleStove, range hood, all window coverings, all light fixtures , garden shed., Refrigerator, washer, and dryer.
- Included: Stove, range hood, all window coverings, all light fixtures , garden shed.
- Not included: Refrigerator, washer, and dryer.
NearbyFenced yard, school, school bus route
- Close to: Fenced yard, school, school bus route
Listing detailsX12191423, Expired, Jun 3, 2025
- MLS® number: X12191423
- Status: Expired
- Listed on: Jun 3, 2025
- Days on market: 88
- Updated: Aug 30, 2025
- Possession: Other
- Occupied by: Owner
- Listing brokerage: CENTURY 21 FIRST CANADIAN CORP
About this home
941 Barclay Road, London (South L), ON N6K 4V4
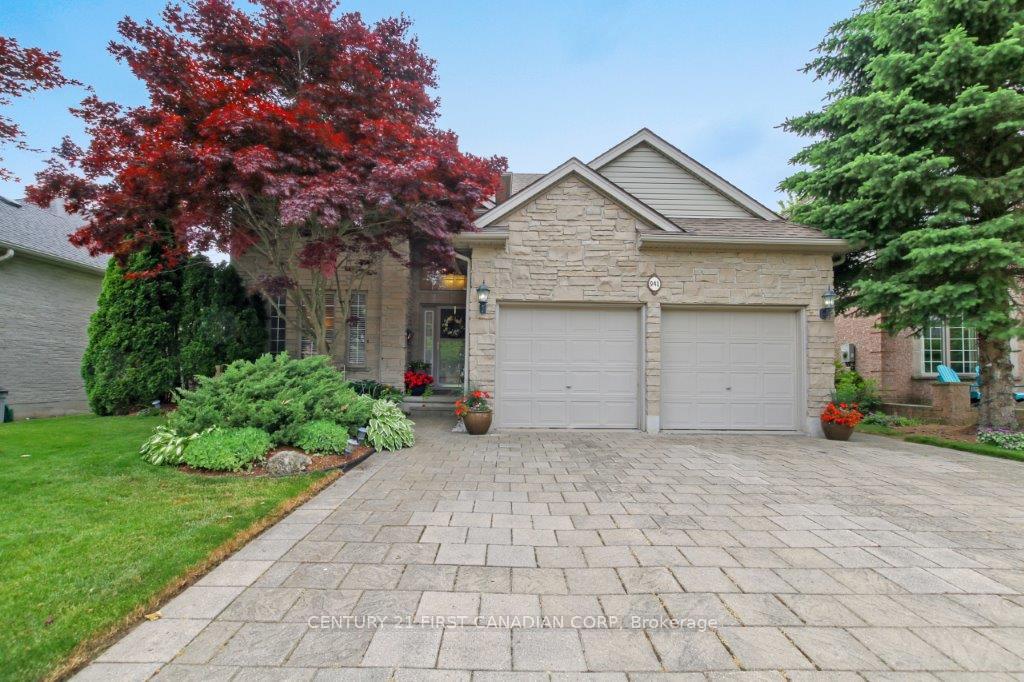
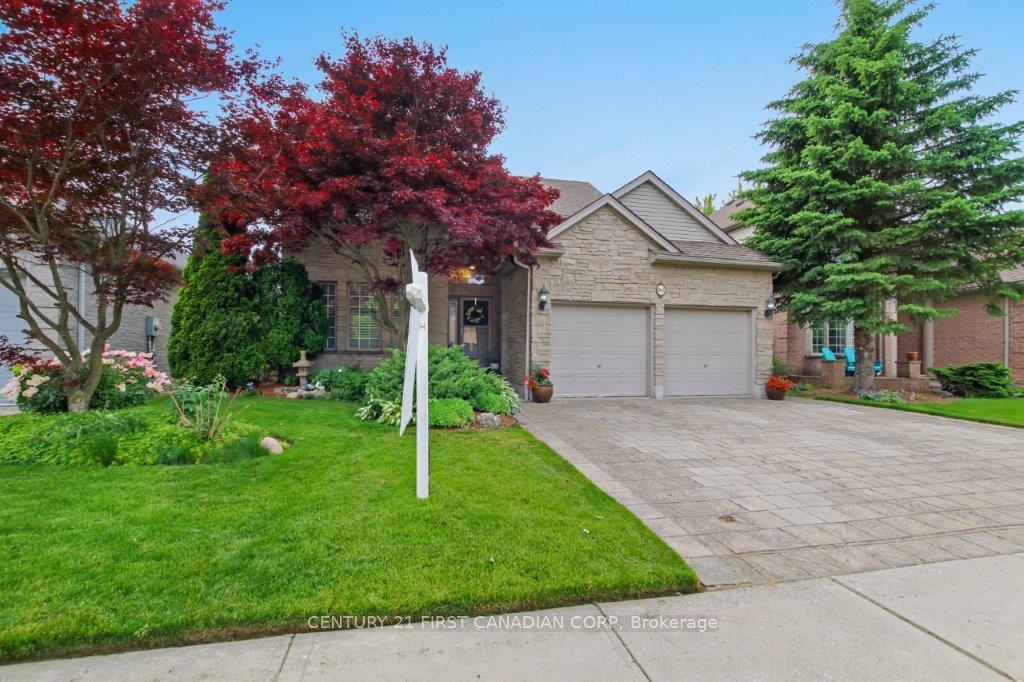
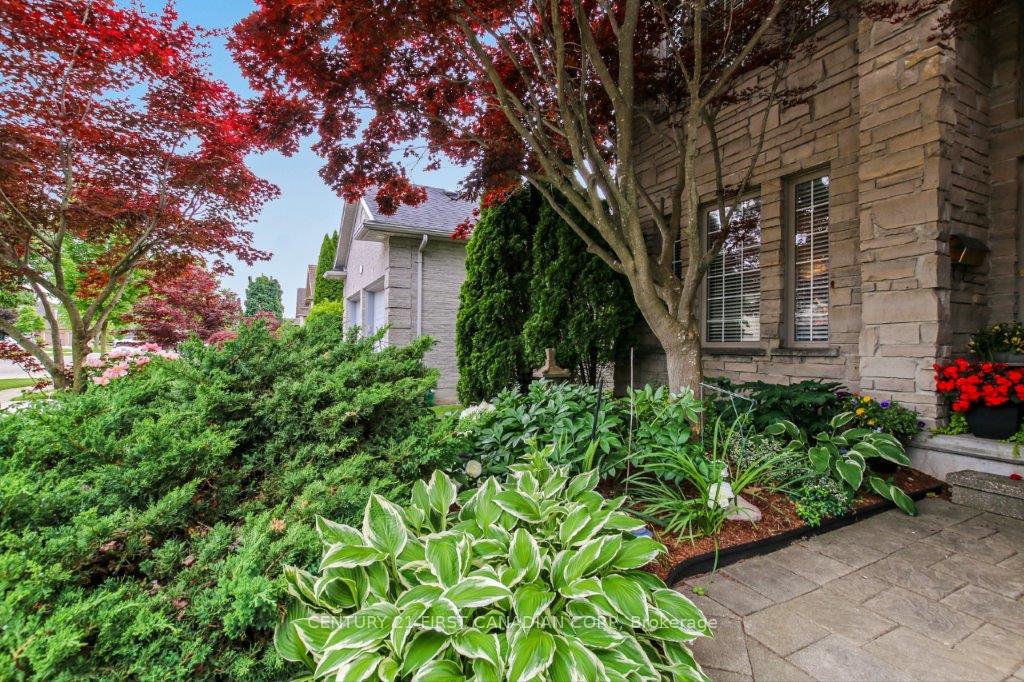
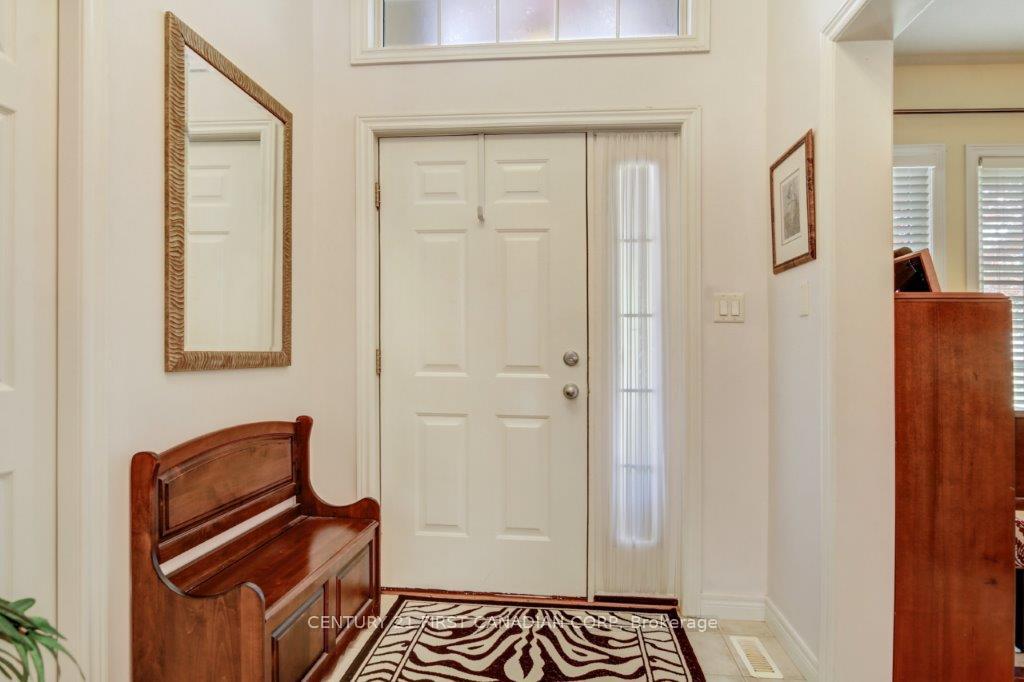
This is your fall-in-love forever home your are searching for! Situated in the desirable Upper Westmount Neighbourhood in West London, this quality charming two-storey home offers unparalleled privacy and serenity. The classic and timeless natural stone facade and the beautiful front landscaping lead to graceful steps to an inviting entryway.Boasting over 3,900 square feet of finished living space, this well-appointed home lovely cared by the original owner offers a functional and elegant layout, ideal for all type of family living. The main floor is a showstopper with its high ceiling foyer entry, elegant living room with large windows, formal dining room, open-concept gourmet kitchen, spacious and bright formal family room with cozy gas fireplace brings a warm atmosphere and a walkout sliding door leads to the deck overlooking the stunning oasis backyard with the dream herb and perennial garden. Upstairs, 4 large sized bedrooms with 2 full bathrooms including the amazing primary suite with a 4-piece bath.The lower level is professionally finished WALK-OUT basement which offers 1 Extra Bedroom, 4pc Bath, a large rec room with a gas fire place between 2 large windows, and the additional open space either be your family theatre or you could make it to your own. Many more features including High quality and well maintained Oak floor throughout the Second floor and 1st floor living,dining and family room; Laundry room at main floor, granite kitchen counter, carpet free, ample storage space Close to all amenities including great schools, school bus routes, shopping, walking trails, parks, hospital and so much more! Don't miss the opportunity to own this exceptional property at 941 Barclay Road!
Ask about this home
A HOMEH agent will answer your questions about this home.
Around this home
Daily convenience, out of 100, from the distances below
Schools nearby
School rating, out of 10.
Helpful calculators
Your HOMEH agent

"I would see it this week."