

941 Barclay Road
941 Barclay Road
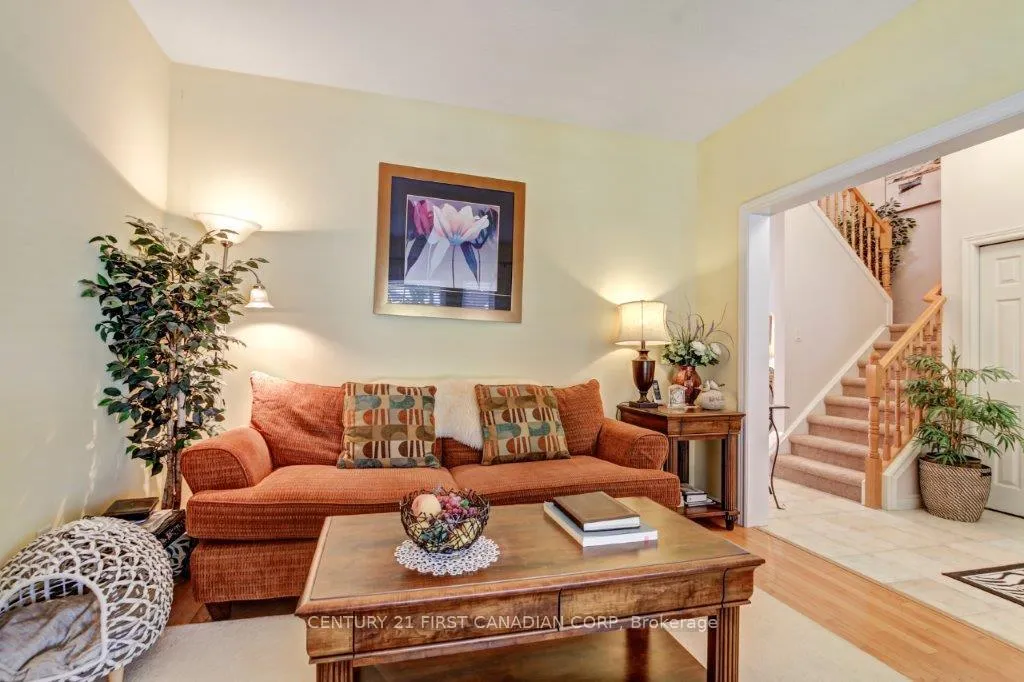 See all 41 photos
Property history
- $1,039,900ExpiredList: 2026-06-01|End: 2026-08-31|91 daysX13222990
- $1,279,999ExpiredList: 2025-06-03|End: 2025-08-30|88 daysX12191423
Facts and features
- BasementWalk-out
- Age of home16–30 years
- Price per sq ft~$378
- Water, sewerMunicipal
- Hardwood floors
- Fireplace
- Central air
The homeDetached, 2-storey, Age 16–30 years
- Type: Detached
- Style: 2-storey
- Age: 16–30 years
- Living space: 2,500–3,000 sq ft
- Basement: Finished with walk-out
InsideFireplace Yes, family room, natural gas, Hardwood, Tile, Carpet free, Carpet free, sump pump, water heater
- Fireplace: Yes, family room, natural gas
- Flooring: Hardwood, Tile, Carpet free
- Features: Carpet free, sump pump, water heater
- Rooms above ground: 12
- Rooms in the basement: 5
- Bedrooms: 4 + 1 in the basement
- Bathrooms: 4
- Kitchens: 1
- Family room: Yes
Outside and lotStone, vinyl siding, Shingles, Poured concrete
- Exterior: Stone, vinyl siding
- Roof: Shingles
- Foundation: Poured concrete
- Other structures: Garden shed, fence - full
- Size: 49.21 × 118.11 ft
Parking2 Garage, Attached, Private double
- Spaces: 2 Garage
- Garage: Attached
- Driveway: Private double
Heating, water and powerForced air, electric, Central air, Municipal water
- Heating: Forced air, electric
- Cooling: Central air
- Water: Municipal water
- Sewer: Municipal sewer
Costs and taxesTaxes $7,644 a year, HST included in the price, Hot water heater
- Taxes, 2025: $7,644 a year
- HST: HST included in the price
- Rental items: Hot water heater
Included in the saleRange hood, all window coverings, all light fixtures , garden shed., Stove, refrigerator, washer, and dryer.
- Included: Range hood, all window coverings, all light fixtures , garden shed.
- Not included: Stove, refrigerator, washer, and dryer.
NearbyFenced yard, school, school bus route
- Close to: Fenced yard, school, school bus route
Listing detailsX13222990, Expired, Jun 1, 2026
- MLS® number: X13222990
- Status: Expired
- Listed on: Jun 1, 2026
- Days on market: 91
- Updated: Aug 31, 2026
- Possession: Flexible
- Occupied by: Owner
- Listing brokerage: CENTURY 21 FIRST CANADIAN CORP
About this home
941 Barclay Road, London (South L), ON N6K 4V4
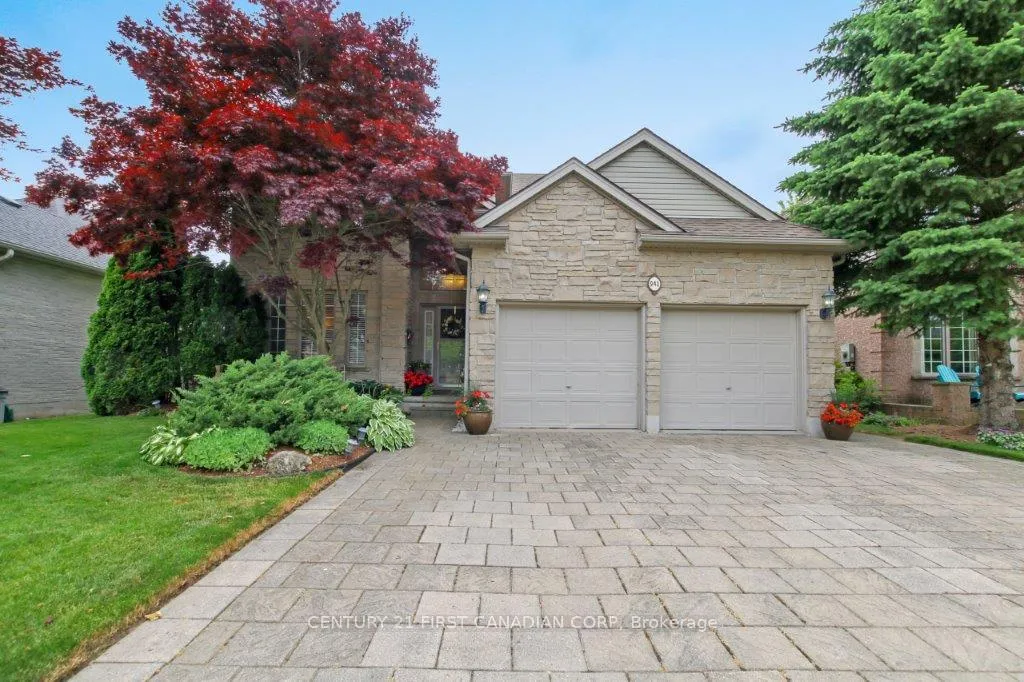
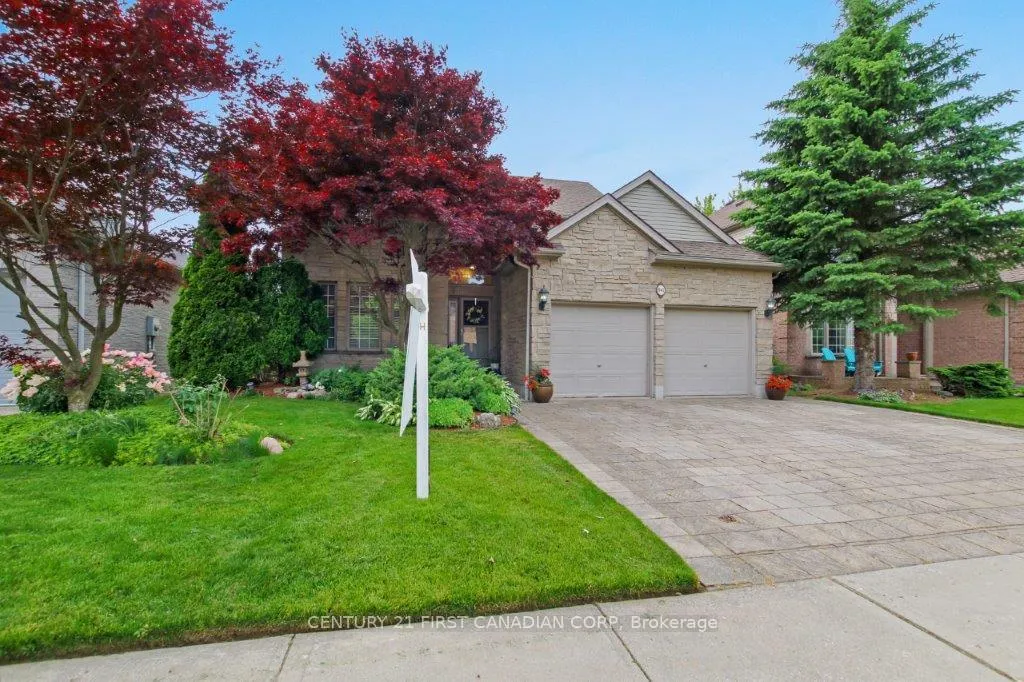
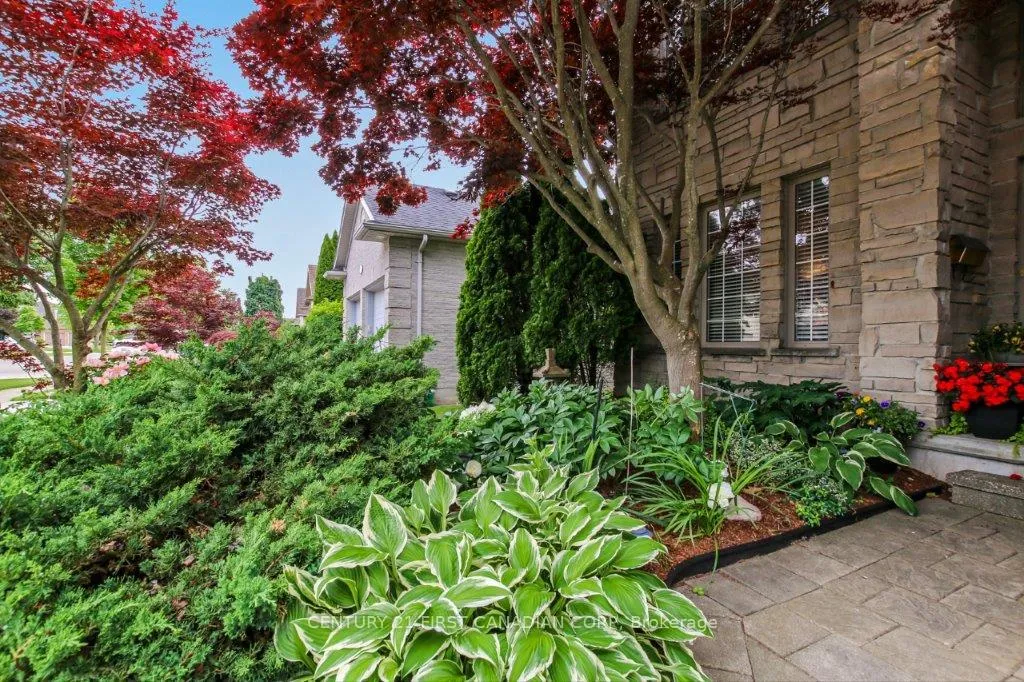
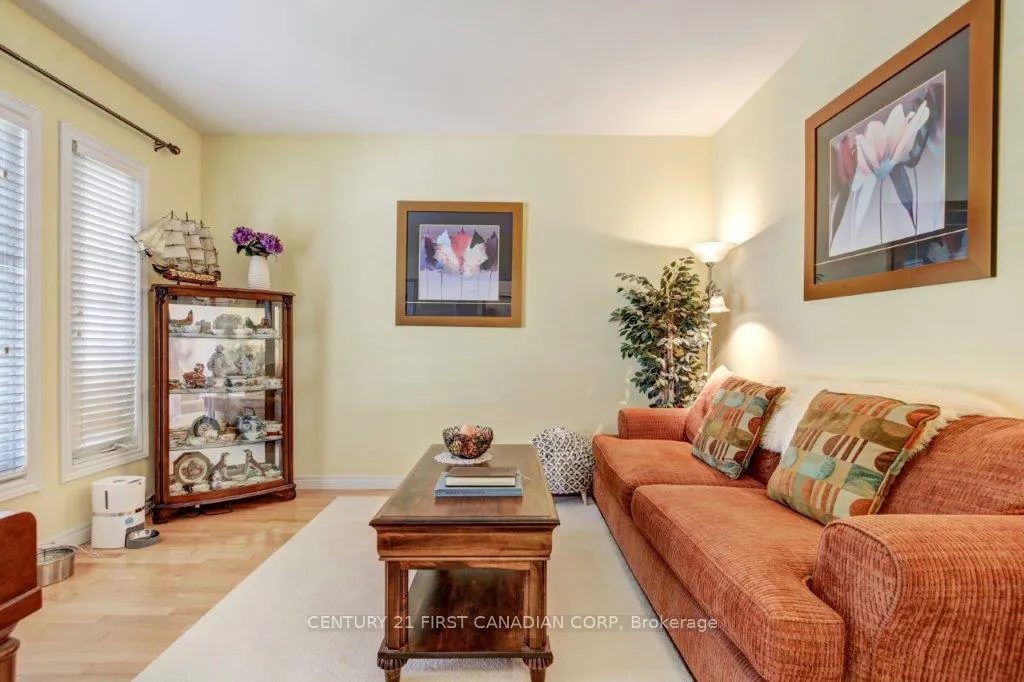
Welcome to 941 Barclay Road, a meticulously maintained original-owner home built by the highly respected Kenmore Homes,ideally located in desirable Upper Westmount, one of West London's most sought-after family neighbourhoods. Offering over 3,900 sq.ft. of finished living space, this quality-built residence showcases timeless craftsmanship, exceptional pride of ownership, and a rare builder-finished walk-out basement. The elegant main floor features spacious principal rooms, a bright family room with gas fireplace, main floor laundry, and a functional kitchen and breakfast area with direct access to the elevated deck overlooking the beautifully landscaped mature garden retreat.Upstairs offers four generously sized bedrooms, including a spacious primary suite with ensuite bath. Quality hardwood flooring throughout the main living areas and second floor reflects the home's enduring construction and meticulous maintenance.The professionally finished walk-out lower level provides a large recreation room with gas fireplace, an additional bedroom, full bathroom, and flexible living space ideal for guests, hobbies, or multi-generational living.Step outside to enjoy the private backyard oasis featuring an elevated deck, covered patio, perennial gardens, mature landscaping, and exceptional privacy. Lovingly cared for by its original owner for more than two decades, this exceptional Kenmore-built home offers a rare opportunity to own a quality walk-out property in prestigious Upper Westmount, close to excellent schools, parks, walking trails, shopping, hospitals, and all amenities.
Ask about this home
A HOMEH agent will answer your questions about this home.
Around this home
Daily convenience, out of 100, from the distances below
Schools nearby
School rating, out of 10.
Helpful calculators
Your HOMEH agent

"I would see it this week."