

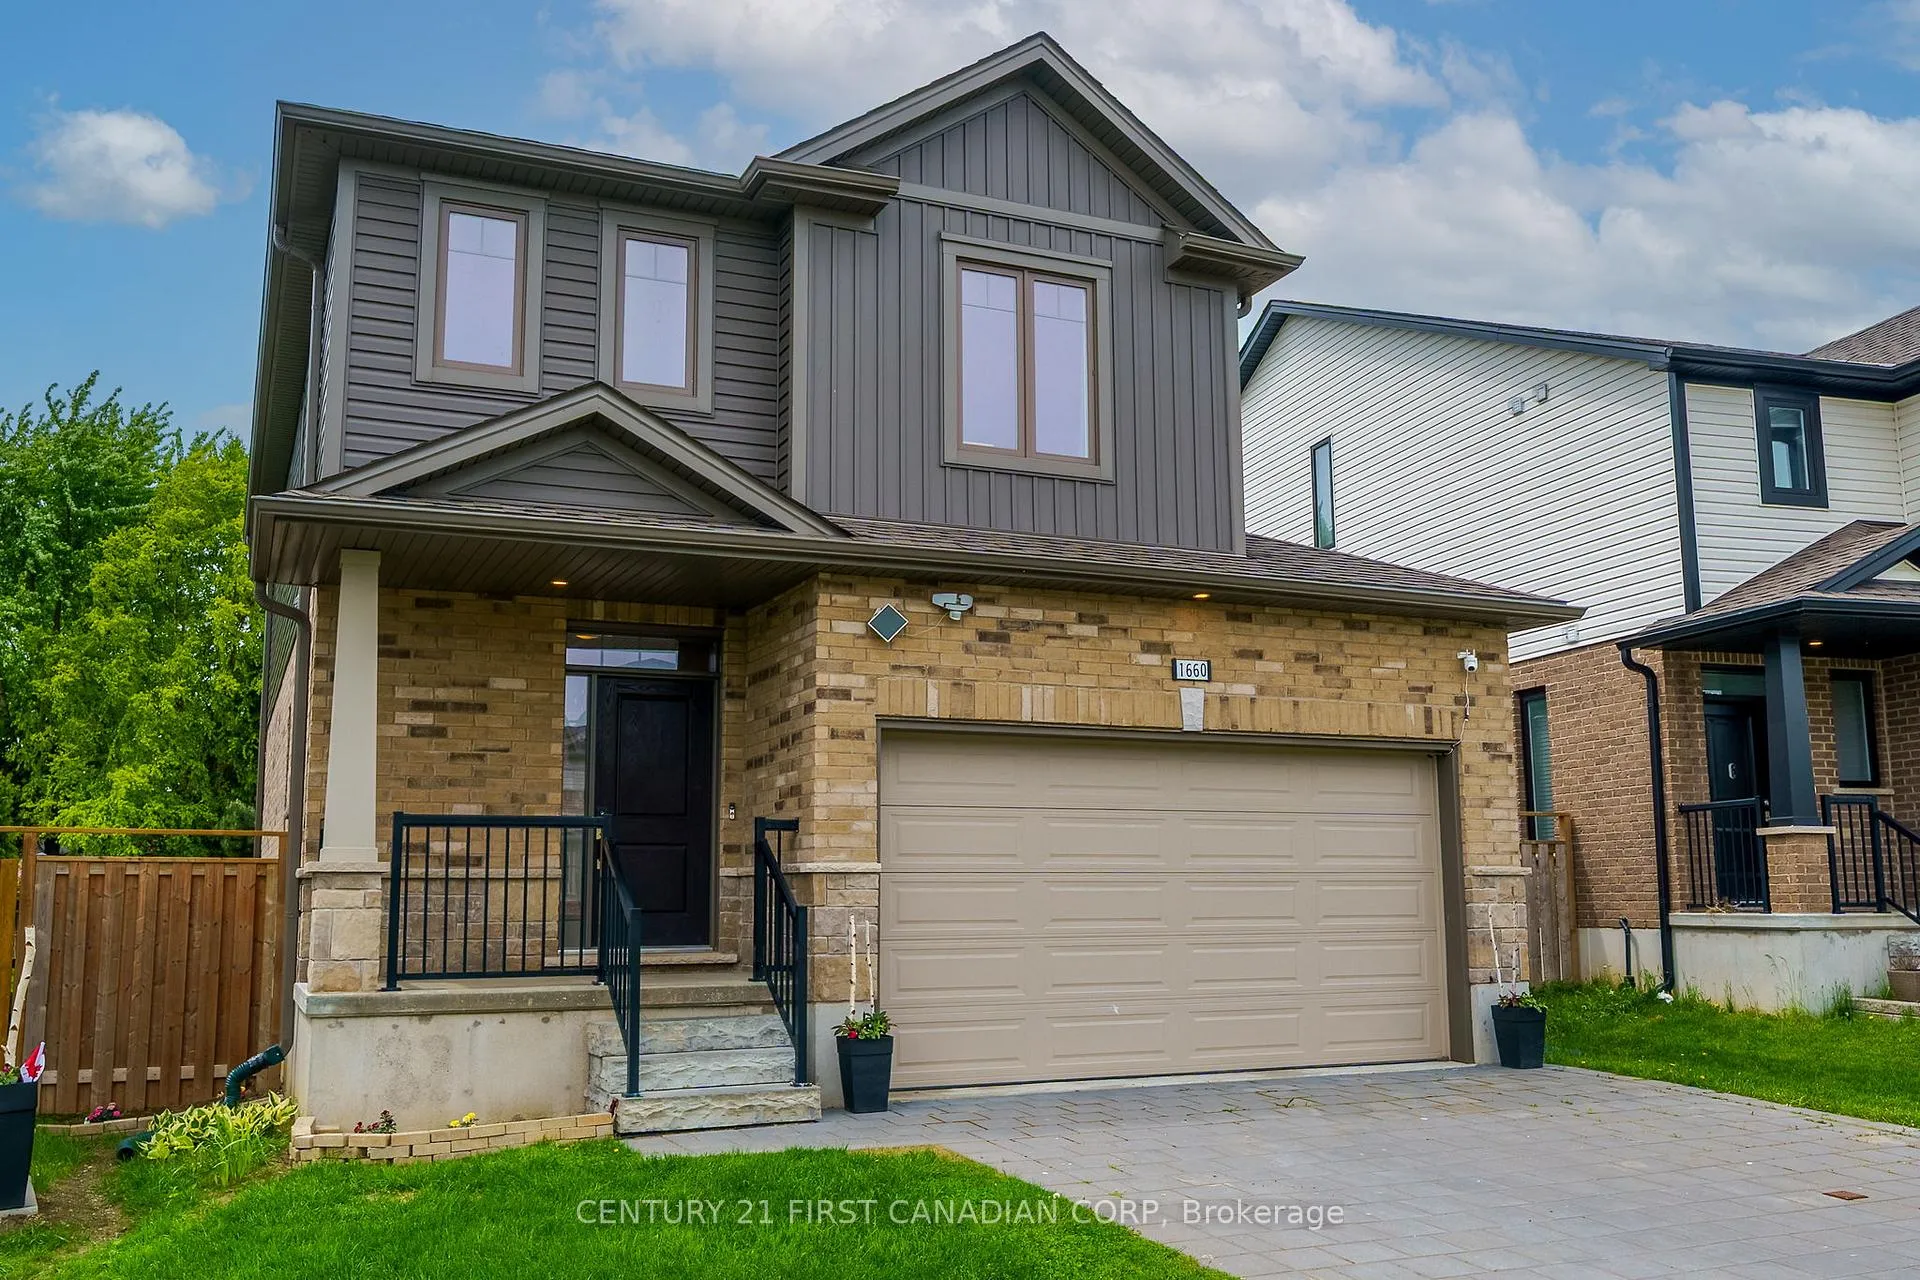
1660 Beaverbrook Avenue
1660 Beaverbrook Avenue
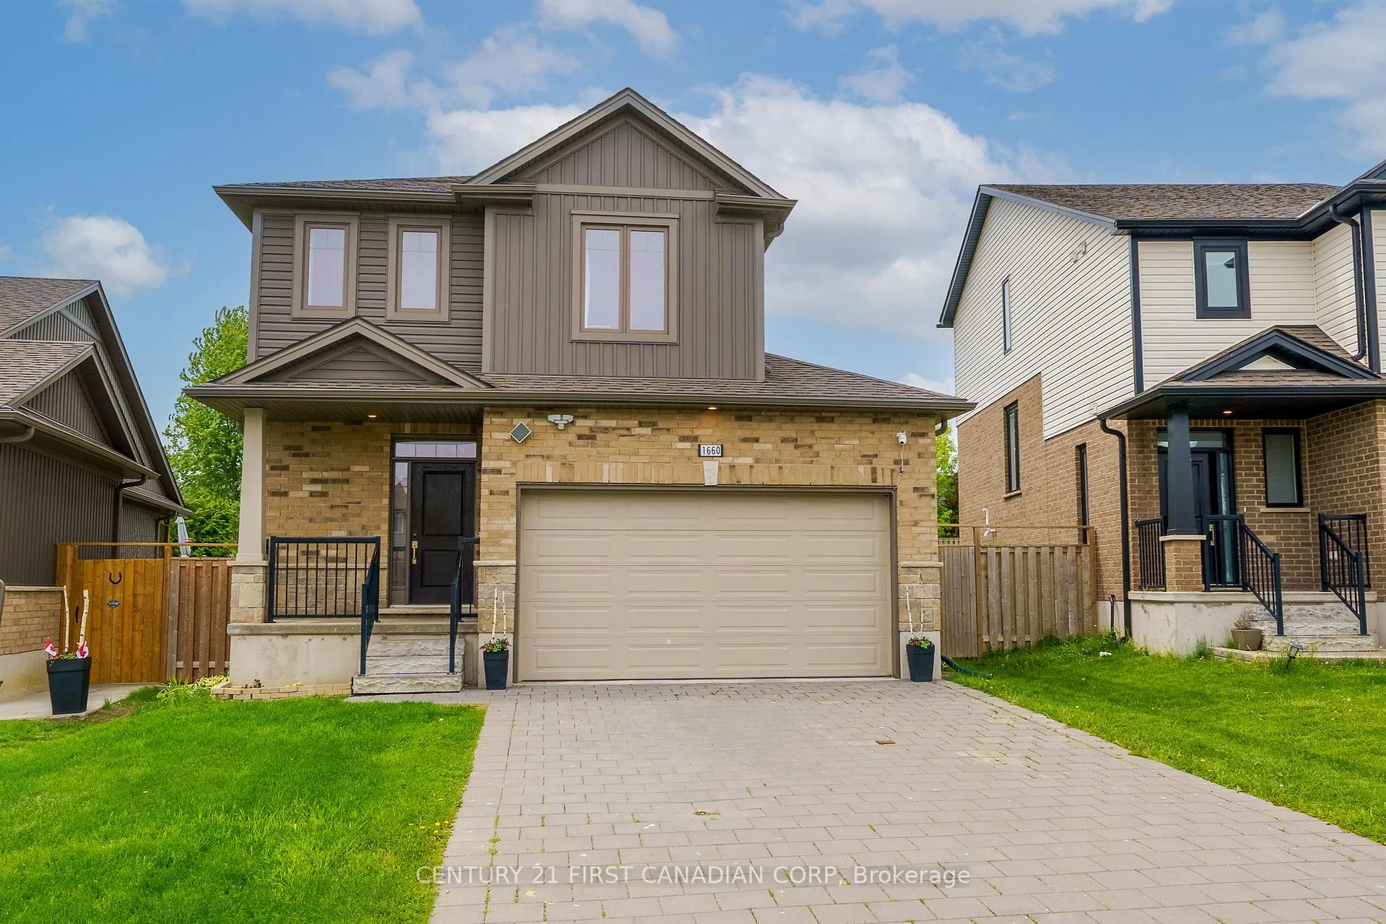
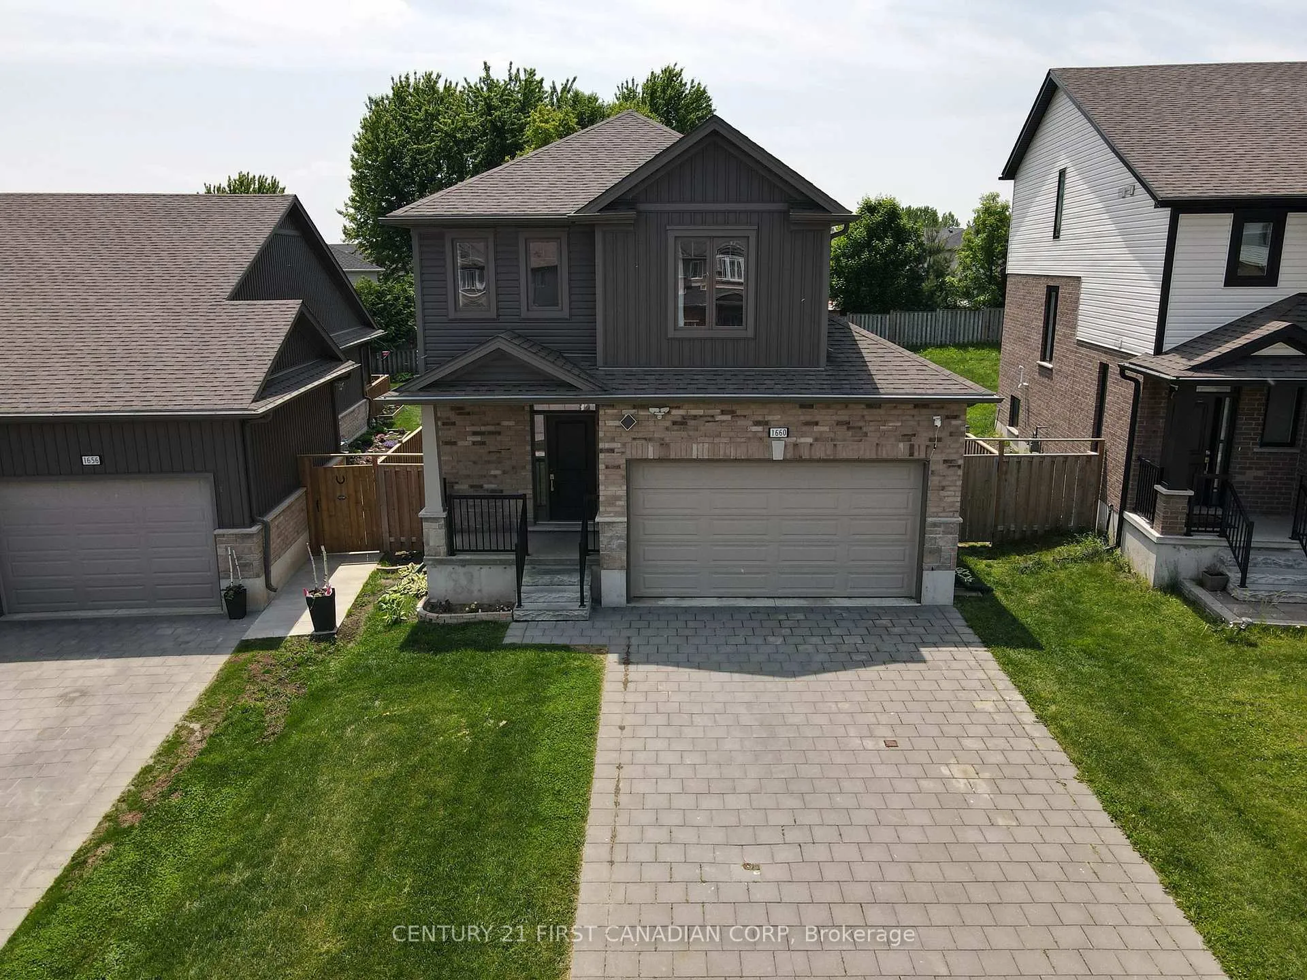
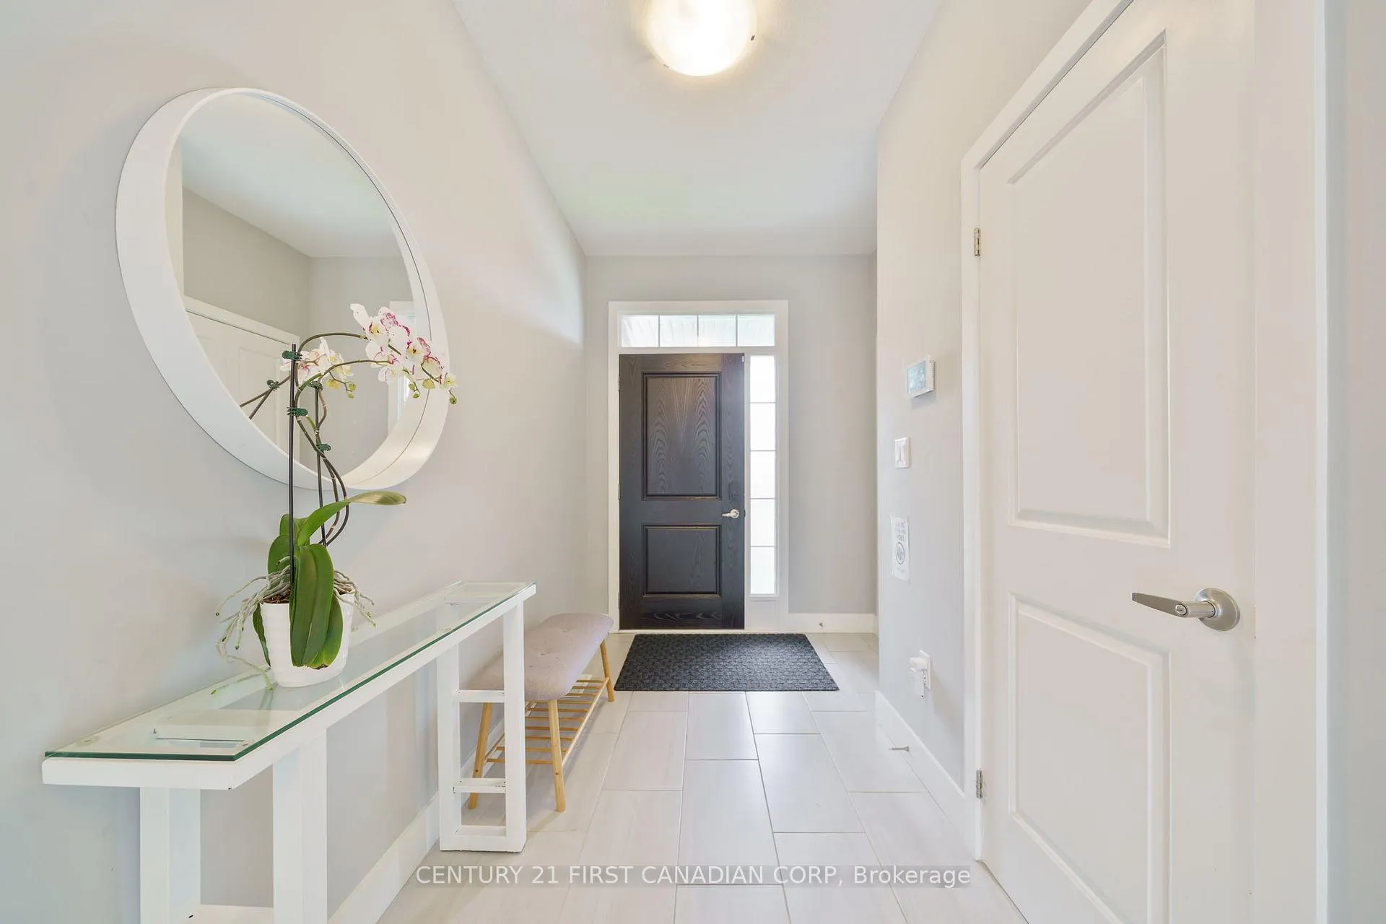 See all 37 photos
Property history
Facts and features
- BasementFinished
- Age of home0–5 years
- Water, sewerMunicipal
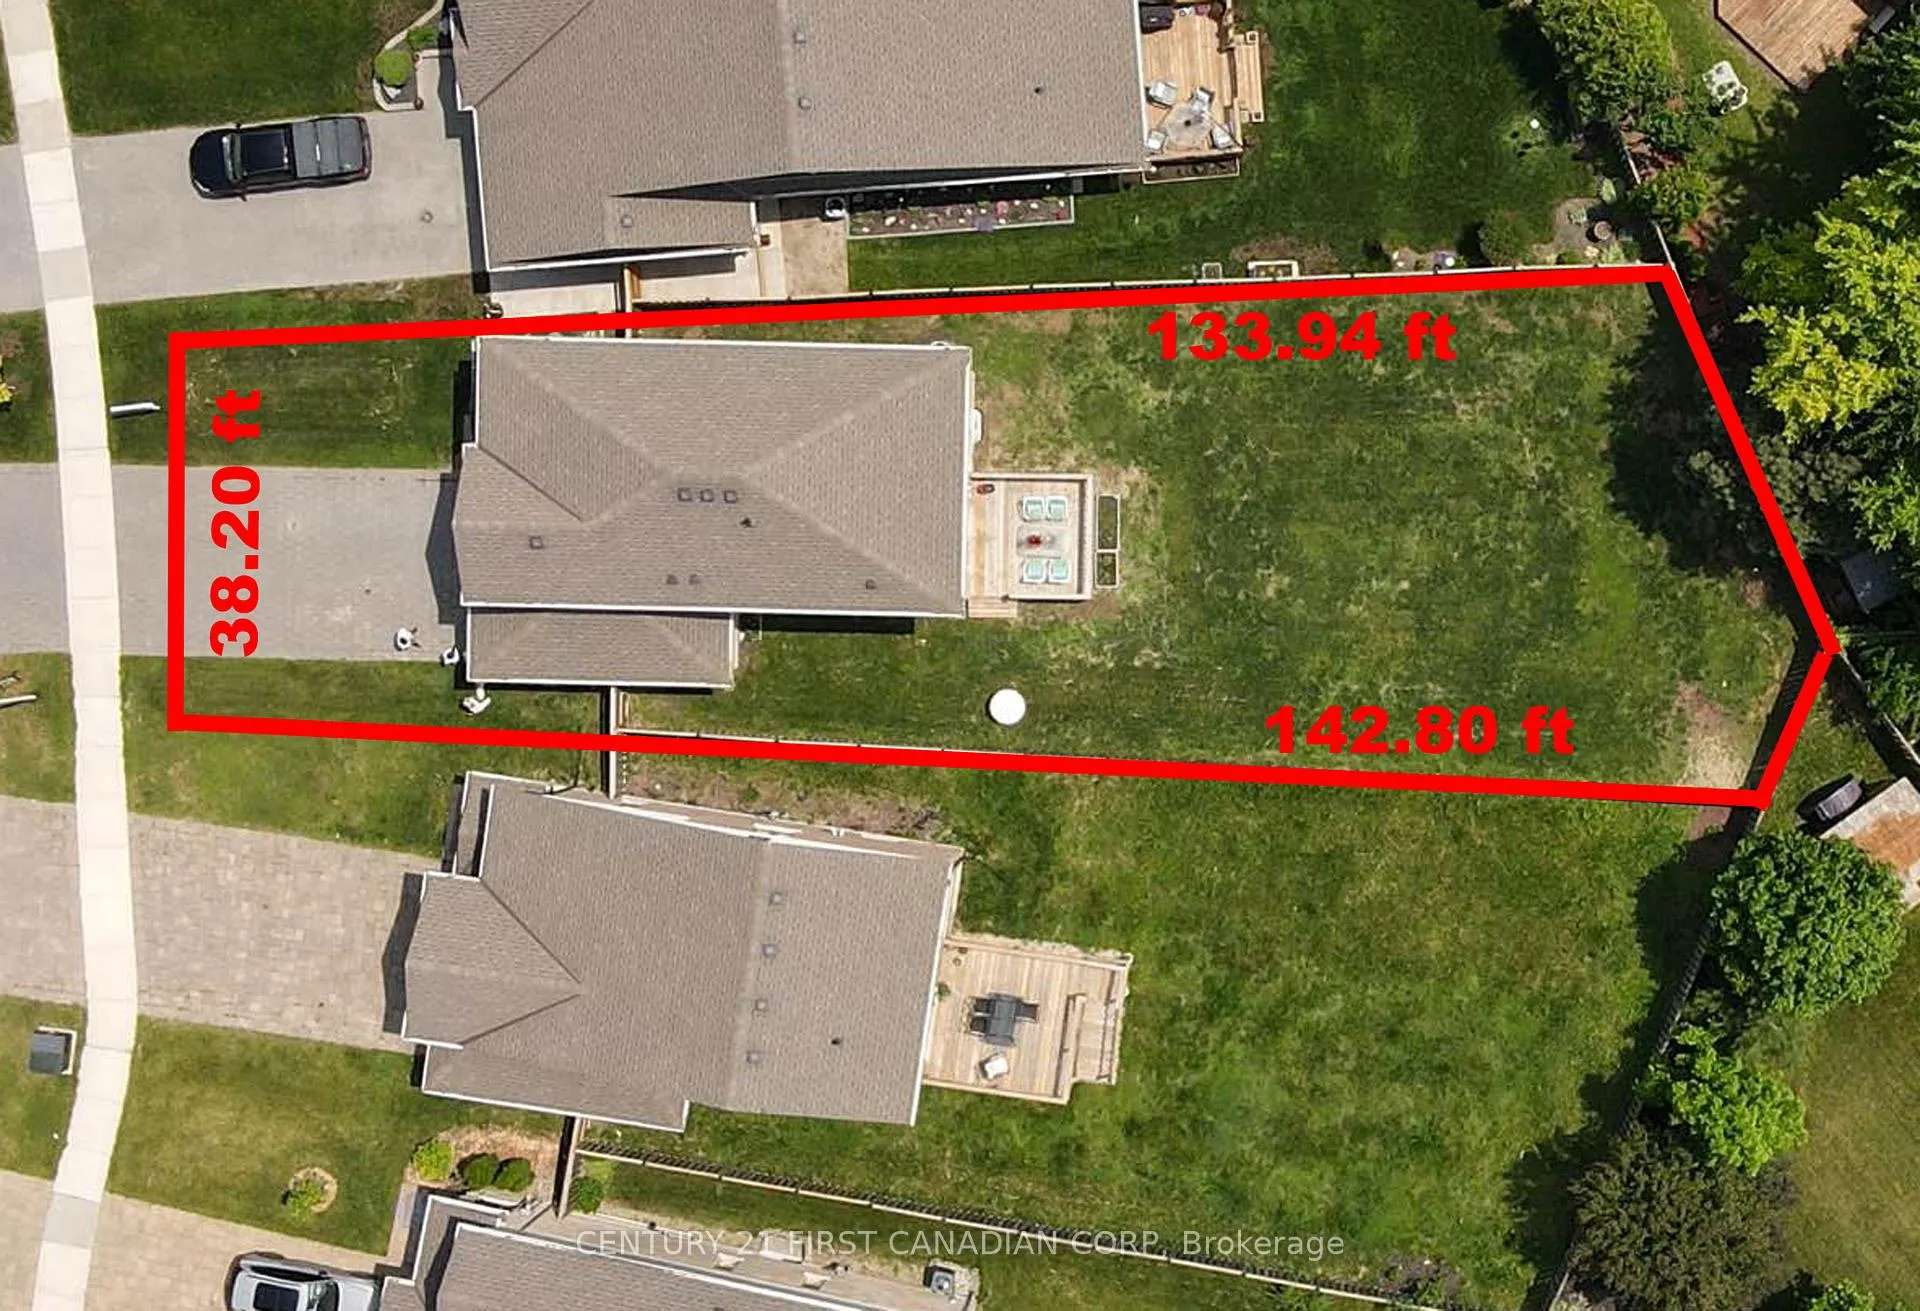
- Lot shapeIrregular
- Central air
The homeDetached, 2-storey, Age 0–5 years
- Type: Detached
- Style: 2-storey
- Age: 0–5 years
- Living space: 1,500–2,000 sq ft
- Basement: Finished, full
- View: City
- Waterfront: None
InsideUpper level, Air exchanger, Rooms above ground 10
- Laundry: Upper level
- Features: Air exchanger
- Rooms above ground: 10
- Rooms in the basement: 2
- Bedrooms: 3 + 1 in the basement
- Bathrooms: 4
- Kitchens: 1
- Family room: Yes
Outside and lotBrick, vinyl siding, Shingles, Poured concrete
- Exterior: Brick, vinyl siding
- Roof: Shingles
- Foundation: Poured concrete
- Features: Deck
- Other structures: Fence - full
- Size: 38.2 × 142.8 ft
- Shape: Irregular
- Zoning: R1-4(11); R2-1(6)
Parking2 Garage, Built-in, Private double
- Spaces: 2 Garage
- Garage: Built-in
- Driveway: Private double
Heating, water and powerForced air, gas, Central air, Municipal water
- Heating: Forced air, gas
- Cooling: Central air
- Water: Municipal water
- Sewer: Municipal sewer
- Natural gas: Yes
- Hydro: Yes
- Cable: Available
- Telephone: Available
Costs and taxesTaxes $5,633 a year, HST No HST, Hot water heater
- Taxes, 2025: $5,633 a year
- HST: No HST
- Rental items: Hot water heater
- Under contract: Hot water heater
Included in the saleDishwasher, dryer, refrigerator, stove, washer
- Included: Dishwasher, dryer, refrigerator, stove, washer
NearbyPublic transit, place of worship, school bus route, fenced yard
- Close to: Public transit, place of worship, school bus route, fenced yard
Listing detailsX13222162, Sold, Jun 1, 2026
- MLS® number: X13222162
- Status: Sold
- Listed on: Jun 1, 2026
- Days on market: 16
- Updated: Jun 17, 2026
- Possession: Immediate
- Occupied by: Owner
- Listing brokerage: CENTURY 21 FIRST CANADIAN CORP
About this home
1660 Beaverbrook Avenue, London (North M), ON N6H 0E3
Ironstone model home in desirable location, close to Costco of north London. Only 6 years old. Extra large lot with 142.8/133.94 ft depth. 2 storey, 4 (3+1) bedrooms, 3.5 Bathrooms. 2,106 sqft living space. 9ft ceilings and engineered hardwood flooring in main level. Open concept living room, kitchen and dining room; Quartz countertops, ceramic tile floor in wet areas and extra pot-lights, stainless steel appliances. Second level has a spacious master bedroom with ensuite bathroom, 2 other bedrooms share a bathroom. Second level laundry. Fully finished basement has a huge Rec room/bedroom and a 4 piece bathroom. Backyard has a deck for BBQ. Minutes walk to Costco, Farm Boy, T&T and JH Asian Supermarket. Bus routes directly Western University.
Ask about this home
A HOMEH agent will answer your questions about this home.
Around this home
Daily convenience, out of 100, from the distances below
Schools nearby
School rating, out of 10.
Helpful calculators
Your HOMEH agent

"I would see it this week."