

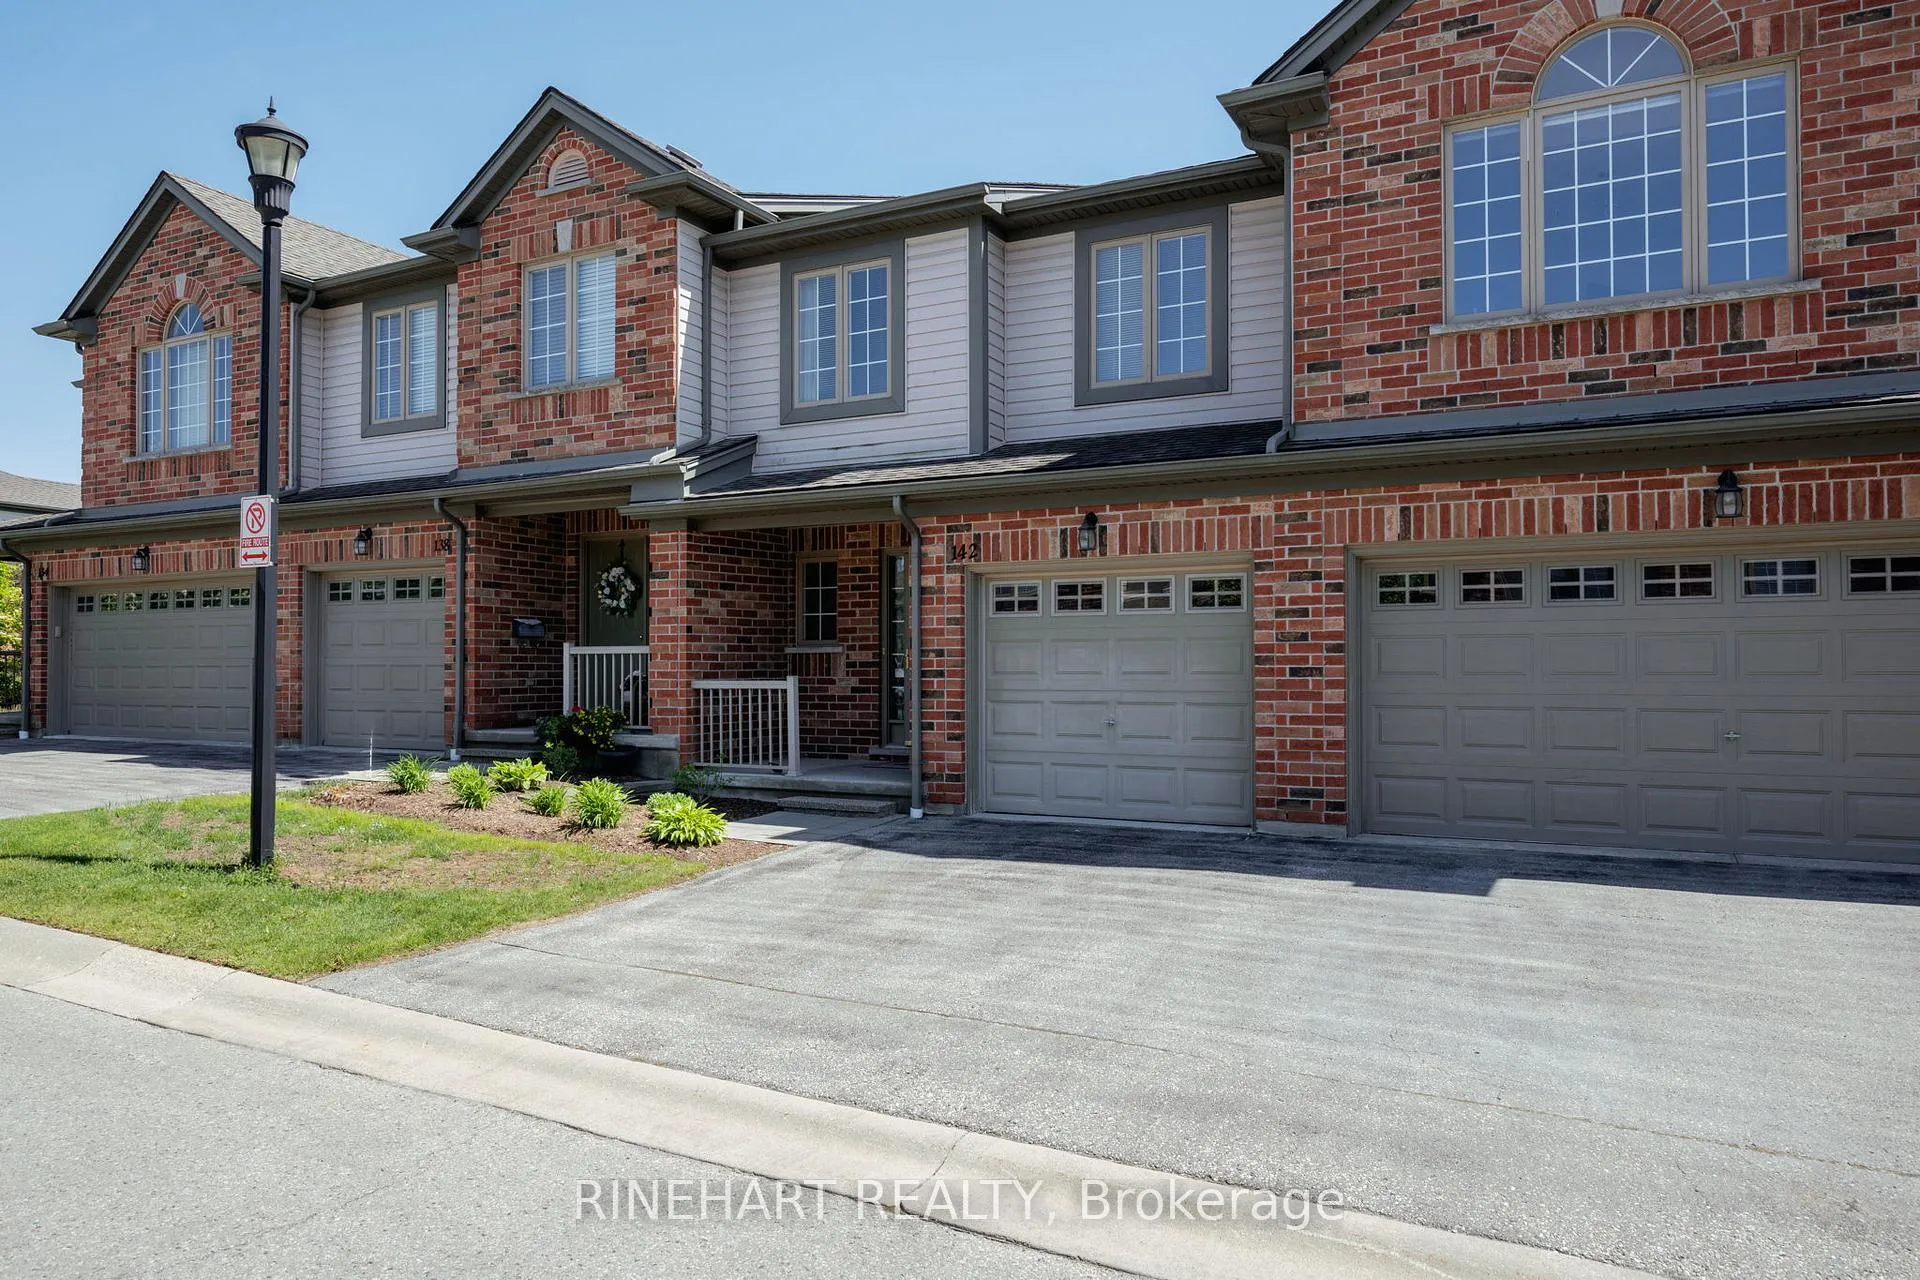
Unit 142, 600 Hyde Park Road
Unit 142, 600 Hyde Park Road
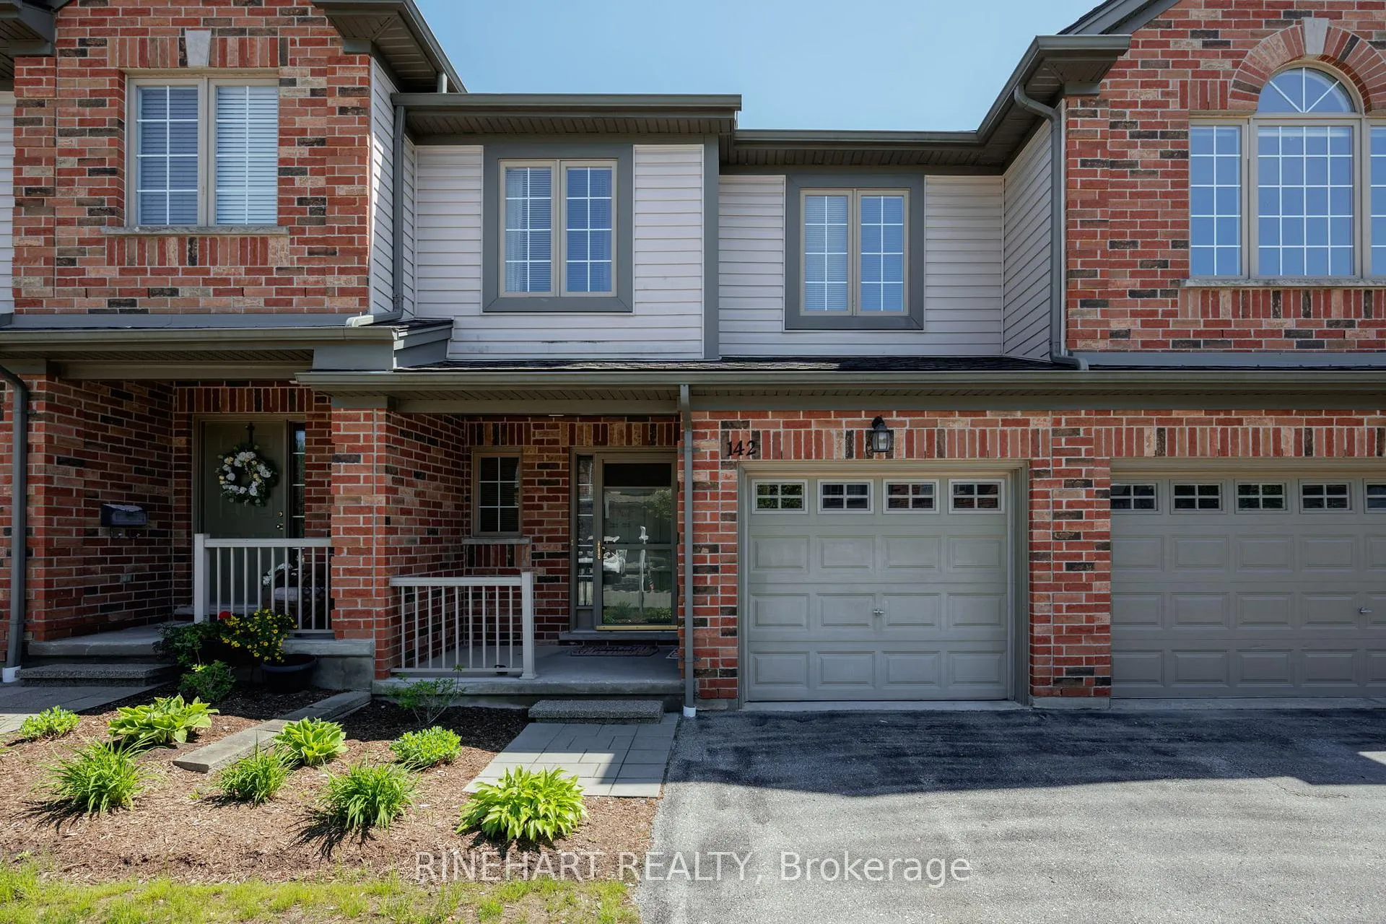
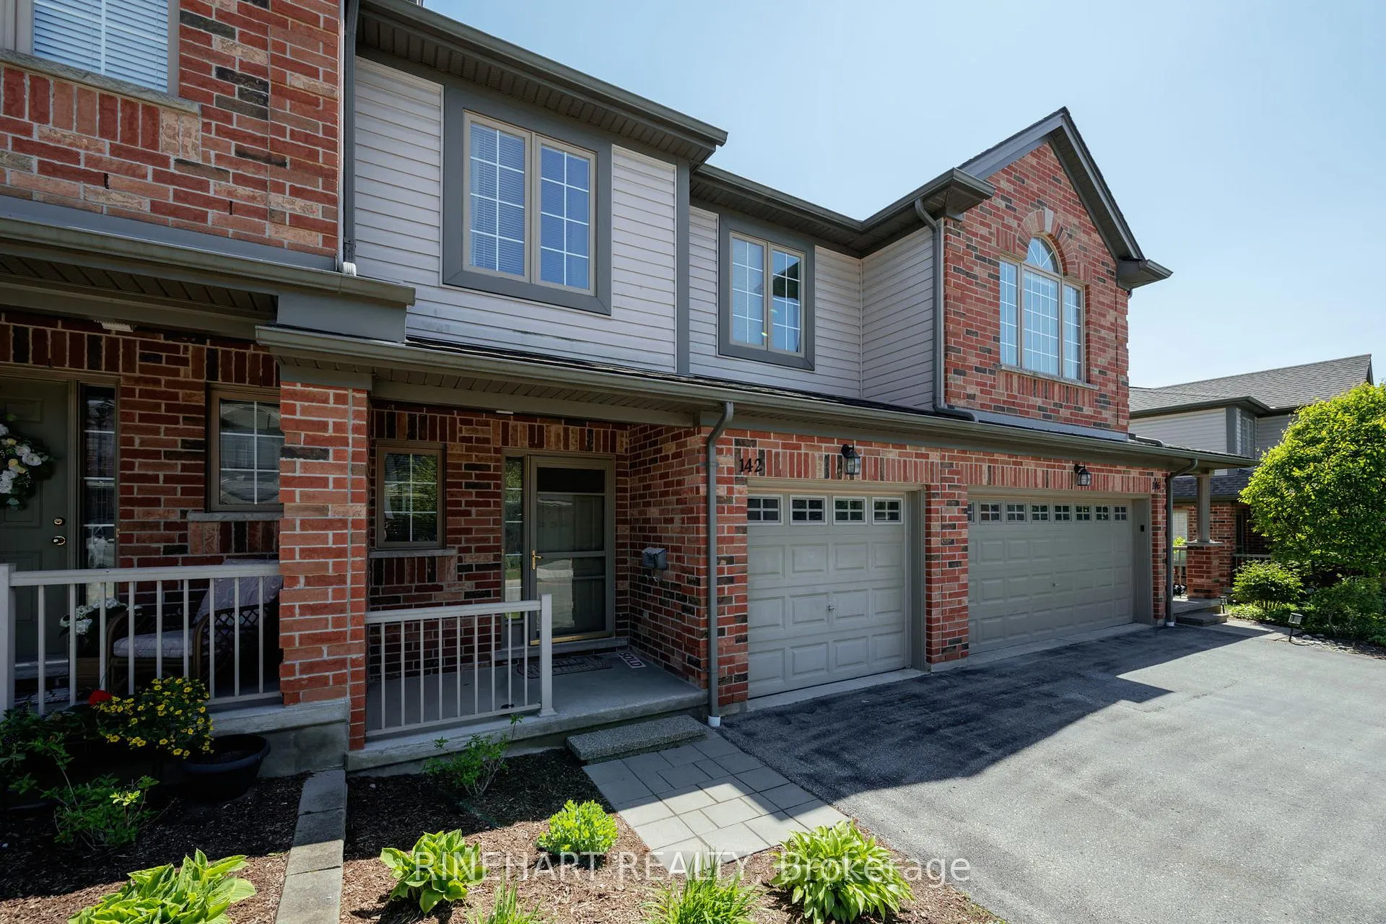
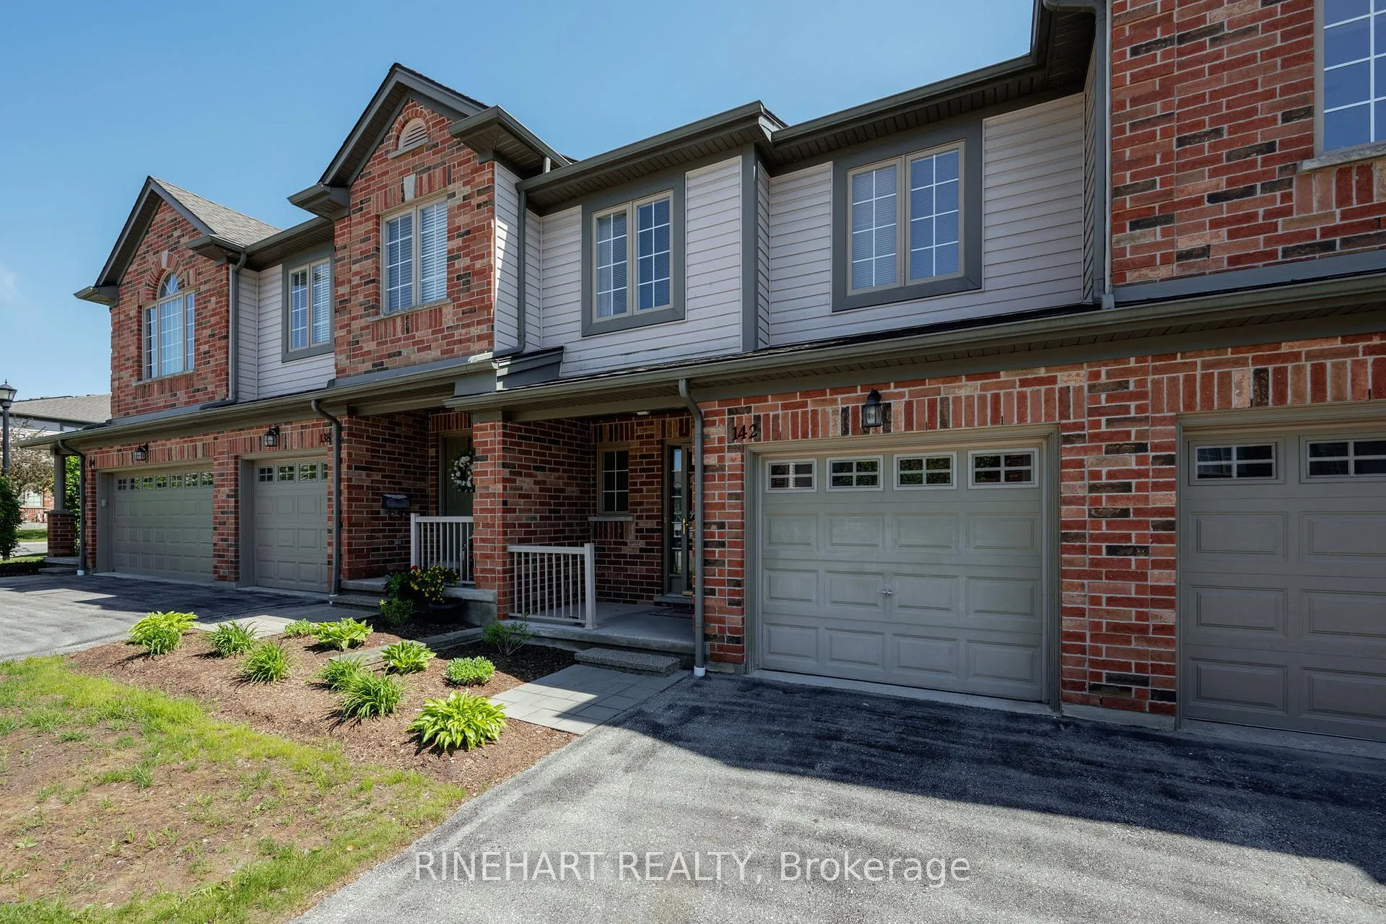
 See all 41 photos
Property history
- $549,900TerminatedList: 2026-06-01|End: 2026-08-05|65 daysX13221806
Facts and features
- BasementFinished
- Age of home16–30 years
- ExposureSouth
- LaundryOwn room
- Central air
The homeCondo Townhouse, 2-storey, Age 16–30 years
- Type: Condo Townhouse
- Style: 2-storey
- Age: 16–30 years
- Living space: 1,200–1,399 sq ft
- Basement: Full, finished
- Exposure: South
InsideLaundry room, upper level, Other, Rooms above ground 10
- Laundry: Laundry room, upper level
- Features: Other
- Rooms above ground: 10
- Rooms in the basement: 3
- Bedrooms: 3 + 1 in the basement
- Bathrooms: 3
- Kitchens: 1
OutsideBrick, vinyl siding, Asphalt shingle, Poured concrete
- Exterior: Brick, vinyl siding
- Roof: Asphalt shingle
- Foundation: Poured concrete
- Balcony: None
Parking and locker2 Parking (1 garage + 1 drive), Attached, Exclusive
- Spaces: 2 Parking (1 garage + 1 drive)
- Garage: Attached
- Parking type: Exclusive
- Driveway: Private
- Locker: None
BuildingMarsh trail, Condo corporation 850, Pets Allowed
- Name: Marsh trail
- Condo corporation: 850
- Pets: Allowed
Heating, water and powerForced air, gas, Central air
- Heating: Forced air, gas
- Cooling: Central air
Costs and taxesTaxes $4,040 a year, Condo fee $376 a month, Common elements included, parking included
- Taxes, 2025: $4,040 a year
- Condo fee: $376 a month
- Fee includes: Common elements included, parking included
- HST: HST included in the price
- Rental items: Hot water heater
- Under contract: Hot water heater
Included in the saleAppliances (fridge, stove, washer, dryer, dishwasher microwave) & window coverings
- Included: Appliances (fridge, stove, washer, dryer, dishwasher microwave) & window coverings
Listing detailsX13221806, Terminated, Jun 1, 2026
- MLS® number: X13221806
- Status: Terminated
- Listed on: Jun 1, 2026
- Days on market: 65
- Updated: Aug 5, 2026
- Possession: Flexible
- Occupied by: Owner
- Listing brokerage: RINEHART REALTY
About this home
Unit 142, 600 Hyde Park Road, London (North O), ON N6H 5W8
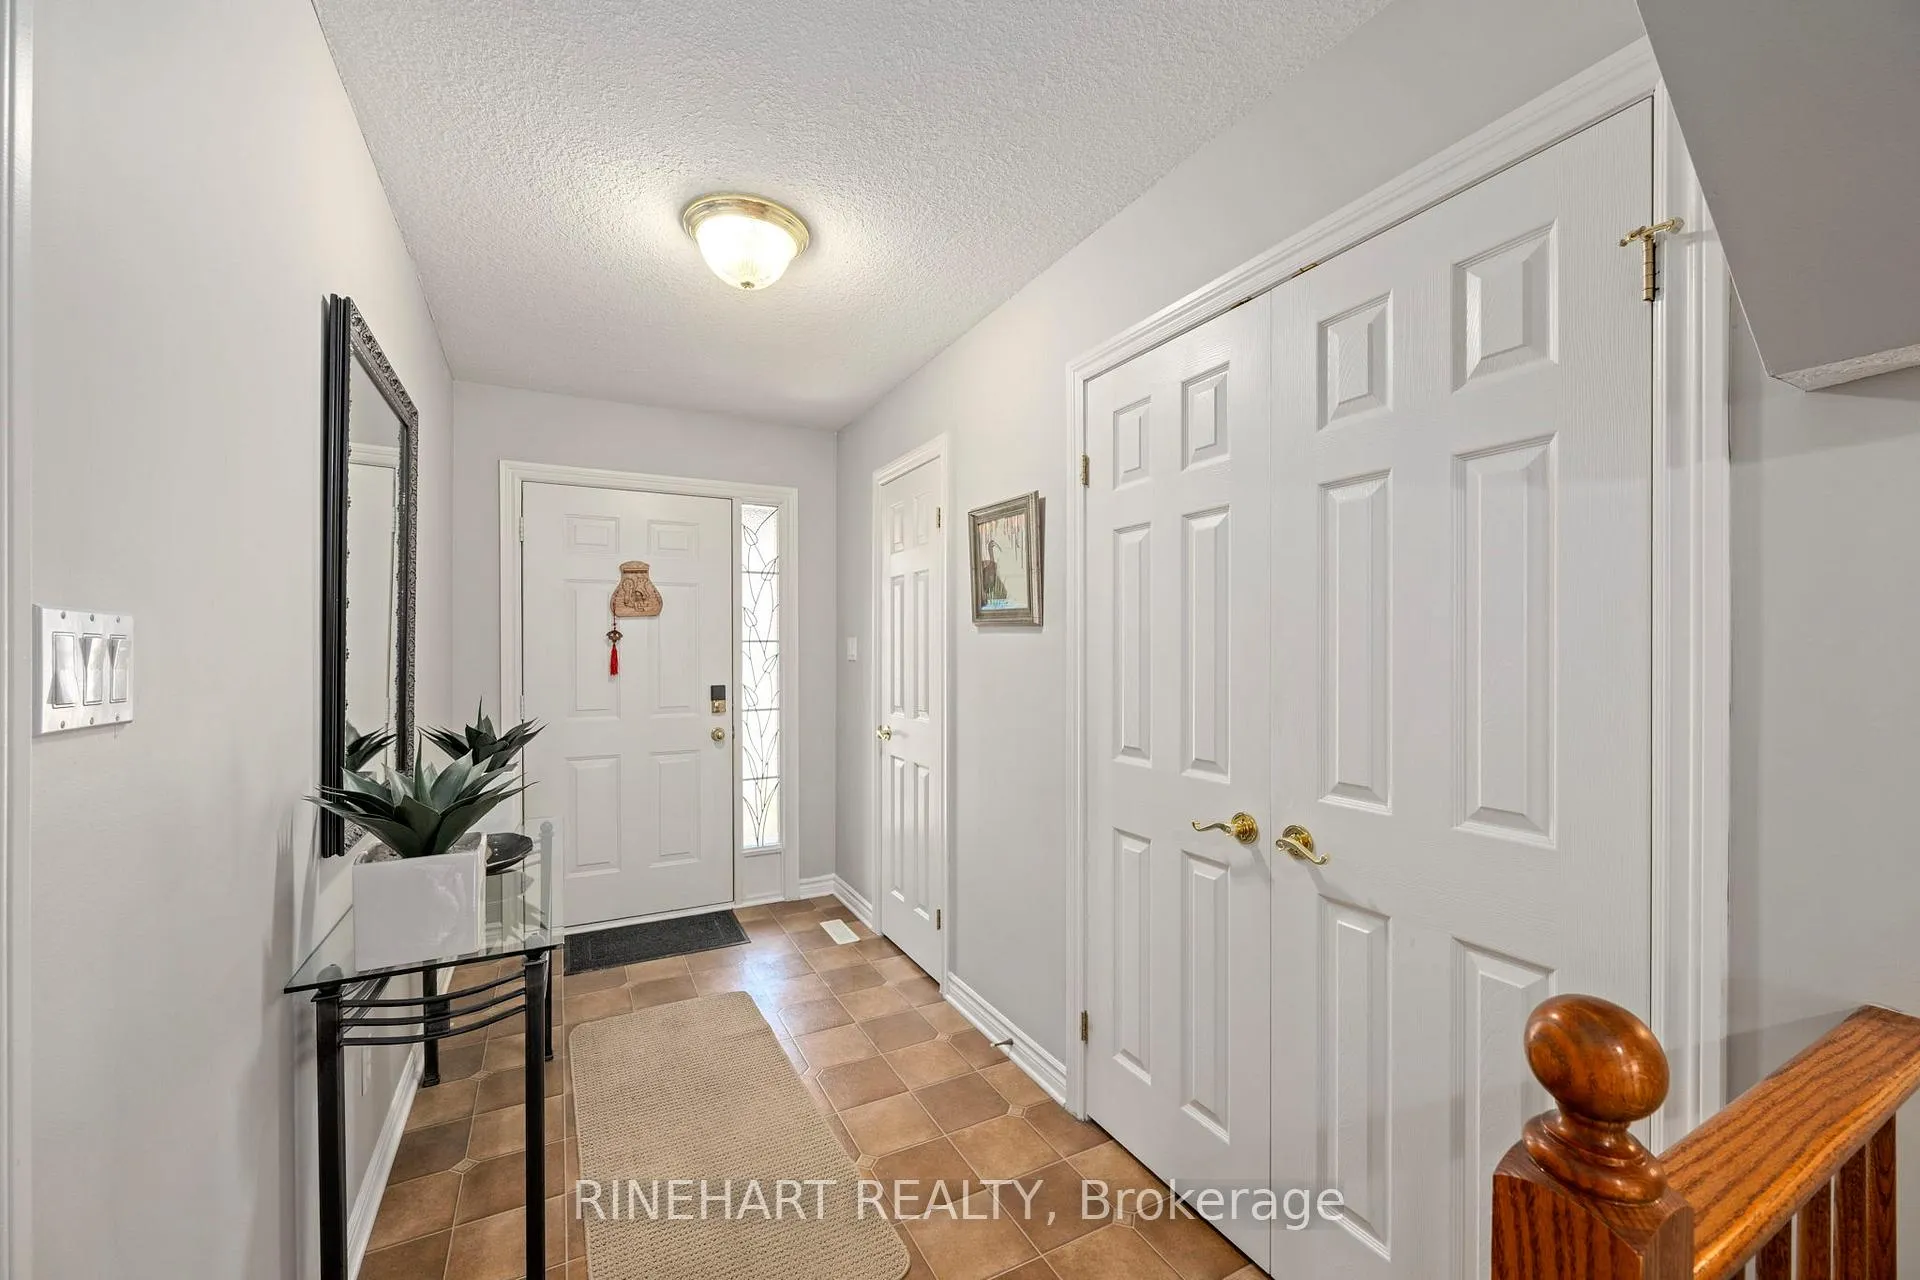
Welcome to Unit #142 at 600 Hyde Park Road, a well maintained original owner condominium in the heart of Oakridge. Offering 3+1 bedrooms, 3 bathrooms, a finished basement, and 2 parking spaces including an attached garage, this move-in ready home combines thoughtful updates, functional living space, and a sought after location. Recent improvements include a new roof and deck in 2023, along with new appliances in 2025. Step inside to a welcoming foyer that leads to the bright main floor living area. The spacious living and dining spaces connect seamlessly to the kitchen, featuring abundant cabinetry, generous counter space, under cabinet lighting, and included appliances. Large rear windows bring in natural light and views of the outdoor space beyond. Upstairs, the oversized primary bedroom offers a walk-in closet and private ensuite bath. Two additional bedrooms, a full bathroom, and second floor laundry provide the space and convenience families are looking for. The finished lower level expands the living space with a large recreation room, a fourth bedroom, and a rough in for a future bathroom, making it ideal for growing families, guests, hobbies, or work from home flexibility. Outside, enjoy the newer deck installed in 2023, a patio area, and open green space behind the home. The attached garage and private driveway provide parking for two vehicles, while the close proximity to the community mailbox adds everyday convenience. Ideally situated in Oakridge, close to shopping, walking paths, and everyday amenities, this well cared for original owner home offers the perfect blend of space, updates, and convenience for first time buyers, families, or anyone looking for a place to call home
Ask about this home
A HOMEH agent will answer your questions about this home.
Know more about Marsh Trail
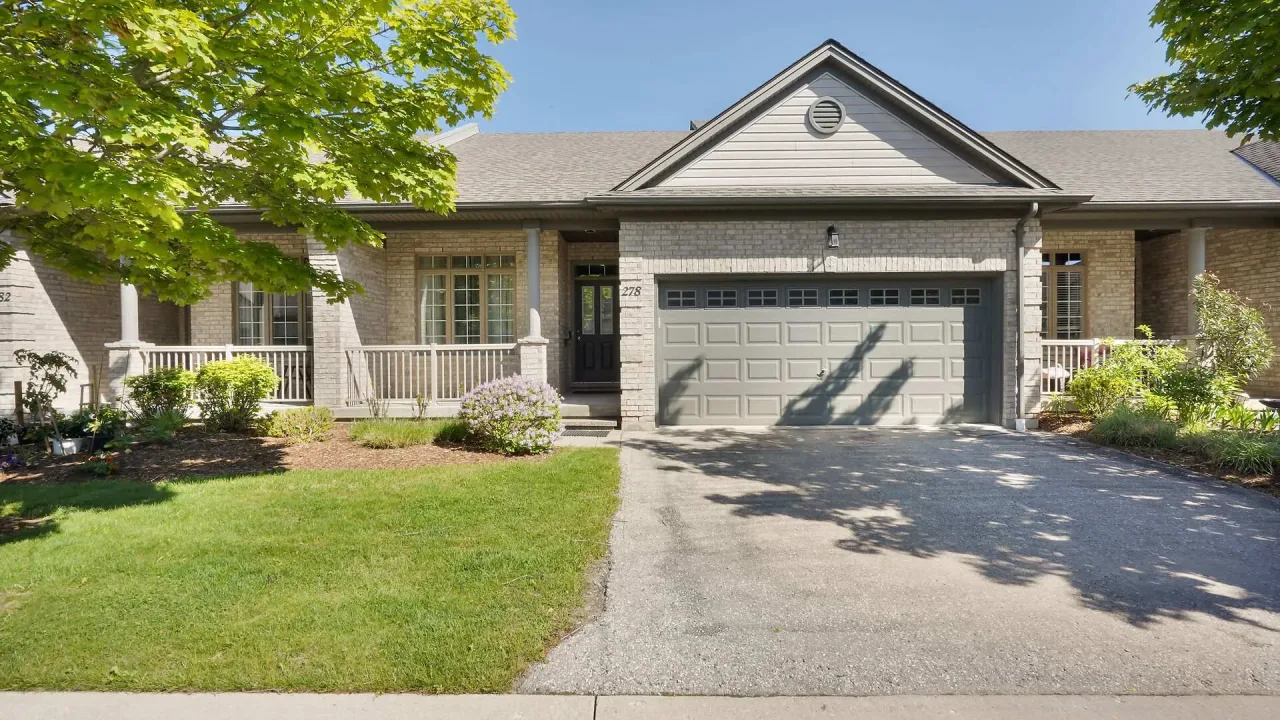
Condo building · 600 Hyde Park Road
Marsh Trail is a condo. Right now 2 for sale and 1 for rent are on the market here.
- $436/sq ft
No similar units for sale in Marsh Trail right now.
Around this home
Daily convenience, out of 100, from the distances below
Schools nearby
School rating, out of 10.
Helpful calculators
Your HOMEH agent

"Priced 8% over the Hestimate. I would see it this week."