

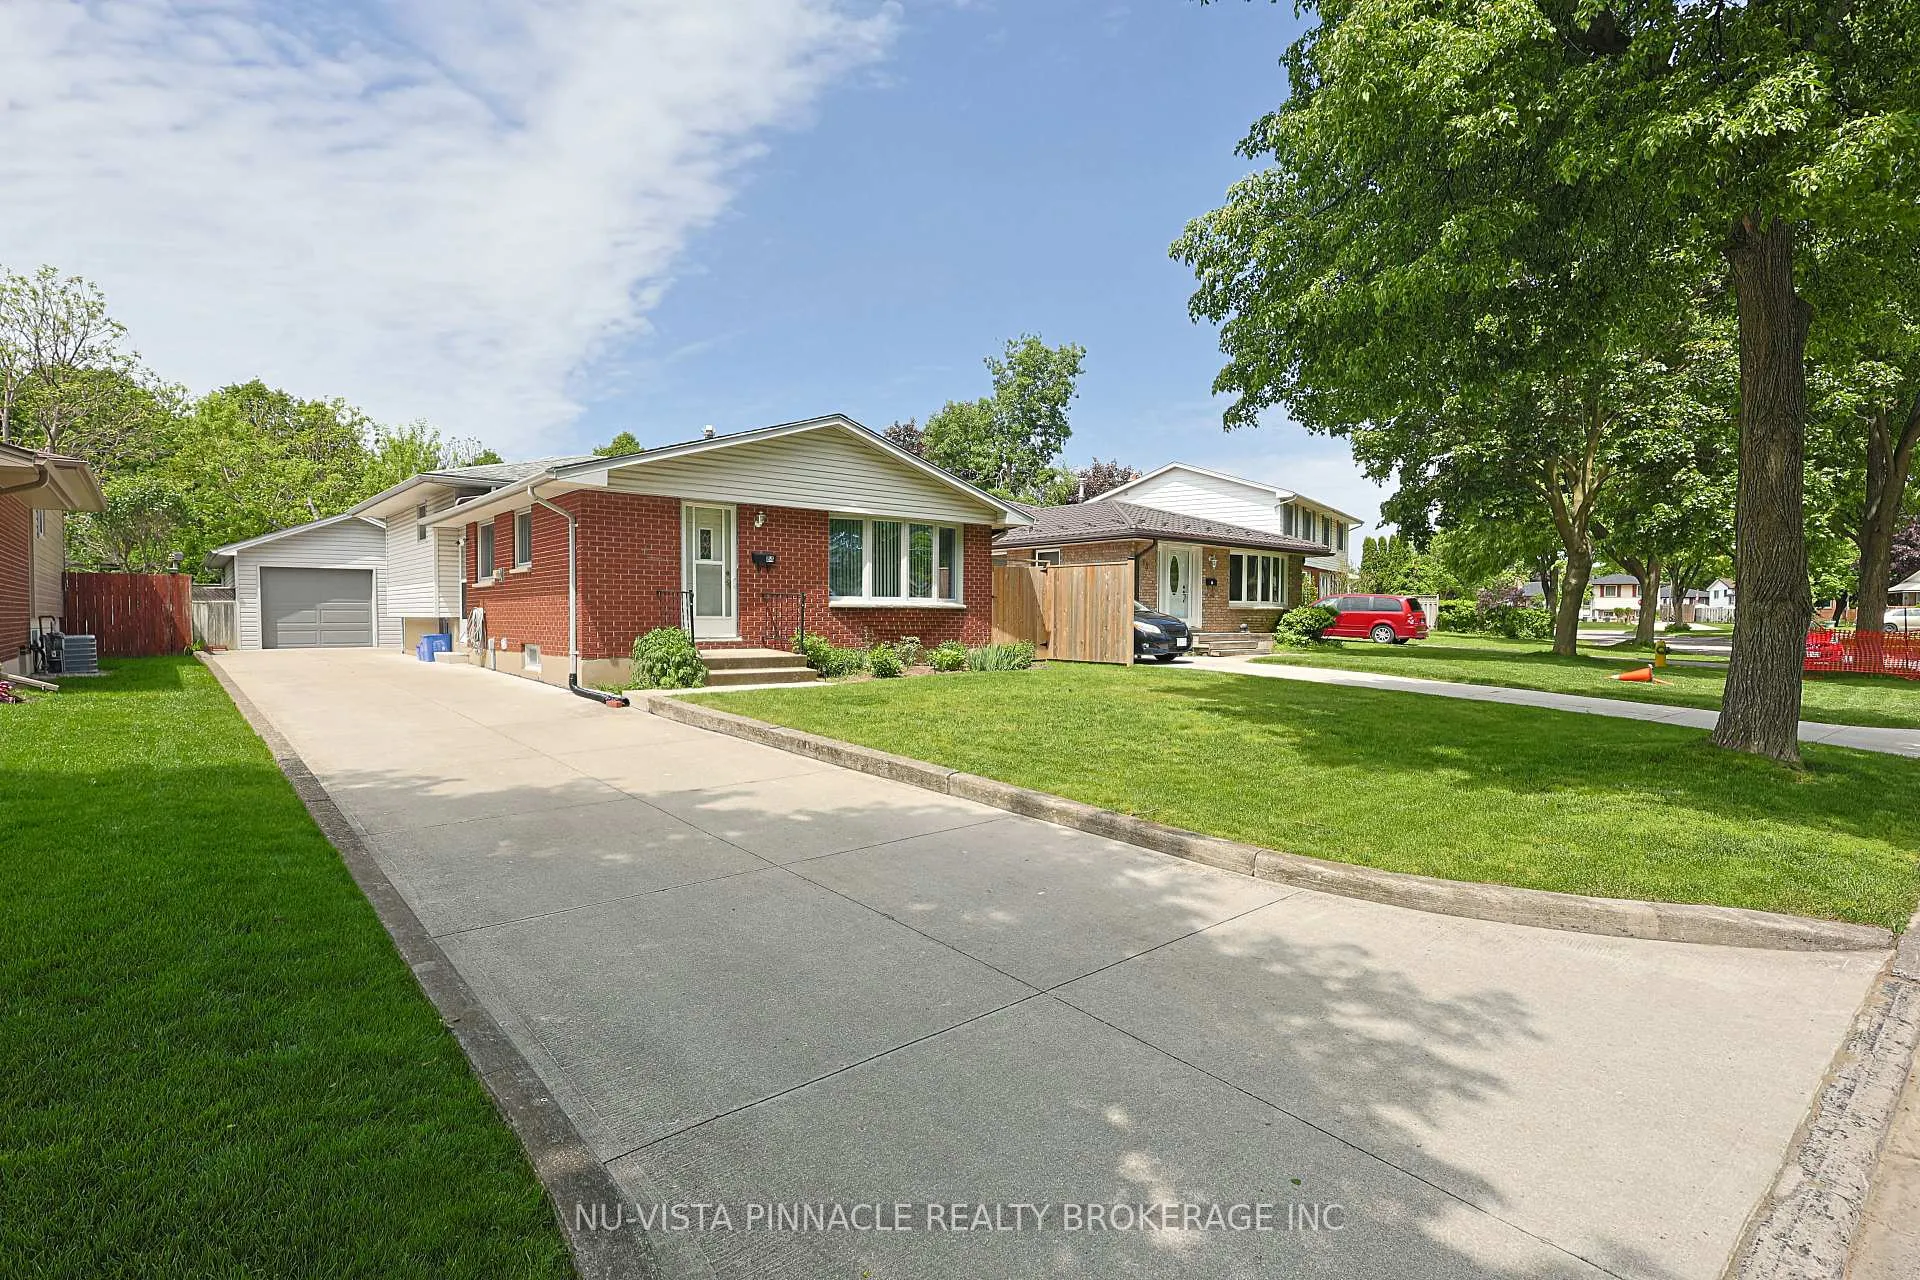
84 Kintail Crescent
84 Kintail Crescent
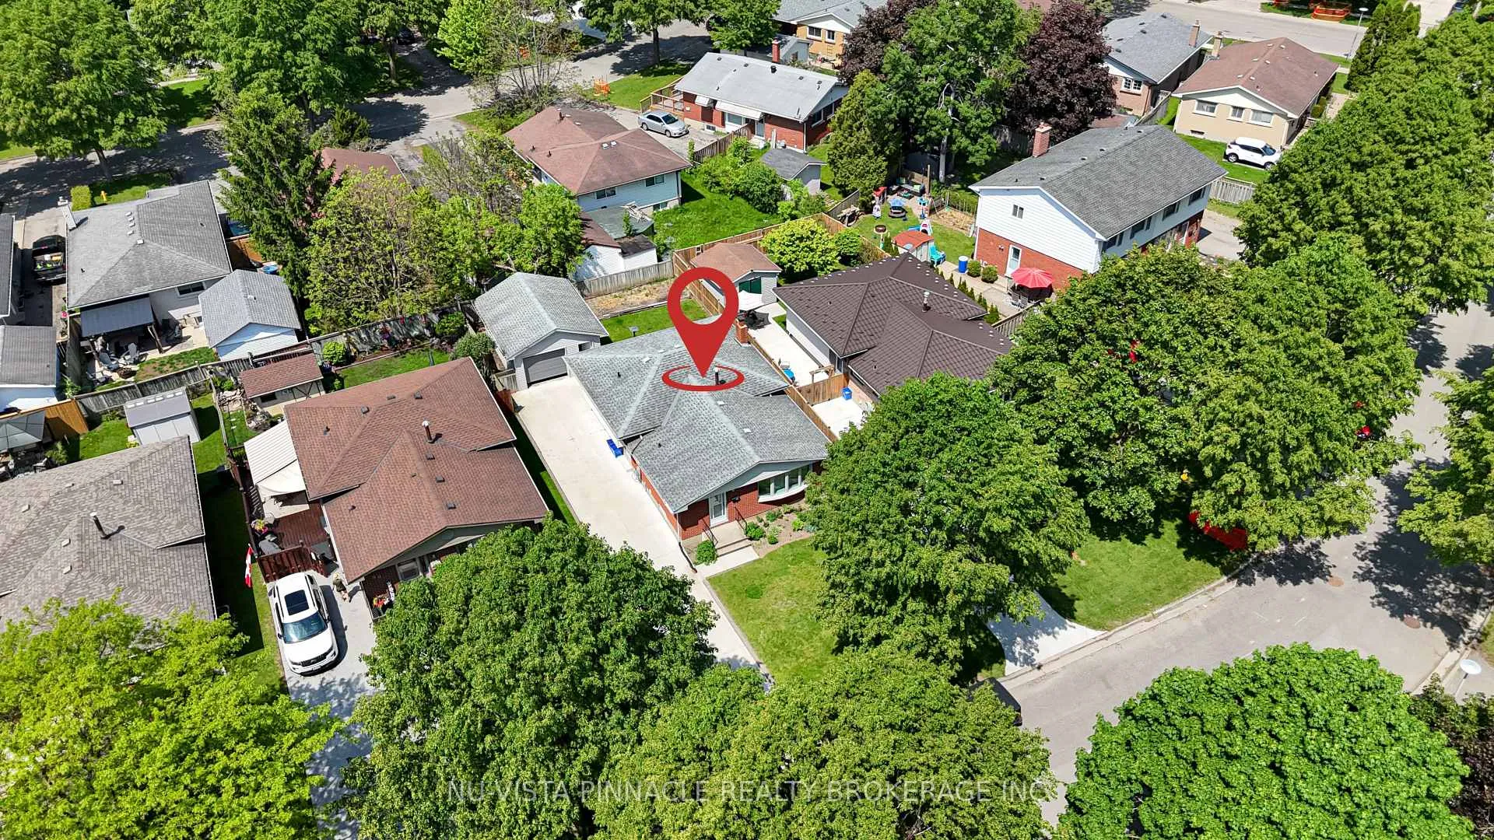
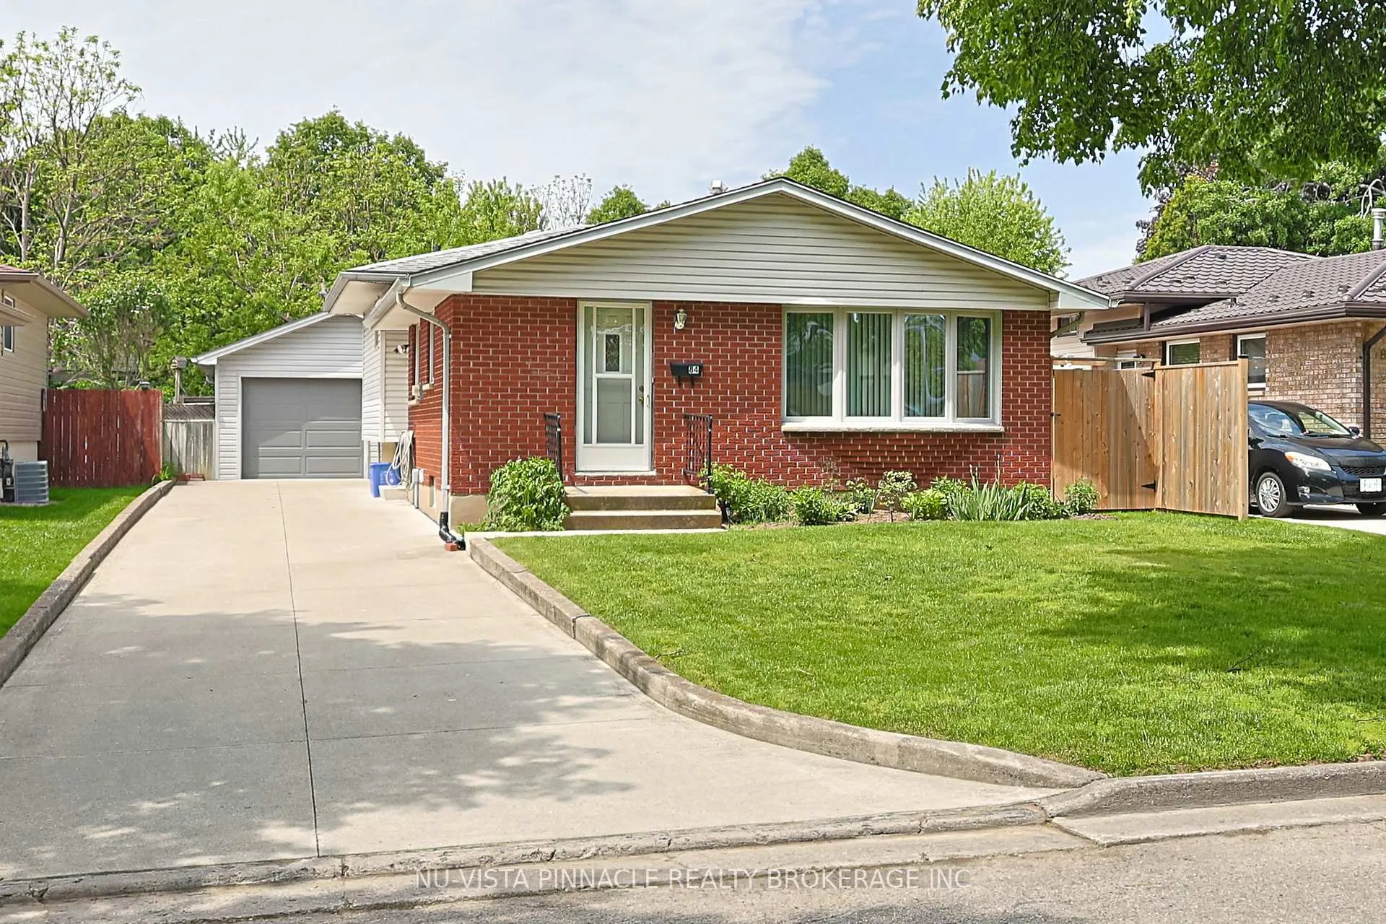
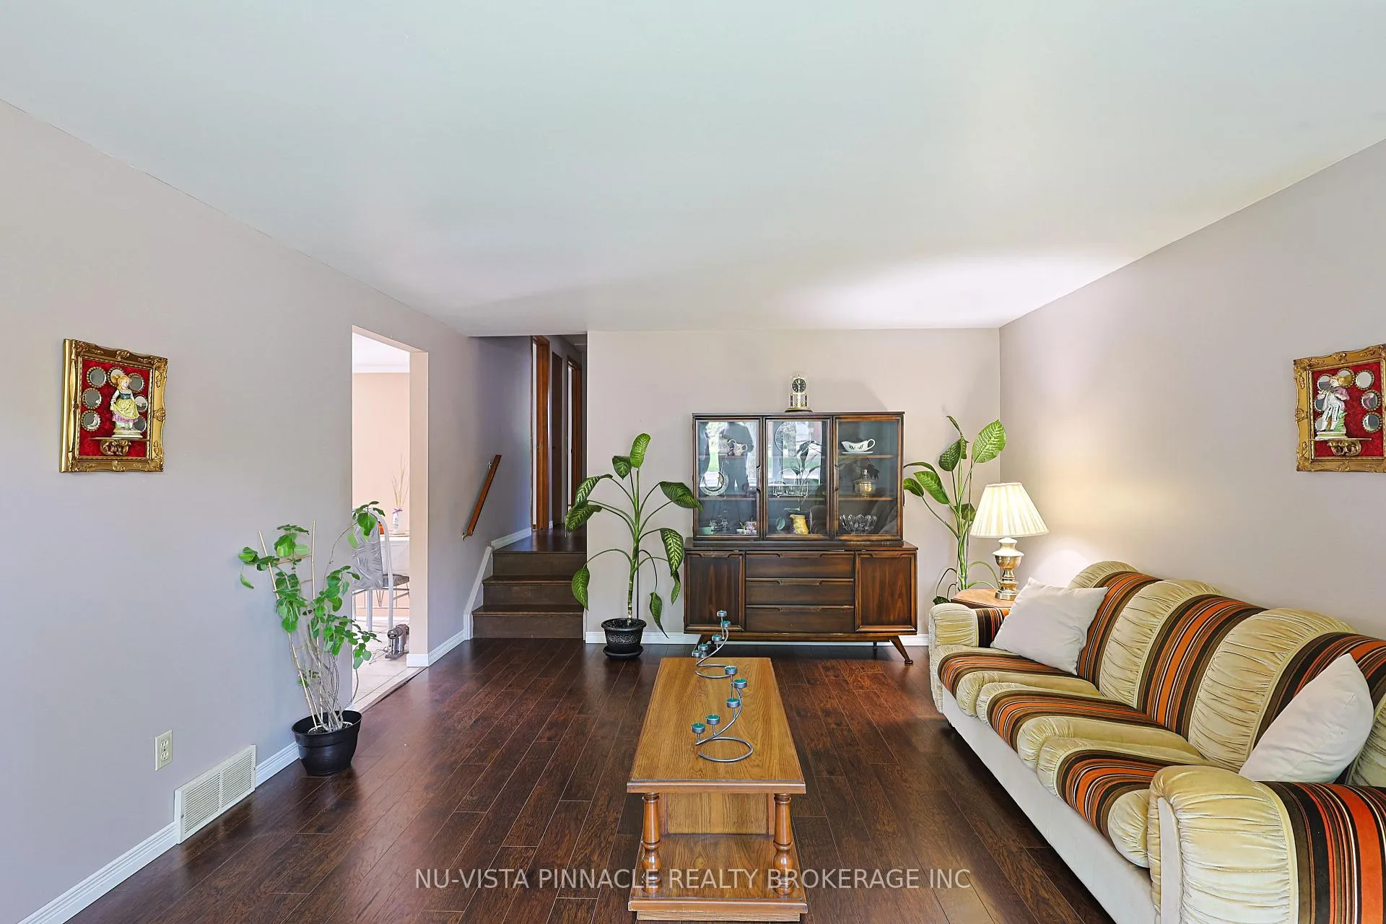
 See all 39 photos
Property history
Facts and features
- BasementFinished
- Water, sewerMunicipal
- HeatingForced air
- CoolingCentral air
- Fireplace
- Central air
The homeDetached, Backsplit 4, 700–1,100 sq ft
- Type: Detached
- Style: Backsplit 4
- Living space: 700–1,100 sq ft
- Basement: Full, finished
InsideFireplace Yes, wood stove, Lower level, Auto garage door remote, bar fridge
- Fireplace: Yes, wood stove
- Laundry: Lower level
- Features: Auto garage door remote, bar fridge
- Rooms above ground: 6
- Rooms in the basement: 6
- Bedrooms: 3 + 1 in the basement
- Bathrooms: 2
- Kitchens: 1
- Family room: Yes
Outside and lotBrick, aluminum siding, Shingles, Poured concrete
- Exterior: Brick, aluminum siding
- Roof: Shingles
- Foundation: Poured concrete
- Size: 45 × 100 ft
Parking1 Garage, Detached
- Spaces: 1 Garage
- Garage: Detached
Heating, water and powerForced air, gas, Central air, Municipal water
- Heating: Forced air, gas
- Cooling: Central air
- Water: Municipal water
- Sewer: Municipal sewer
Costs and taxesTaxes $3,370 a year, HST included in the price, Hot water tank
- Taxes, 2025: $3,370 a year
- HST: HST included in the price
- Rental items: Hot water tank
- Under contract: Hot water heater
Included in the saleAll in "as-is" condition: fridge, stove, washer, dryer, wood stove, and bar fridge., Not included None
- Included: All in "as-is" condition: fridge, stove, washer, dryer, wood stove, and bar fridge.
- Not included: None
Listing detailsX13221532, Sold, Jun 1, 2026
- MLS® number: X13221532
- Status: Sold
- Listed on: Jun 1, 2026
- Days on market: 36
- Updated: Jul 7, 2026
- Possession: 2026-07-01 / Flexible
- Occupied by: Vacant
- Listing brokerage: NU-VISTA PINNACLE REALTY BROKERAGE INC
About this home
84 Kintail Crescent, London (South Y), ON N6E 1J5
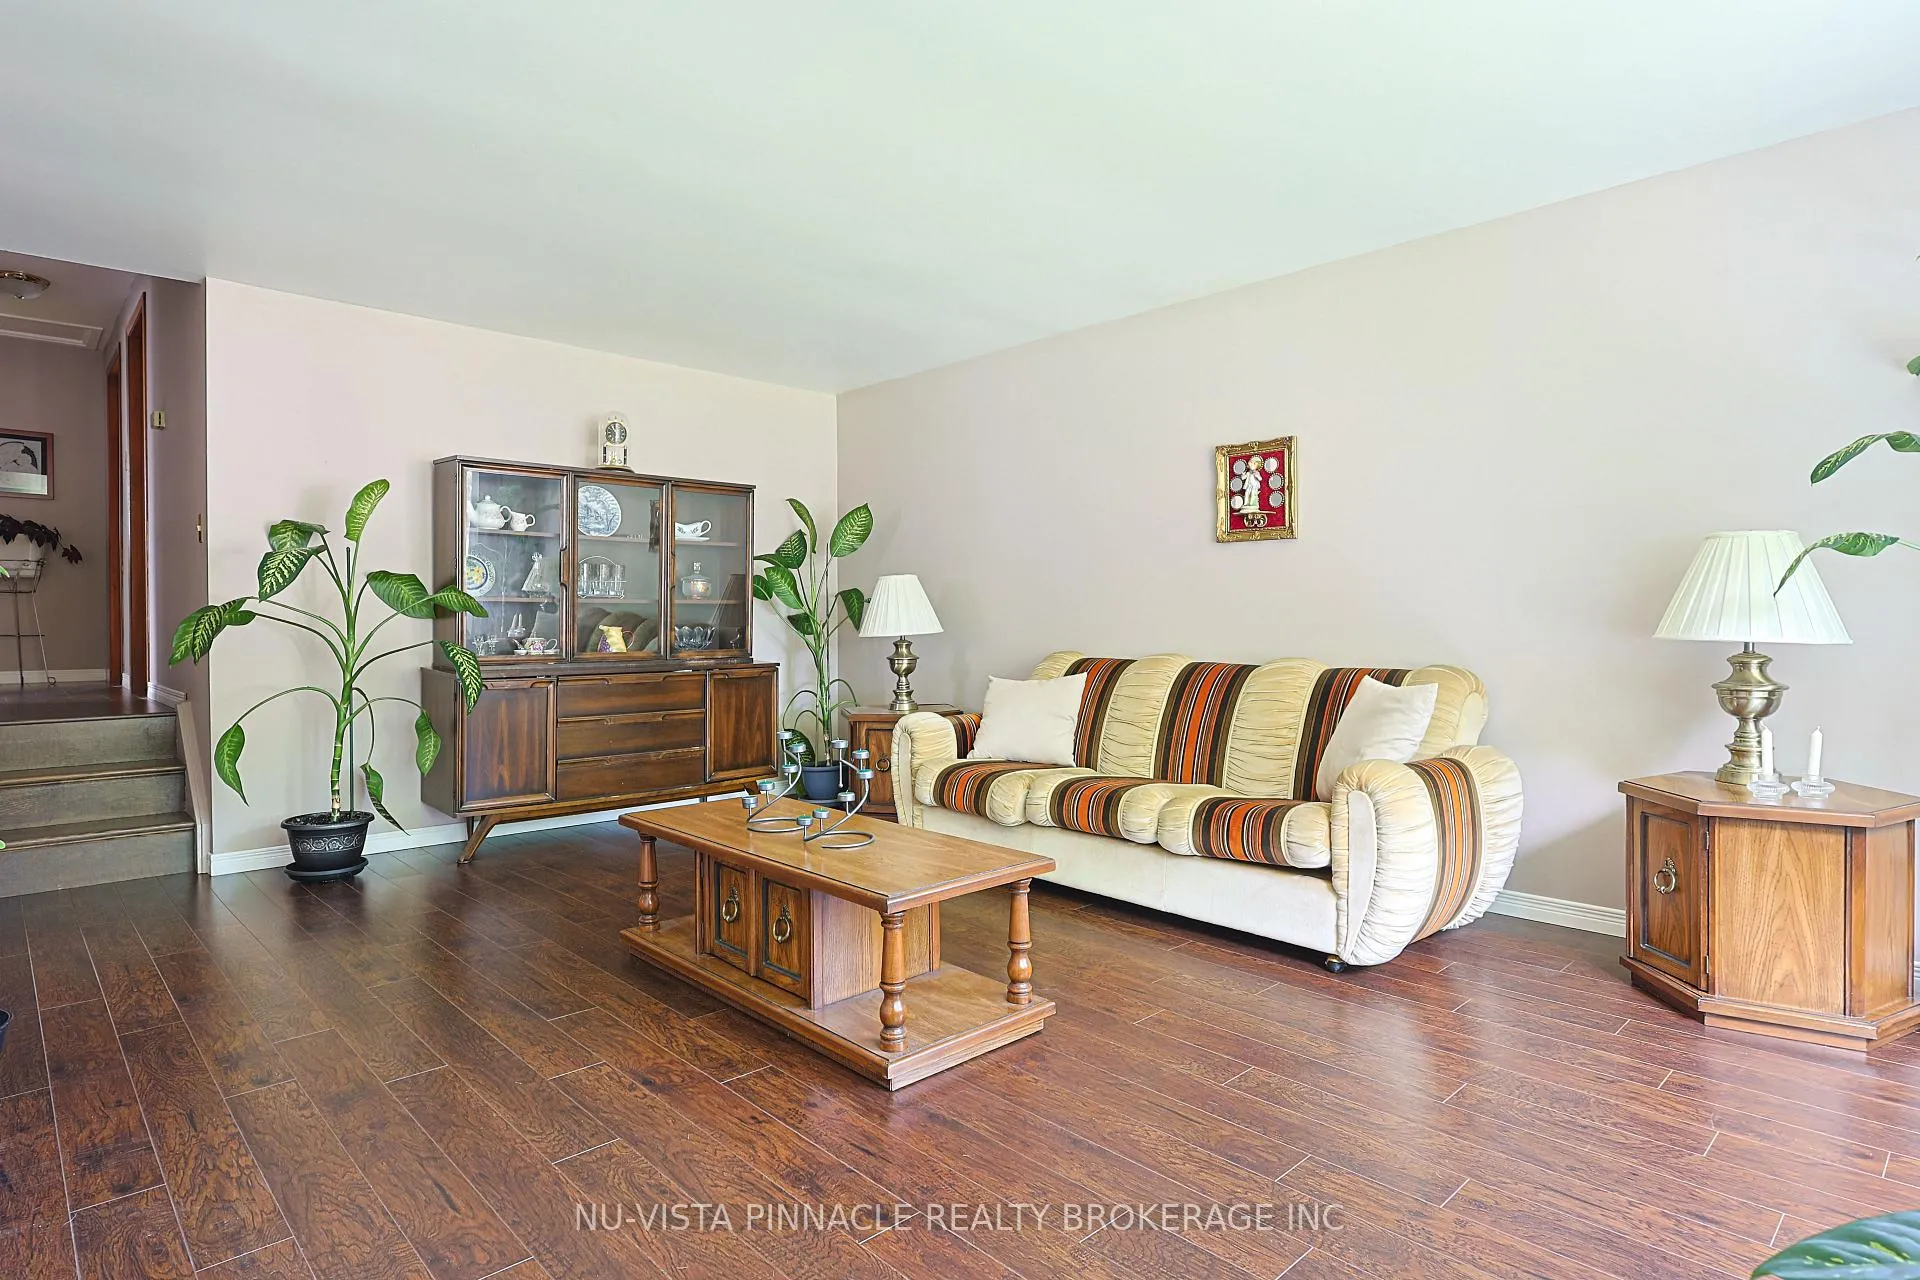
Welcome to 84 Kintail Cres - a lovingly maintained backsplit home showcasing true pride of ownership, cherished by the same family since 1979. Offering 3+1 bedrooms and 2 full bathrooms, this well-cared-for home presents comfort, functionality, and incredible potential. The upper-level features 3 bedrooms and a full bathroom, while the main floor offers a bright, open-concept living area with laminate flooring and a spacious kitchen ideal for everyday family living. A convenient side entrance leads to the lower level, complete with an additional bedroom, second full bathroom, laundry area, cozy wood stove fireplace, and a charming bar area - providing excellent flexibility for extended family, guests, recreation space, or additional living needs. Step outside to enjoy a large concrete driveway with parking for up to 4 vehicles, along with a detached insulated garage. Additional highlights include professionally installed blinds and an automatic garage door opener. Located in a desirable neighborhood, this solid, well-maintained home is ready for its next owners to move in and make it their own. A rare opportunity to own a home filled with warmth, care, and endless possibilities - don't miss your chance!
Ask about this home
A HOMEH agent will answer your questions about this home.
Around this home
Daily convenience, out of 100, from the distances below
Schools nearby
School rating, out of 10.
Helpful calculators
Your HOMEH agent

"Priced 3% over the Hestimate. I would see it this week."