

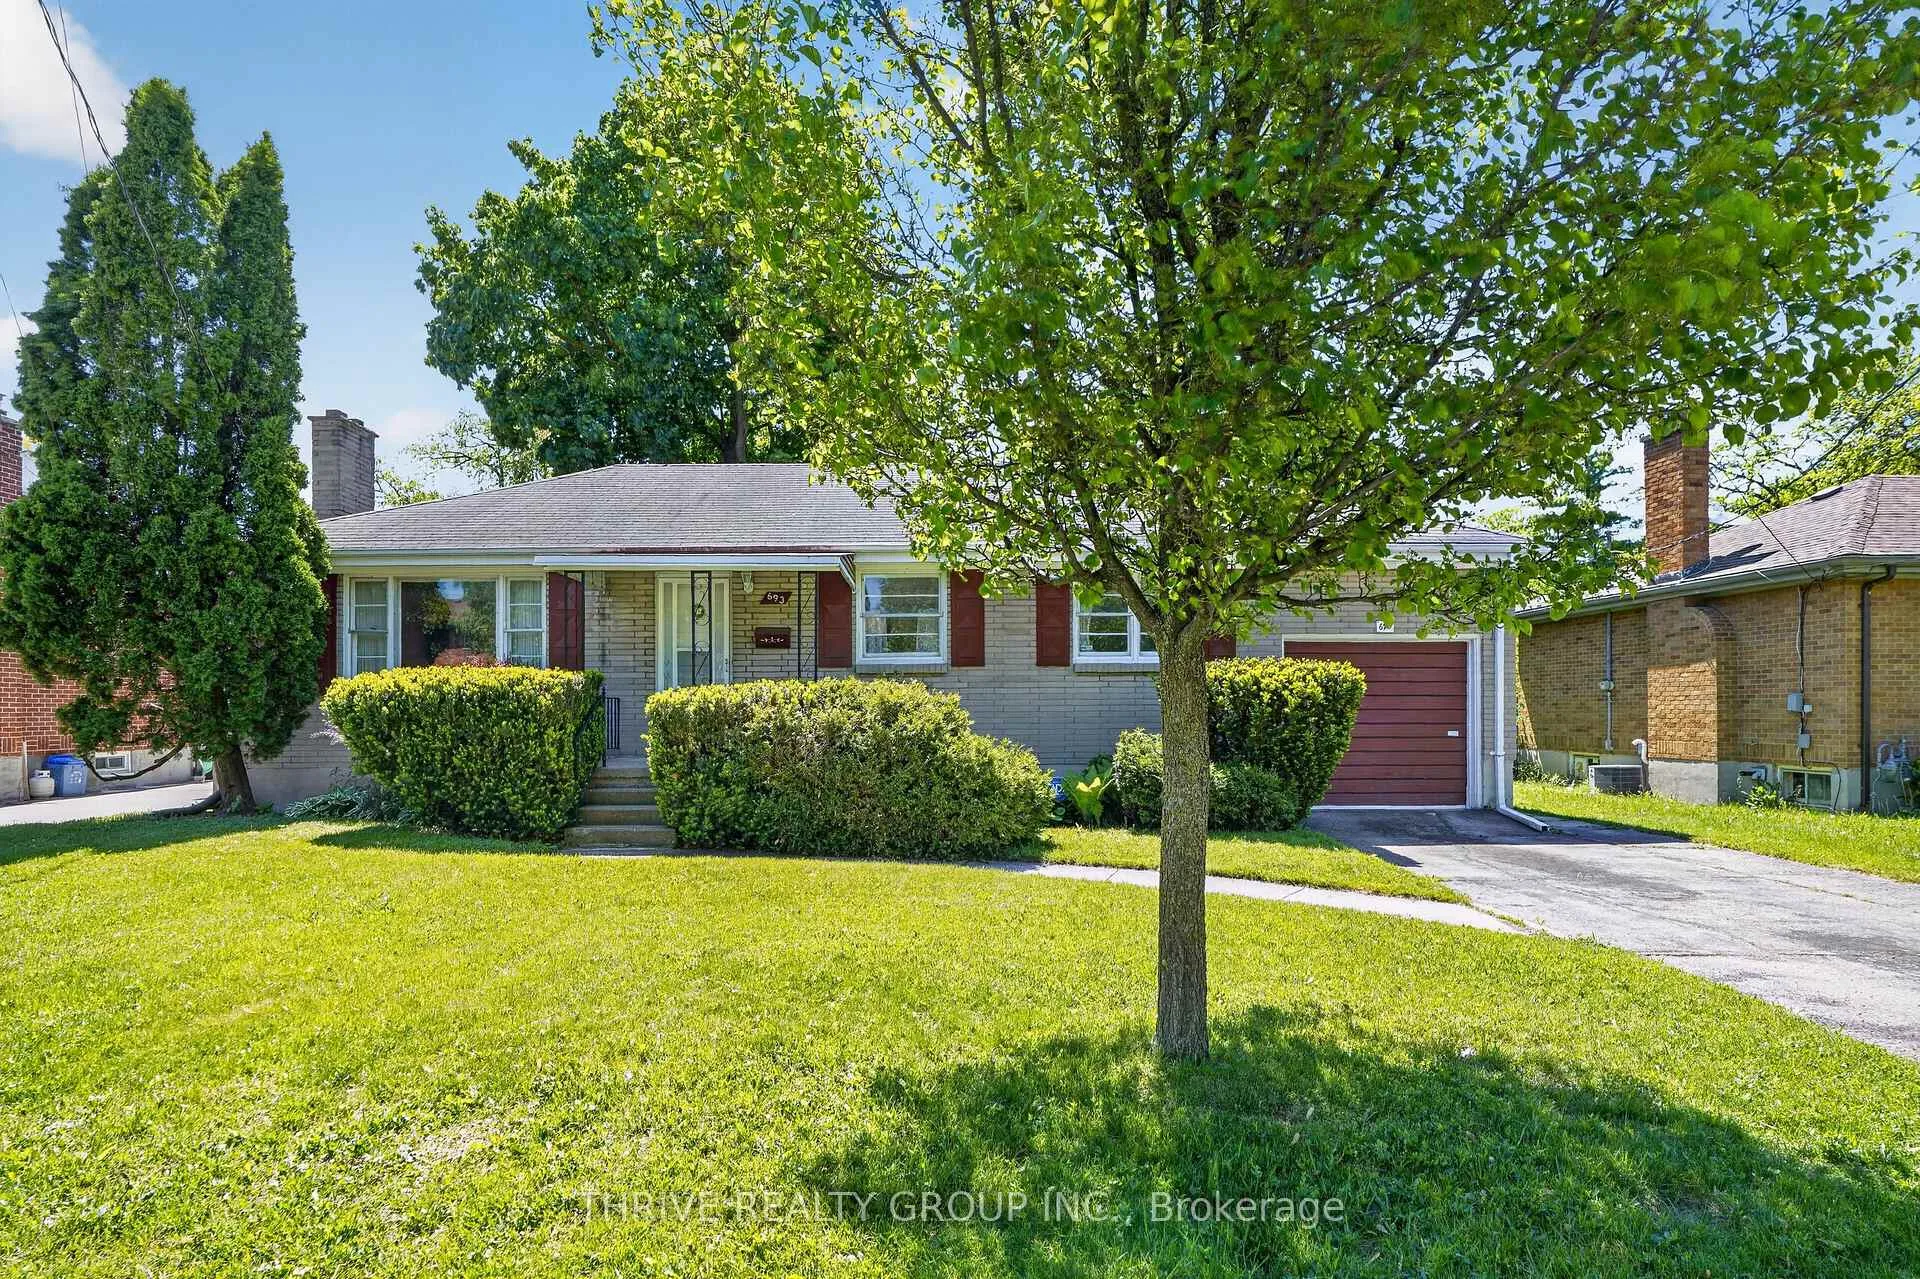
693 Kipps Lane
693 Kipps Lane
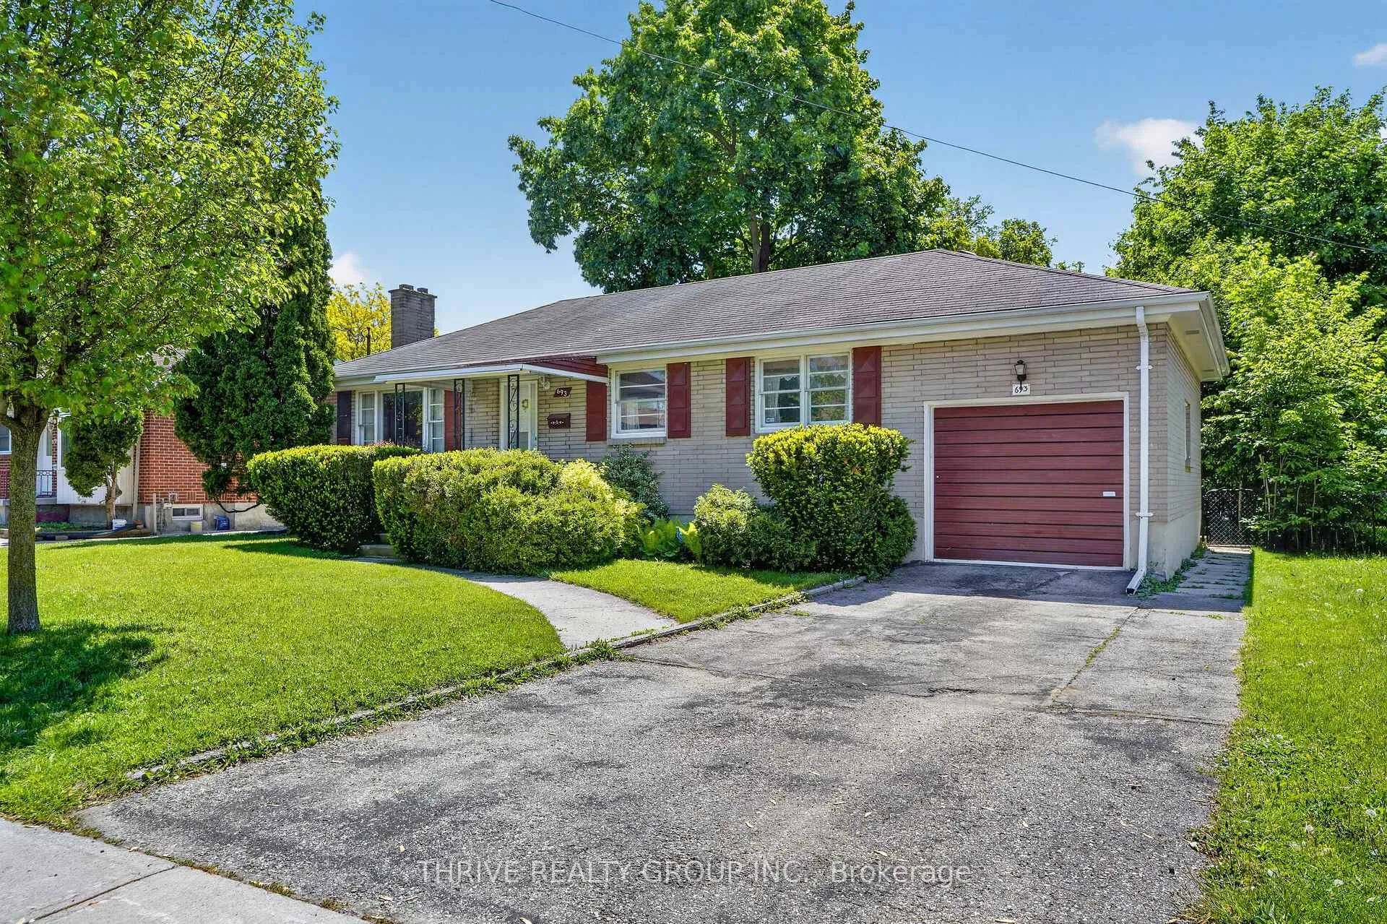
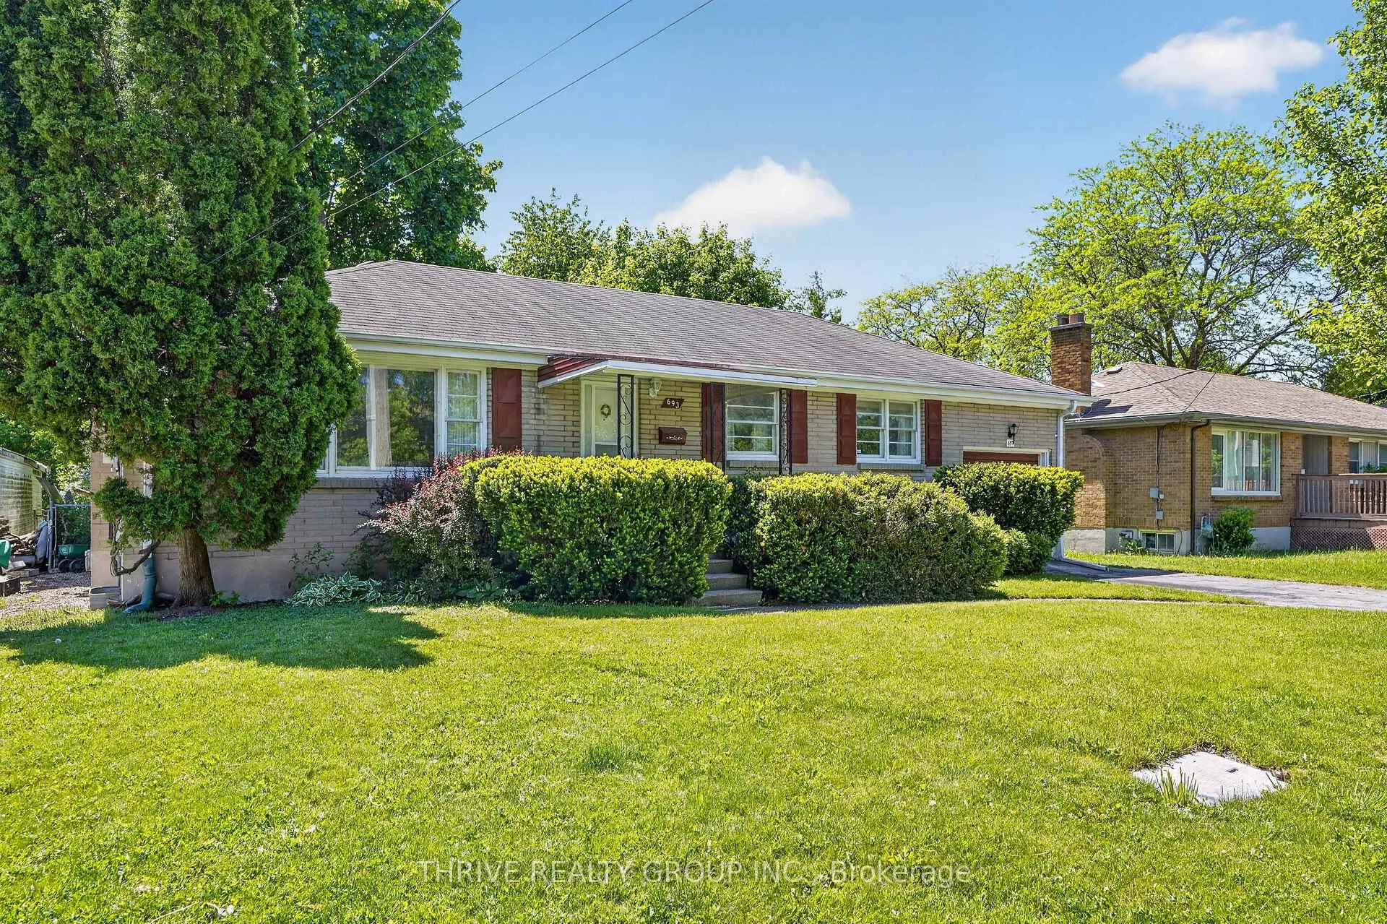
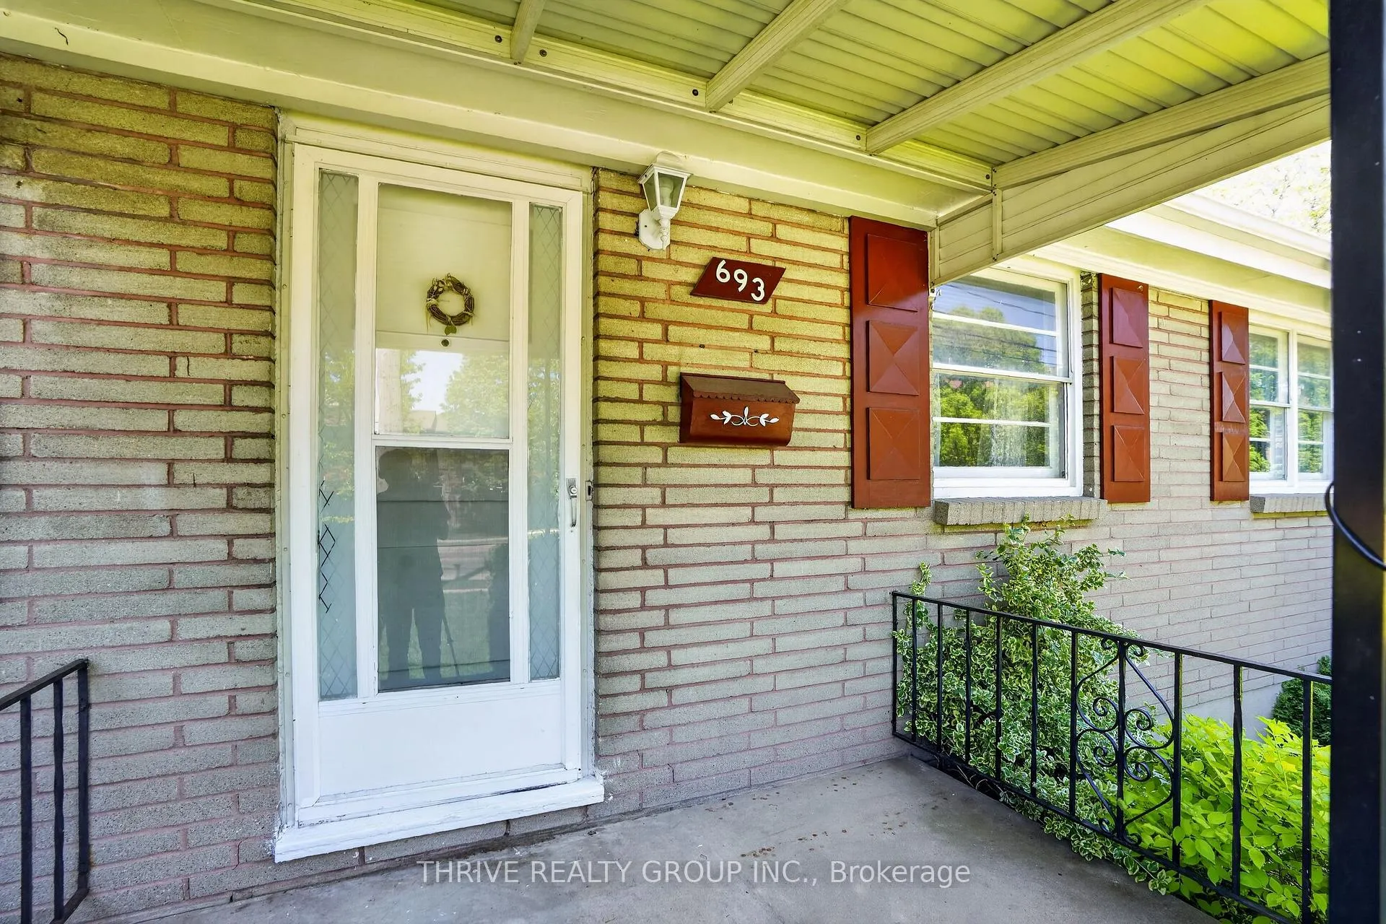
 See all 39 photos
Property history
Facts and features
- BasementPart finished
- Age of home51–99 years
- Water, sewerMunicipal
- HeatingForced air
- Fireplace
- Central air
The homeDetached, Bungalow, Age 51–99 years
- Type: Detached
- Style: Bungalow
- Age: 51–99 years
- Living space: 700–1,100 sq ft
- Basement: Full, partially finished
- Waterfront: None
InsideFireplace Yes, wood, Lower level, Rooms above ground 7
- Fireplace: Yes, wood
- Laundry: Lower level
- Rooms above ground: 7
- Rooms in the basement: 2
- Bedrooms: 3
- Bathrooms: 1
- Kitchens: 1
Outside and lotBrick, Shingles, Poured concrete
- Exterior: Brick
- Roof: Shingles
- Foundation: Poured concrete
- Size: 61 × 169.5 ft
- Zoning: R1-6
Parking1 Garage, Attached, Private
- Spaces: 1 Garage
- Garage: Attached
- Driveway: Private
Heating, water and powerForced air, gas, Central air, Municipal water
- Heating: Forced air, gas
- Cooling: Central air
- Water: Municipal water
- Sewer: Municipal sewer
Costs and taxesTaxes $3,487 a year, HST included in the price, Hwt
- Taxes, 2025: $3,487 a year
- HST: HST included in the price
- Rental items: Hwt
- Under contract: Hot water tank-gas
Included in the saleFridge stove, dishwasher, washer, dryer all in 'as is' condition, Not included None
- Included: Fridge stove, dishwasher, washer, dryer all in 'as is' condition
- Not included: None
Listing detailsX13220358, Sold, Jun 1, 2026
- MLS® number: X13220358
- Status: Sold
- Listed on: Jun 1, 2026
- Days on market: 70
- Updated: Aug 10, 2026
- Possession: 30-59 days
- Occupied by: Vacant
- Listing brokerage: THRIVE REALTY GROUP INC.
About this home
693 Kipps Lane, London (East A), ON N5Y 4R5
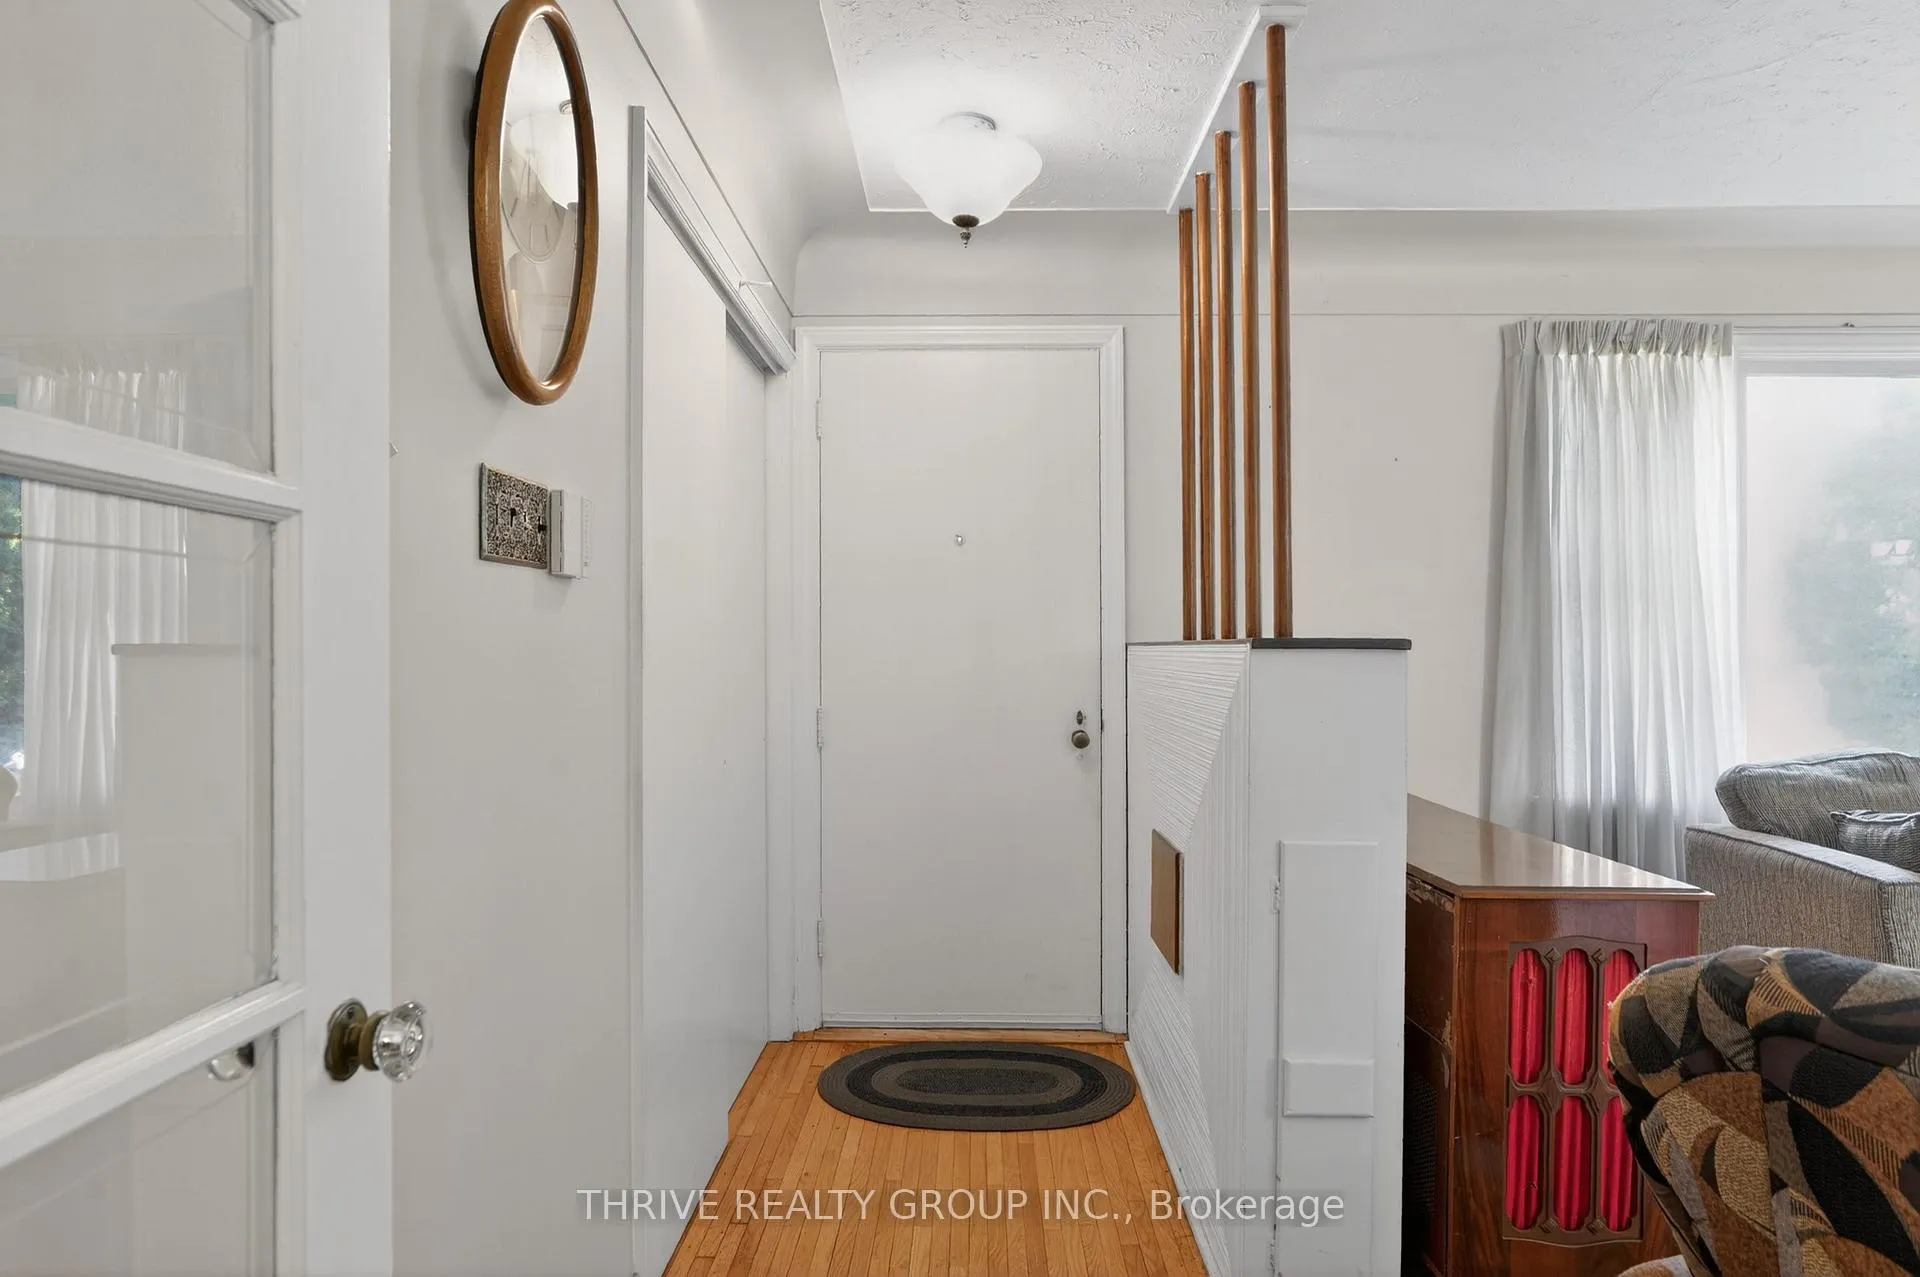
Great opportunity for buyers looking to add their own personal style and build equity! This solid 3-bedroom home offers convenient one-floor living and features a bright living room with an original fireplace, plus hardwood flooring hidden beneath the carpet in the living and dining rooms. The eat-in kitchen overlooks a large mature private backyard backing onto a school yard, creating a peaceful setting with no rear neighbours. The lower level offers excellent potential for additional living space with just a little TLC. An attached garage large enough to accommodate a full-size vehicle adds to the home's functionality and appeal. A fantastic opportunity to create the home you've been envisioning!
Ask about this home
A HOMEH agent will answer your questions about this home.
Around this home
Daily convenience, out of 100, from the distances below
Schools nearby
School rating, out of 10.
Helpful calculators
Your HOMEH agent

"I would see it this week."