

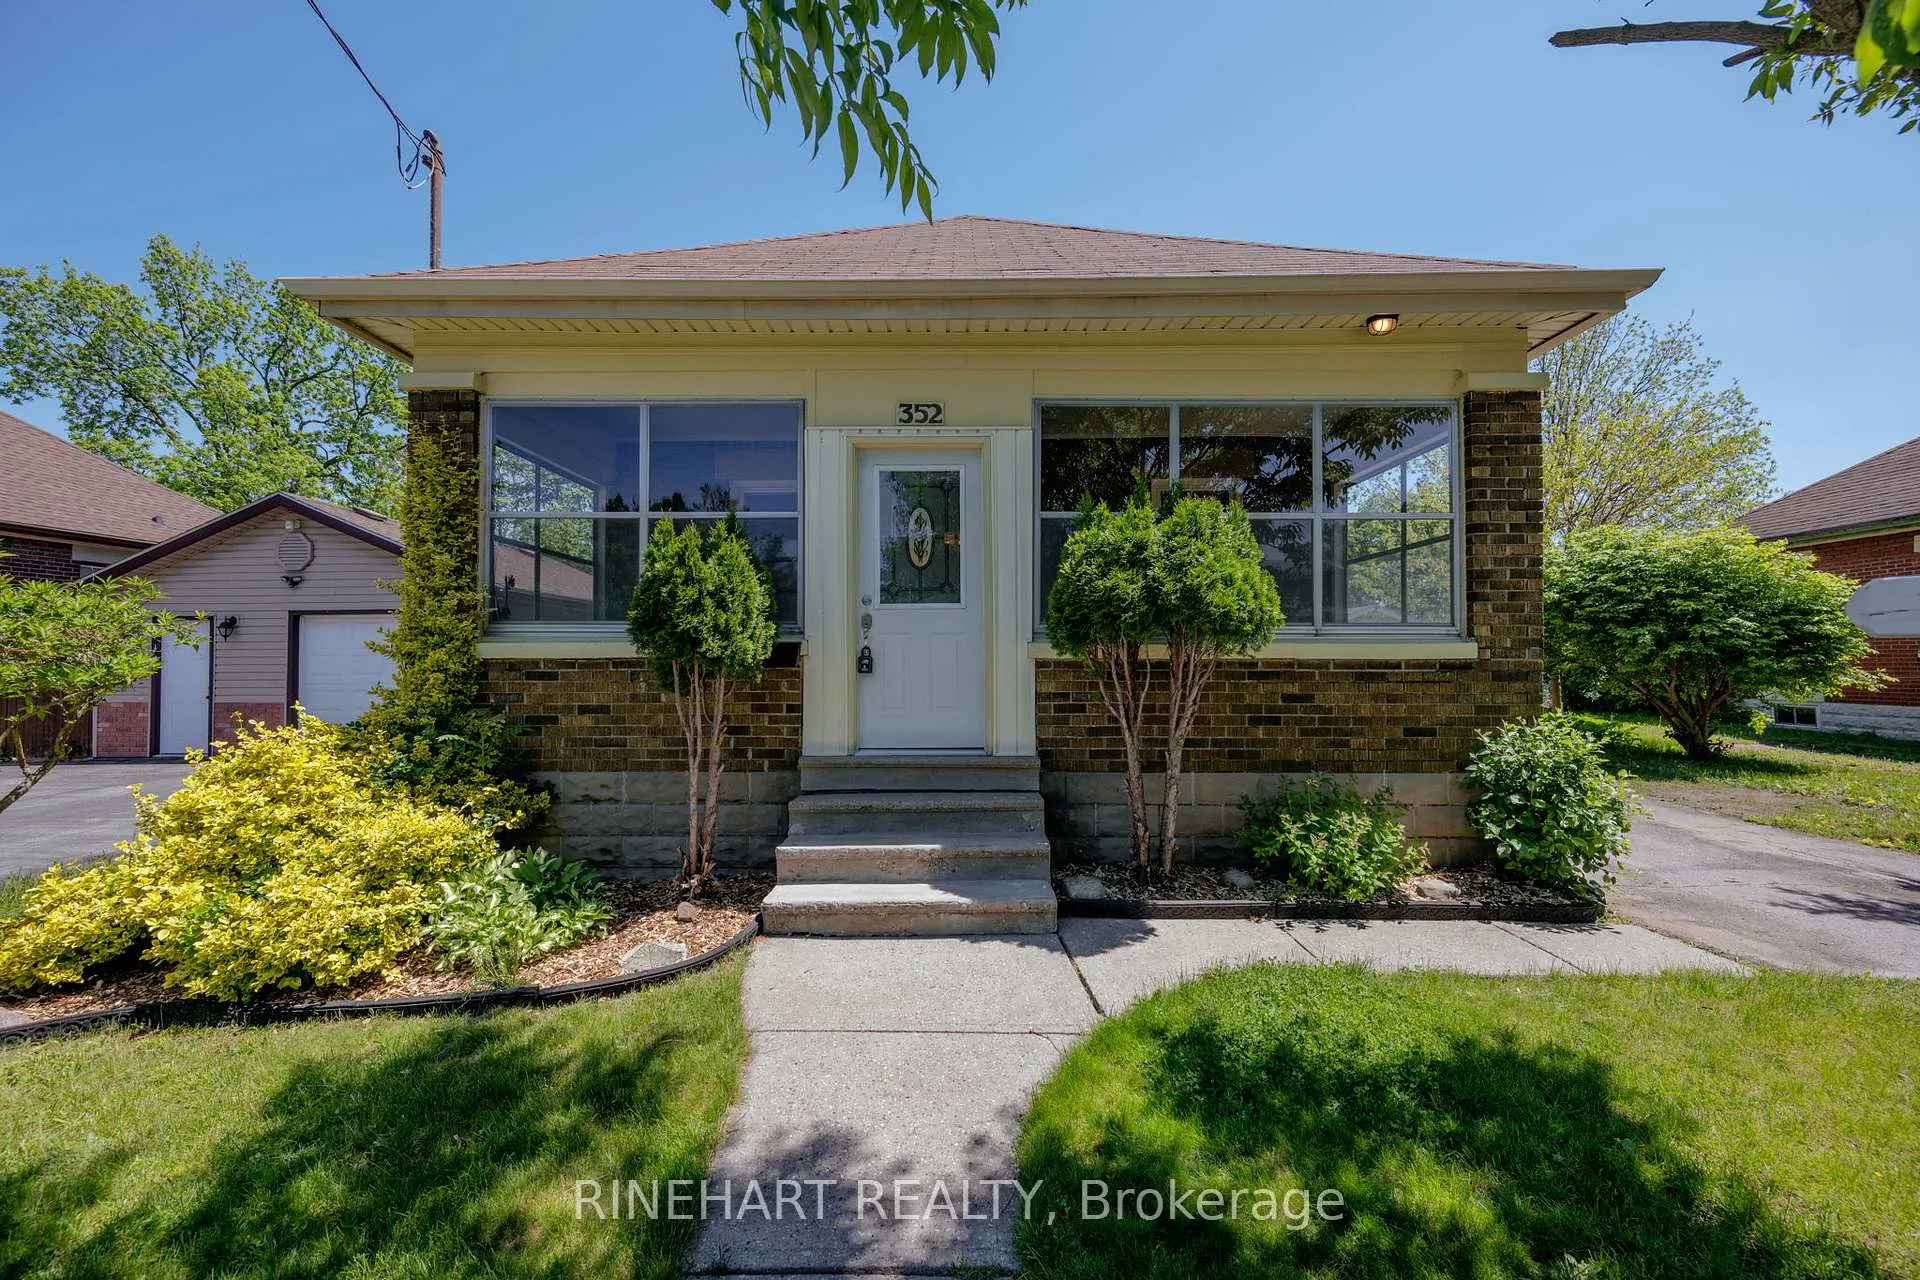
352 Edmonton Street
352 Edmonton Street
 See all 31 photos
Property history
Facts and features
- BasementPart finished
- Water, sewerMunicipal
- Lot shapeRectangular
- HeatingForced air
- Central air
The homeDetached, Bungalow, 700–1,100 sq ft
- Type: Detached
- Style: Bungalow
- Living space: 700–1,100 sq ft
- Basement: Partially finished, full
InsideMain level, Other, Rooms above ground 8
- Laundry: Main level
- Features: Other
- Rooms above ground: 8
- Rooms in the basement: 2
- Bedrooms: 3
- Bathrooms: 1
- Kitchens: 1
Outside and lotBrick, Asphalt shingle, Poured concrete
- Exterior: Brick
- Roof: Asphalt shingle
- Foundation: Poured concrete
- Other structures: Fence - partial, shed
- Size: 53.94 × 112 ft
- Shape: Rectangular
- Zoning: R2-3
Parking1 Garage, Detached, Private
- Spaces: 1 Garage
- Garage: Detached
- Driveway: Private
Heating, water and powerForced air, gas, Central air, Municipal water
- Heating: Forced air, gas
- Cooling: Central air
- Water: Municipal water
- Sewer: Municipal sewer
Costs and taxesTaxes $2,632 a year, HST included in the price, Hot water heater
- Taxes, 2025: $2,632 a year
- HST: HST included in the price
- Rental items: Hot water heater
- Under contract: Hot water heater
Included in the saleAppliances (washer, dryer, dishwasher, fridge, stove)
- Included: Appliances (washer, dryer, dishwasher, fridge, stove)
NearbyRec./commun.centre, school
- Close to: Rec./commun.centre, school
Listing detailsX13221774, Sold, Jun 1, 2026
- MLS® number: X13221774
- Status: Sold
- Listed on: Jun 1, 2026
- Days on market: 42
- Updated: Jul 13, 2026
- Possession: Flexible
- Occupied by: Owner
- Listing brokerage: RINEHART REALTY
About this home
352 Edmonton Street, London (East H), ON N5W 4Y5
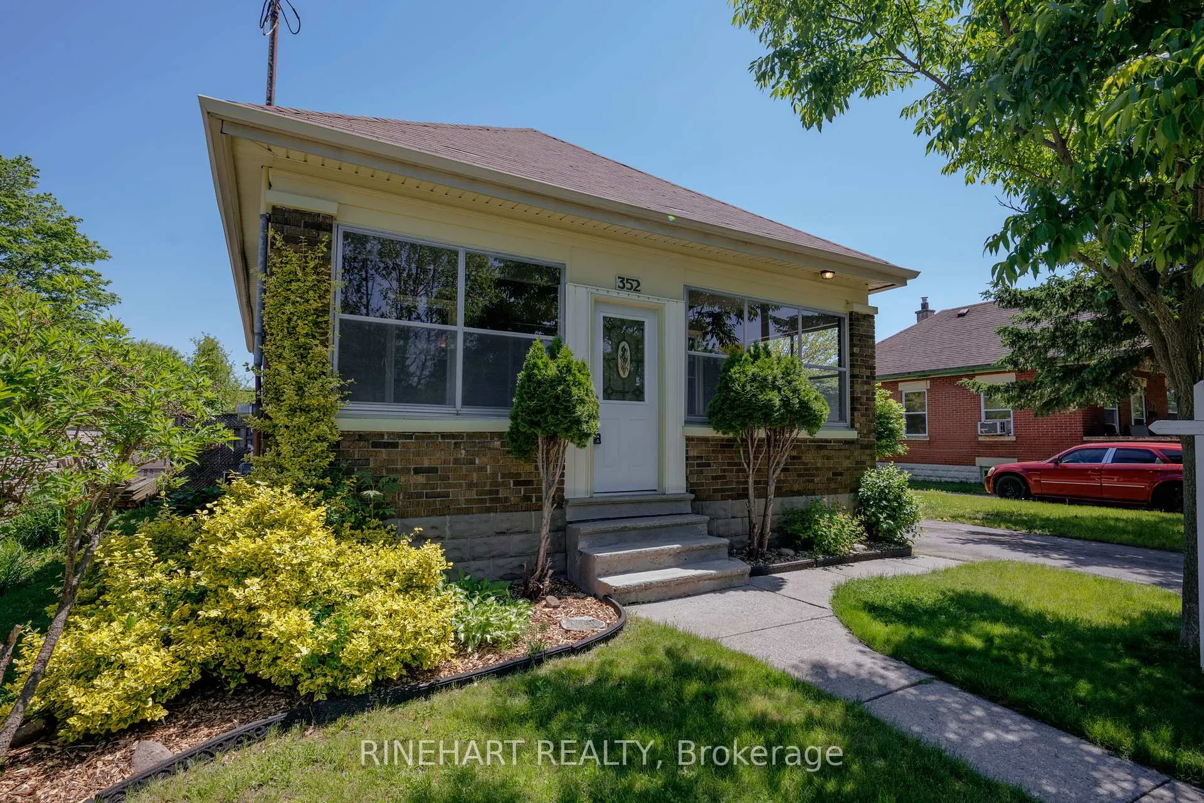
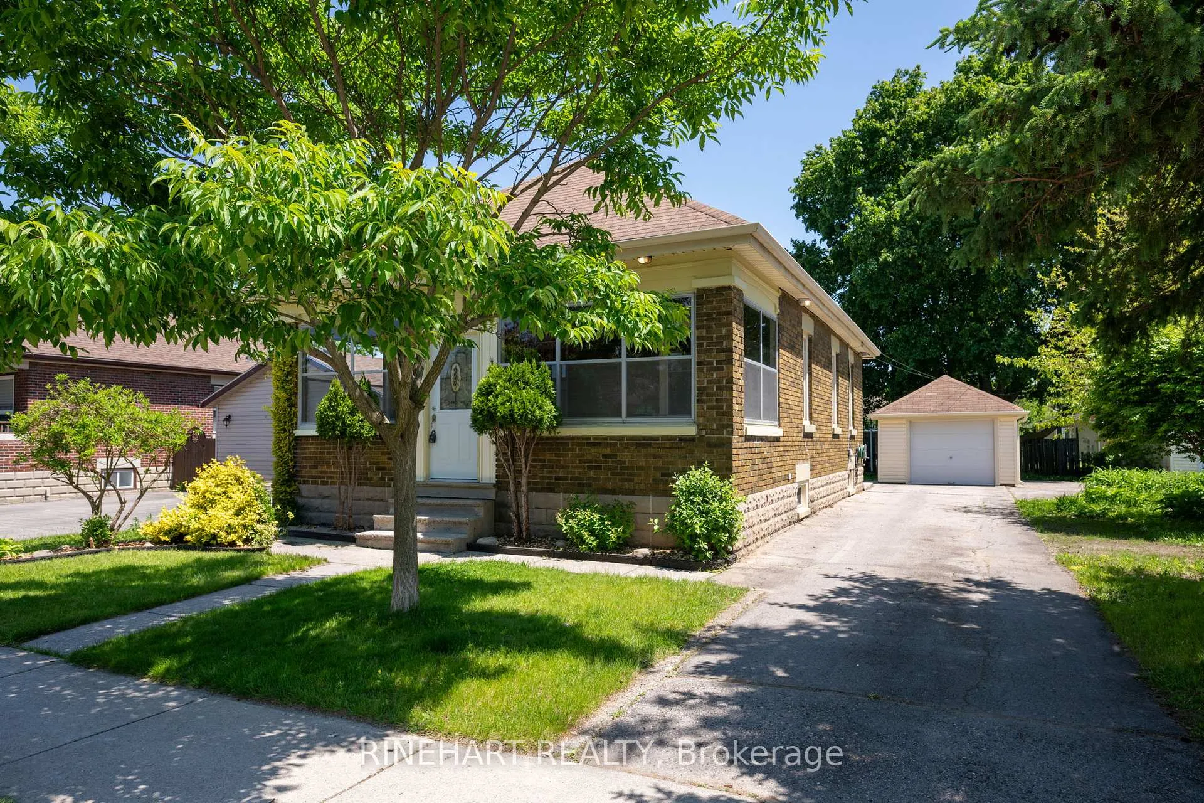
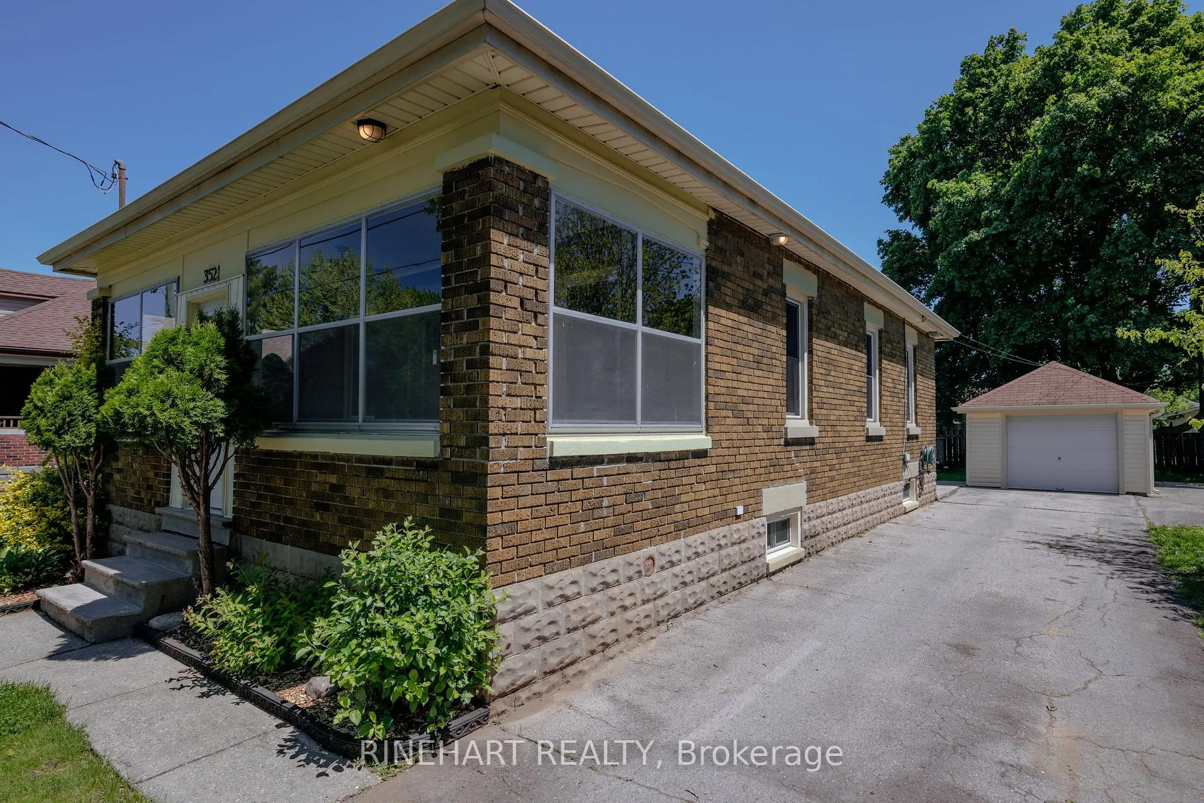
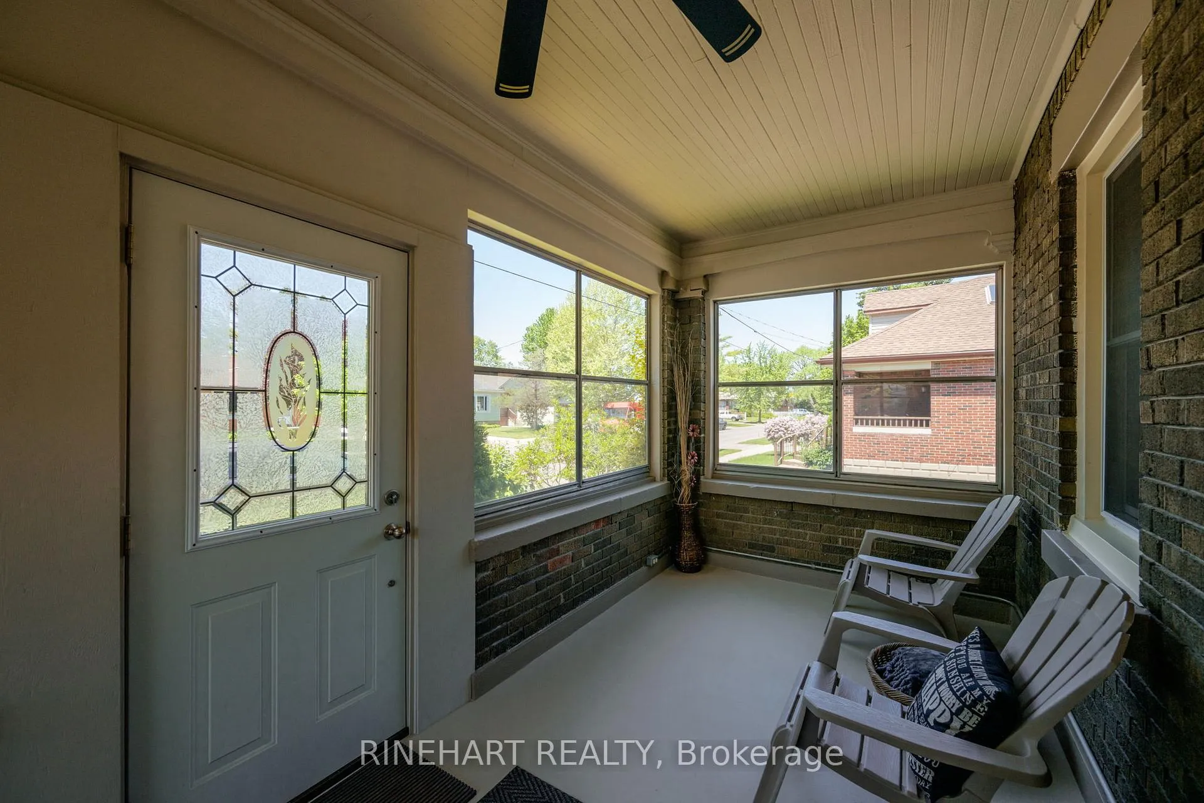
Welcome to 352 Edmonton Street, a beautifully renovated brick bungalow that showcases the results of a full interior remodel while maintaining the warmth and character that make a house feel like home. From the moment you arrive, you'll appreciate the pride of ownership, attractive curb appeal, generous driveway parking for up to six vehicles, and a detached garage with hydro and 30 amp service. A standout feature of the home is the spacious three season covered front porch, creating an inviting extension of the living space and the perfect spot to enjoy a morning coffee, unwind after a long day, or gather with family and friends. Step inside and you'll immediately appreciate the extensive transformation throughout. The bright and welcoming interior features new flooring, a beautifully renovated kitchen complete with a dedicated coffee bar, a comfortable living room filled with natural light, three well appointed bedrooms, an updated four piece bathroom, and the convenience of main floor laundry. The thoughtful remodel creates a move in ready home that feels fresh, modern, and exceptionally well cared for. The lower level provides a partially finished space with excellent flexibility for future use. Whether you're looking for additional living space, a hobby area, workshop potential, or extra storage, the basement offers room to grow and adapt to your needs. Outside, the backyard provides a peaceful setting to enjoy the warmer months, featuring mature trees, a fire pit area, detached shed, and plenty of green space to relax or entertain. The detached garage and ample parking add everyday practicality, while the home's well maintained setting completes the package. With a full interior remodel, new kitchen, new flooring, new furnace, main floor laundry, three bedrooms, detached garage with hydro, and a charming three season porch, this move in ready bungalow offers comfort, character, and pride of ownership throughout.
Ask about this home
A HOMEH agent will answer your questions about this home.
Around this home
Daily convenience, out of 100, from the distances below
Schools nearby
School rating, out of 10.
Helpful calculators
Your HOMEH agent

"Priced 9% over the Hestimate. I would see it this week."