

1876 Coronation Drive
1876 Coronation Drive
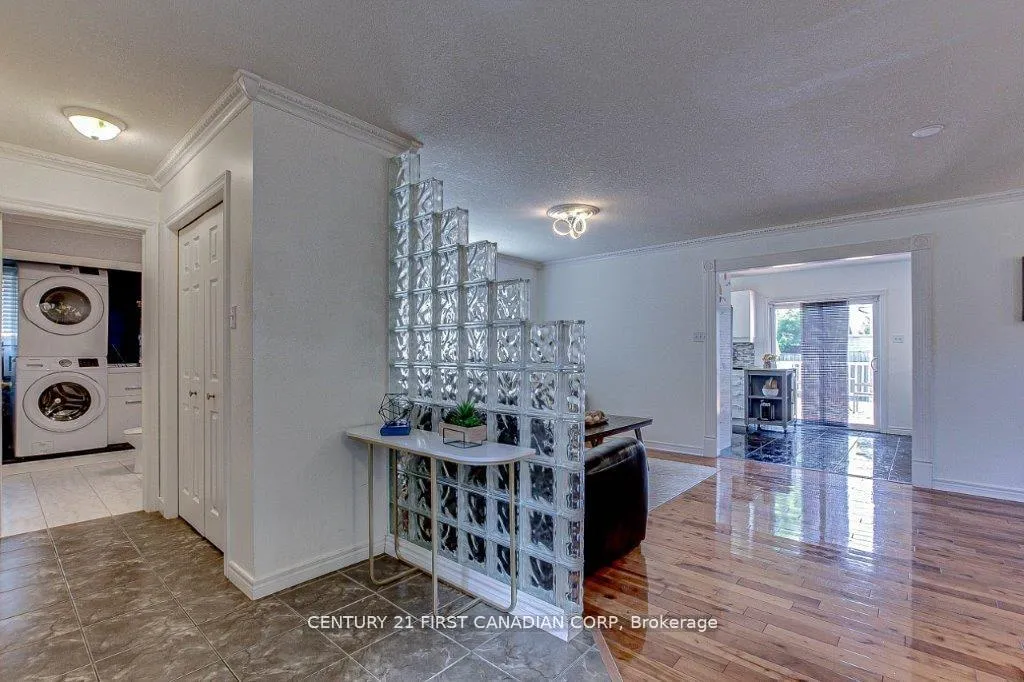 See all 30 photos
Property history
Facts and features
- BasementFinished
- Lease term12 months
- FurnishedUnfurnished
- Age of home16–30 years
- Central air
The homeDetached, 2-storey, Age 16–30 years
- Type: Detached
- Style: 2-storey
- Age: 16–30 years
- Living space: 1,500–2,000 sq ft
- Basement: Finished
InsideIn area, Sump pump, water heater, Rooms above ground 7
- Laundry: In area
- Features: Sump pump, water heater
- Rooms above ground: 7
- Rooms in the basement: 1
- Bedrooms: 3 + 1 in the basement
- Bathrooms: 4
- Kitchens: 1
Outside and lotBrick, concrete, Shingles, Concrete
- Exterior: Brick, concrete
- Roof: Shingles
- Foundation: Concrete
- Features: Deck
Parking2 Garage, Attached, Private double
- Spaces: 2 Garage
- Garage: Attached
- Driveway: Private double
Heating, water and powerForced air, gas, Central air, Municipal water
- Heating: Forced air, gas
- Cooling: Central air
- Water: Municipal water
- Sewer: Municipal sewer
Rent and termsRent $2,845 a month, Entire property, Unfurnished
- Rent: $2,845 a month
- Space for rent: Entire property
- Furnished: Unfurnished
- Lease: 12 months
- Paid: Monthly
- Rent includes: Parking
- Deposit: Required
- Credit check: Required
- Employment letter: Required
- Rental application: Required
- References: Required
- Rental items: Hot water heater ~$36 per month, pay directly to landlord along with rent.
IncludedBuilt-in microwave, carbon monoxide detector, dishwasher, dryer, garage door opener, gas stove, refrigerator, washer, tv stand. the stand-up closet in prim. bedroom must stay during the lease., Rent does not include garage heater.
- Included: Built-in microwave, carbon monoxide detector, dishwasher, dryer, garage door opener, gas stove, refrigerator, washer, tv stand. the stand-up closet in prim. bedroom must stay during the lease.
- Not included: Rent does not include garage heater.
NearbyFenced yard, park, place of worship, school, school bus route, wooded/treed
- Close to: Fenced yard, park, place of worship, school, school bus route, wooded/treed
Listing detailsX13222154, Rented, Jun 1, 2026
- MLS® number: X13222154
- Status: Rented
- Listed on: Jun 1, 2026
- Days on market: 64
- Updated: Aug 4, 2026
- Possession: 2026-07-01 / 1-29 days
- Occupied by: Tenant
- Listing brokerage: CENTURY 21 FIRST CANADIAN CORP
About this home
1876 Coronation Drive, London (North E), ON N6G 0A5
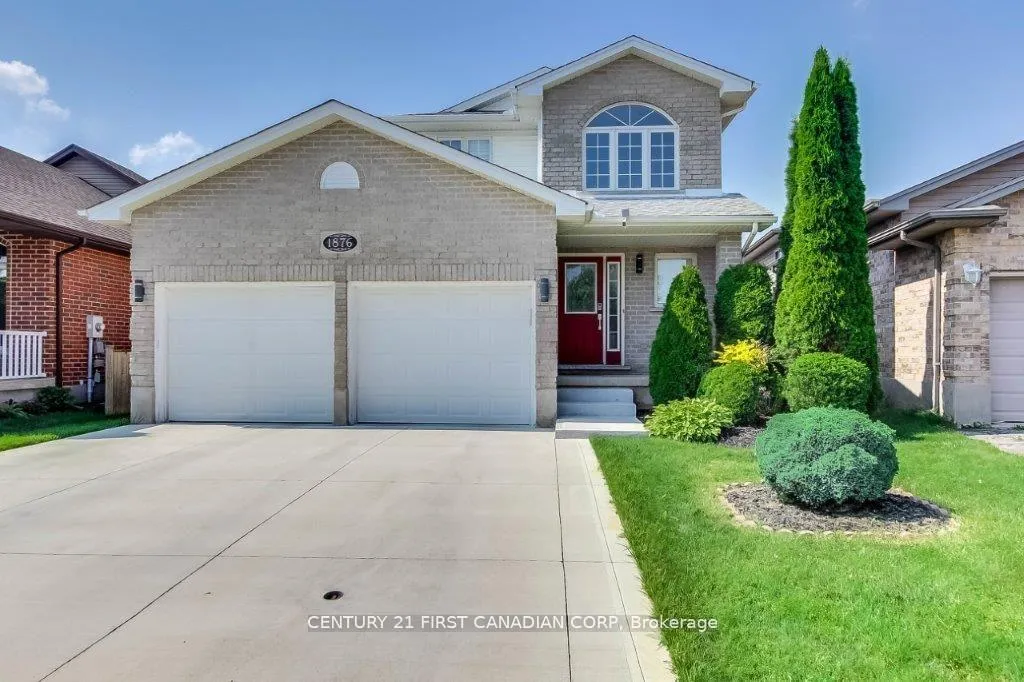
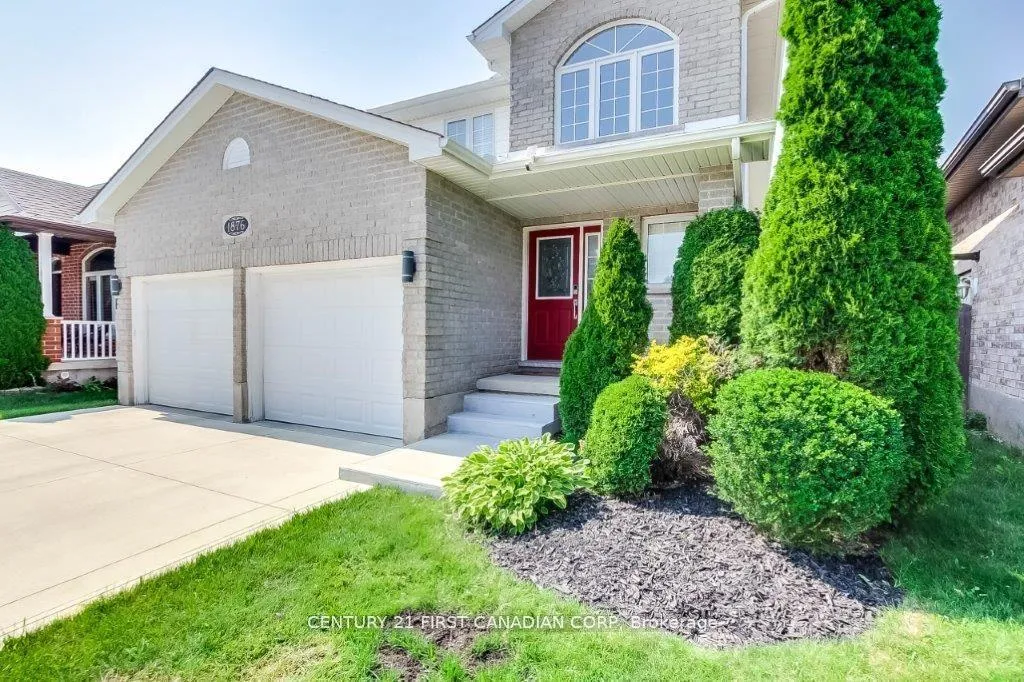
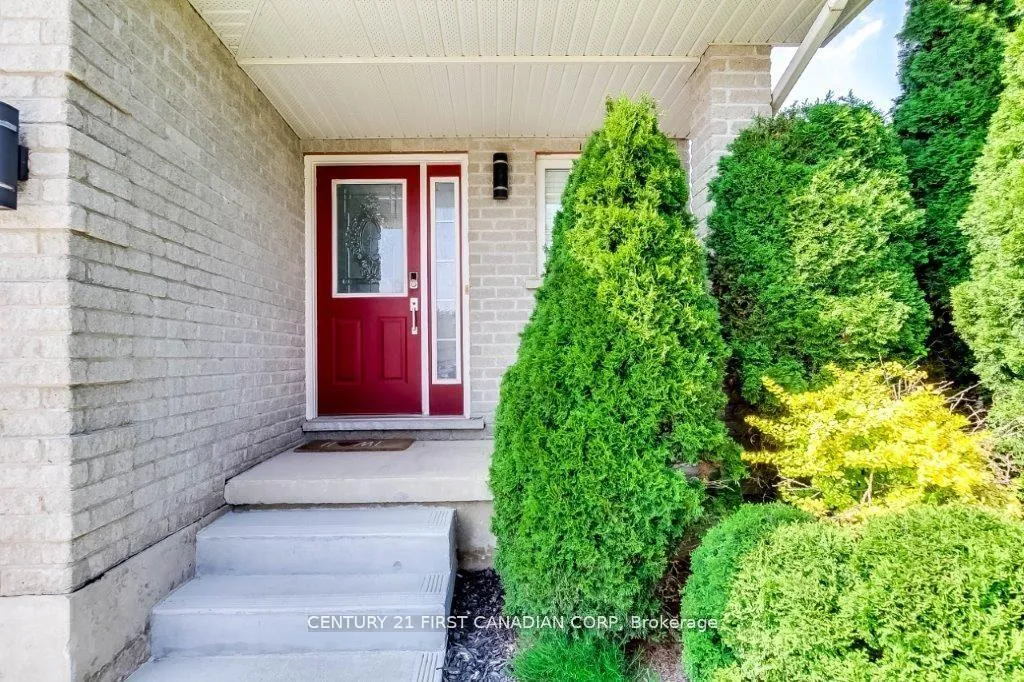
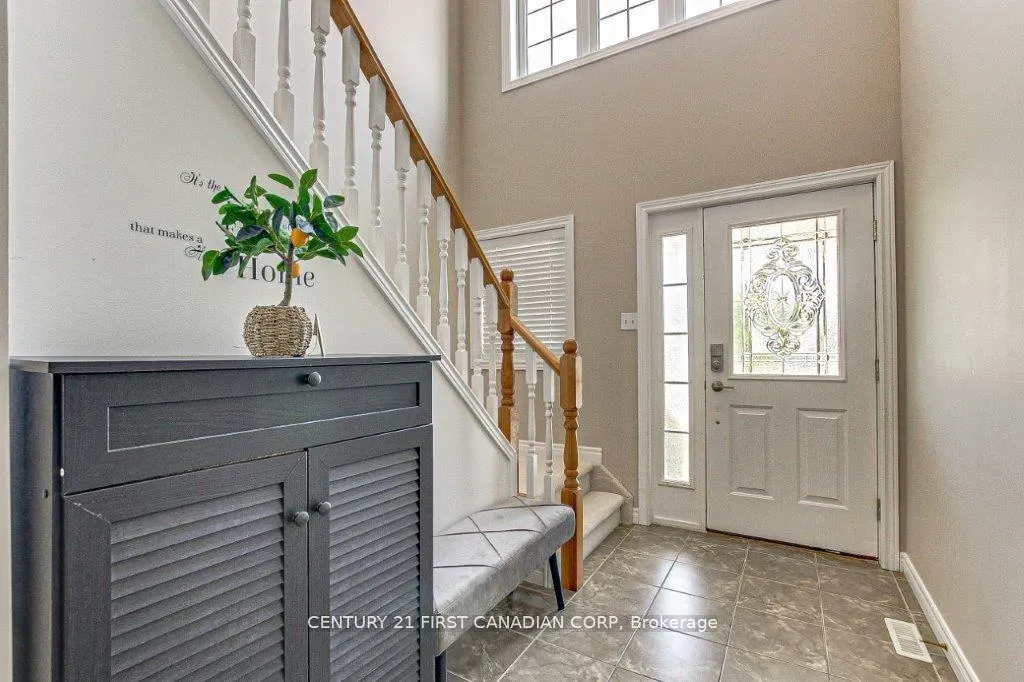
Located in the desirable community of Hyde Park and only steps away from Walnut Woods Trail and SmartCentres, welcome to 1876 Coronation Drive, a two-storey 3 bedrooms+1 bsmt office, 3.5bathrooms house with approx. 2400sqft of living space. Upon entering, indulge in the boasting of natural sunlight from the South as the foyer ceiling gracefully extends to the second floor. The spacious living room has a tasteful design with crown molding and gleaming hardwood floor. The kitchen is though fully tucked into the back of the house, with quartz counter top and modern backsplashes. The backyard widens into 47ft at the back, with an oversizing deck for family to enjoy summer activities such as barbeque. Upstairs the primary bedrooms windows can look down into the beautiful backyard, and it features a walk in closet (plus lots of other closet spaces) and an ensuite bathroom. There are two more general sized bedrooms and a shared bathroom with modern finishes. The front of the house has a great curb appeal with newer concrete driveway, landscaping in front of the porch, and 9' wide garage doors. This affectionally looked after home has lots of recent upgrades: Refrigerator(2025), Upgraded Attic Insulation(2025), High Efficiency heat pump (2023), rental water heater (2023), Concrete driveway and stairs (2021), S/S microwave and gas range (2019), shingles replaced (2019),basement renovation (2018 - new laminate floor through out, new shower), washer and dryer(2018), 2nd floor solid hardwood flooring (2017), BOSCH dishwasher (2017). Minutes drive from Western U, Costco, Masonville Mall. London's top rated catholic school catchment: St. John French Immersion, St. Marguerite d'Youville. Unfurnished house, avail. July 1st.
Ask about this home
A HOMEH agent will answer your questions about this home.
Around this home
Daily convenience, out of 100, from the distances below
Schools nearby
School rating, out of 10.
Helpful calculators
Your HOMEH agent

"I would see it this week."