

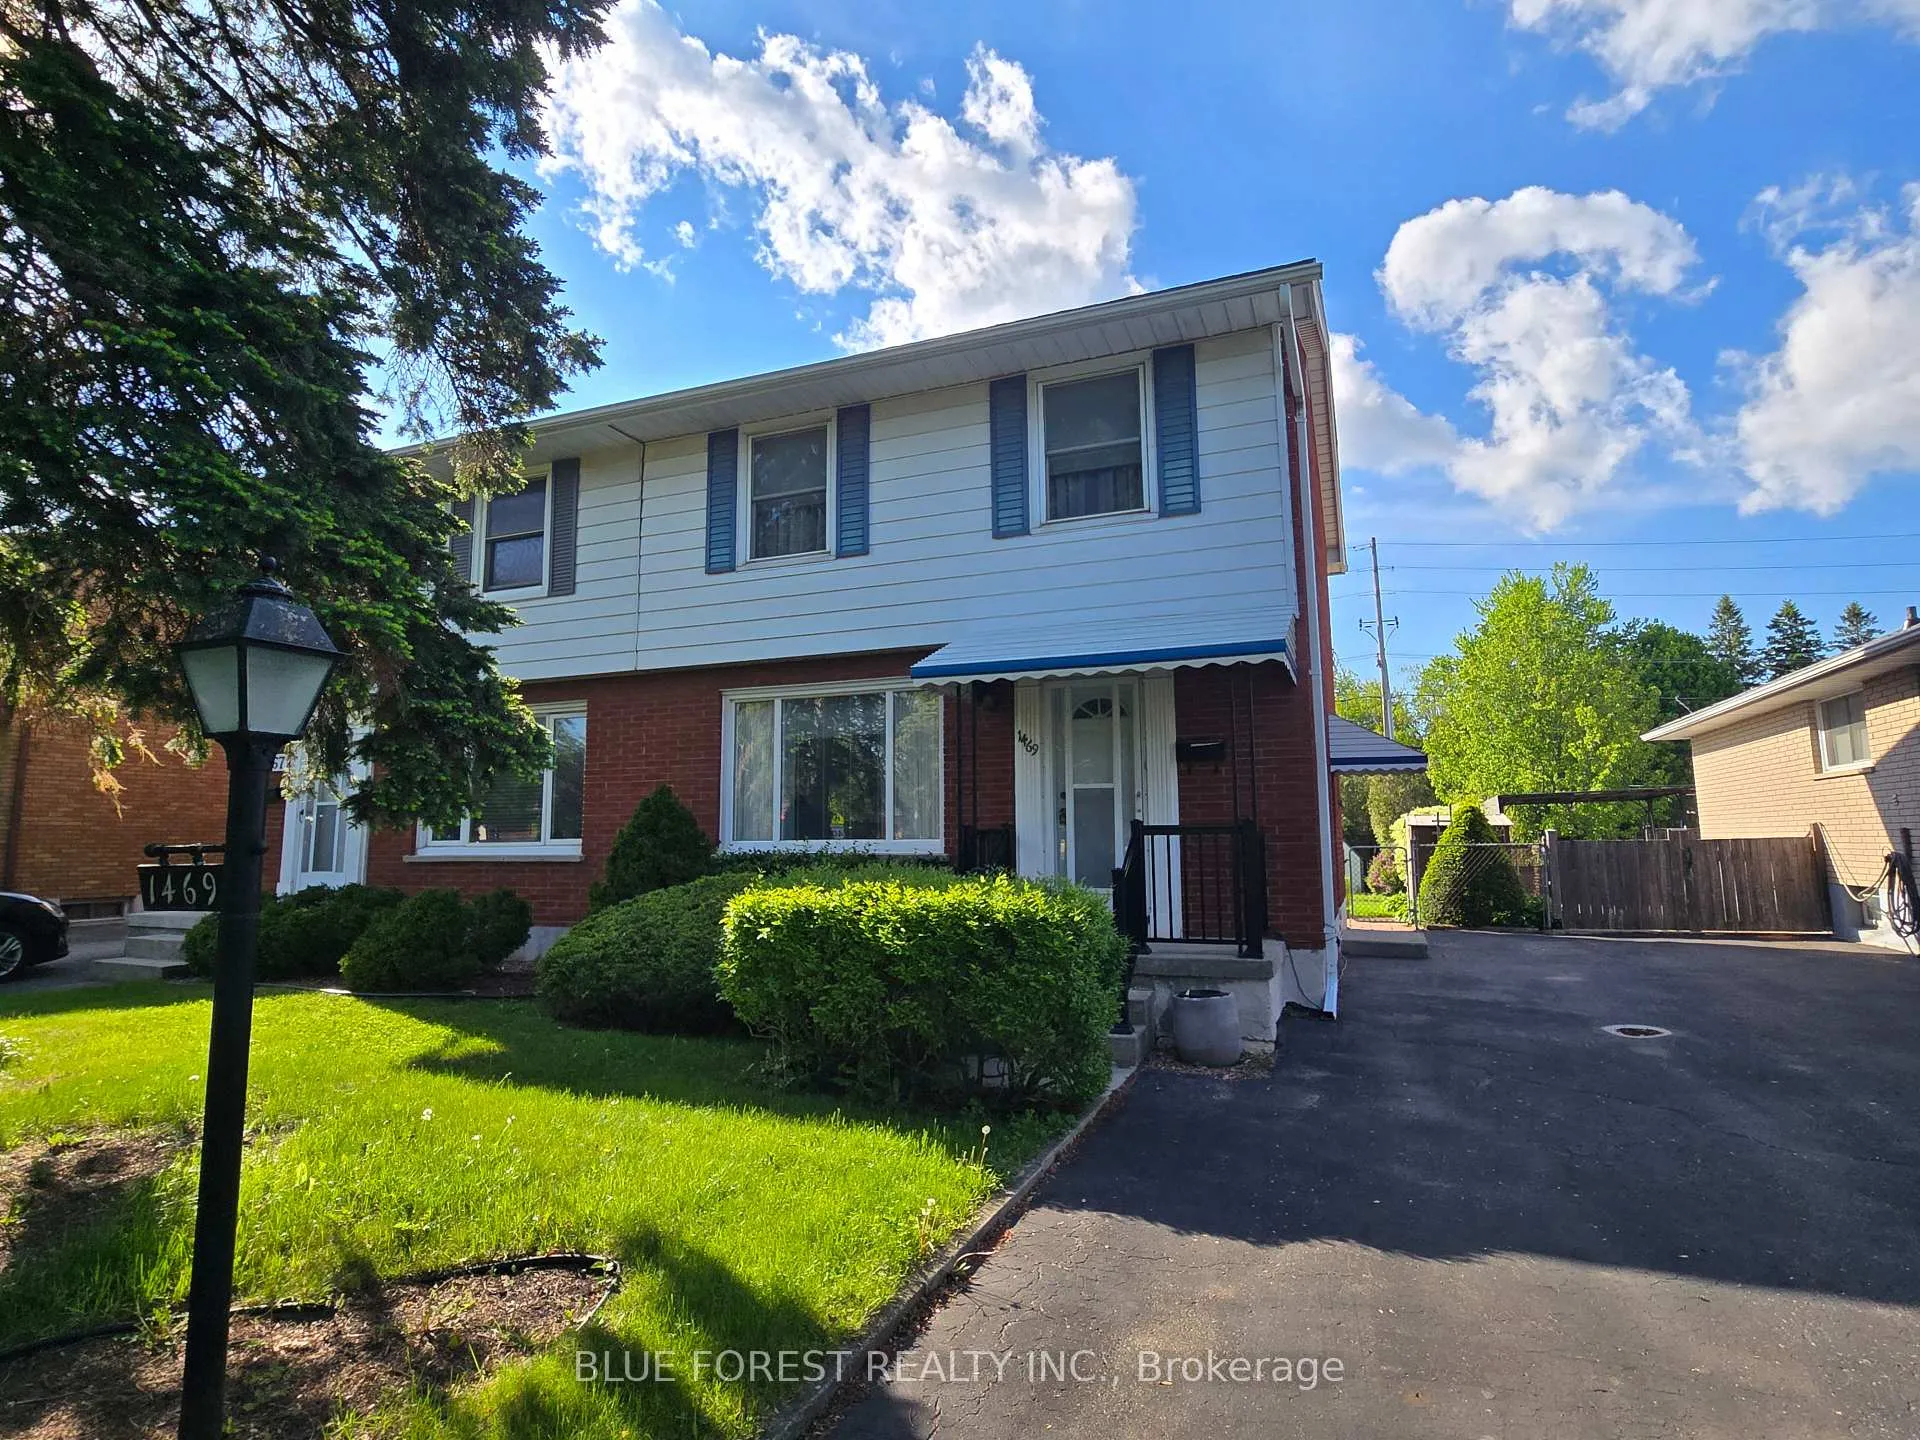
1469 Perth Avenue
1469 Perth Avenue
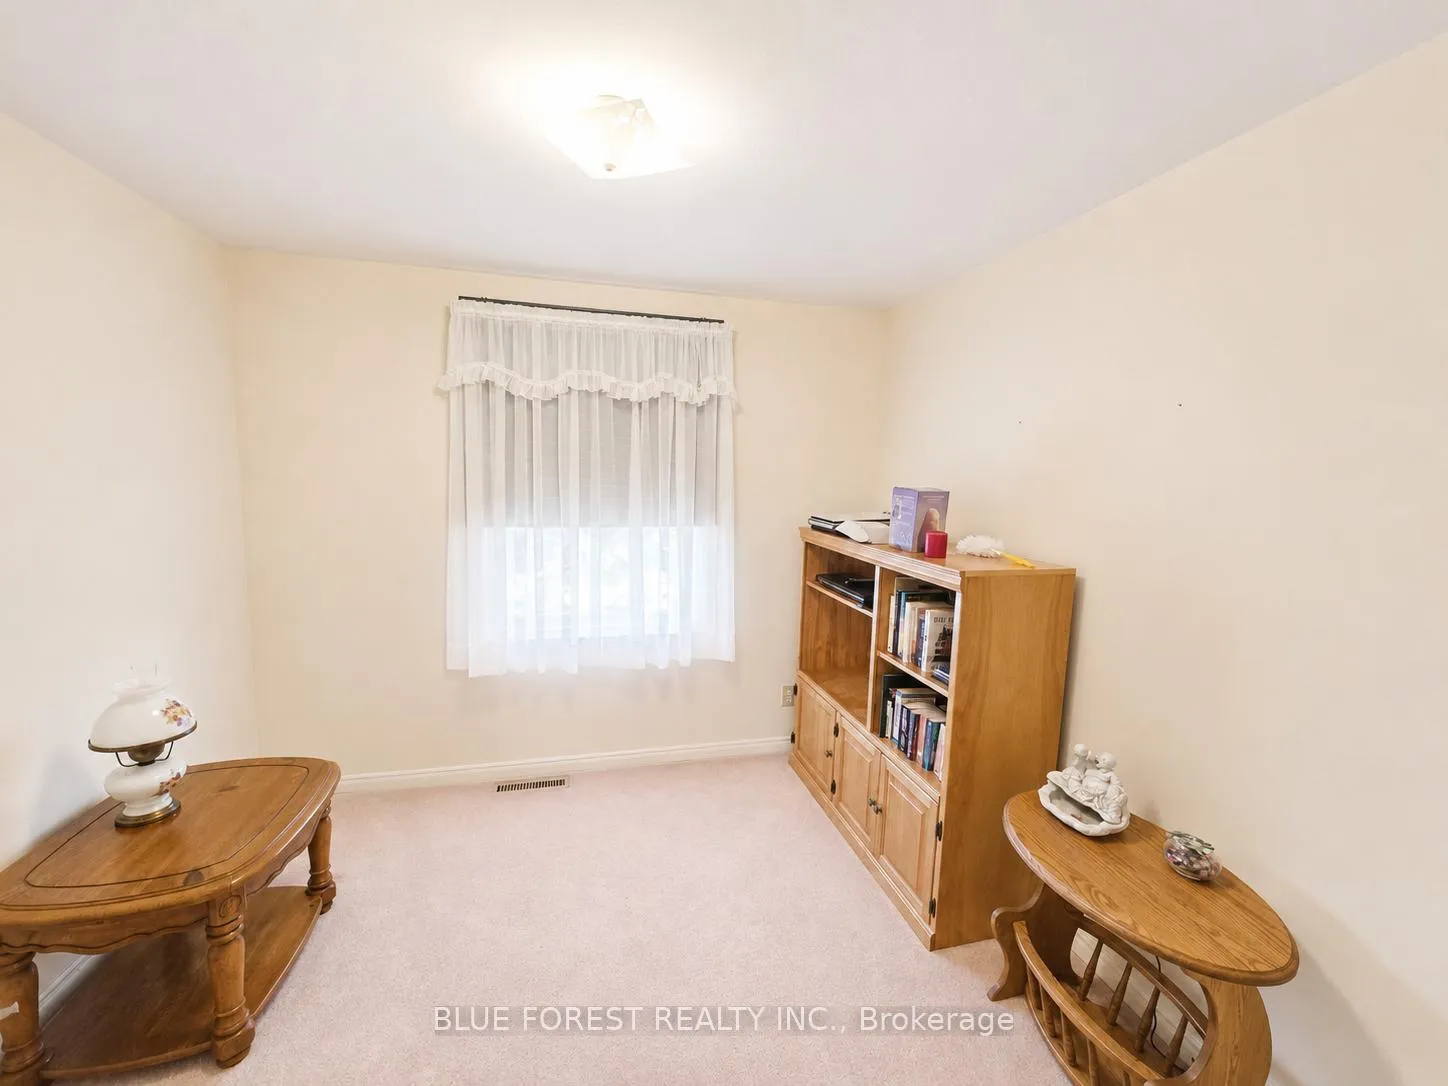 See all 8 photos
Property history
Facts and features
- BasementFull
- Age of home51–99 years
- Water, sewerMunicipal
- HeatingForced air
- Central air
The homeSemi-Detached, 2-storey, Age 51–99 years
- Type: Semi-Detached
- Style: 2-storey
- Age: 51–99 years
- Living space: 1,100–1,500 sq ft
- Basement: Full
InsideRooms above ground 8, Bedrooms 3, Bathrooms 2
- Rooms above ground: 8
- Bedrooms: 3
- Bathrooms: 2
- Kitchens: 1
Outside and lotBrick, vinyl siding, Shingles, Concrete
- Exterior: Brick, vinyl siding
- Roof: Shingles
- Foundation: Concrete
- Size: 30 × 156 ft
- Zoning: R2-2
Parking3 Parking
- Spaces: 3 Parking
Heating, water and powerForced air, gas, Central air, Municipal water
- Heating: Forced air, gas
- Cooling: Central air
- Water: Municipal water
- Sewer: Municipal sewer
Costs and taxesTaxes $2,515 a year, HST included in the price, Hot water tank
- Taxes, 2025: $2,515 a year
- HST: HST included in the price
- Rental items: Hot water tank
- Under contract: Hot water heater
Included in the saleFridge, stove, washer,dryer
- Included: Fridge, stove, washer,dryer
Listing detailsX13222876, Sold, Jun 1, 2026
- MLS® number: X13222876
- Status: Sold
- Listed on: Jun 1, 2026
- Days on market: 10
- Updated: Jun 11, 2026
- Possession: 2026-06-30 / Immediate
- Occupied by: Vacant
- Listing brokerage: BLUE FOREST REALTY INC.
About this home
1469 Perth Avenue, London (East D), ON N5V 2M4
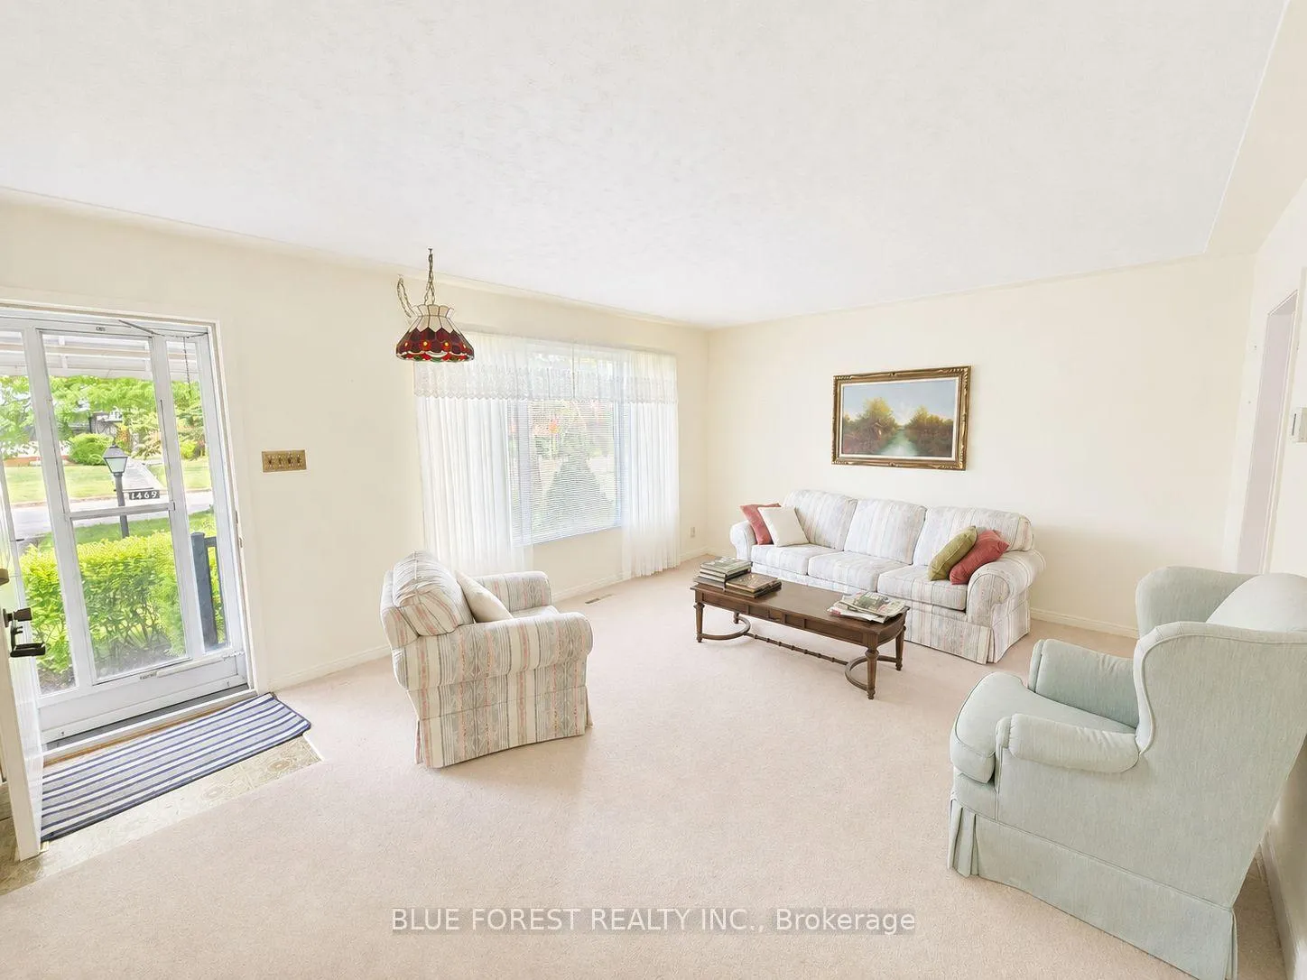
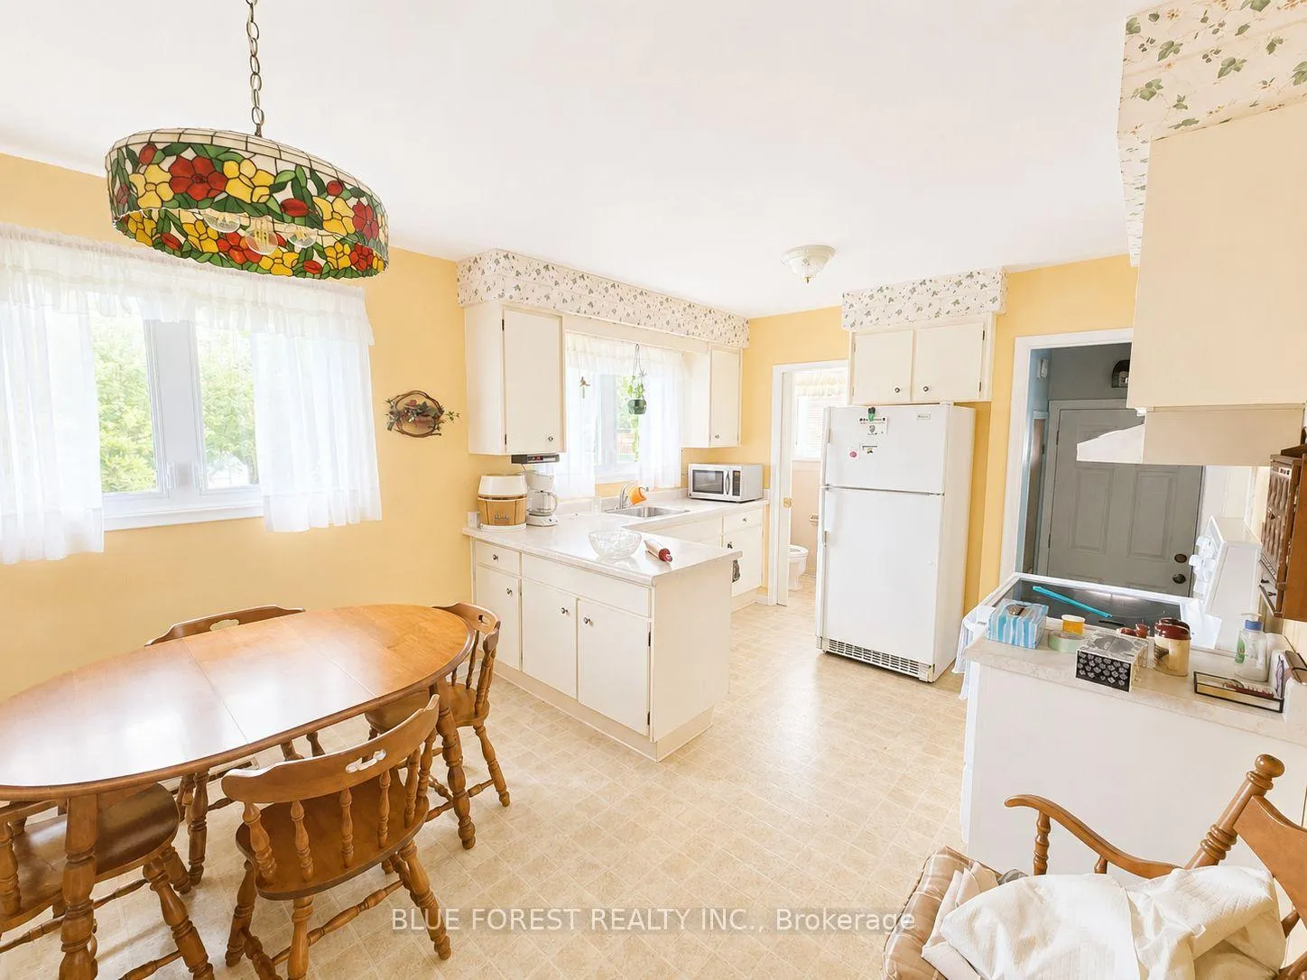
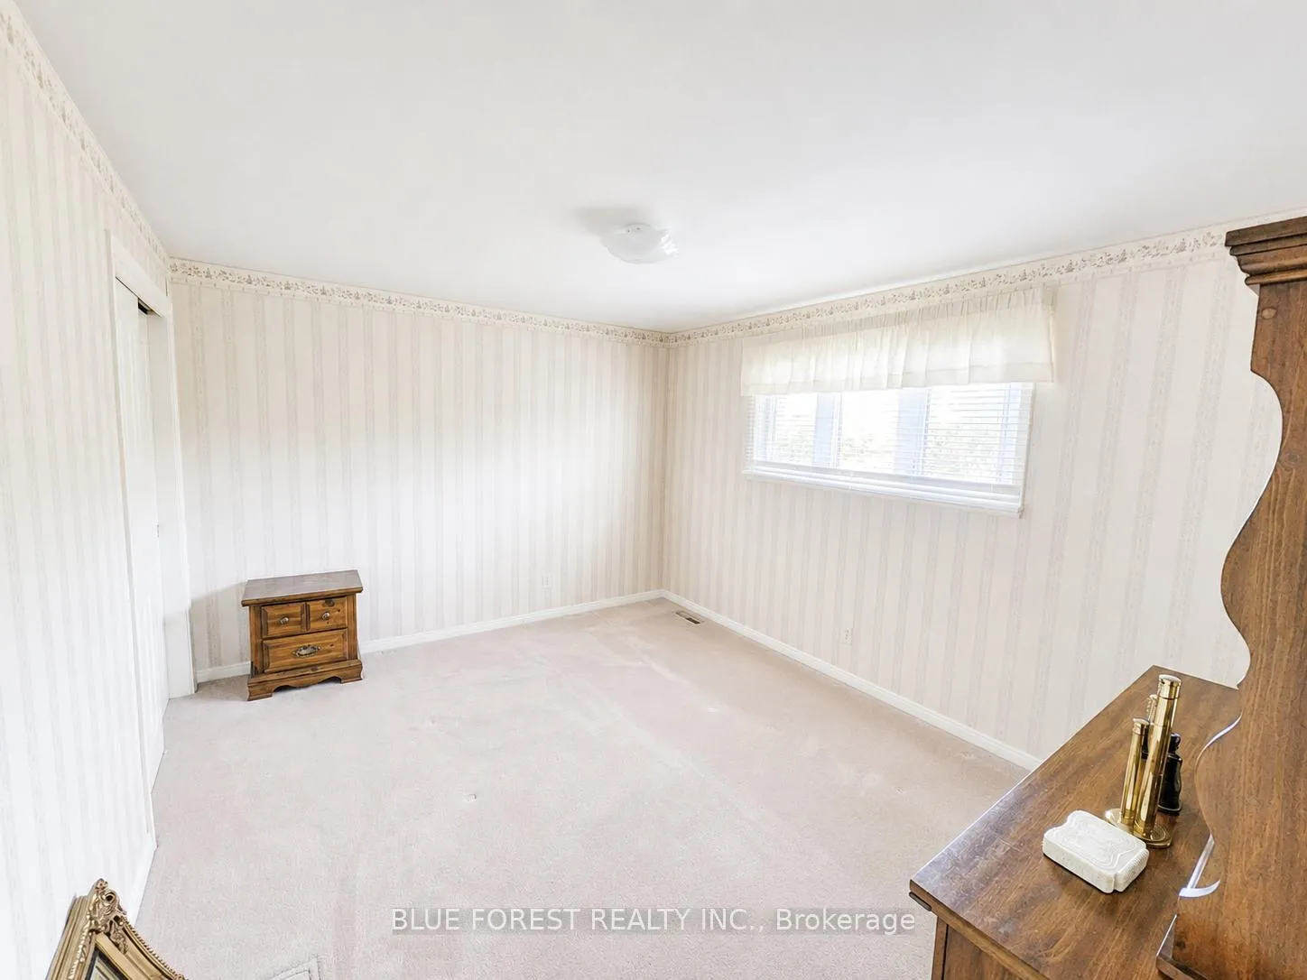
First time on the market! This well-maintained 3-bedroom, 2-bathroom, two-storey semi-detached home offers excellent living space for families and investors alike. The main level features a spacious living room, a bright kitchen with adjoining dining area, and a convenient powder room. Upstairs, you'll find three generously sized bedrooms and a full 4-piece bathroom. The finished basement, complete with a separate entrance, provides valuable additional living space and includes a large recreation room, laundry area, and ample storage. Outside, enjoy a fully fenced and landscaped backyard, perfect for children, pets, or entertaining. The private driveway offers parking for up to four vehicles. Ideally located in a desirable North East neighbourhood, this home is close to large parks, excellent schools, places of worship, Fanshawe Lake and conservation areas, public transit, shopping, and many other amenities. A fantastic opportunity to own a solid, lovingly cared-for home in a sought-after location.
Ask about this home
A HOMEH agent will answer your questions about this home.
Around this home
Daily convenience, out of 100, from the distances below
Schools nearby
School rating, out of 10.
Helpful calculators
Your HOMEH agent

"Priced 8% under the Hestimate. I would see it this week."