

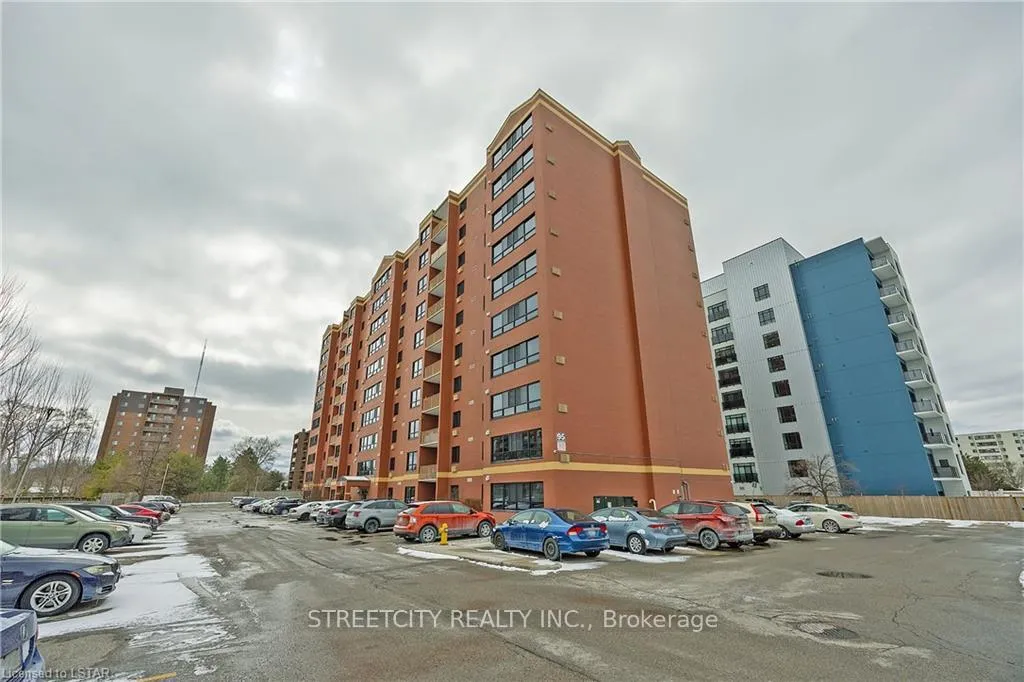
Unit 103, 95 Baseline Road W
Condo Apartment Terminated
1/38Unit 103, 95 Baseline Road W
Condo Apartment Terminated
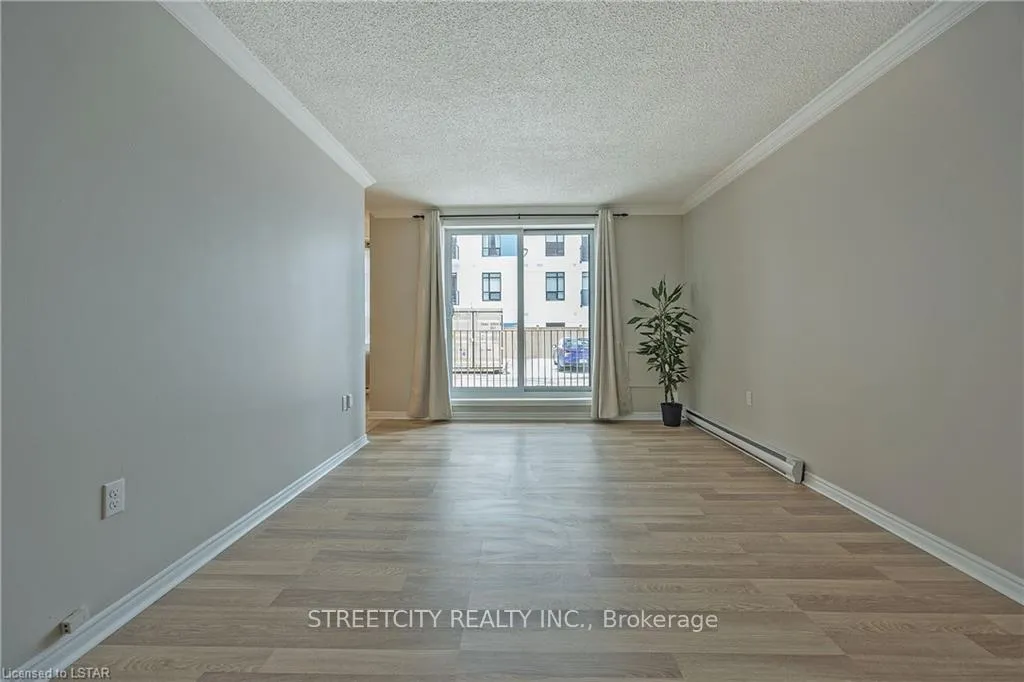
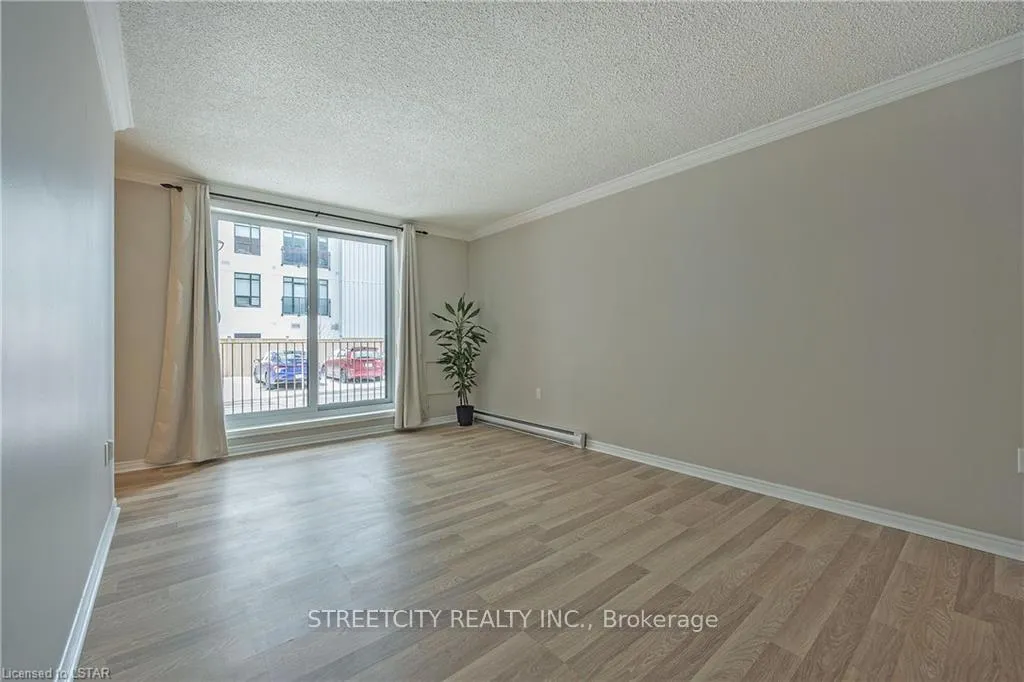
 See all 38 photos
2 Bedrooms
2 Bathrooms
2 Parking
1K–1.2K sq.ft
$549/mo
$1,609/yr
Property history
- $279,900TerminatedList: 2026-04-22|End: 2026-05-29|37 daysX13028798
Facts and features
- ExposureNorth
- LaundryIn-suite
- LockerNone
- BalconyOpen
What stands out
- Exercise room
The homeCondo Apartment, 1 storey/apt, 1,000–1,199 sq ft
- TypeCondo Apartment
- Style1 storey/apt
- Living space1,000–1,199 sq ft
- BasementNone
- ExposureNorth
InsideIn-suite laundry, Water heater, Smoke detector
- LaundryIn-suite laundry
- FeaturesWater heater
- SecuritySmoke detector
- Rooms above ground6
- Bedrooms2
- Bathrooms2
- Kitchens1
OutsideConcrete, Open
- ExteriorConcrete
- BalconyOpen
Parking and locker2 Parking, Common, Surface
- Spaces2 Parking
- Parking typeCommon
- DrivewaySurface
- LockerNone
BuildingThe Kingsgate, Condo corporation 232, Exercise room, visitor parking
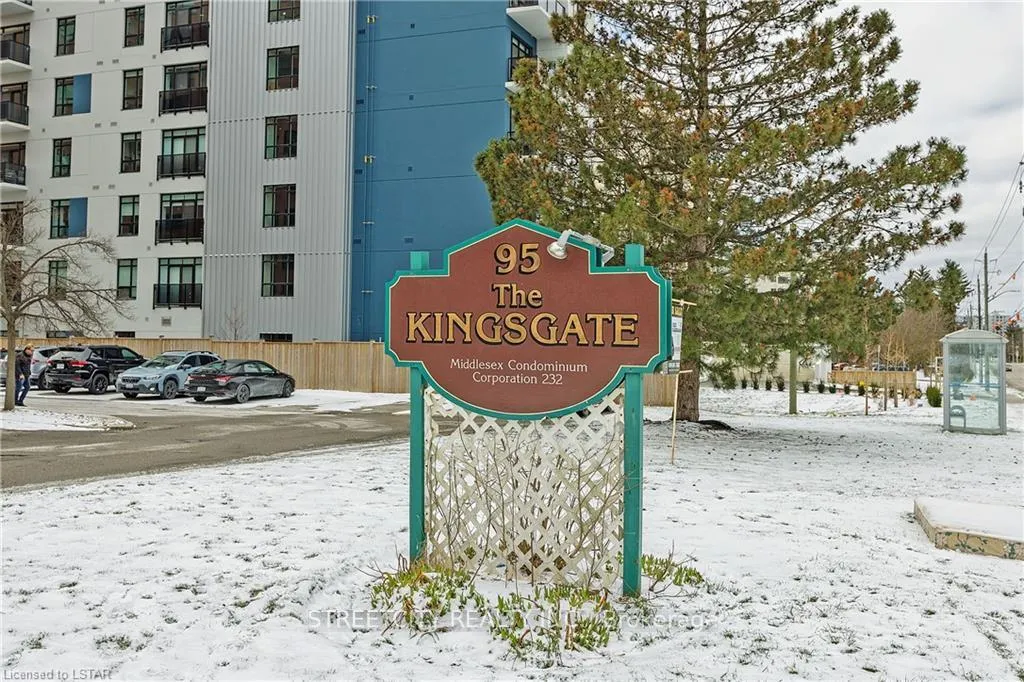
- NameThe Kingsgate
- Condo corporation232
- AmenitiesExercise room, visitor parking
- PetsAllowed
Heating, water and powerBaseboard, electric
- HeatingBaseboard, electric
Costs and taxesTaxes $1,609 a year, Condo fee $549 a month, Water included, common elements included, building insurance included, parking included
- Taxes, 2025$1,609 a year
- Condo fee$549 a month
- Fee includesWater included, common elements included, building insurance included, parking included
- HSTHST included in the price
- Rental itemsNone
Included in the saleFridge, stove, dishwasher, washer, dryer, Not included None
- IncludedFridge, stove, dishwasher, washer, dryer
- Not includedNone
NearbyPlace of worship, public transit, rec./commun.centre, school, school bus route
- Close toPlace of worship, public transit, rec./commun.centre, school, school bus route
Listing detailsX13028798, Terminated, Apr 22, 2026
- MLS® numberX13028798
- StatusTerminated
- Listed onApr 22, 2026
- Days on market37
- UpdatedMay 29, 2026
- Possession2026-04-30 / Immediate
- Occupied byVacant
- Listing brokerageSTREETCITY REALTY INC.
About this home
Unit 103, 95 Baseline Road W, London (South E), ON N6J 4X3
Water HeaterPlace Of WorshipPublic TransitRec./Commun.CentreSchoolSchool Bus Route
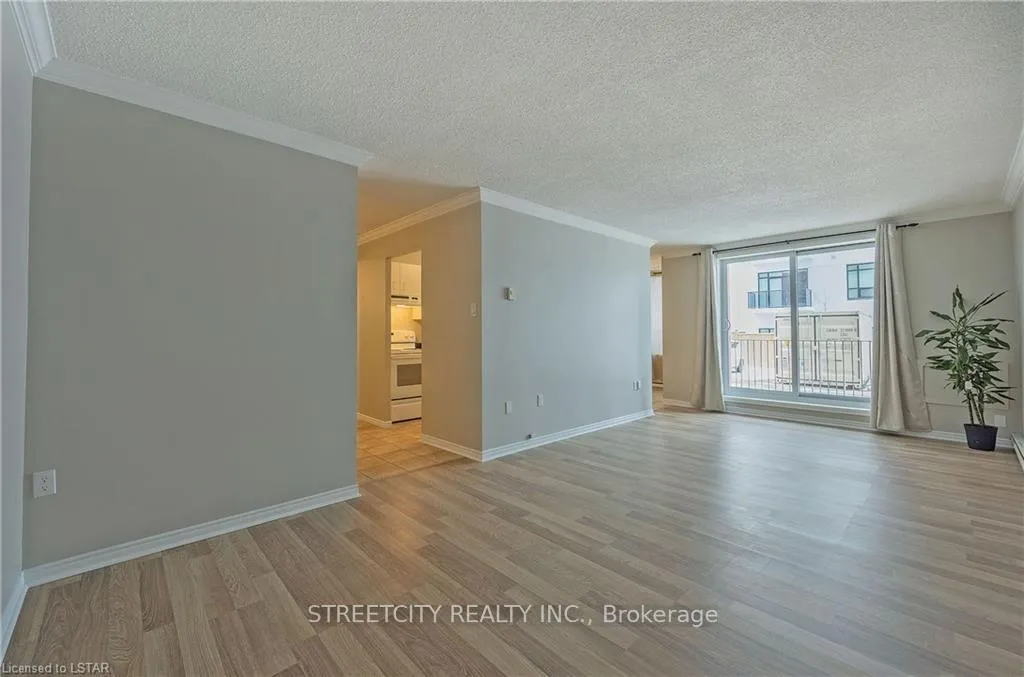
Fantastic ground floor 2 bedroom 2 bath unit in the heart of the city. Many updates include paint flooring baths and in unit laundry. Close to all amenities and on a bus route. Great access to downtown and the 401.This home is in move in ready condition. Great value for this location!!
Read more
Ask about this home
A HOMEH agent will answer your questions about this home.
Ask a question
Know more about The Kingsgate
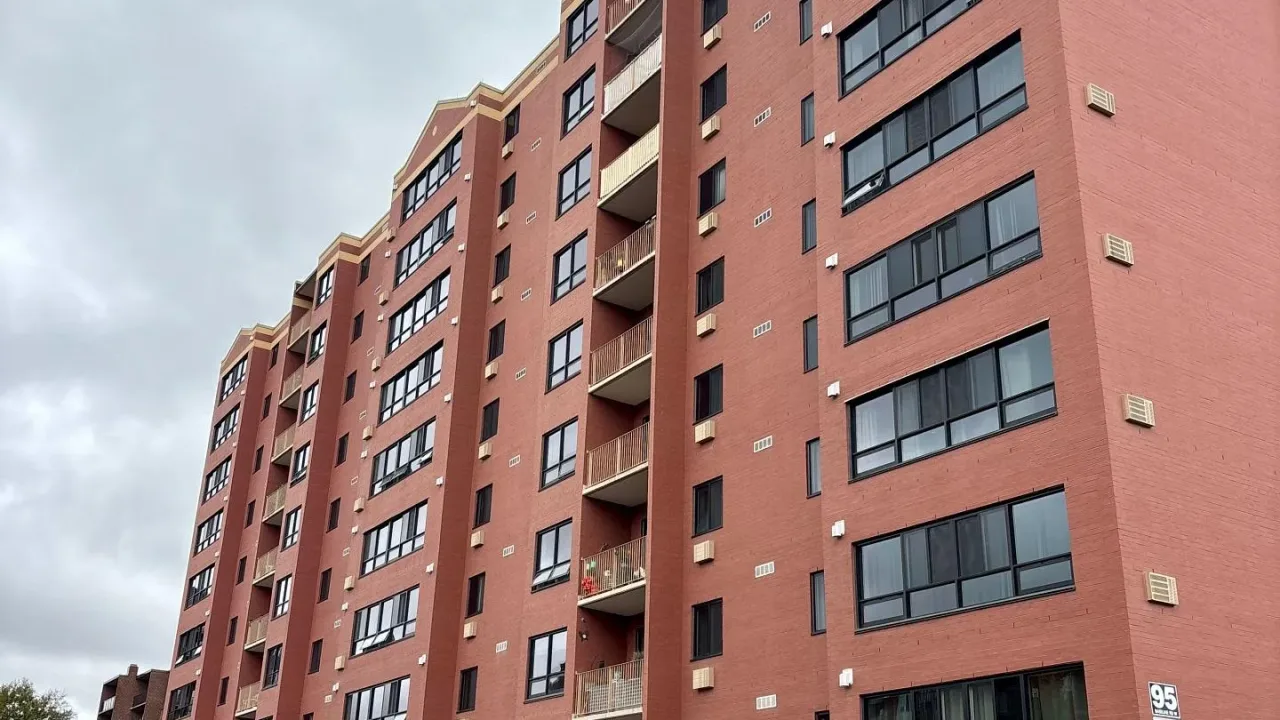
Condo building · 95 Baseline Road
The Kingsgate is a condo. No units are on the market here right now.
No similar units for sale in The Kingsgate right now.
Thinking of selling your home?See what your home is worth today.
Around this home
West Street
Errands
Parks
Schools
Daily convenience, out of 100, from the distances below
ParkEuston Park · 5 within 1 km7 min walk441 m
GroceryOriental Mart (Hanul Food Inc.)7 min walk407 m
SchoolArthur Ford Public School11 min walk700 m
PharmacyShoppers Drug Mart5 min walk329 m
Cafés & foodHarry's · 14 within 1 km4 min walk268 m
Gym & rec centreSouthcrest swimming pool17 min walk1.1 km
WalkDriveStraight-line distance, open map data
Grocery0.4 km
Park0.4 km
Coffee0.9 km
Dining0.3 km
Gym1.5 km
Schools nearby
School rating, out of 10.
Arthur Ford Public Schoolelementary · Public · 0.7 km
4.4/10Low
Belton Houseelementary · Public · 0.9 km
—
Westminster Secondary Schoolsecondary · Public · 0.9 km
2.8/10Low
Contact agent
Helpful calculators
Mortgage
Affordability
Closing costs
Land transfer tax
Property tax
Down payment
CMHC insurance
Stress test
Cashback Rebate
Your HOMEH agent

KimHOMEH agent · London
"I would see it this week."
Ask Kim