

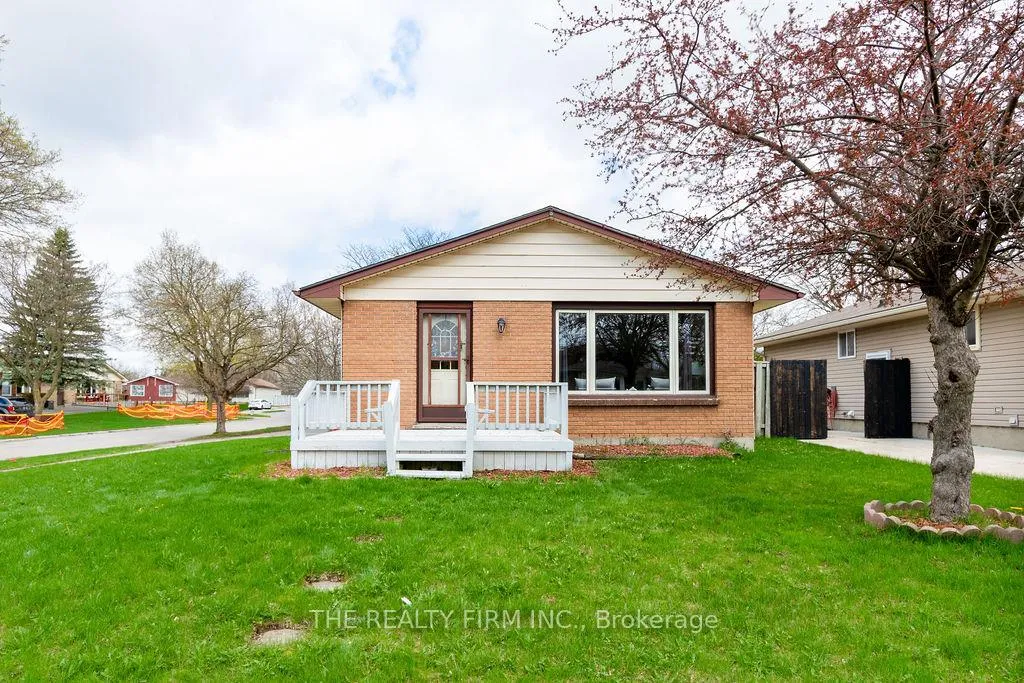
10 Stroud Crescent
10 Stroud Crescent
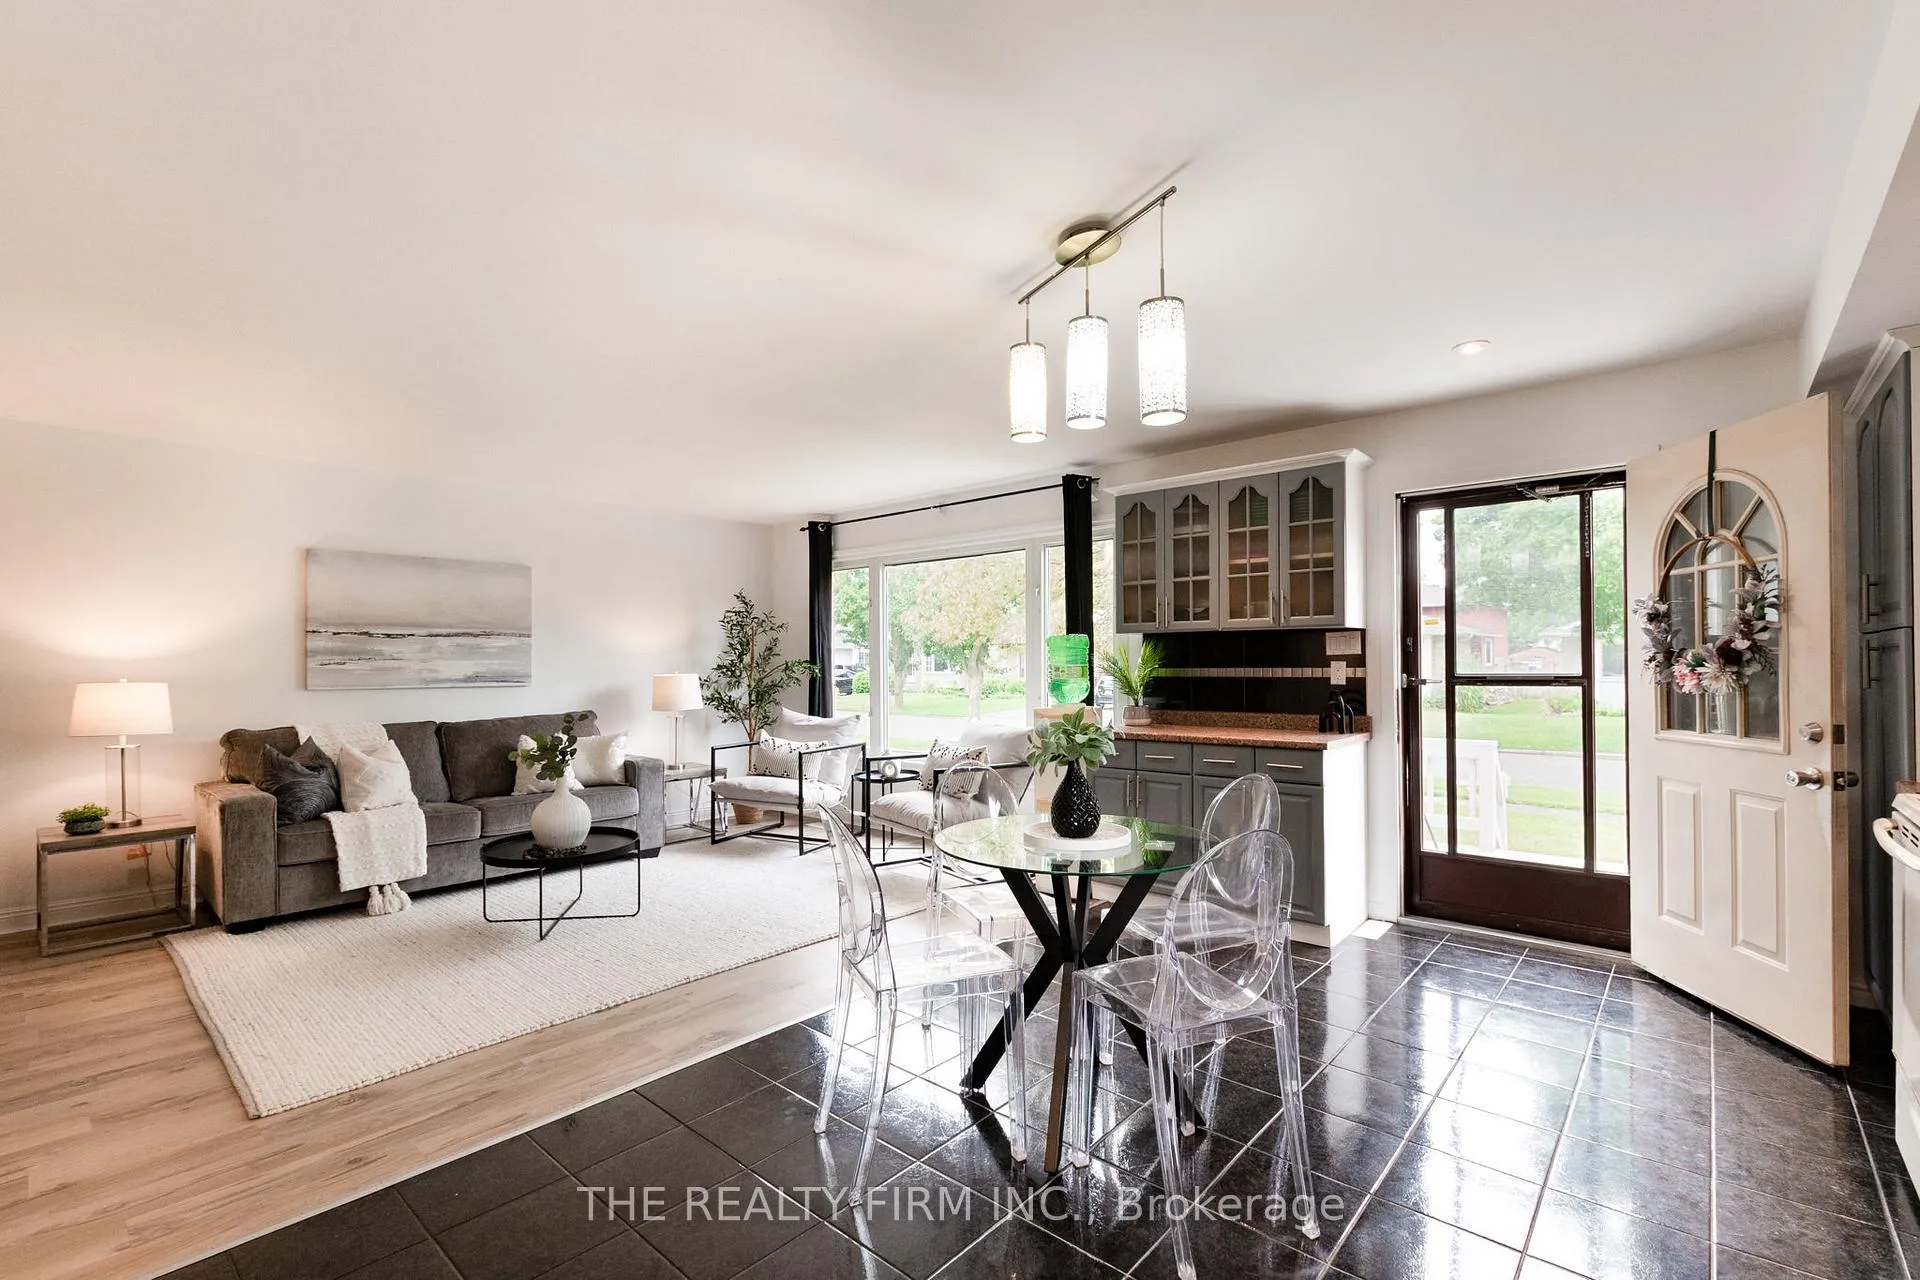 See all 39 photos
Property history
Facts and features
- BasementFinished
- Water, sewerMunicipal
- Lot shapeIrregular
- HeatingForced air
- Separate entrance
- Fireplace
- Central air
The homeDetached, Bungalow, 700–1,100 sq ft
- TypeDetached
- StyleBungalow
- Living space700–1,100 sq ft
- BasementFinished, separate entrance, full
InsideFireplace Yes, family room, Vinyl, Tile, Lower level
- FireplaceYes, family room
- FlooringVinyl, Tile
- LaundryLower level
- FeaturesCarpet free, in-law capability, water heater, water meter, central vacuum
- SecurityCarbon monoxide detectors, smoke detector
- Rooms above ground6
- Rooms in the basement4
- Bedrooms3
- Bathrooms2
- Kitchens1
- Family roomYes
Outside and lotVinyl siding, brick, Shingles, Poured concrete
- ExteriorVinyl siding, brick
- RoofShingles
- FoundationPoured concrete
- FeaturesDeck, canopy, landscaped, lighting, porch, year round living
- Other structuresGazebo, fence - full, shed
- Size43.56 × 105.28 ft
- ShapeIrregular
- ZoningR1-4
Parking2 Parking, Private double
- Spaces2 Parking
- DrivewayPrivate double
Heating, water and powerForced air, gas, Central air, Municipal water
- HeatingForced air, gas
- CoolingCentral air
- WaterMunicipal water
- SewerMunicipal sewer
Costs and taxesTaxes $3,185 a year, HST included in the price, Hot water heater
- Taxes, 2025$3,185 a year
- HSTHST included in the price
- Rental itemsHot water heater
- Under contractHot water heater
Included in the saleRefrigerator, stove, dishwasher, washer, dryer, gazebo x2, Not included None
- IncludedRefrigerator, stove, dishwasher, washer, dryer, gazebo x2
- Not includedNone
NearbyGolf, hospital, library, park, public transit, school
- Close toGolf, hospital, library, park, public transit, school
Listing detailsX13028462, Sold, Apr 21, 2026
- MLS® numberX13028462
- StatusSold
- Listed onApr 21, 2026
- Days on market24
- UpdatedMay 15, 2026
- Possession30-59 days
- Occupied byOwner
- Listing brokerageTHE REALTY FIRM INC.
About this home
10 Stroud Crescent, London (South X), ON N6E 1Z6
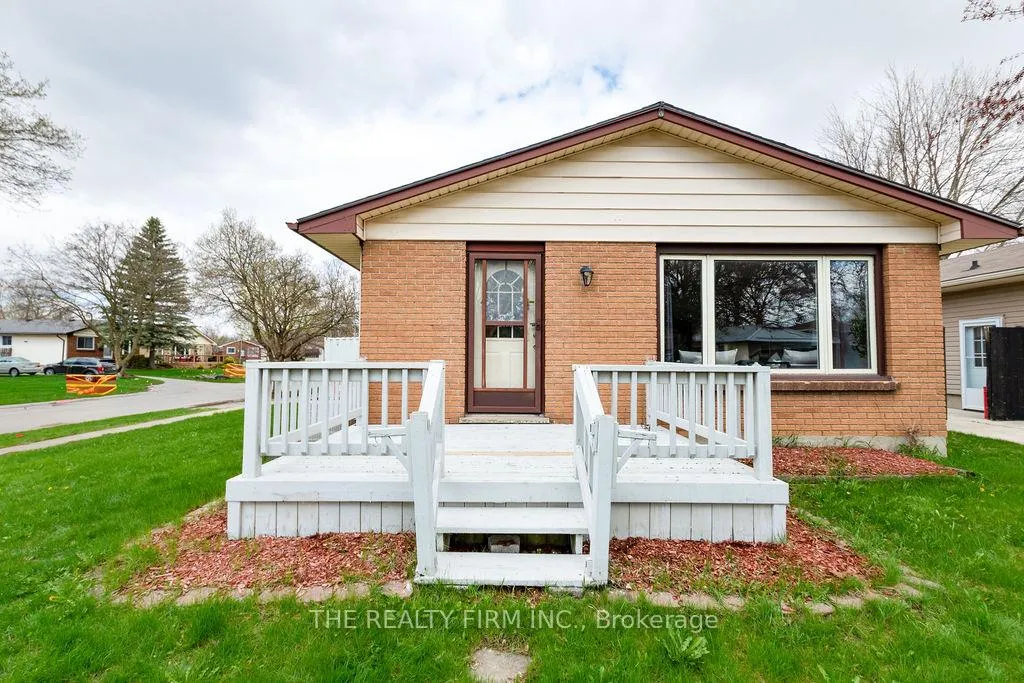
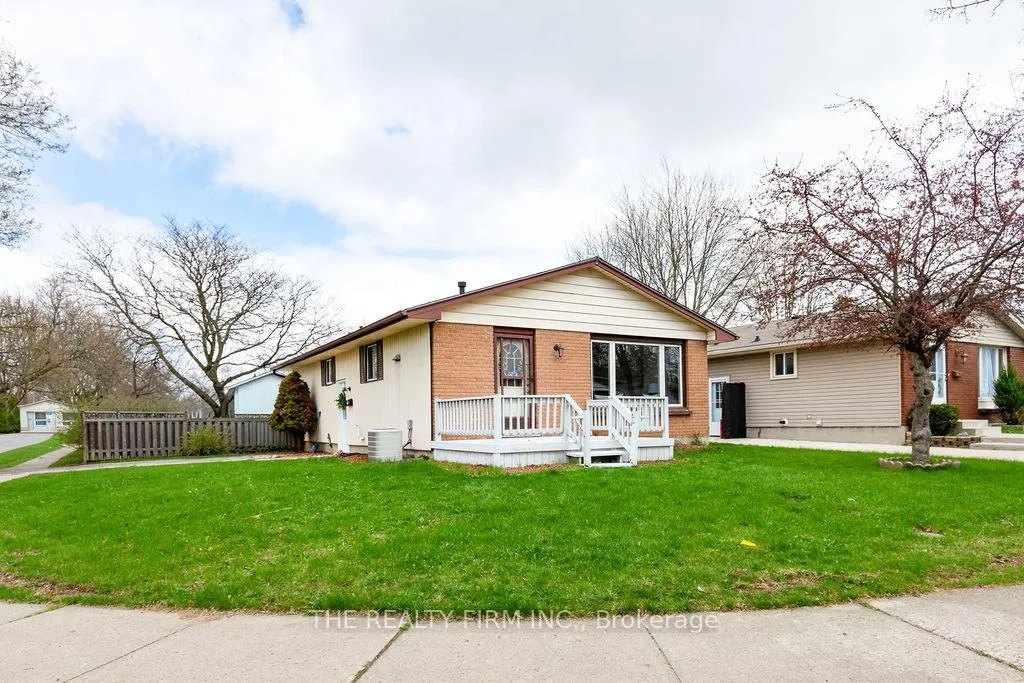
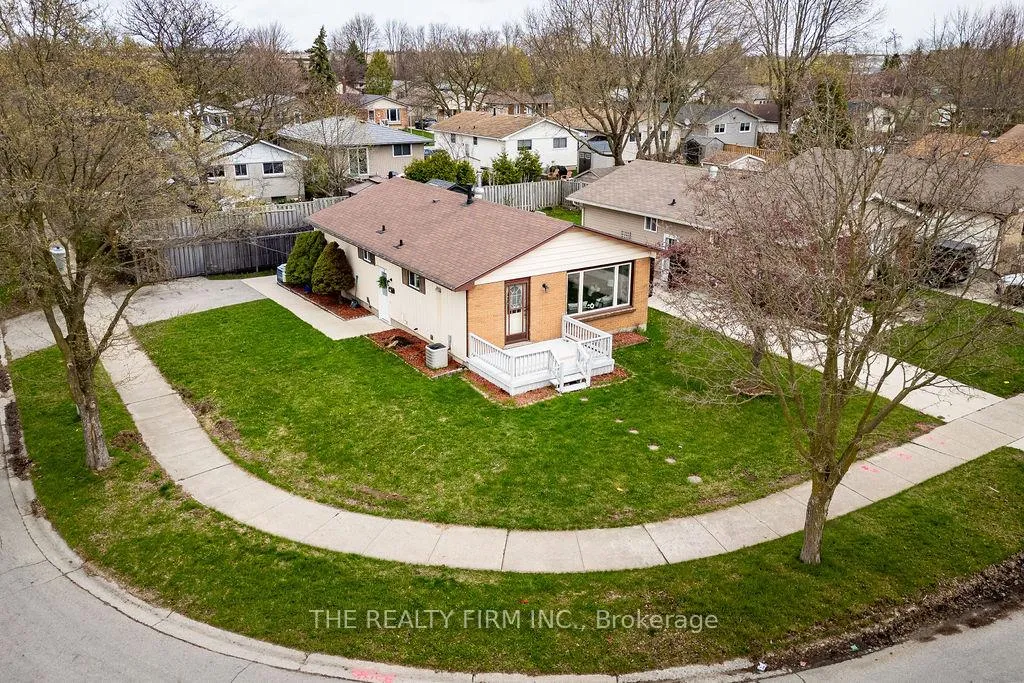
Welcome to this charming South London gem, tucked on a beautiful corner lot with a private, low-maintenance yard! You're greeted by lovely landscaping and a cozy front porch, perfect for enjoying your morning coffee. Step inside to a bright and airy main level featuring brand new luxury vinyl plank flooring and a refreshed kitchen with plenty of cabinetry and counter space. This level also offers 3 bedrooms, including one with walk-out patio doors, plus a stylish 3-piece bath with walk-in shower. The fully finished lower level expands your living space with a spacious rec room, versatile den (ideal for a home office, hobby room, or guest space), a second full 3pc bath with brand new shower and convenient laundry/storage. Additional highlights include a double driveway with side door access. Updates include: furnace and A/C (approx. 2012), and roof (approx. 2013), fresh paint, brand new vinyl plank flooring, lower shower (June 2025), closet doors, deck, and more. All in a fantastic location with walking distance to White Oaks Mall, the library, parks, public transit, restaurants and more, with quick access to the 401, 402, Costco, and all your go to shopping. A great opportunity for first-time buyers, downsizers, or investors alike!
Ask about this home
A HOMEH agent will answer your questions about this home.
Around this home
Daily convenience, out of 100, from the distances below
Schools nearby
School rating, out of 10.
Helpful calculators
Your HOMEH agent

"I would see it this week."