

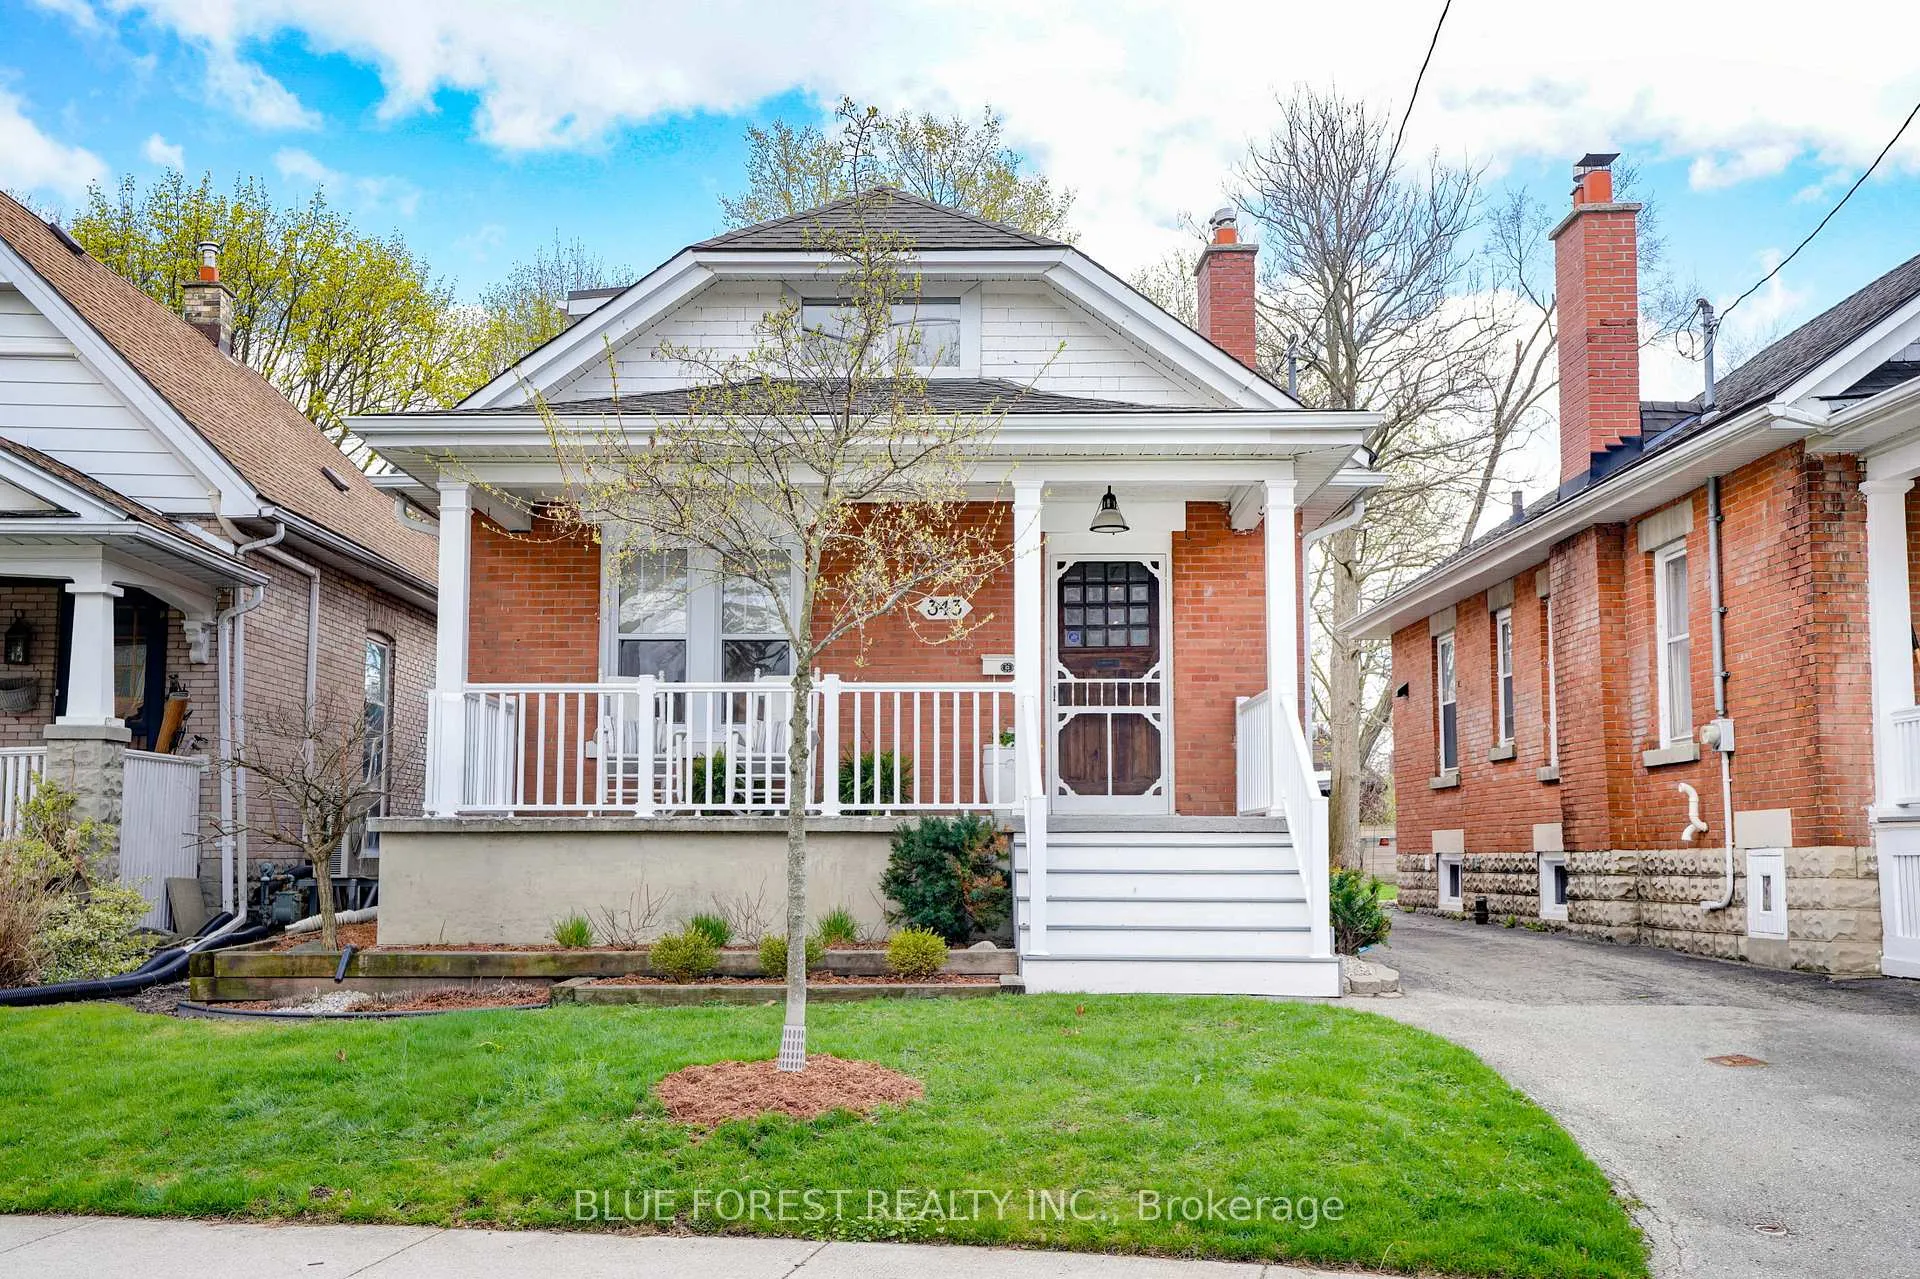
343 Emery Street E
343 Emery Street E
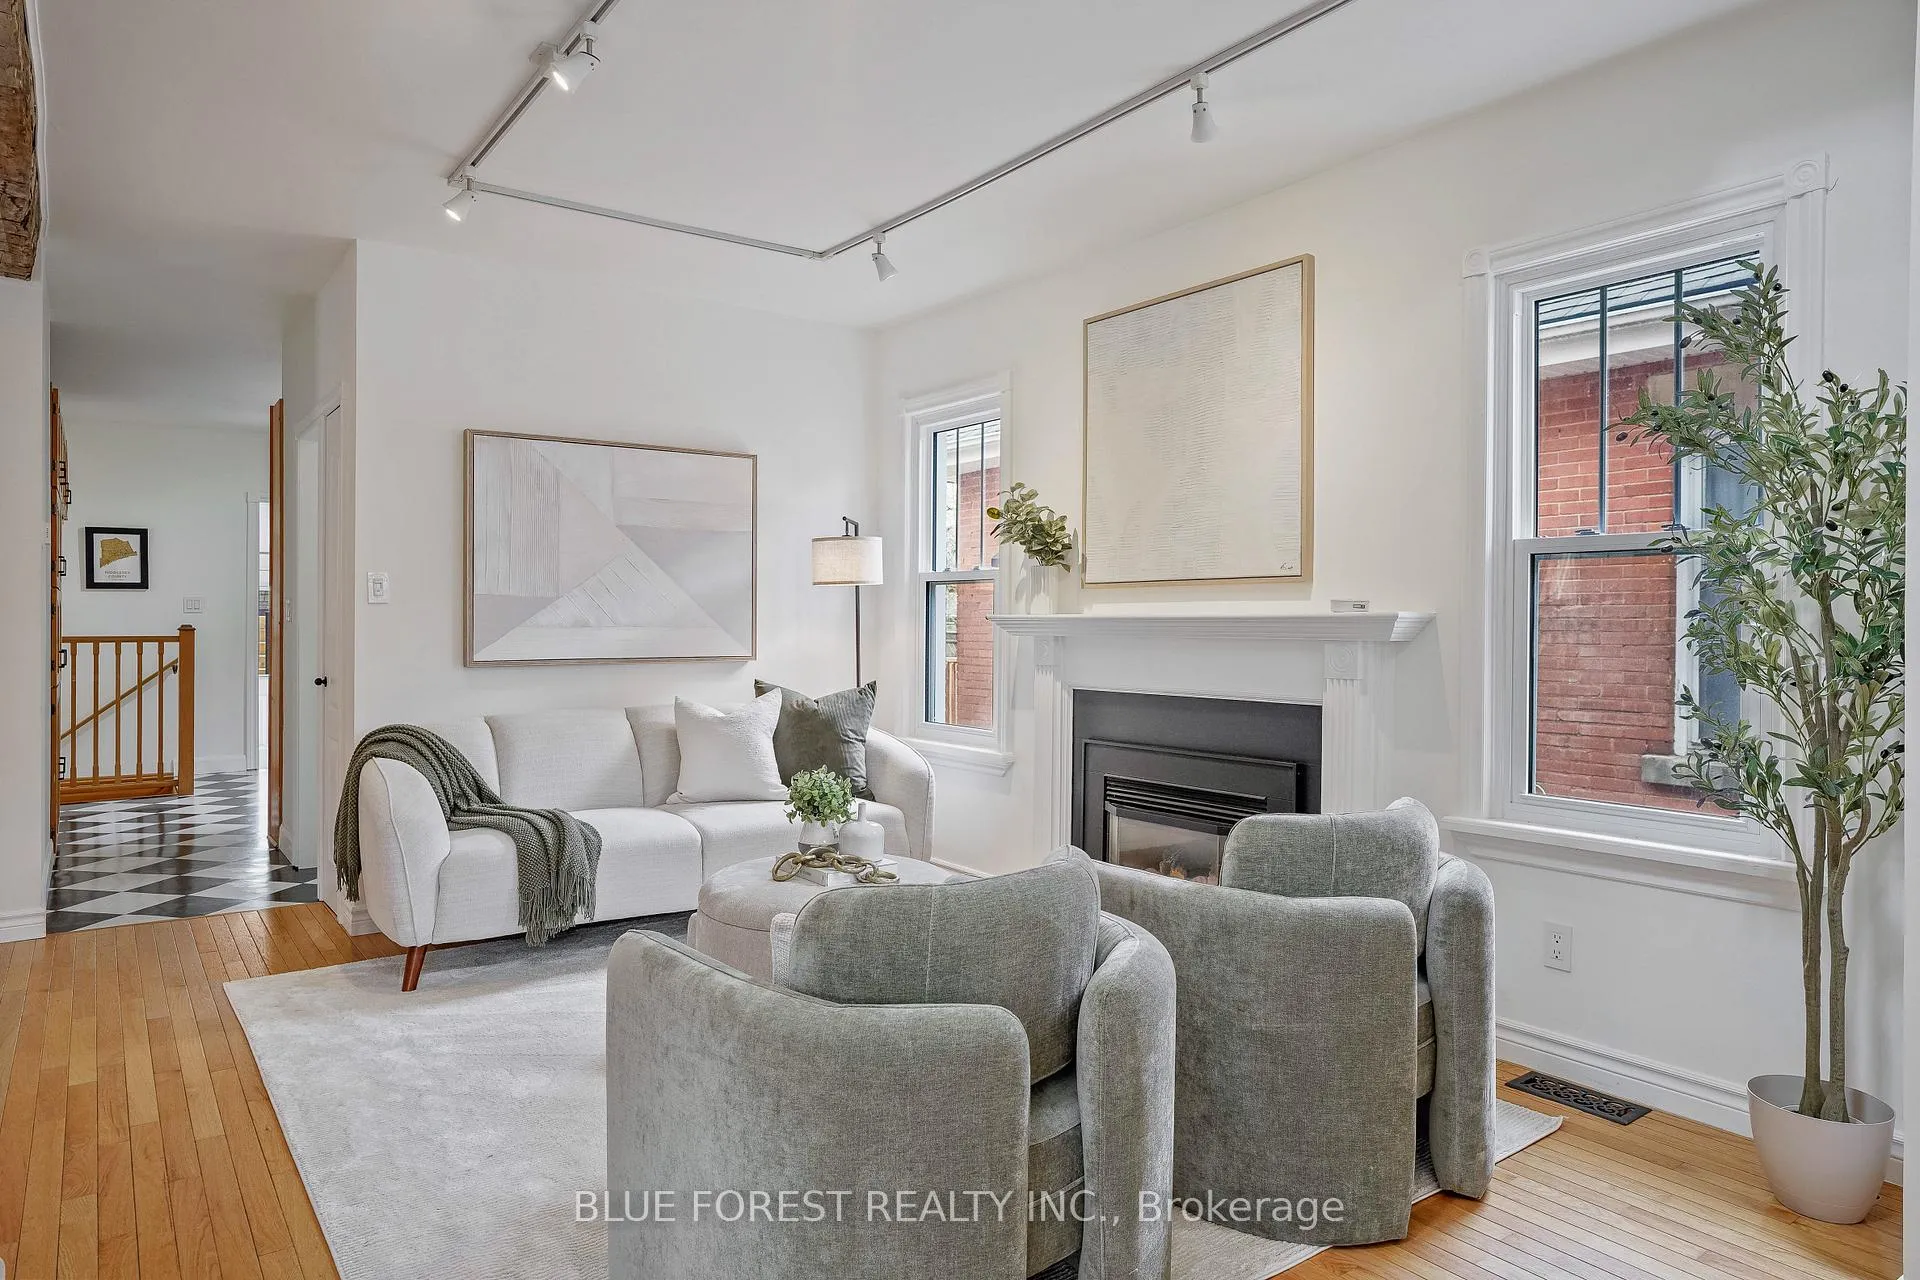 See all 48 photos
Property history
Facts and features
- BasementPart finished
- Water, sewerMunicipal
- HeatingForced air
- CoolingCentral air
- Fireplace
- Central air
The homeDetached, 1 1/2 storey, 1,100–1,500 sq ft
- TypeDetached
- Style1 1/2 storey
- Living space1,100–1,500 sq ft
- BasementFull, partially finished
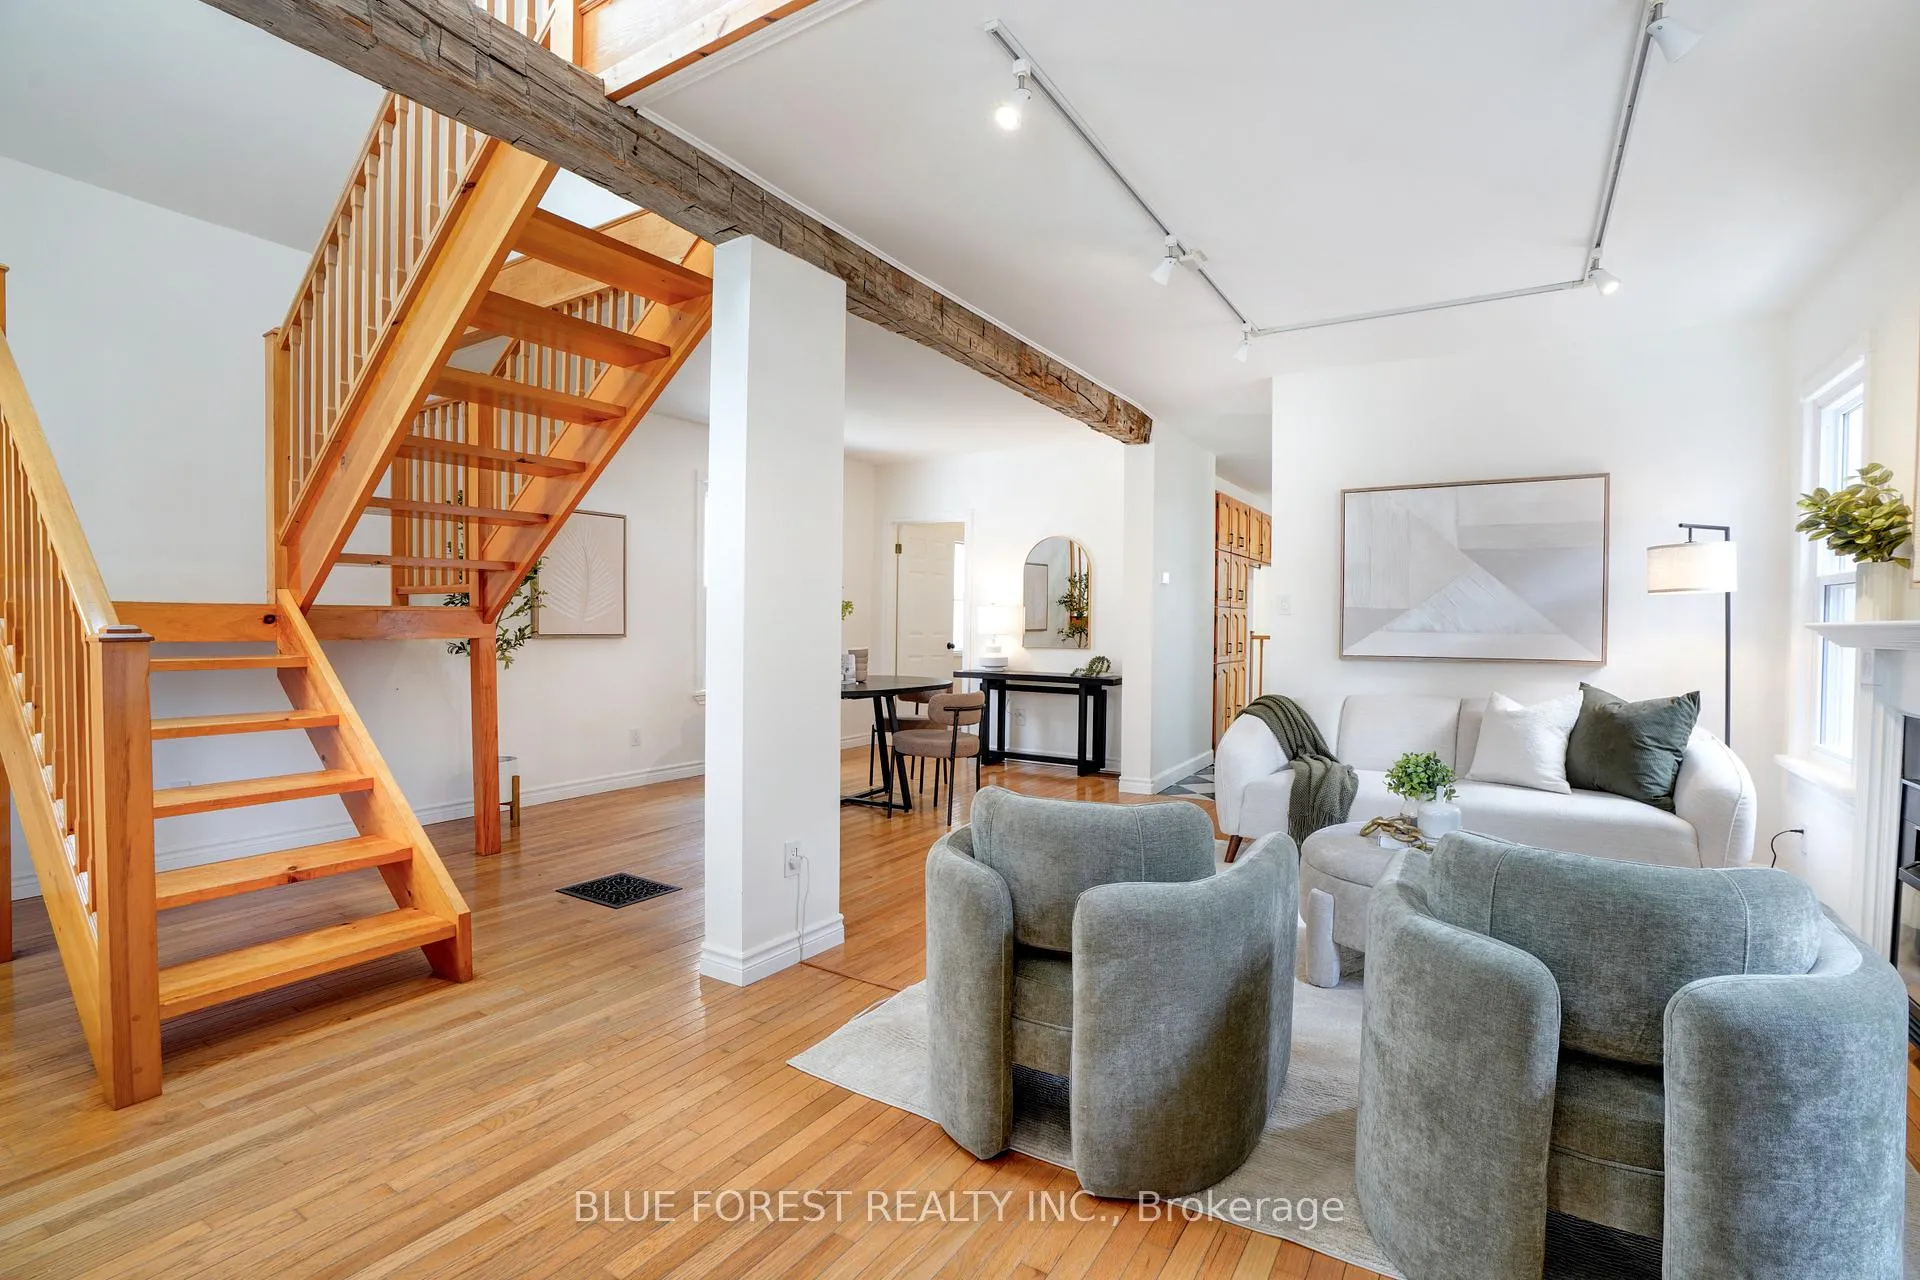
InsideFireplace Yes, natural gas, Carpet free, Rooms above ground 7
- FireplaceYes, natural gas
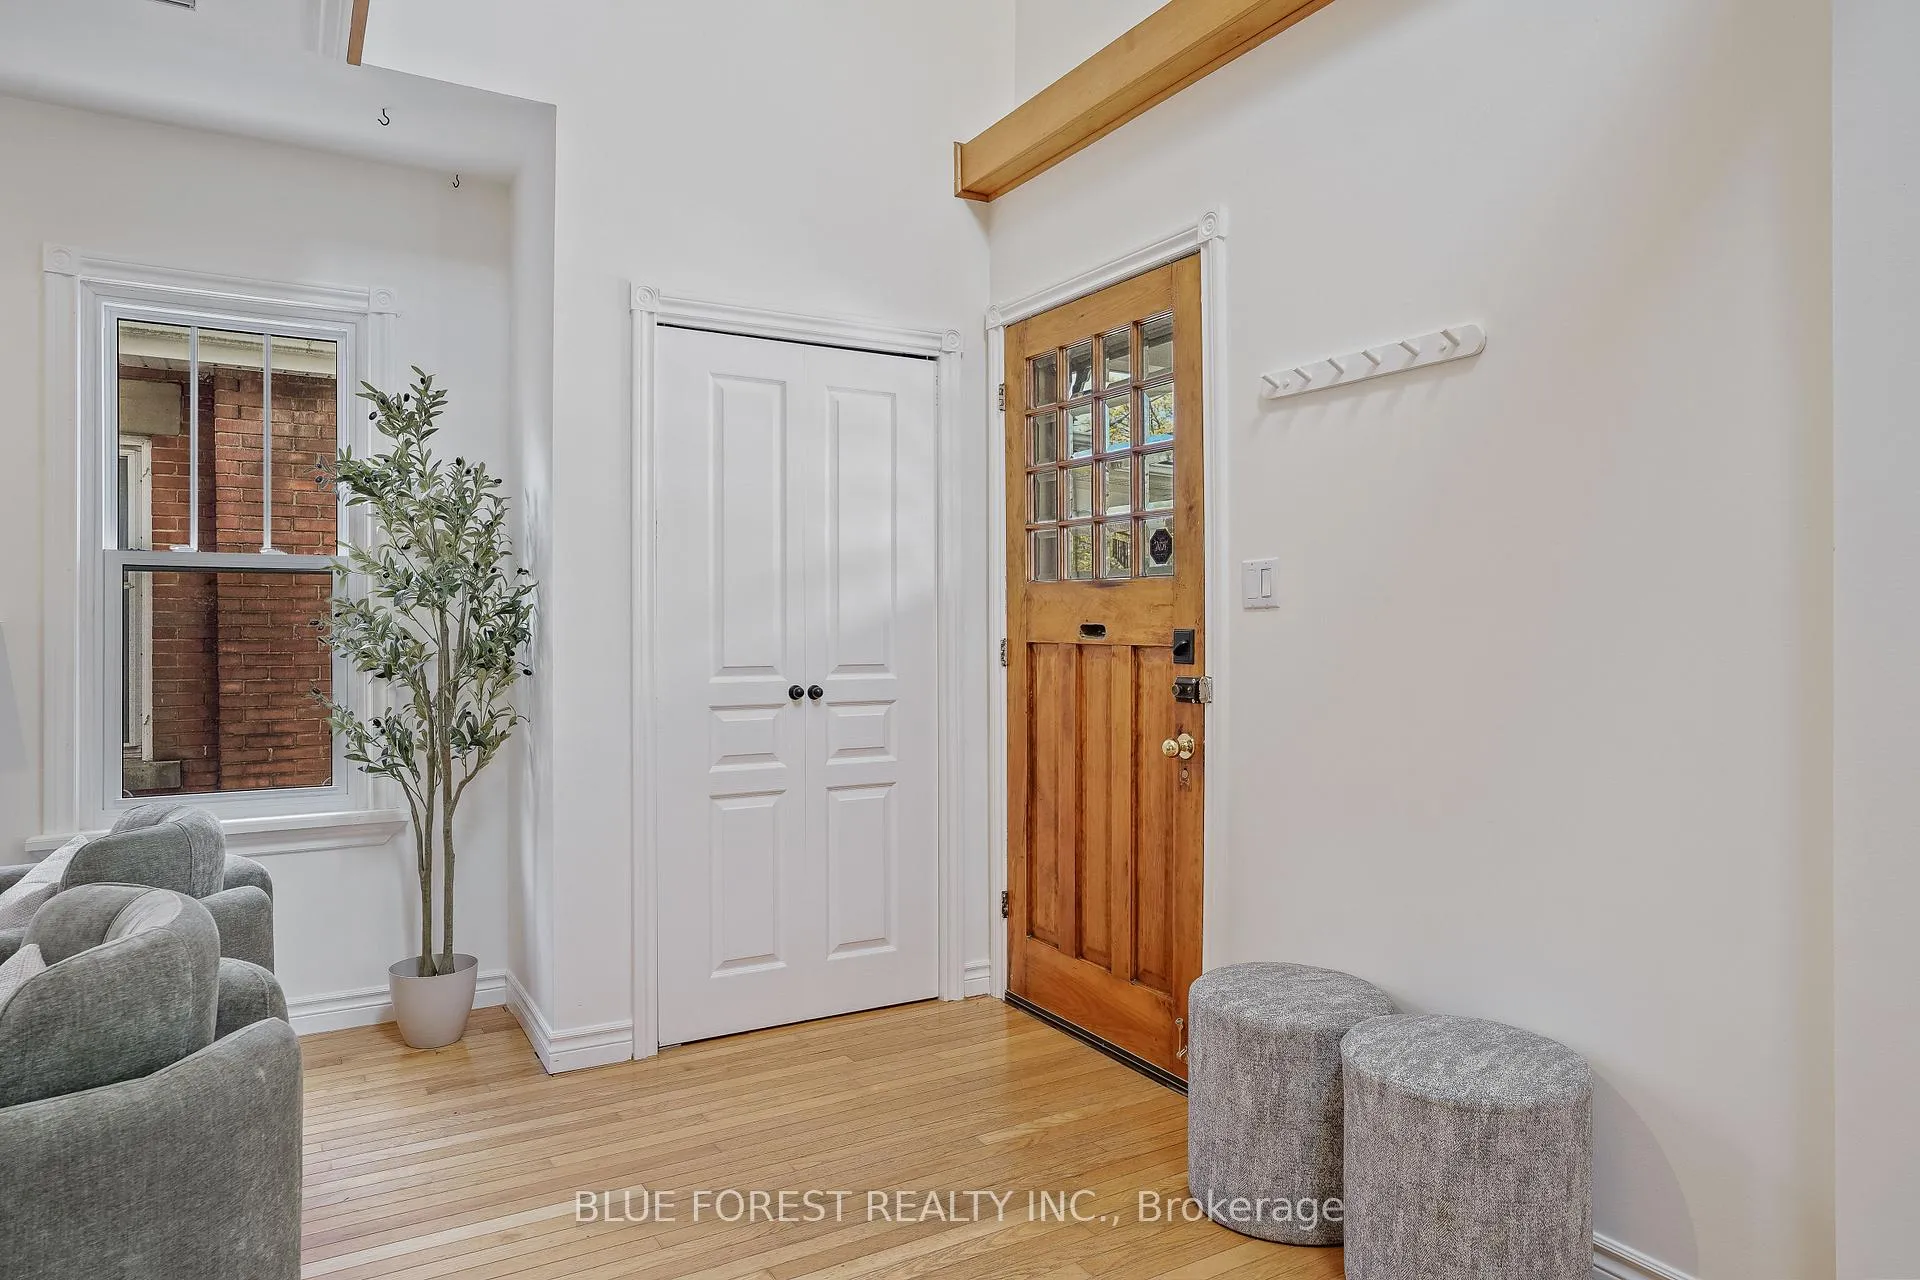
- FeaturesCarpet free
- Rooms above ground7
- Rooms in the basement2
- Bedrooms2
- Bathrooms2
- Kitchens1
- Family roomYes
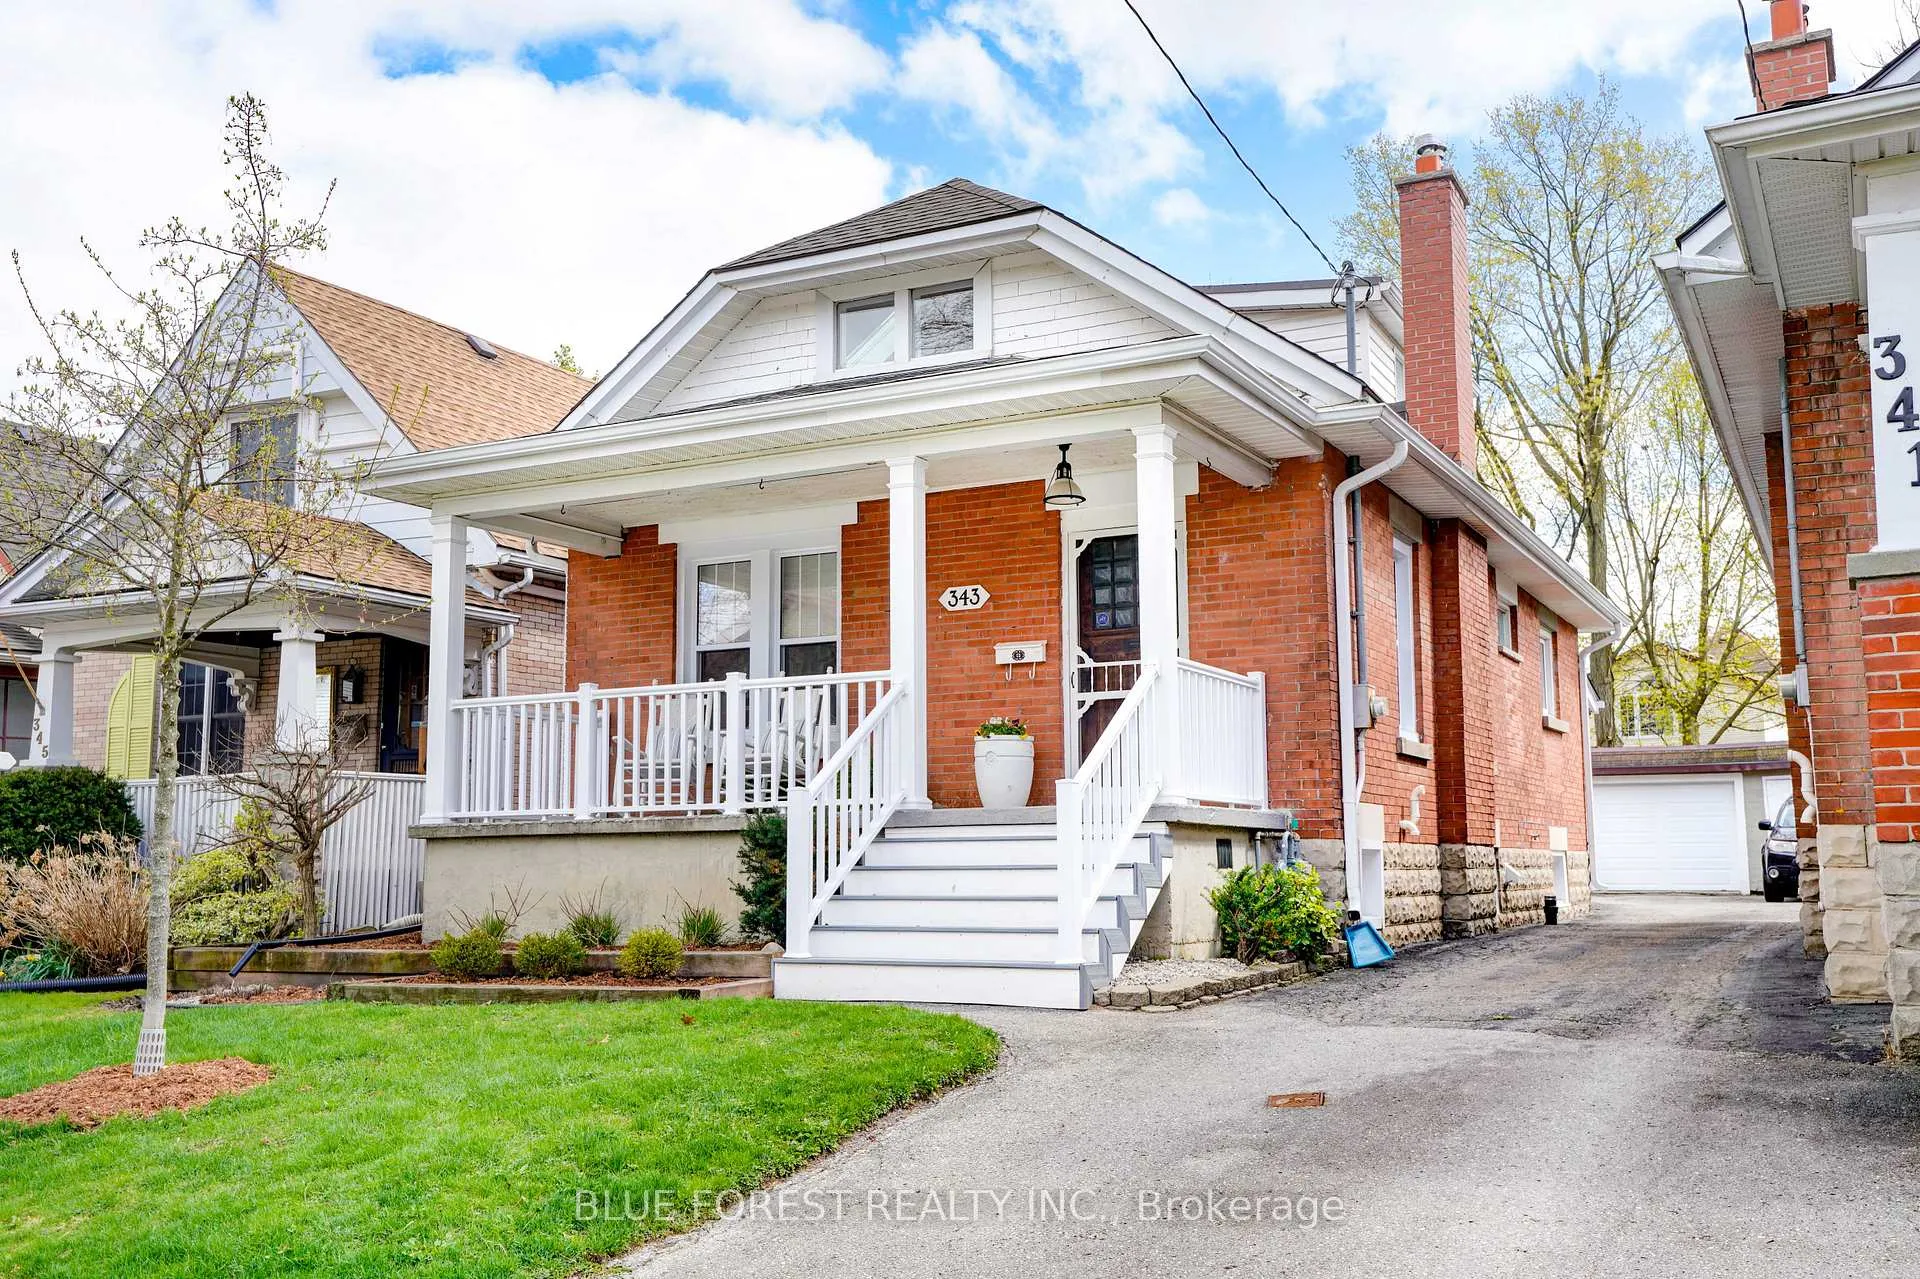
Outside and lotBrick, vinyl siding, Shingles, Concrete block
- ExteriorBrick, vinyl siding
- RoofShingles
- FoundationConcrete block
- FeaturesPorch, deck
- Size30.5 × 132 ft
- ZoningR2-2
Parking1 Garage, Detached, Mutual
- Spaces1 Garage
- GarageDetached
- DrivewayMutual
Heating, water and powerForced air, electric, Central air, Municipal water
- HeatingForced air, electric
- CoolingCentral air
- WaterMunicipal water
- SewerMunicipal sewer
Costs and taxesTaxes $4,560 a year, HST included in the price, Water heater
- Taxes, 2025$4,560 a year
- HSTHST included in the price
- Rental itemsWater heater
Included in the saleFridge, stove, dishwasher, washer, dryer, microwave, gazebo
- IncludedFridge, stove, dishwasher, washer, dryer, microwave, gazebo
Listing detailsX13027986, Sold, Apr 21, 2026
- MLS® numberX13027986
- StatusSold
- Listed onApr 21, 2026
- Days on market10
- UpdatedMay 1, 2026
- PossessionFlexible
- Occupied byOwner
- Listing brokerageBLUE FOREST REALTY INC.
About this home
343 Emery Street E, London (South G), ON N6C 2E4
343 Emery St E is move-in ready and beautifully updated. This home is an ideal opportunity for first-time buyers or those looking to downsize without compromise. Set in sought after Wortley Village, it offers a bright and inviting main floor with stunning vaulted ceilings in the living and dining areas, flowing seamlessly into a functional kitchen designed for everyday living. The home offers two full bathrooms, including an updated 4pc main bath, along with rich oak flooring and fresh paint that create a warm, timeless feel. Main floor also includes a bedroom, and a bright great room with a gas burning fireplace. Upper floor offers a bright spacious primary suite with its own 4pc bath, an office nook and lots of storage. The lower level adds valuable living space with a versatile area ideal for a home office and a cozy family room. At the back of the home, a large multi-purpose sunroom provides the perfect flex space, ideal as a mudroom, gym, or additional sitting area. Step outside from your sunroom to a private, treed backyard with a back deck and a patio, while the garage has been partially drywalled, offering great potential as a workshop or additional storage. Recent updates include fresh paint, updated Heat Pump, some updated windows (great room & Dining 2023), Porch railing & front steps and wooden privacy fence at the back of the property providing peace of mind for years to come. Conveniently located in the heart of Wortley Village, just minutes to LHSC, schools, and all amenities, this is a home that truly checks the boxes.
Ask about this home
A HOMEH agent will answer your questions about this home.
Around this home
Daily convenience, out of 100, from the distances below
Schools nearby
School rating, out of 10.
Helpful calculators
Your HOMEH agent

"I would see it this week."