

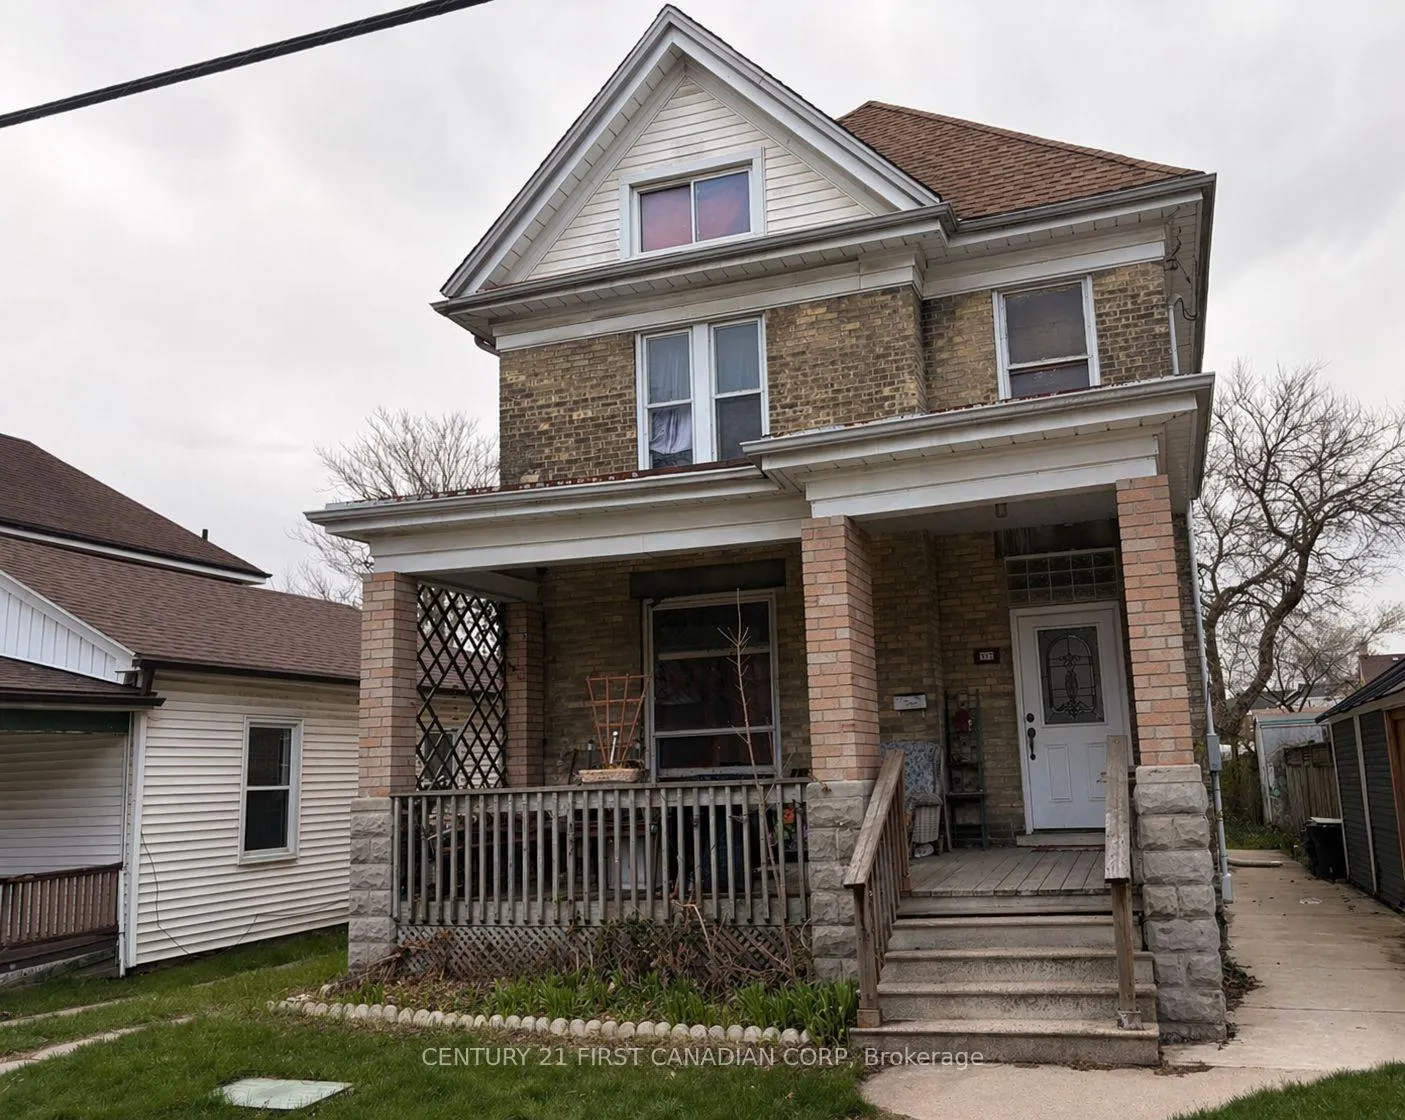
437 Ontario Street
Detached Terminated
1/5437 Ontario Street
Detached Terminated
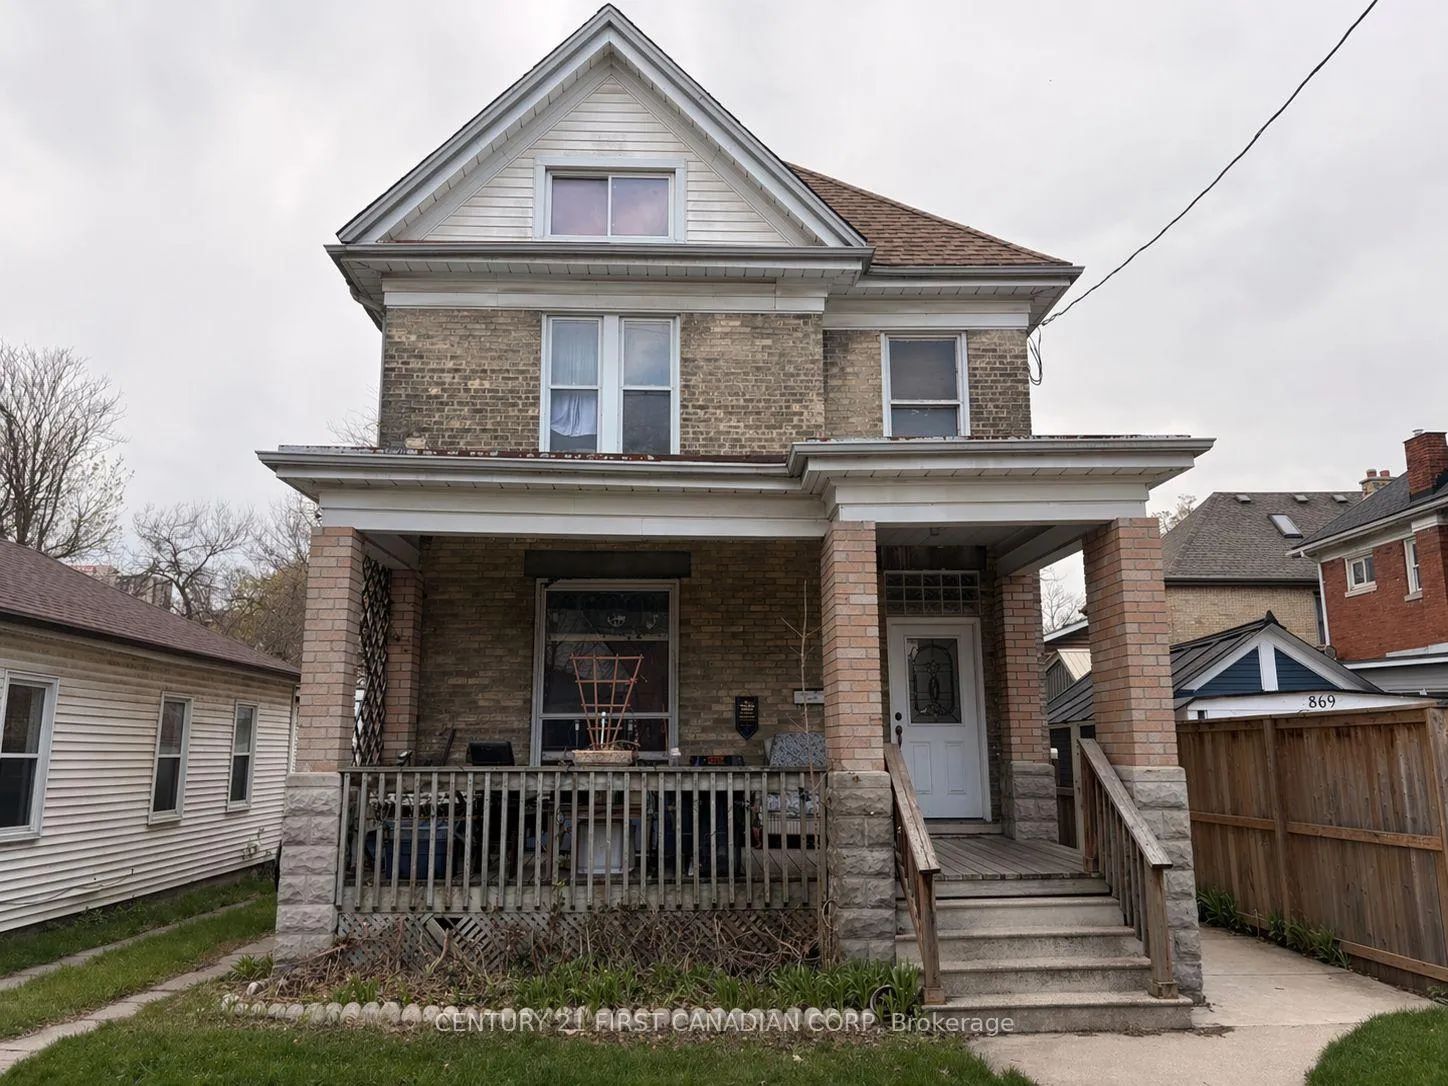
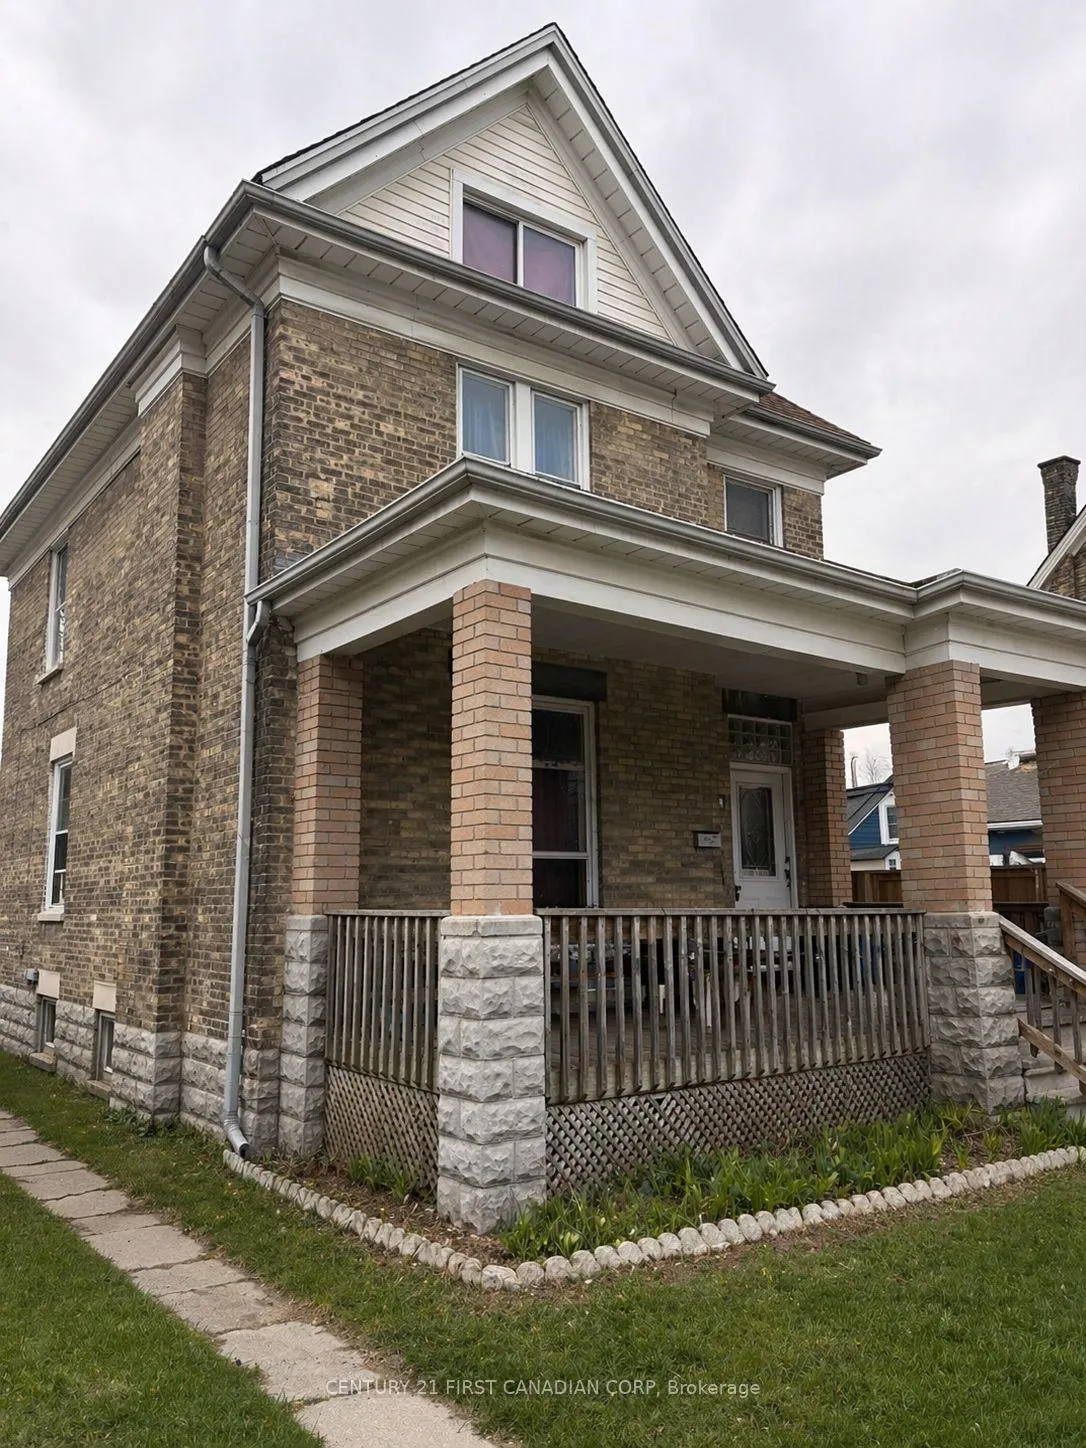
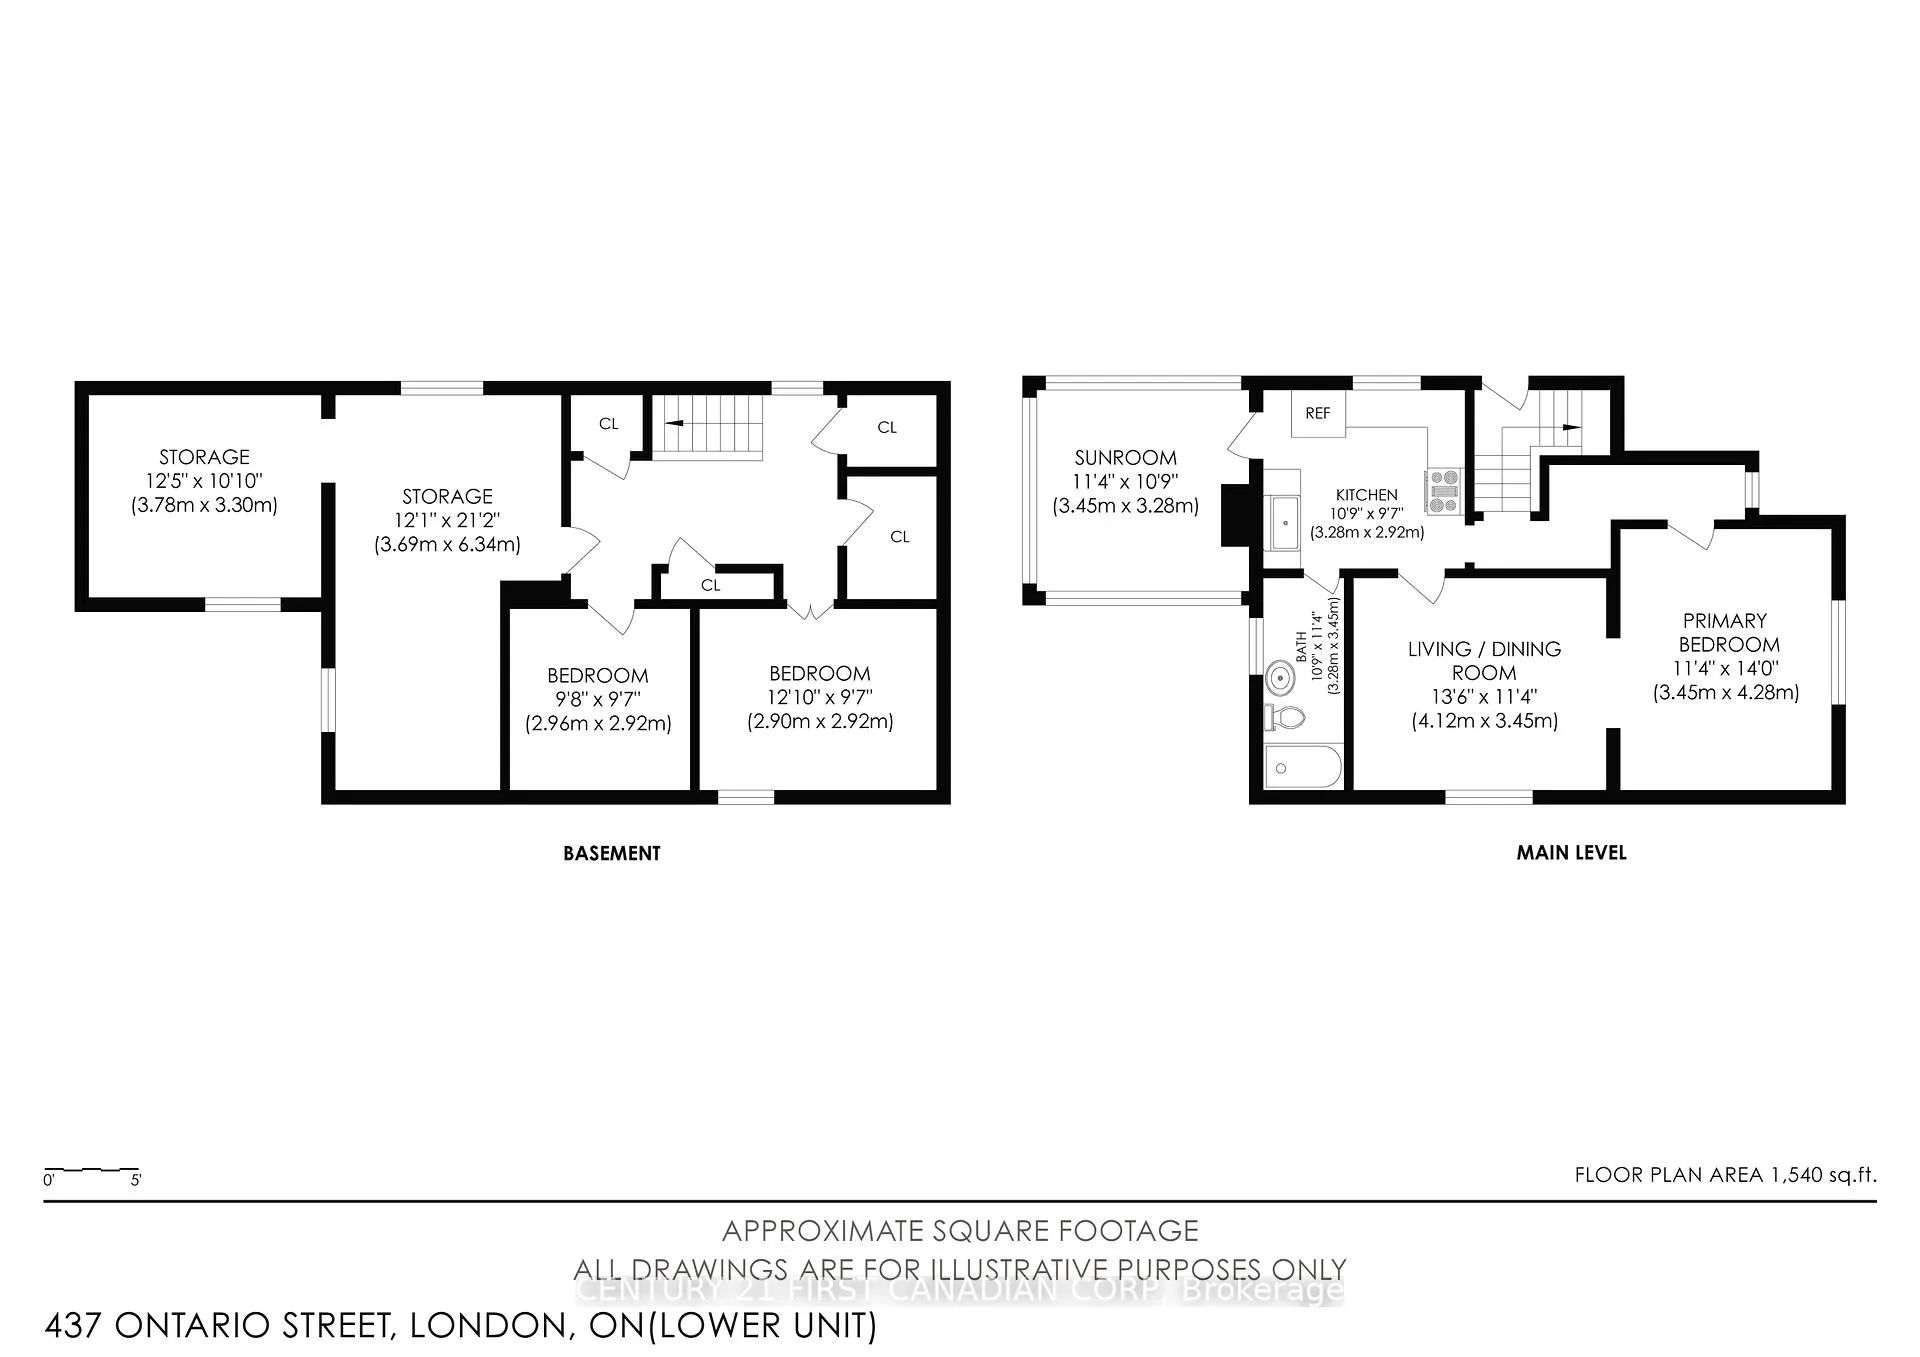
 See all 5 photos
6 Bedrooms
2 Bathrooms
1 Garage
1.5K–2K sq.ft
39×97.75 ft
$2,984/yr
Property history
- $495,000TerminatedList: 2026-04-21|End: 2026-08-26|127 daysX13026826
Facts and features
- BasementFinished
- Price per sq ft~$283
- Water, sewerMunicipal
- HeatingForced air
What stands out
- Second kitchen
- Separate entrance
The homeDetached, 2-storey, 1,500–2,000 sq ft
- Type: Detached
- Style: 2-storey
- Living space: 1,500–2,000 sq ft
- Basement: Separate entrance, finished
InsideLower level, Storage, Rooms above ground 12
- Laundry: Lower level
- Features: Storage
- Rooms above ground: 12
- Bedrooms: 6
- Bathrooms: 2
- Kitchens: 2
- Family room: Yes
Outside and lotBrick, Shingles, asphalt shingle, Brick, concrete block
Outside
- Exterior: Brick
- Roof: Shingles, asphalt shingle
- Foundation: Brick, concrete block
- Features: Porch, patio
- Size: 39 × 97.75 ft
Parking1 Garage, Detached, Private
- Spaces: 1 Garage
- Garage: Detached
- Driveway: Private
Heating, water and powerForced air, gas, Window unit(s), Municipal water
- Heating: Forced air, gas
- Cooling: Window unit(s)
- Water: Municipal water
- Sewer: Municipal sewer
Costs and taxesTaxes $2,984 a year, HST included in the price, Water heater
- Taxes, 2025: $2,984 a year
- HST: HST included in the price
- Rental items: Water heater
- Under contract: Hot water tank-gas
Included in the sale2 stoves, 2 refrigerators, Washer/dryer, window ac and tenants possessions
- Included: 2 stoves, 2 refrigerators
- Not included: Washer/dryer, window ac and tenants possessions
Listing detailsX13026826, Terminated, Apr 21, 2026
- MLS® number: X13026826
- Status: Terminated
- Listed on: Apr 21, 2026
- Days on market: 127
- Updated: Aug 26, 2026
- Possession: Other
- Occupied by: Tenant
- Listing brokerage: CENTURY 21 FIRST CANADIAN CORP
About this home
437 Ontario Street, London (East G), ON N5W 3W8
StoragePorchPatio
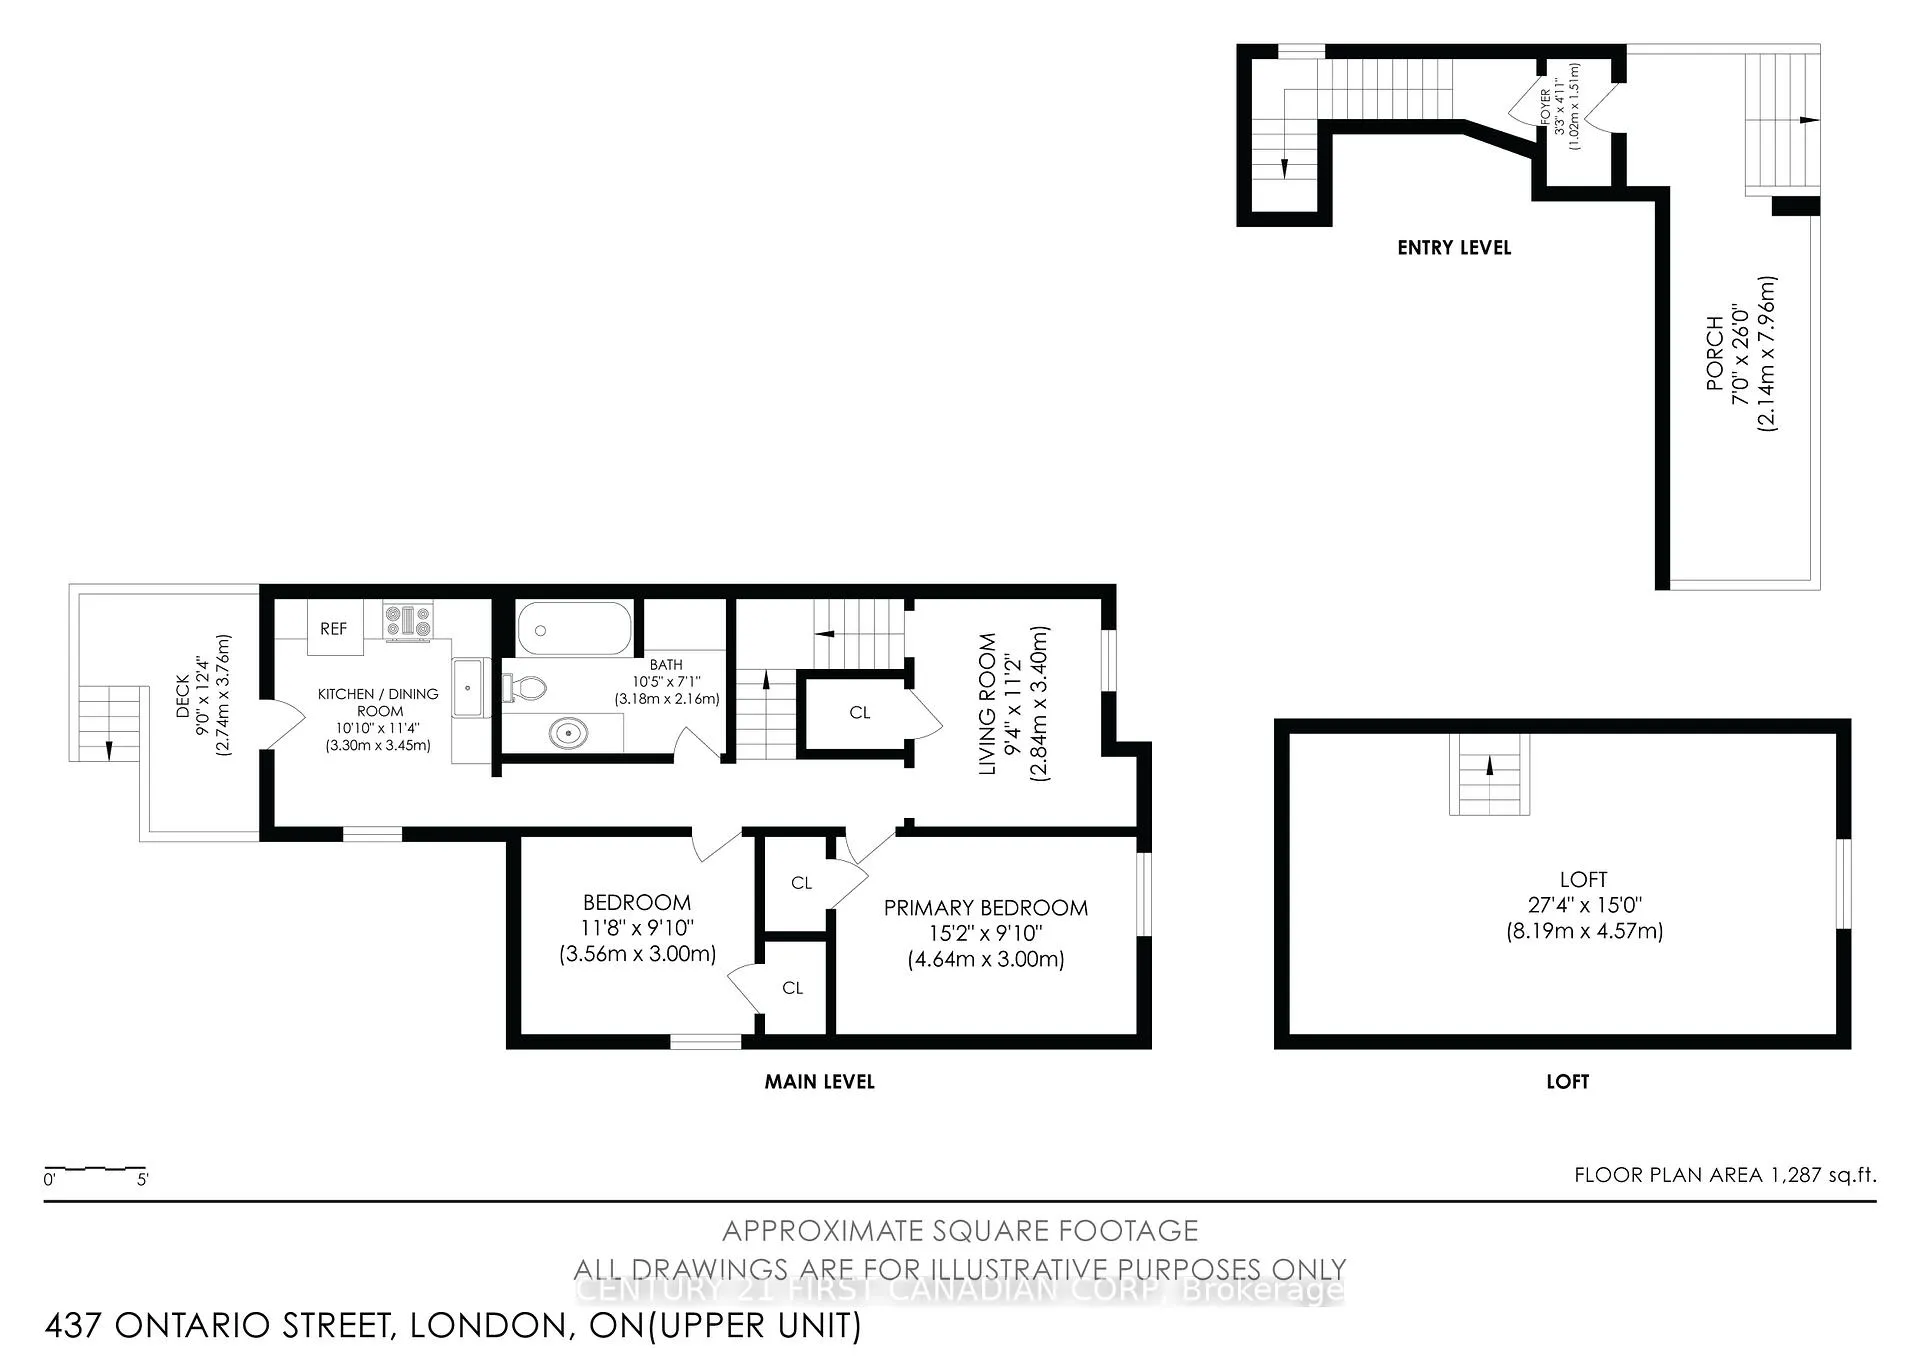
Located in one of the prettiest blocks in East London, this stately Old East Village 2 storey brick home features a detached single garage, charming east-facing front porch and a newer roof. Currently used as two spacious 3-bedroom, 1-bathroom units (both tenanted).
Read more
Ask about this home
A HOMEH agent will answer your questions about this home.
Ask a question
Thinking of selling your home?See what your home is worth today.
Around this home
Queens Ave
Errands
Parks
Schools
Daily convenience, out of 100, from the distances below
ParkOld East Common · 7 within 1 km1 min walk74 m
GroceryArtisan Bakery1 min walk62 m
SchoolSt Mary School9 min walk570 m
PharmacyShoppers Drug Mart20 min walk1.2 km
Cafés & foodSo Inviting · 15 within 1 km2 min walk110 m
Gym & rec centreLondon Curling Club9 min walk549 m
LibraryLondon Public Library - Carson7 min walk410 m
WalkDriveStraight-line distance, open map data
Grocery0.1 km
Park0.1 km
Coffee0.5 km
Dining0.1 km
Gym0.6 km
Schools nearby
School rating, out of 10.
St Mary Schoolelementary · Catholic · 0.6 km
—
HCS- King Street Centreelementary · Public · 0.9 km
—
H B Beal Secondary Schoolsecondary · Public · 1.0 km
5.4/10Fair
Contact agent
Helpful calculators
Mortgage
Affordability
Closing costs
Land transfer tax
Property tax
Down payment
CMHC insurance
Stress test
Cashback Rebate
Your HOMEH agent

NimaHOMEH agent · London
"I would see it this week."
Ask Nima