

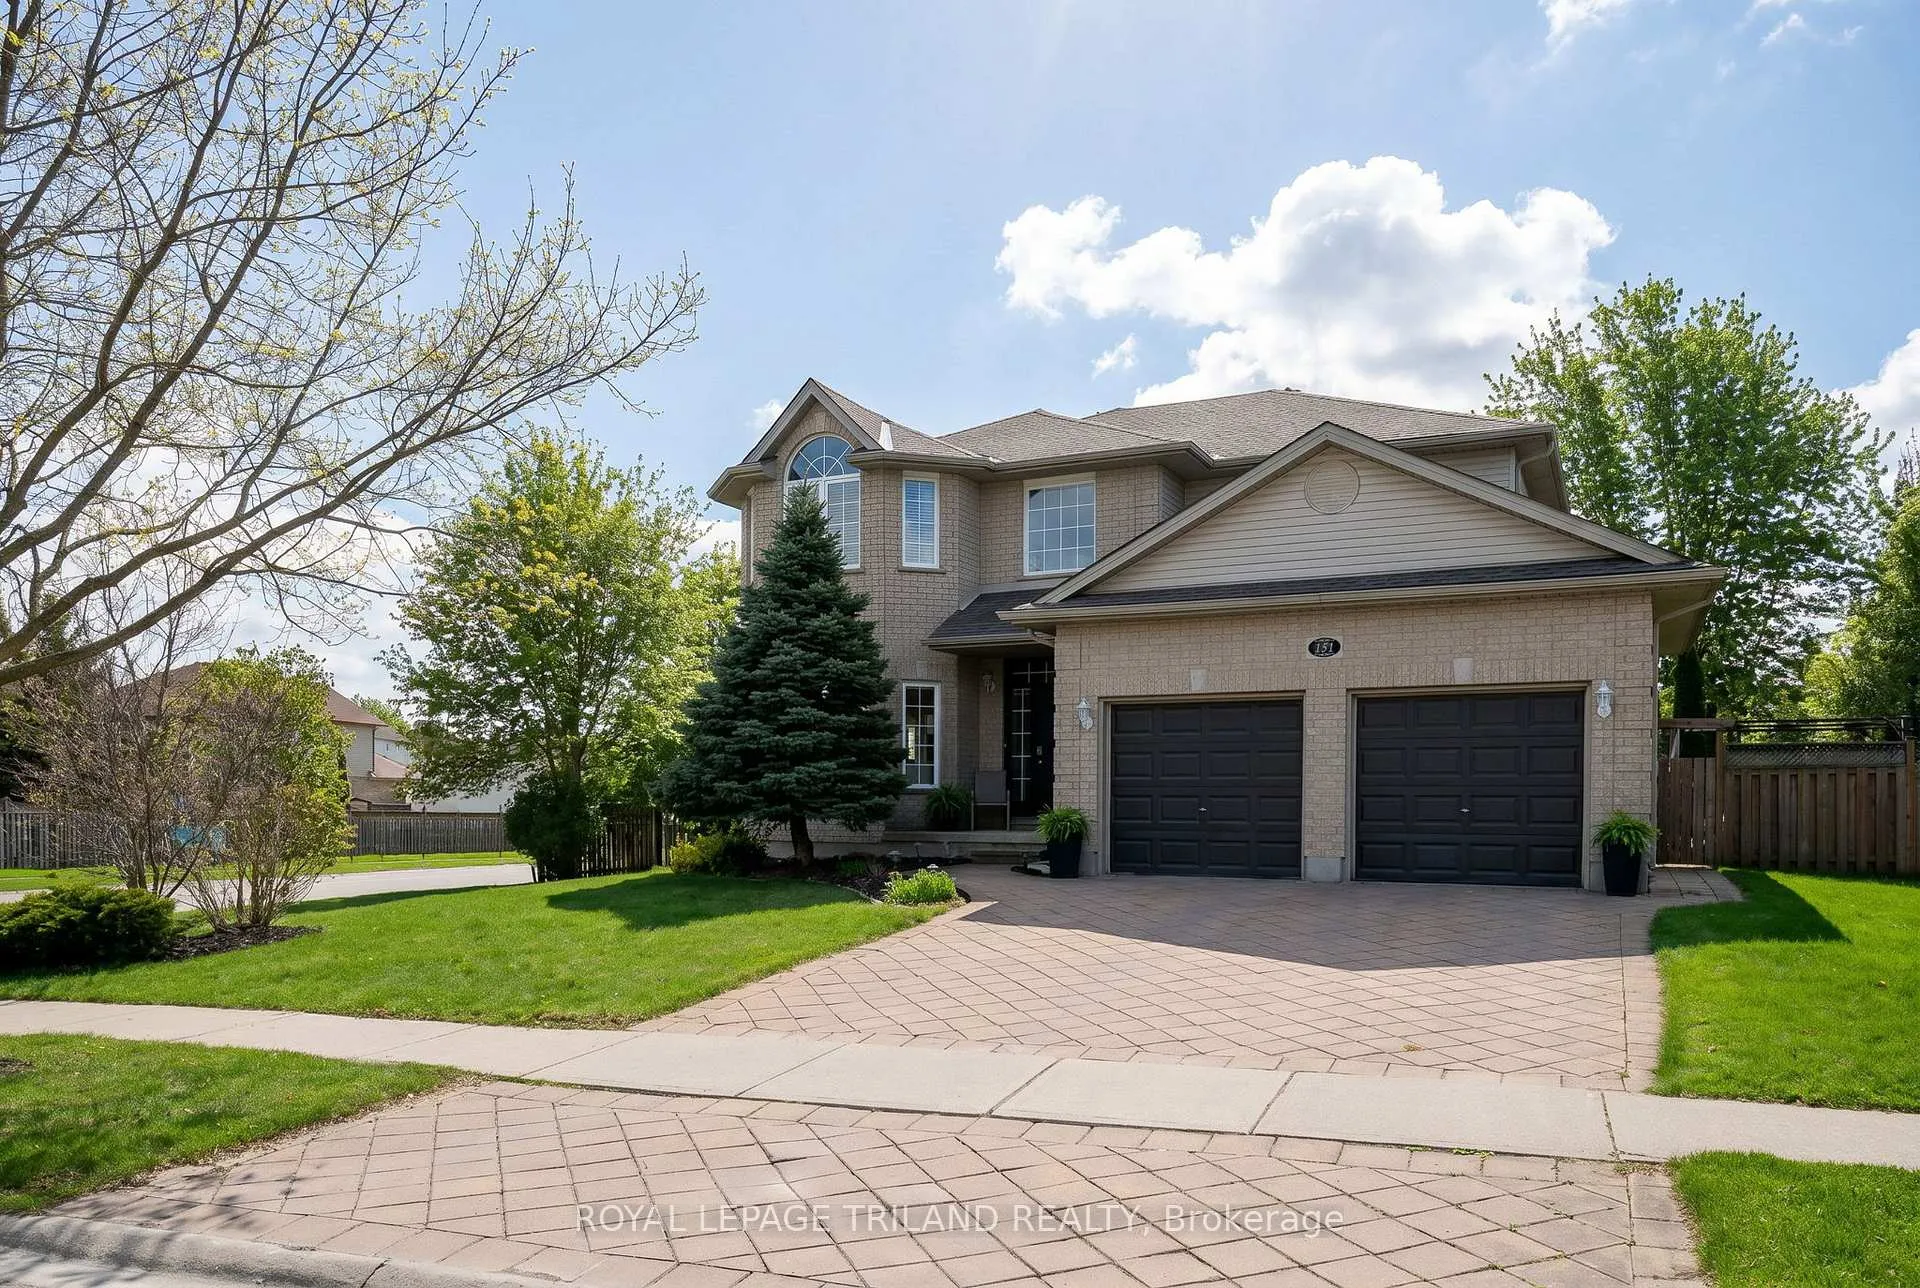
151 Knights Bridge Road
151 Knights Bridge Road
 See all 50 photos
Property history
Facts and features
- BasementFinished
- Age of home16–30 years
- Water, sewerMunicipal
- Lot shapePie
- Fireplace
- Central air
- Pool
The homeDetached, 2-storey, Age 16–30 years
- TypeDetached
- Style2-storey
- Age16–30 years
- Living space2,000–2,500 sq ft
- BasementFinished, full
- ViewPool
InsideFireplace Yes, natural gas, Water softener, auto garage door remote, storage, erv/hrv, Rooms above ground 9
- FireplaceYes, natural gas
- FeaturesWater softener, auto garage door remote, storage, erv/hrv
- Rooms above ground9
- Rooms in the basement3
- Bedrooms4 + 1 in the basement
- Bathrooms4
- Kitchens1
- Family roomYes
Outside and lotAluminum siding, brick, Shingles, Poured concrete
- ExteriorAluminum siding, brick
- RoofShingles
- FoundationPoured concrete
- PoolOn ground
- FeaturesLandscaped, deck
- Size70.01 × 89.43 ft
- ShapePie
- ZoningR1-6
Parking2 Garage, Attached, Private double
- Spaces2 Garage
- GarageAttached
- DrivewayPrivate double
Heating, water and powerForced air, gas, Central air, Municipal water
- HeatingForced air, gas
- CoolingCentral air
- WaterMunicipal water
- SewerMunicipal sewer
Costs and taxesTaxes $6,521 a year, HST included in the price, Hot water tank
- Taxes, 2025$6,521 a year
- HSTHST included in the price
- Rental itemsHot water tank
- Under contractHot water heater
Included in the saleFridge, stove, washer, dryer, dishwasher
- IncludedFridge, stove, washer, dryer, dishwasher
Listing detailsX13027518, Sold, Apr 21, 2026
- MLS® numberX13027518
- StatusSold
- Listed onApr 21, 2026
- Days on market85
- UpdatedJul 15, 2026
- Possession90+ days
- Occupied byOwner
- Listing brokerageROYAL LEPAGE TRILAND REALTY
About this home
151 Knights Bridge Road, London (South L), ON N6K 4V7
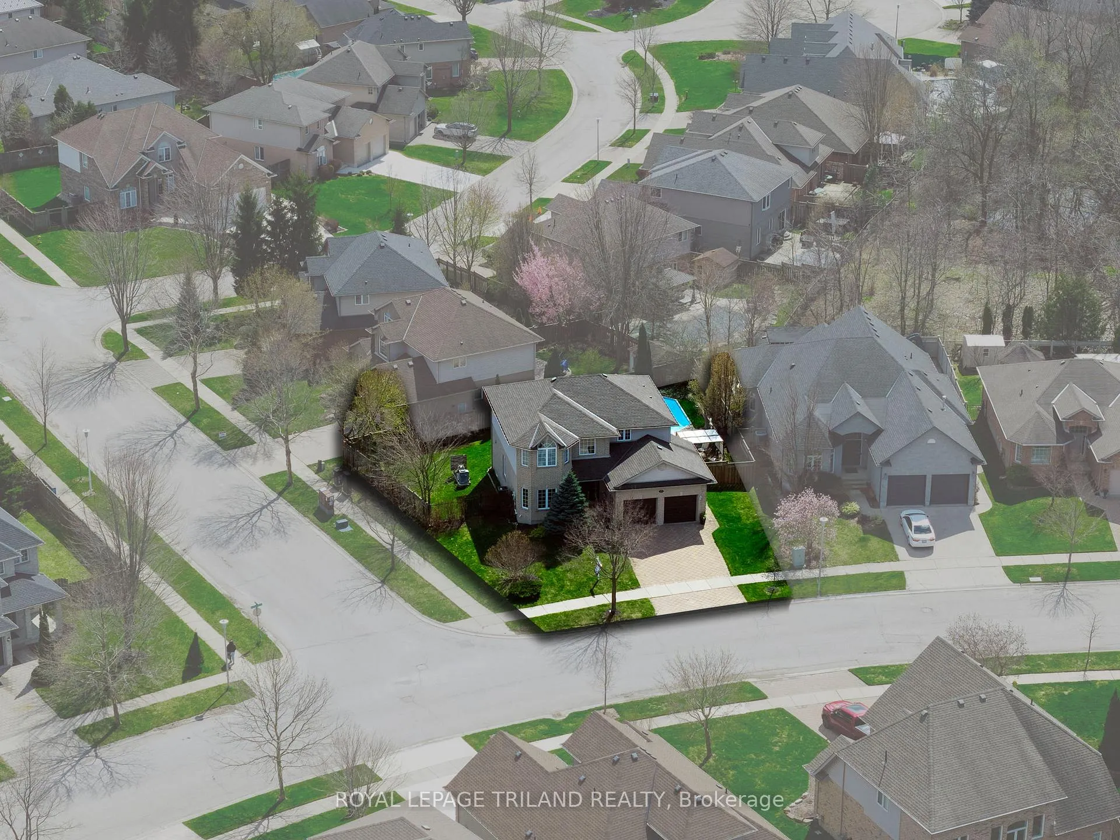
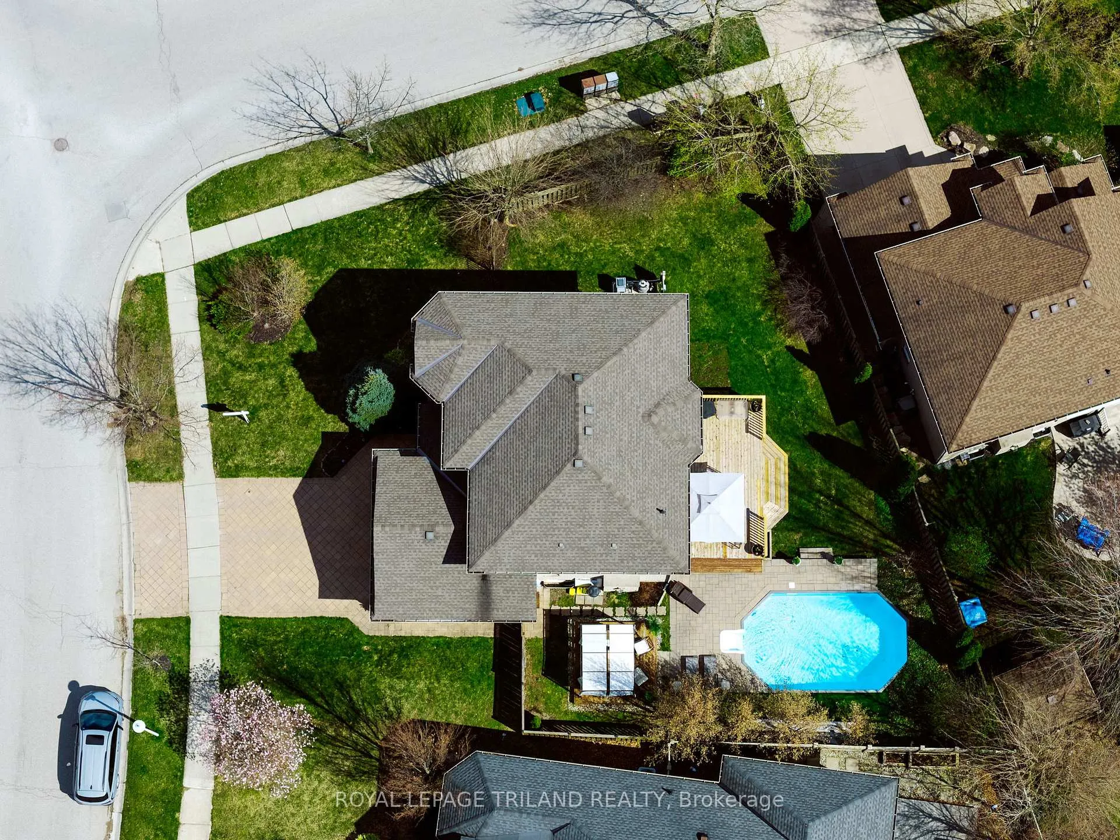
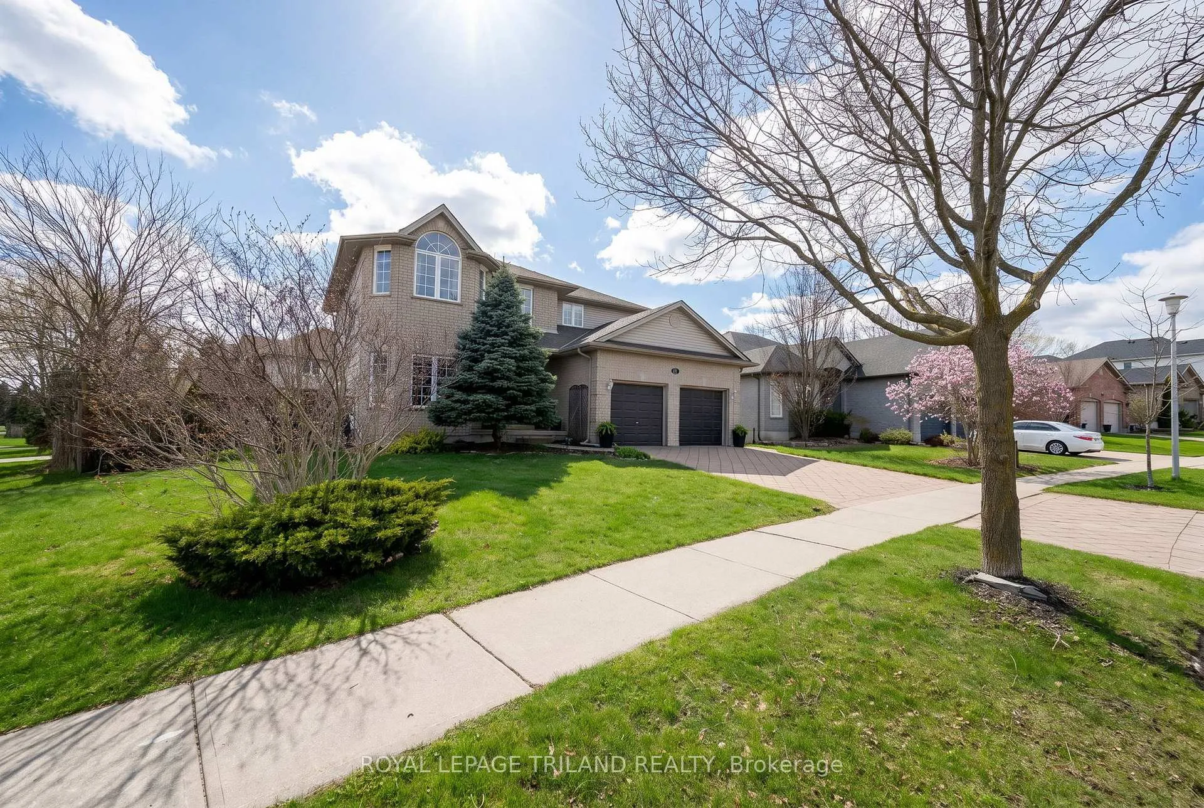
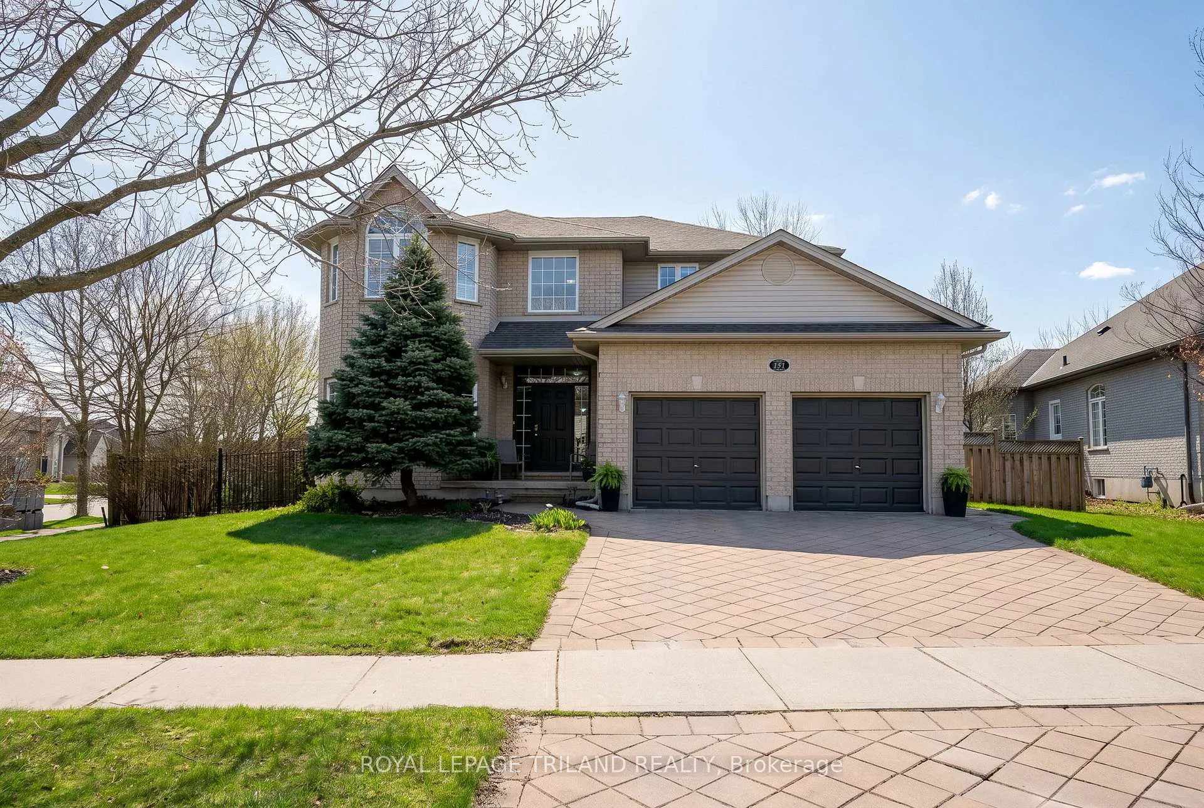
Welcome to this stunning 4+1 bedroom, 3.5-bathroom family home is situated on a premium corner lot in one of Southwest London's most established neighbourhoods and sought-after communities. This 2004-built residence perfectly balances spacious interior living with a complete outdoor backyard retreat.The main floor features a traditional layout with formal sitting and dining room, ideal for hosting family gatherings. The bright living room is anchored by a gas fireplace and flows seamlessly into the breakfast nook and kitchen. You will find gleaming hardwood and ceramic tile throughout both the main and second levels. Upstairs, the primary suite serves as a true retreat, featuring a large walk-in closet and a private 5 piece ensuite with a jetted tub. Three additional generously sized bedrooms provide plenty of space for a growing family. The fully finished basement expands your living space with a large family room featuring a second fireplace, a fifth bedroom, and a versatile bonus room perfect for a home office. The exterior is a standout feature of this property. The oversized corner lot allows for a private onground pool, a large deck, and a patio with a gazebo, while still leaving plenty of grass space for kids or pets. The interlocking brick driveway and mature gardens add to the excellent curb appeal. Located in the highly desirable neighbourhood you are just minutes away from top-rated schools (W. Sherwood Fox P.S., Saunders S.S.), Westmount Shopping Centre, and the StarTech.com Community Centre/YMCA. Don't miss the opportunity to plant roots in this mature, family-oriented neighbourhood.
Ask about this home
A HOMEH agent will answer your questions about this home.
Around this home
Daily convenience, out of 100, from the distances below
Schools nearby
School rating, out of 10.
Helpful calculators
Your HOMEH agent

"I would see it this week."