

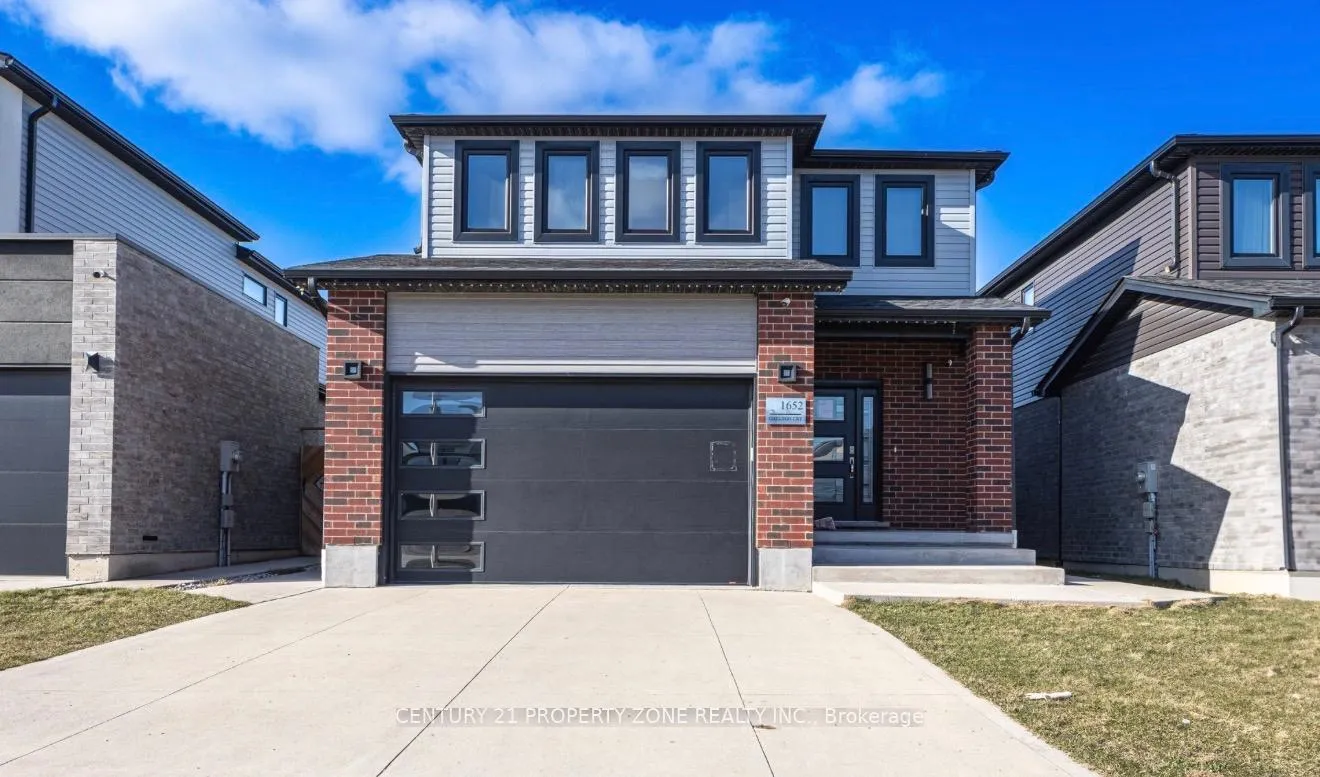
1652 Chelton Court N
1652 Chelton Court N
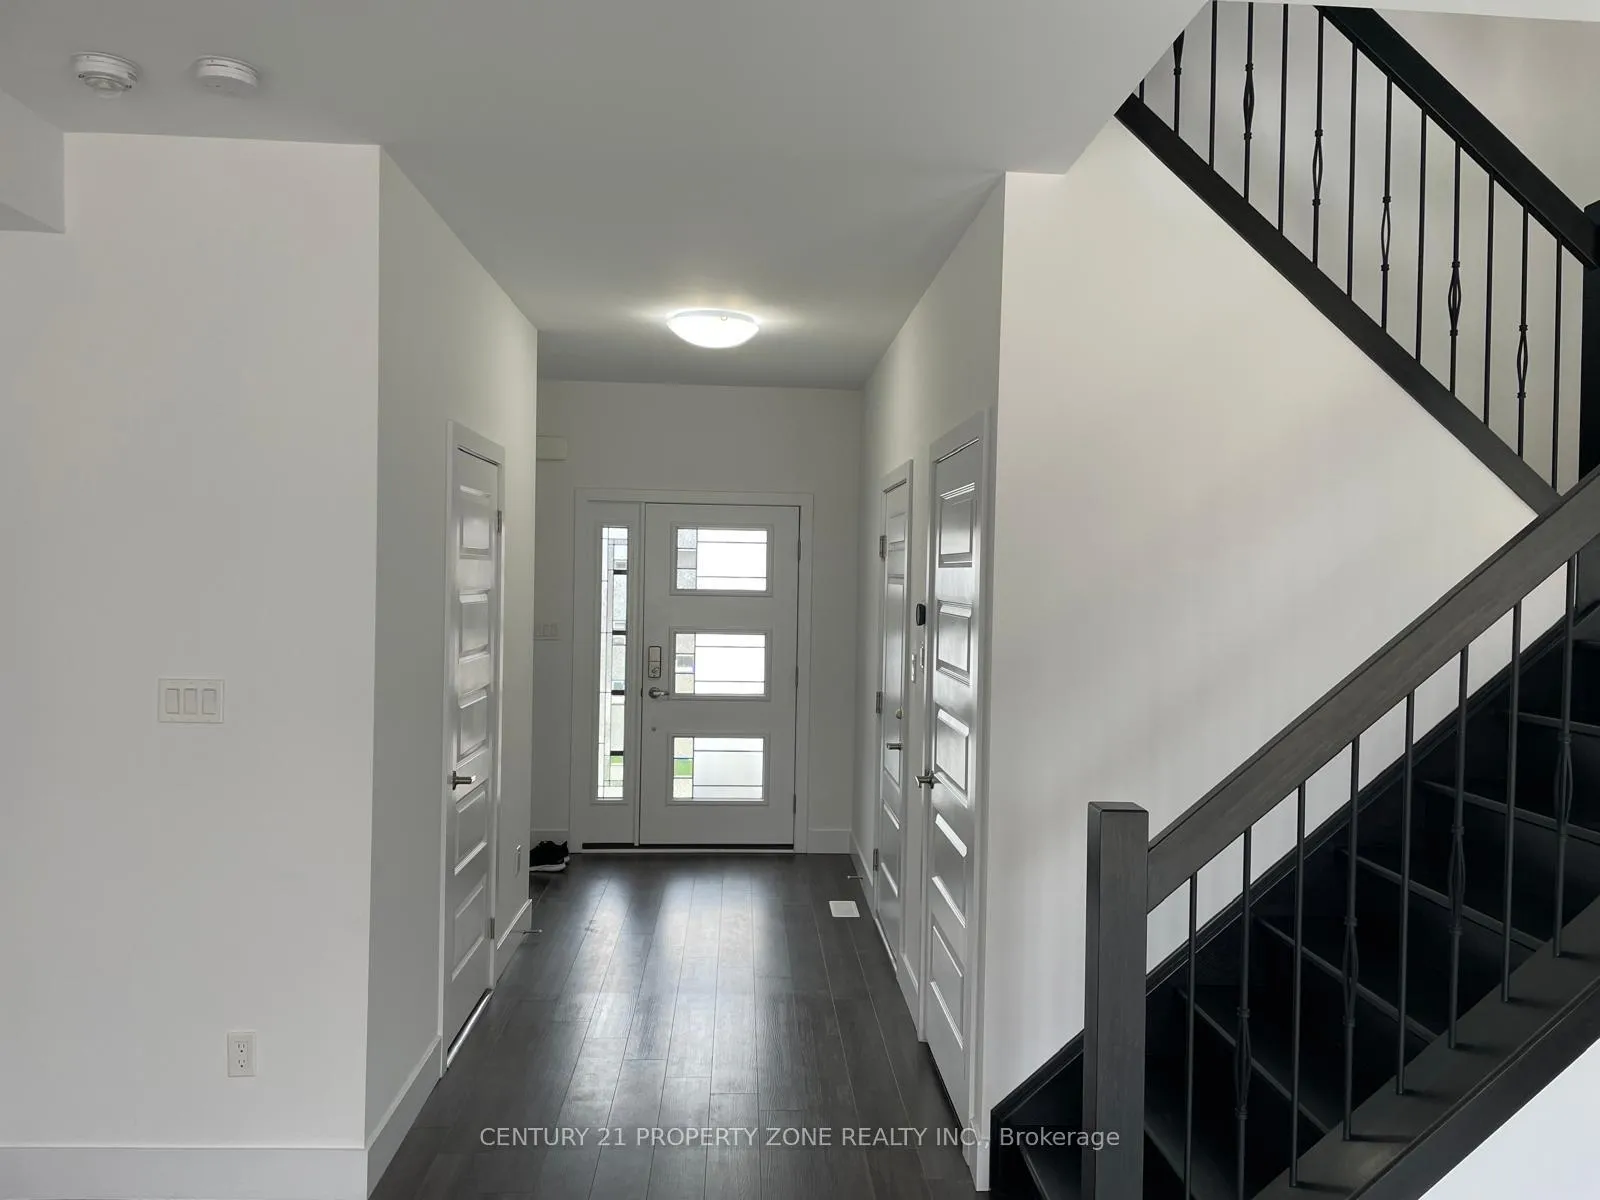 See all 11 photos
Property history
Facts and features
- BasementUnfinished
- Water, sewerMunicipal
- HeatingForced air
- CoolingCentral air
- Central air
The homeDetached, 2-storey, 1,500–2,000 sq ft
- Type: Detached
- Style: 2-storey
- Living space: 1,500–2,000 sq ft
- Basement: Unfinished
InsideAuto garage door remote, Rooms above ground 5, Bedrooms 3
- Features: Auto garage door remote
- Rooms above ground: 5
- Bedrooms: 3
- Bathrooms: 3
- Kitchens: 1
Outside and lotBrick, vinyl siding, Asphalt shingle, Concrete
- Exterior: Brick, vinyl siding
- Roof: Asphalt shingle
- Foundation: Concrete
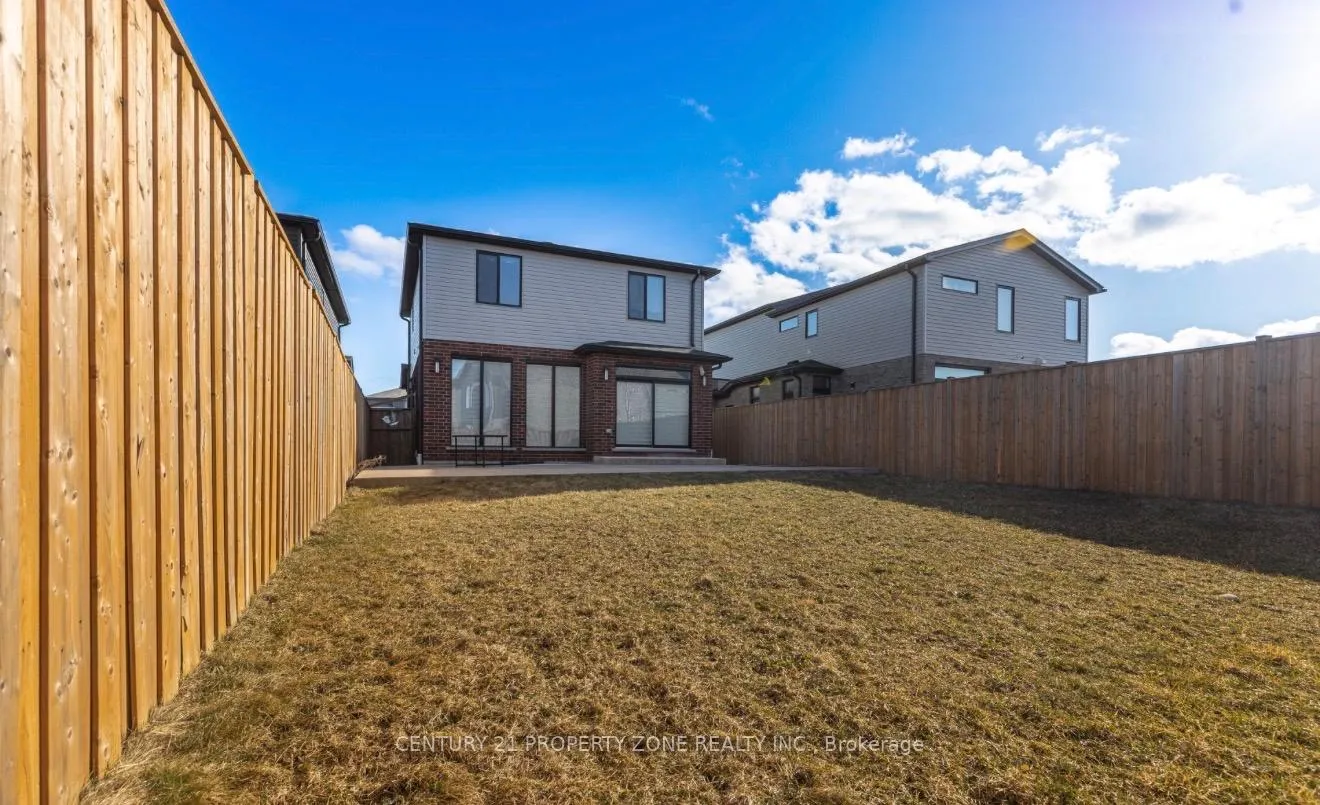
- Size: 36.09 × 119.52 ft
Parking2 Garage, Attached
- Spaces: 2 Garage
- Garage: Attached
Heating, water and powerForced air, gas, Central air, Municipal water
- Heating: Forced air, gas
- Cooling: Central air
- Water: Municipal water
- Sewer: Municipal sewer
Costs and taxesTaxes $4,761 a year, HST included in the price
- Taxes, 2025: $4,761 a year
- HST: HST included in the price
Listing detailsX13026968, Sold, Apr 20, 2026
- MLS® number: X13026968
- Status: Sold
- Listed on: Apr 20, 2026
- Days on market: 35
- Updated: May 25, 2026
- Possession: Flexible
- Occupied by: Owner
- Listing brokerage: CENTURY 21 PROPERTY ZONE REALTY INC.
About this home
1652 Chelton Court N, London (South U), ON N6M 0A2
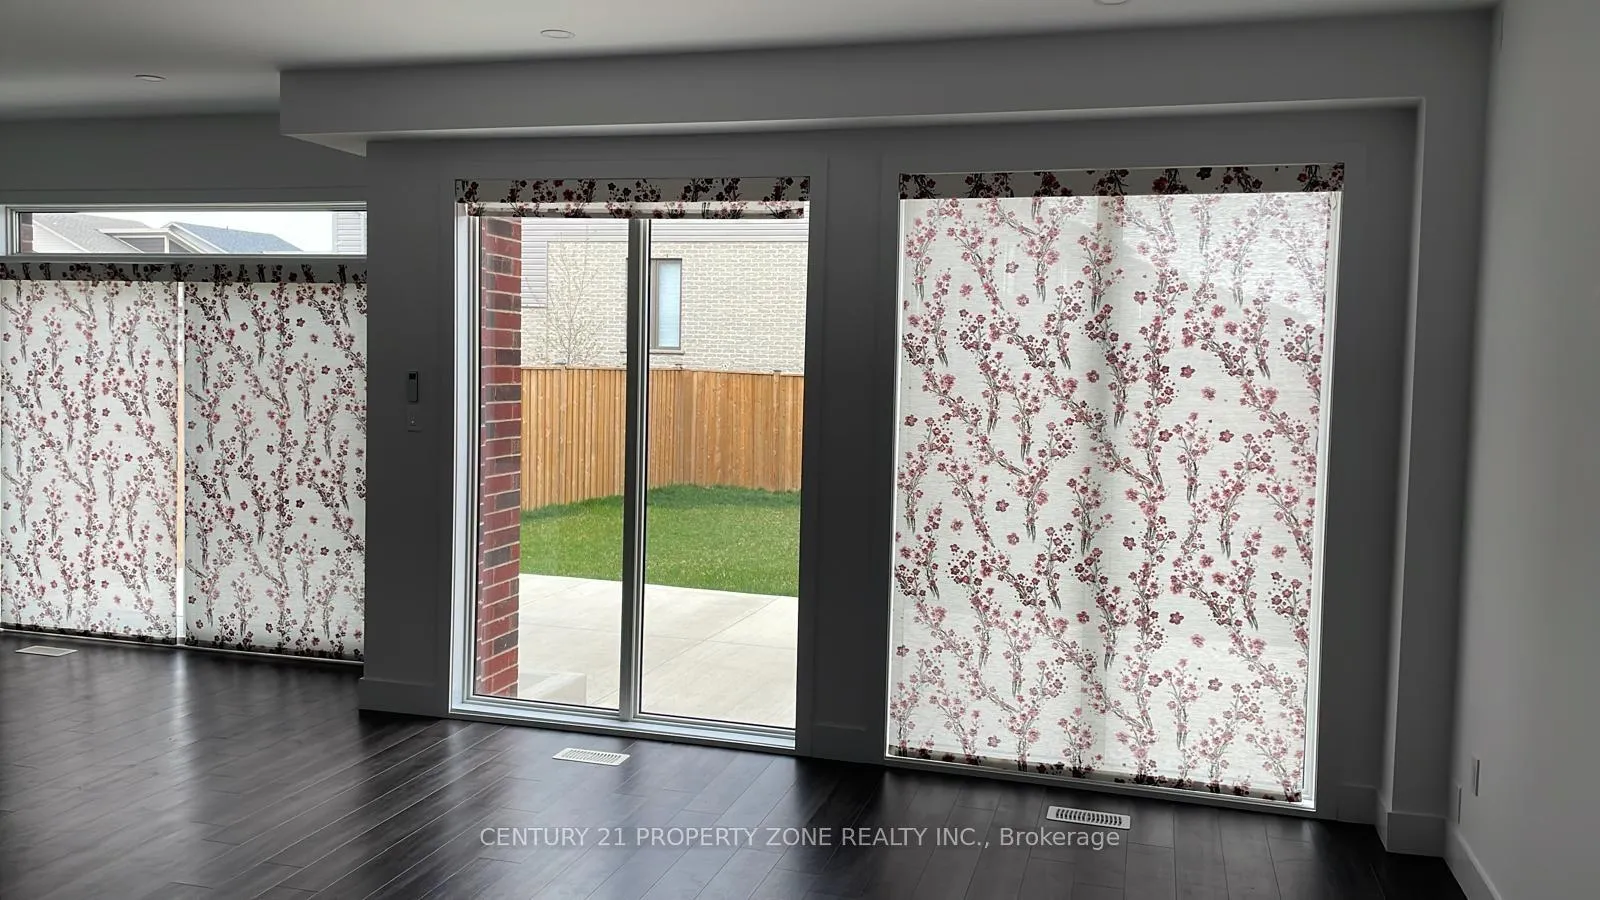
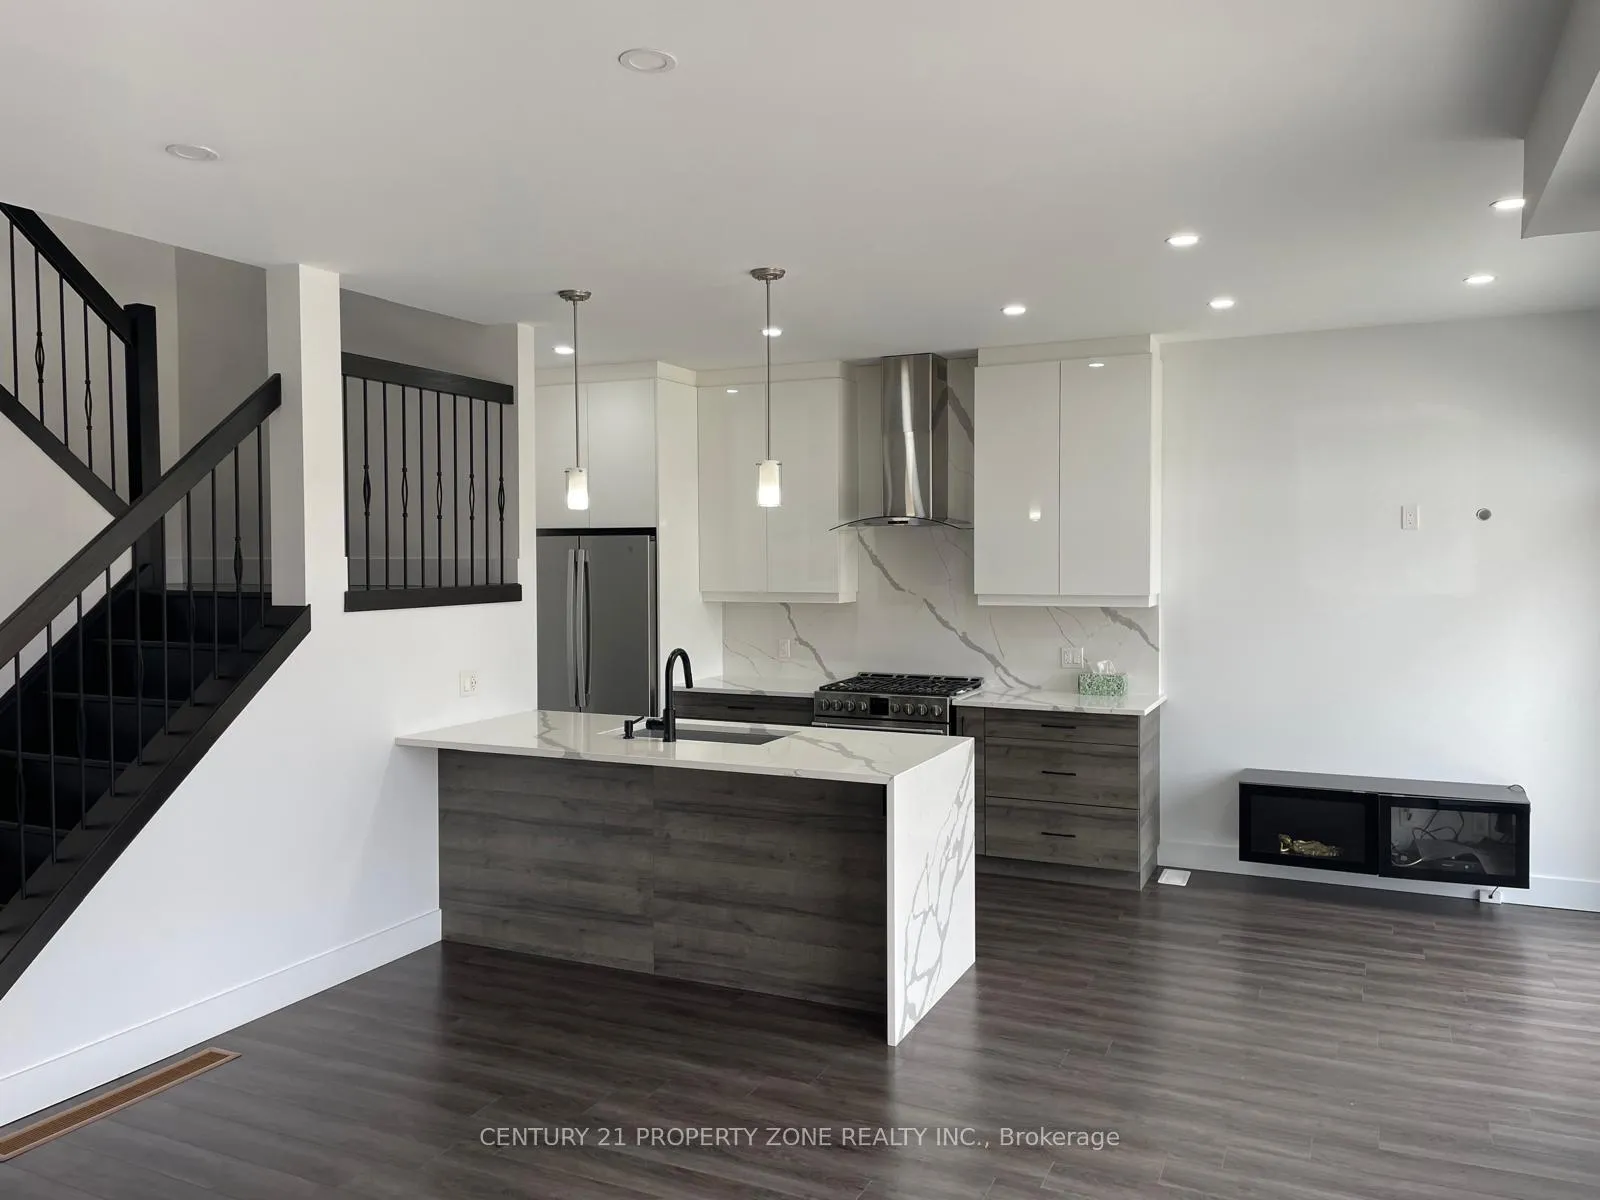
Experience modern living in this exceptional home by Patrick Hazzard Custom Homes Inc., located on a quiet cul-de-sac in sought-after Southeast London with quick access to Highway 401. This well-designed smart home offers a perfect blend of convenience, security, and upscale finishes throughout. The main level features a chef-inspired kitchen with a quartz waterfall island,full slab backsplash, gas range, granite sink, pantry, and premium stainless steel appliances.The bright open-concept living and dining area is enhanced by large windows and motorized designer blinds, creating a warm and inviting space.Upstairs, the primary bedroom includes awalk-in closet and a 4-piece ensuite with quartz countertops and a fully tiled glass shower.Two additional bedrooms, a modern 3-piece bathroom, and a dedicated laundry room complete the second floor.The backyard is fully finished with a large concrete patio and 7-foot privacy fencing, ideal for relaxing or entertaining. Additional features include ash hardwood stairs with metal spindles, a paver stone driveway with parking for two cars, rough-in for a basement bathroom,air conditioning, HRV system, and a finished 2-car garage with concrete walkways. A move-inready home offering quality craftsmanship in a highly desirable location.
Ask about this home
A HOMEH agent will answer your questions about this home.
Around this home
Daily convenience, out of 100, from the distances below
Schools nearby
School rating, out of 10.
Helpful calculators
Your HOMEH agent

"I would see it this week."