

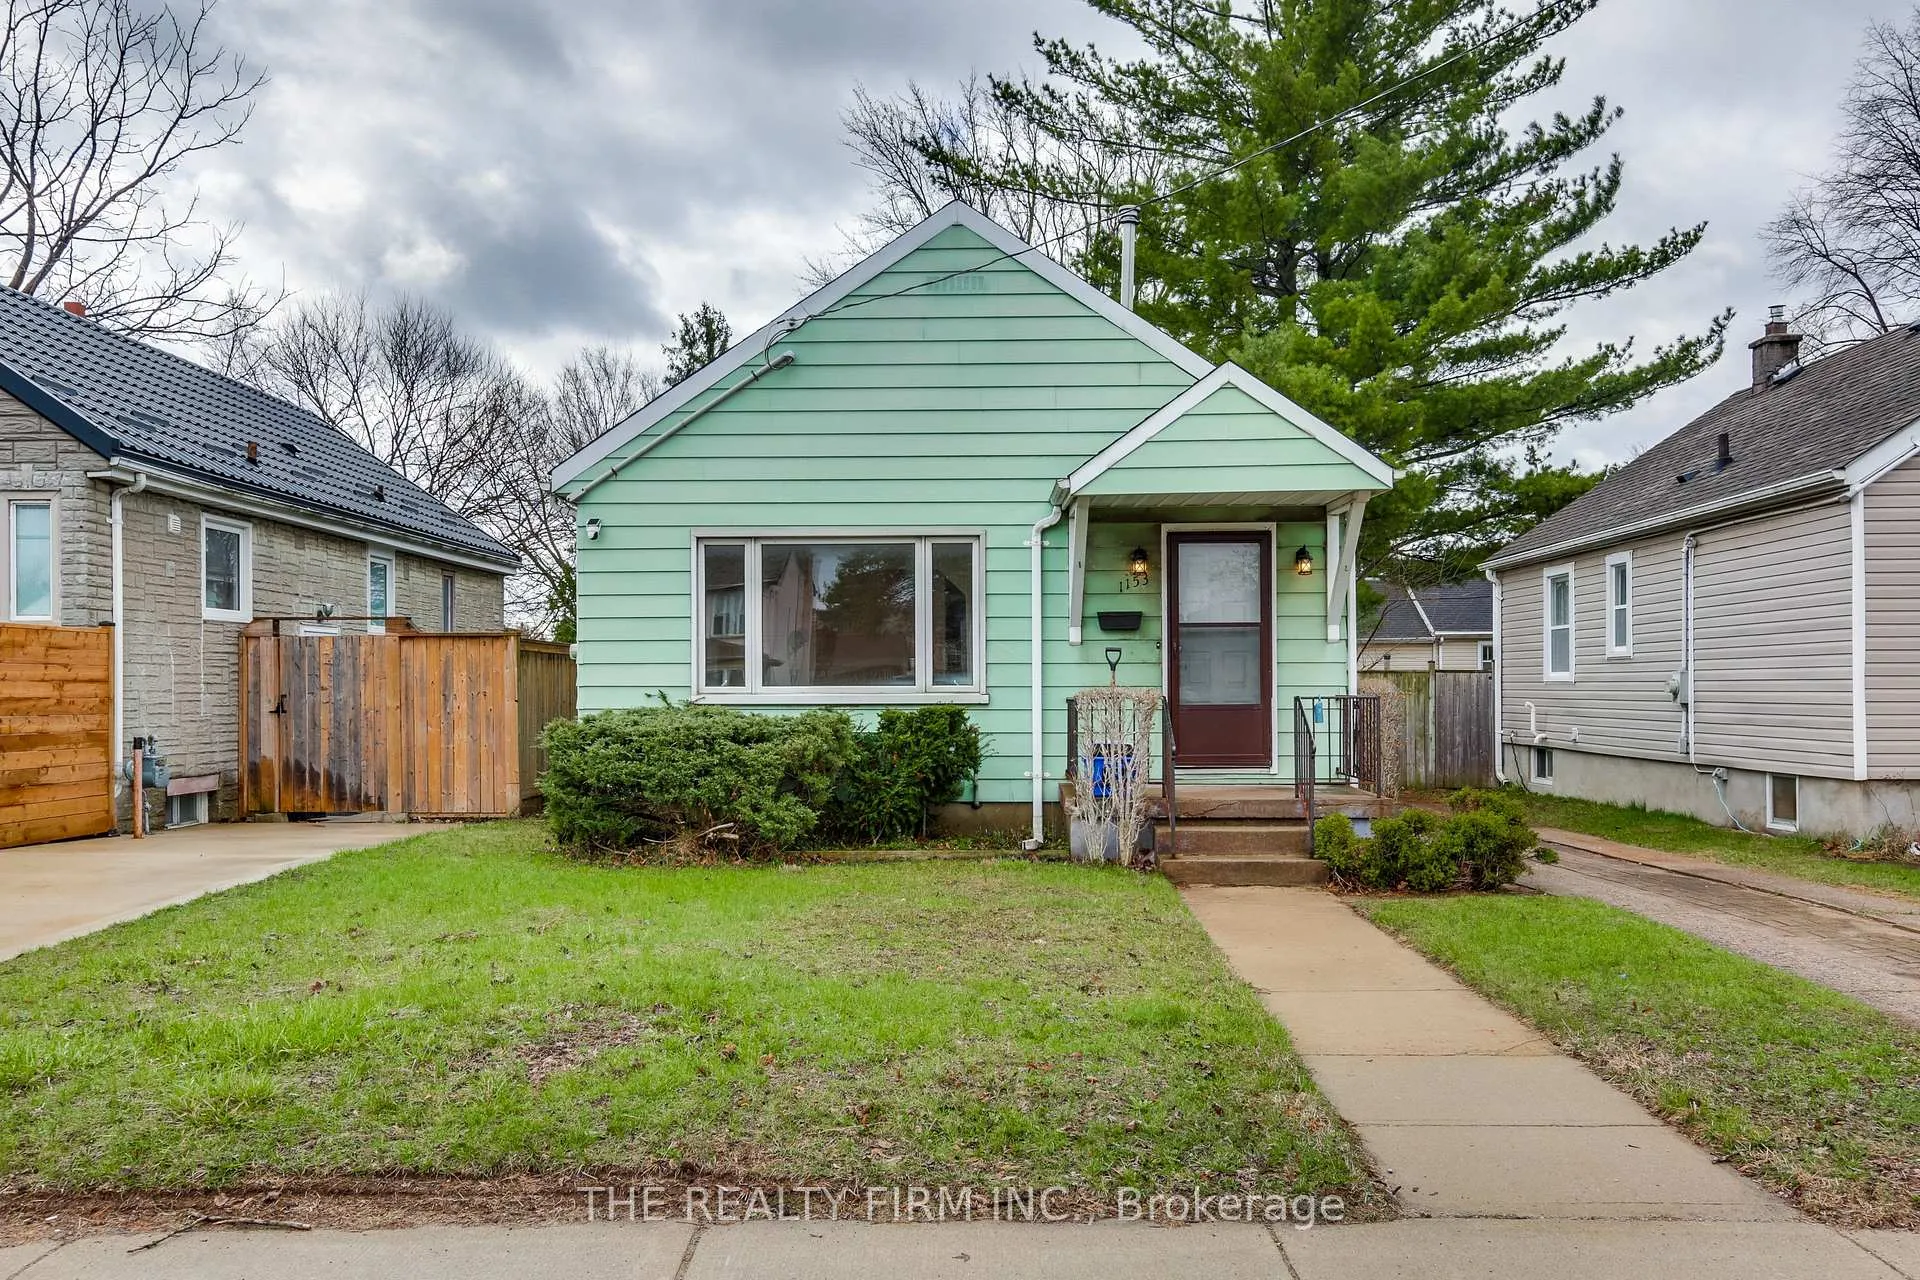
1153 Trafalgar Street
1153 Trafalgar Street
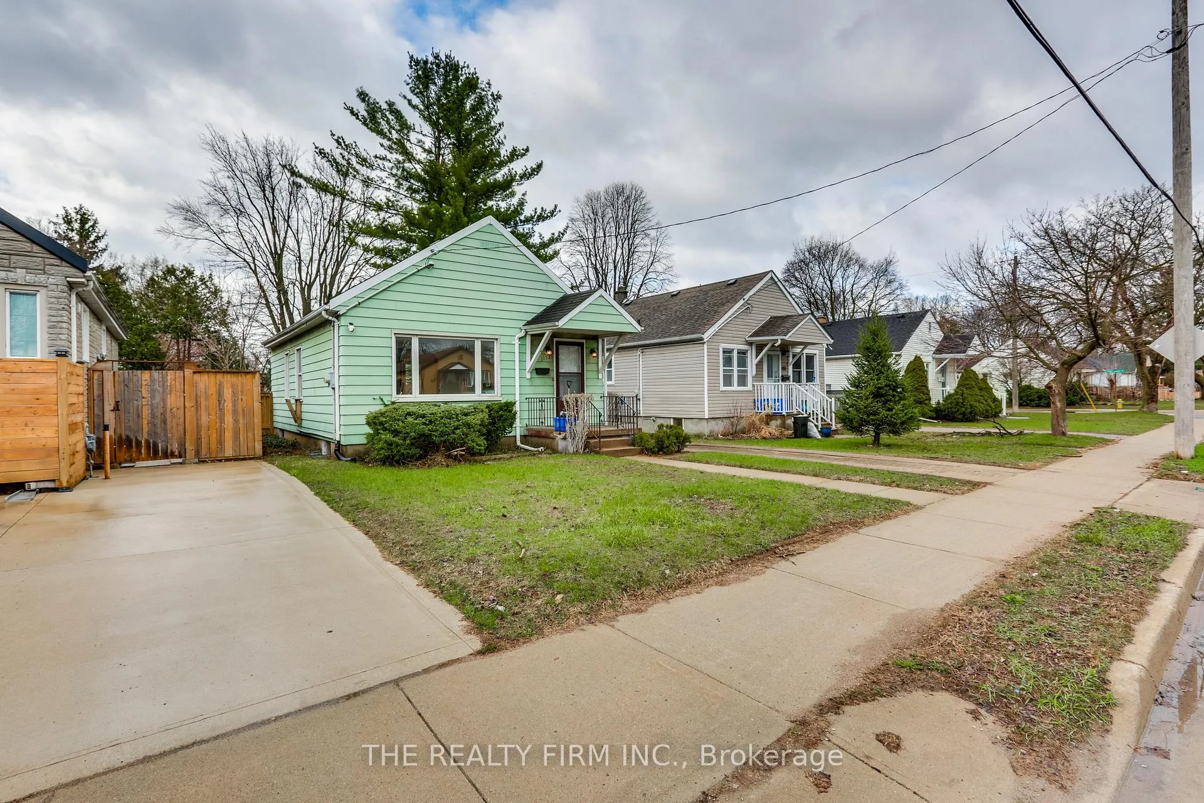
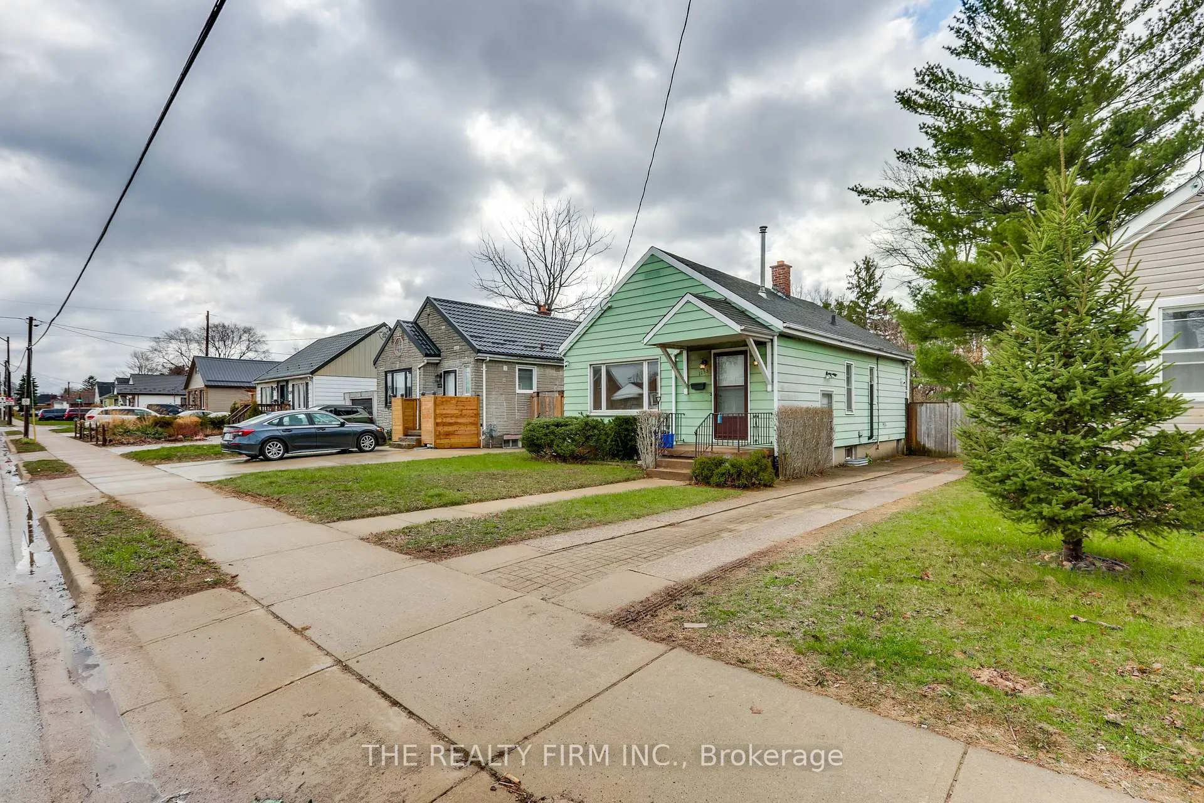
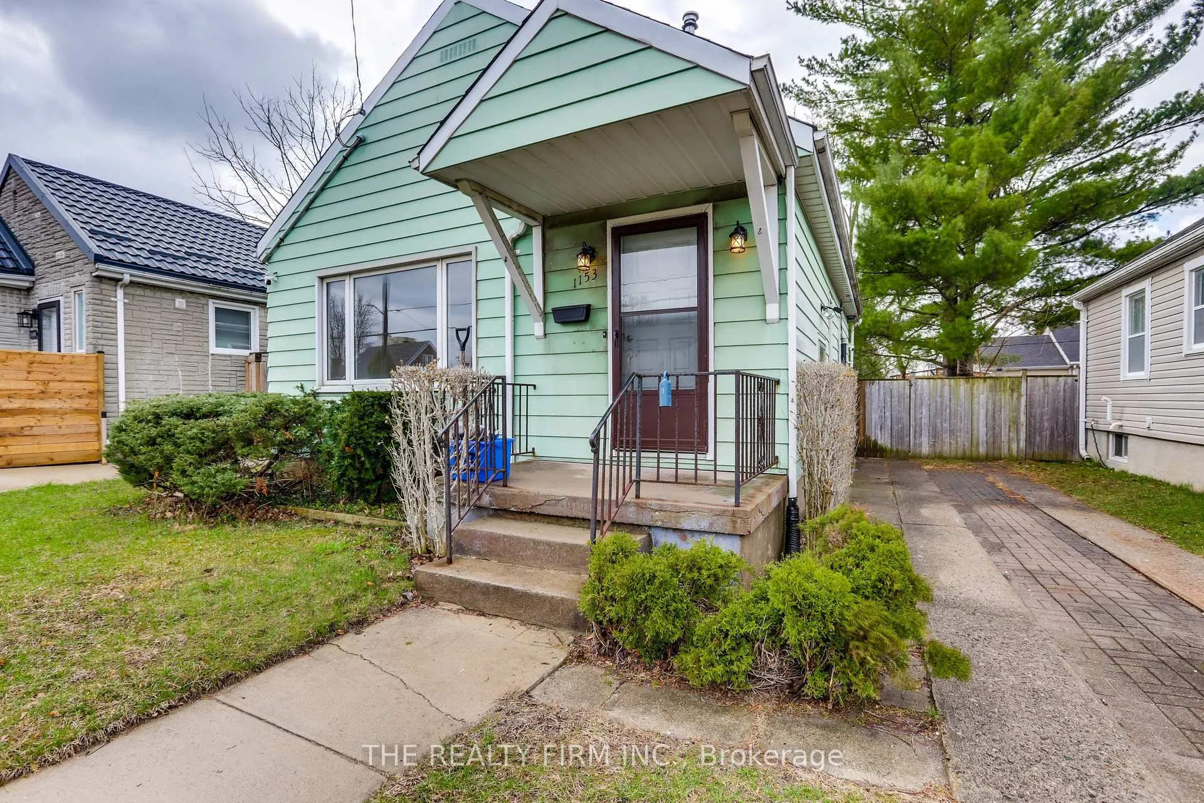
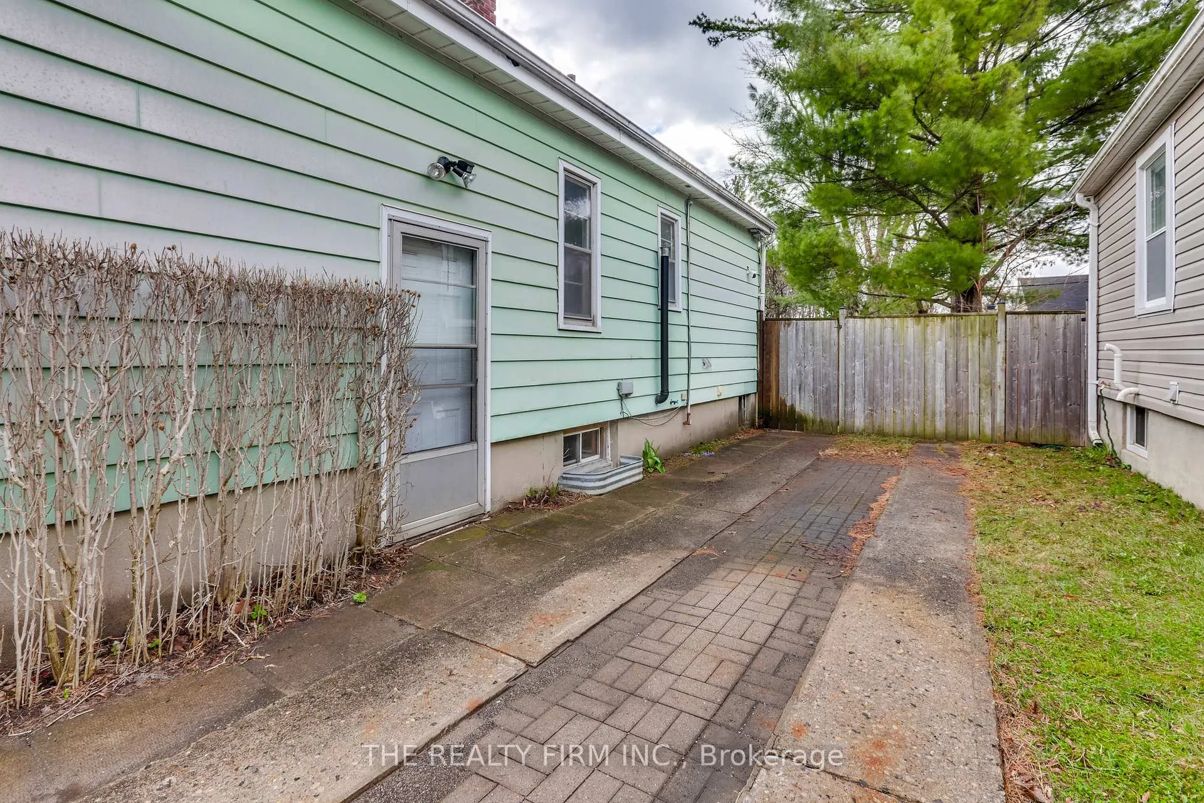 See all 47 photos
Property history
Facts and features
- BasementApartment
- Age of home51–99 years
- Water, sewerMunicipal
- Lot shapeRectangular
- Second kitchen
- Separate entrance
- Fireplace
The homeDetached, Bungalow, Age 51–99 years
- Type: Detached
- Style: Bungalow
- Age: 51–99 years
- Living space: 700–1,100 sq ft
- Basement: Separate entrance, development potential, apartment
- Waterfront: None
InsideFireplace Yes, fireplace insert, natural gas, In-law suite, Rooms above ground 6
- Fireplace: Yes, fireplace insert, natural gas
- Features: In-law suite
- Rooms above ground: 6
- Rooms in the basement: 4
- Bedrooms: 2 + 1 in the basement
- Bathrooms: 2
- Kitchens: 2
Outside and lotAluminum siding, Asphalt shingle, Concrete
- Exterior: Aluminum siding
- Roof: Asphalt shingle
- Foundation: Concrete
- Size: 37.25 × 115 ft
- Shape: Rectangular
- Zoning: R2-2
Parking3 Parking
- Spaces: 3 Parking
Heating, water and powerBaseboard, electric, Municipal water, Municipal sewer
- Heating: Baseboard, electric
- Water: Municipal water
- Sewer: Municipal sewer
Costs and taxesTaxes $2,230 a year, HST included in the price, Water heater
- Taxes, 2025: $2,230 a year
- HST: HST included in the price
- Rental items: Water heater
- Under contract: Hot water heater
Included in the saleExisting: refrigerator, stove, dishwasher, Not included None
- Included: Existing: refrigerator, stove, dishwasher
- Not included: None
NearbyPublic transit
- Close to: Public transit
Listing detailsX12994166, Sold, Apr 14, 2026
- MLS® number: X12994166
- Status: Sold
- Listed on: Apr 14, 2026
- Days on market: 14
- Updated: Apr 28, 2026
- Possession: Immediate
- Occupied by: Vacant
- Listing brokerage: THE REALTY FIRM INC.
About this home
1153 Trafalgar Street, London (East M), ON N5Z 1H3
Opportunities abound for first time buyers, investors or flippers! Ready for immediate possession. This bungalow features 2+1 bedrooms and 2 full baths. Freshly painted upstairs with new flooring throughout the main floor as well as in the lower level family room. Has been used as a single family dwelling for many years, but can easily be converted to a duplex or a suite for in-laws(zoned R2-2). Separate entrance to the lower level, parking for 3 cars and a great sized fenced-in yard.
Ask about this home
A HOMEH agent will answer your questions about this home.
Around this home
Daily convenience, out of 100, from the distances below
Schools nearby
School rating, out of 10.
Helpful calculators
Your HOMEH agent

"Priced 5% under the Hestimate. I would see it this week."