

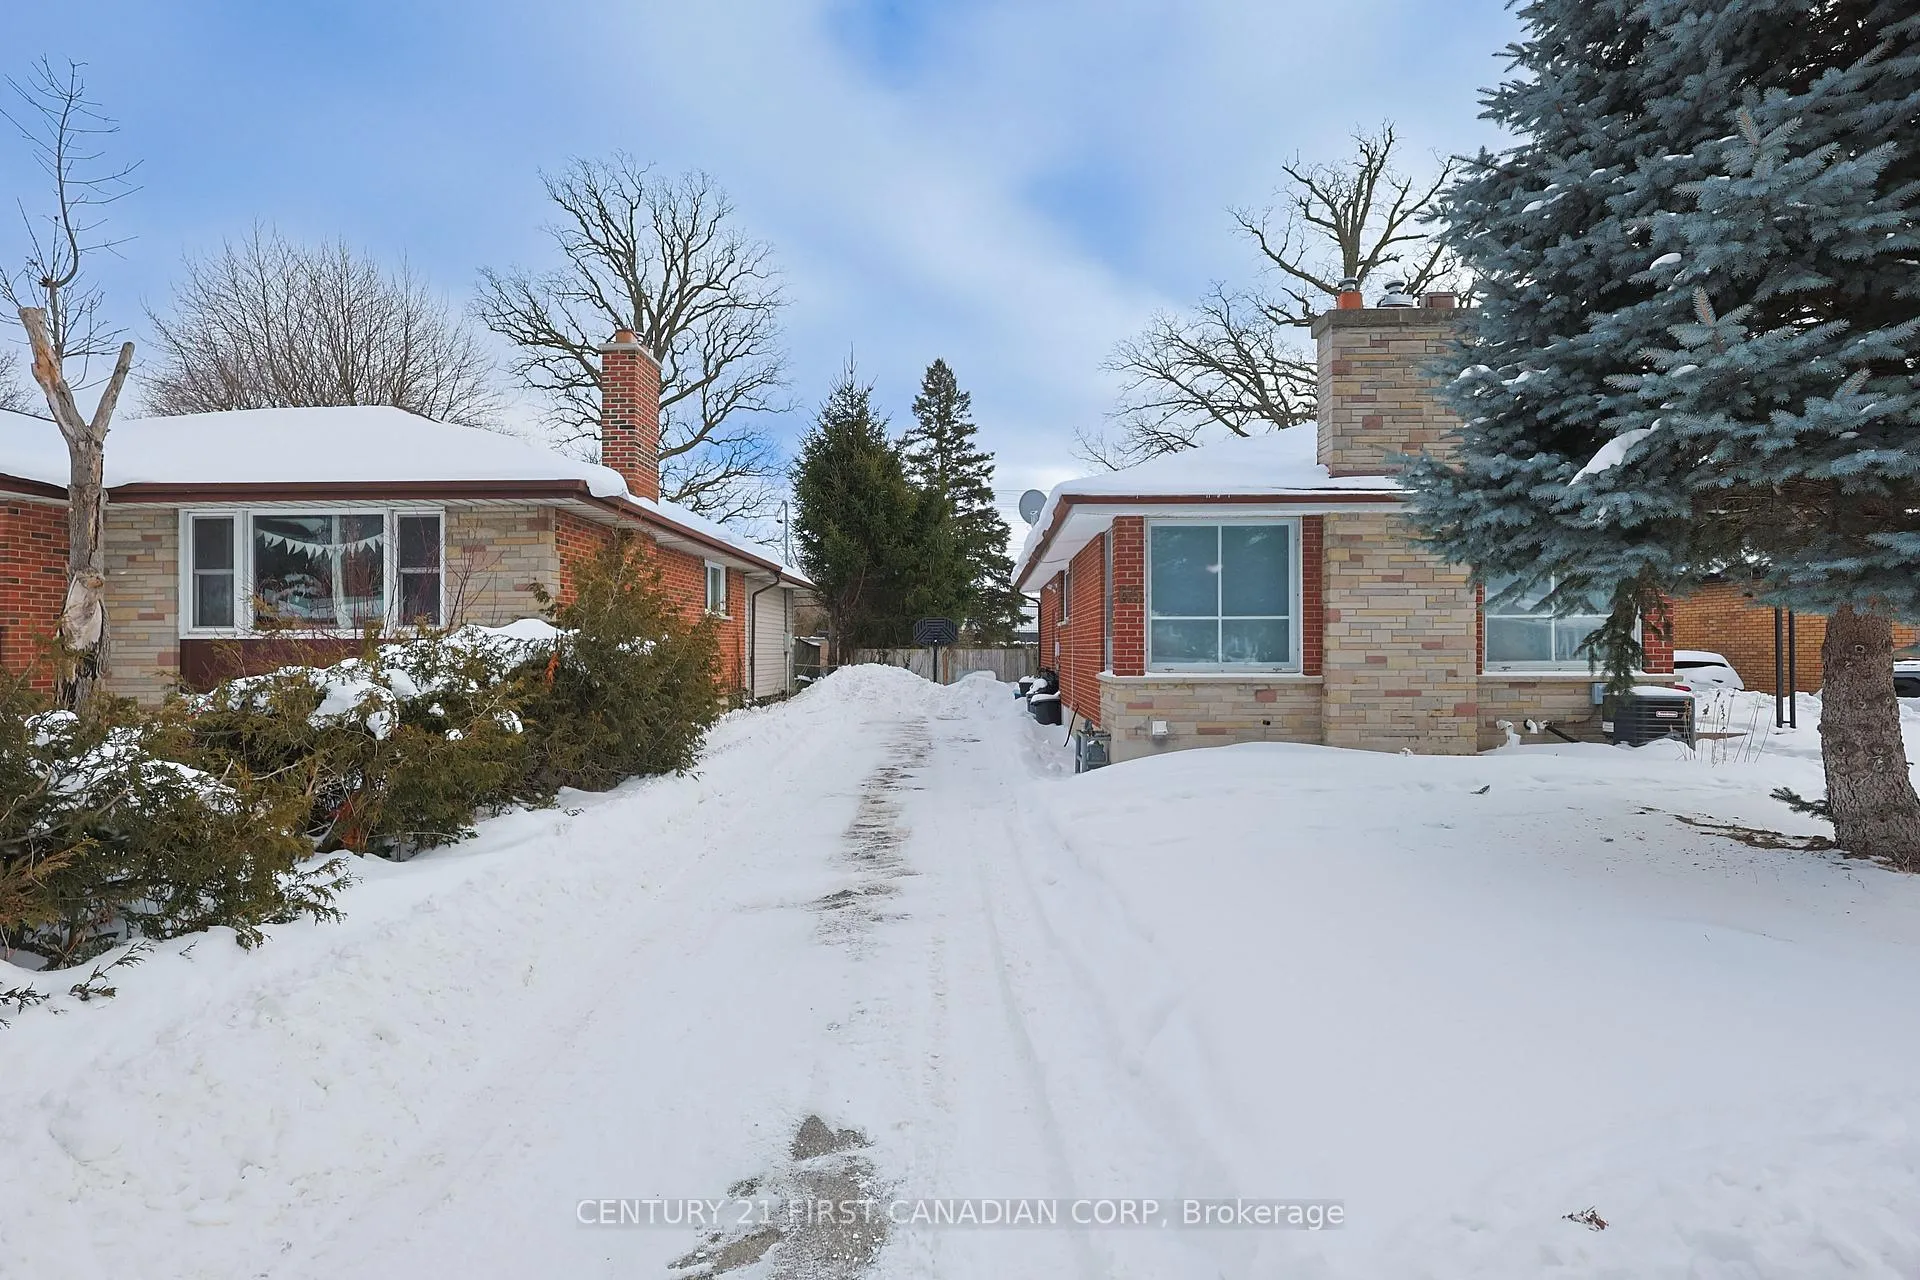
Lower, 65 Irving Place
Detached Terminated
1/10Lower, 65 Irving Place
Detached Terminated
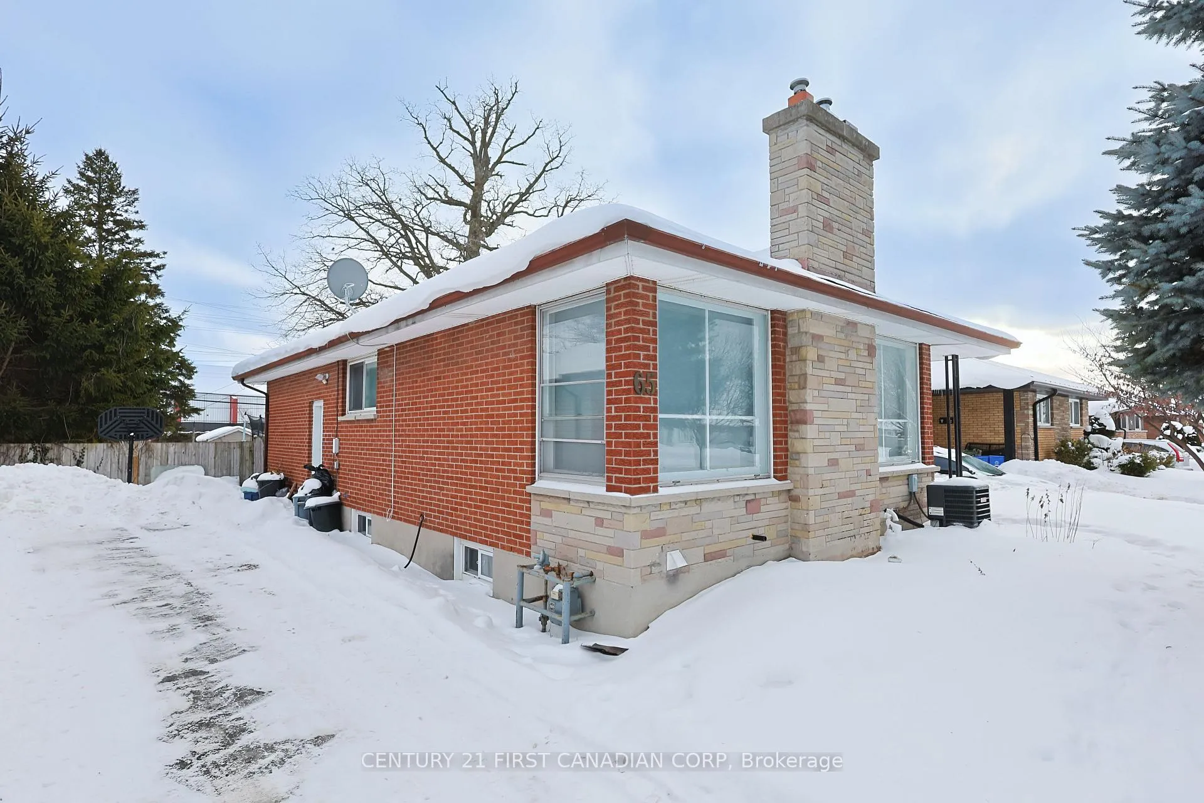
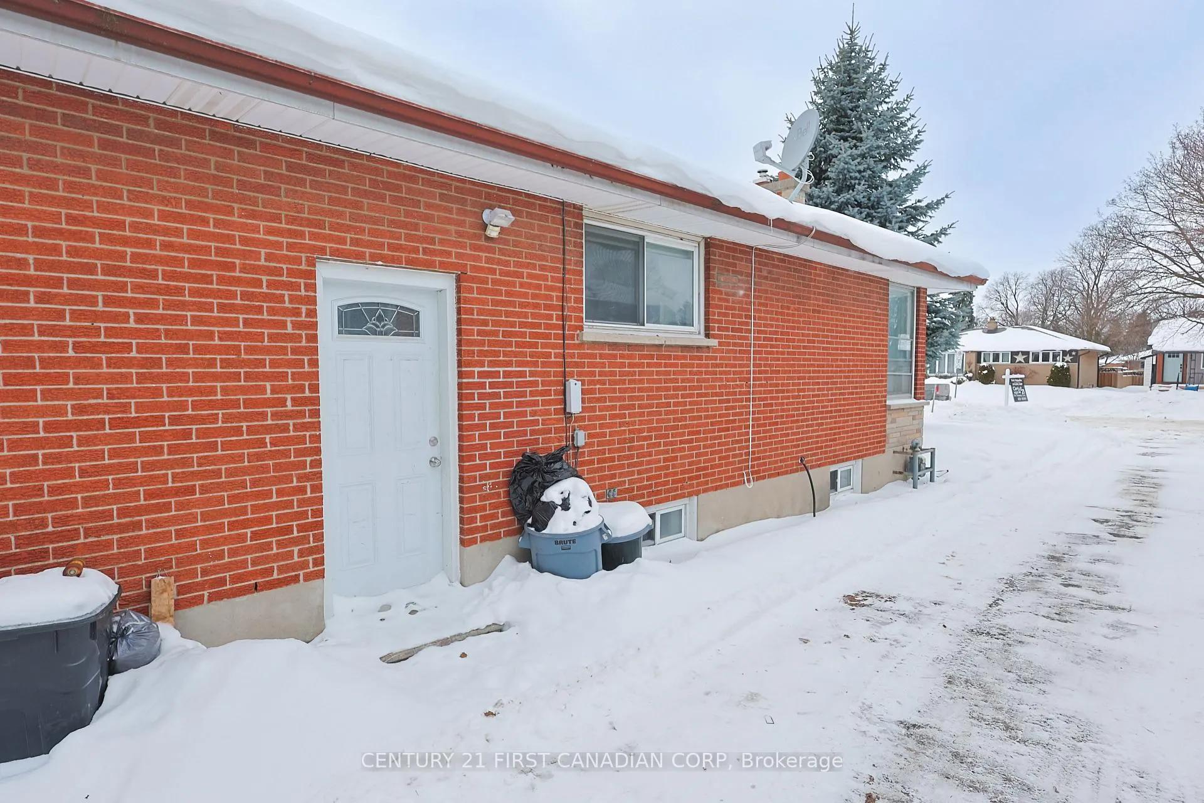
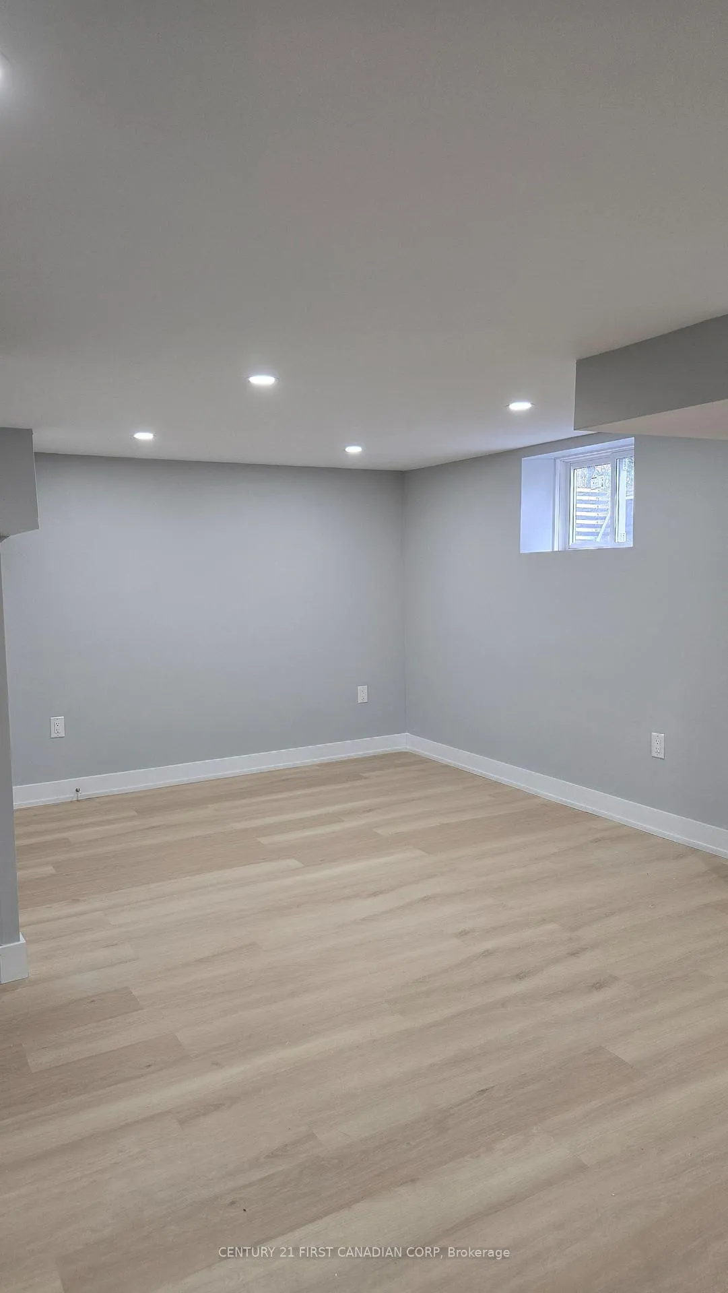
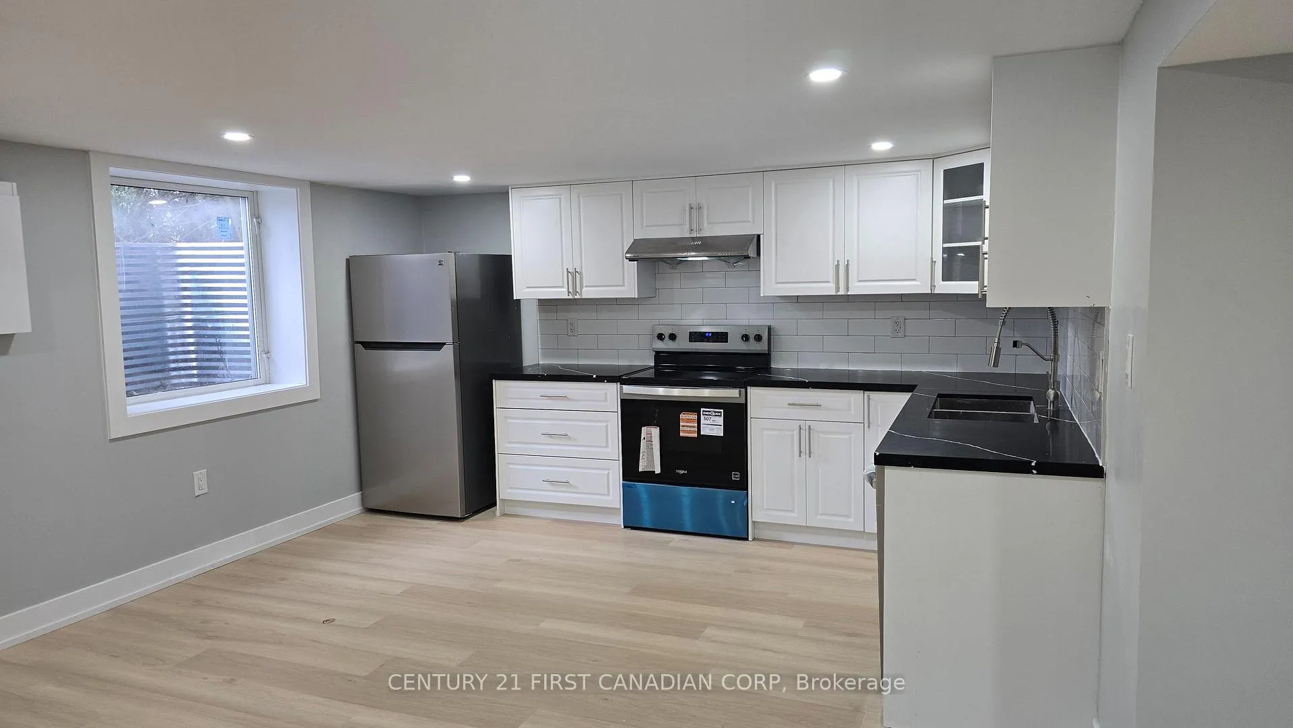 See all 10 photos
2 Bedrooms
1 Bathroom
0 Garage
700–1.1K sq.ft
Basement
— Unit
Property history
- $1,650TerminatedList: 2026-04-21|End: 2026-06-05|45 daysX13026666
- $1,890TerminatedList: 2026-03-27|End: 2026-04-06|10 daysX12928136
- $1,890TerminatedList: 2025-11-28|End: 2026-03-23|115 daysX12584732
Facts and features
- BasementPart finished
- Lot size50 × 151 ft
- Lease term12 months
- FurnishedUnfurnished
What stands out
- Fireplace
- Central air
The homeDetached, Bungalow, 700–1,100 sq ft
- Type: Detached
- Style: Bungalow
- Living space: 700–1,100 sq ft
- Basement: Partially finished, full
- Waterfront: None
InsideFireplace Yes, Ensuite, lower level, Smoke detector
- Fireplace: Yes
- Laundry: Ensuite, lower level
- Security: Smoke detector
- Rooms above ground: 6
- Rooms in the basement: 1
- Bedrooms: 3
- Bathrooms: 1
- Kitchens: 1
- Family room: Yes
Outside and lotBrick, Asphalt shingle, Poured concrete
Outside
- Exterior: Brick
- Roof: Asphalt shingle
- Foundation: Poured concrete
- Accessibility: Bath grab bars
- Size: 50.12 × 151.25 ft
Parking4 Parking, Private, other
- Spaces: 4 Parking
- Driveway: Private, other
Heating, water and powerForced air, gas, Central air, Municipal water
- Heating: Forced air, gas
- Cooling: Central air
- Water: Municipal water
- Sewer: Municipal sewer
- Natural gas: Yes
- Hydro: Yes
- Cable: Yes
- Telephone: Yes
Rent and termsRent $1,650 a month, Basement, Unfurnished
- Rent: $1,650 a month
- Space for rent: Basement
- Furnished: Unfurnished
- Lease: 12 months
- Rent includes: Parking
Listing detailsX13026666, Terminated, Apr 21, 2026
- MLS® number: X13026666
- Status: Terminated
- Listed on: Apr 21, 2026
- Days on market: 45
- Updated: Jun 5, 2026
- Possession: Immediate
- Occupied by: Vacant
- Listing brokerage: CENTURY 21 FIRST CANADIAN CORP
About this home
Lower, 65 Irving Place, London (East D), ON N5V 2H6
Spacious 2 bedroom, one bathroom newly built unit at one of the most desired areas of the town. Separate entrance, Walk to Fanshawe College, North Optimist Centre or Walmart; there is plenty of light in the unit. Ensuite laundry, fenced yard. Tenant pays 40% of heat, hydro and water, and grass cutting four months of the year or pay $ 40 a month extra.
Read more
Ask about this home
A HOMEH agent will answer your questions about this home.
Ask a question
Around this home
NEAR HIGHBURY AND CHEAPSIDE
Errands
Parks
Schools
Daily convenience, out of 100, from the distances below
ParkGenevieve Park · 7 within 1 km7 min walk444 m
GroceryNo Frills9 min walk549 m
SchoolRobarts Provincial School for the Deaf5 min walk290 m
PharmacyShoppers Drug Mart8 min walk488 m
Cafés & foodDairy Queen · 15 within 1 km3 min walk209 m
Gym & rec centreNorth London Optimist Center3 min walk169 m
LibraryLondon Public Library - Beacock14 min walk882 m
WalkDriveStraight-line distance, open map data
Grocery0.5 km
Park0.4 km
Coffee0.2 km
Dining0.3 km
Gym0.2 km
Schools nearby
School rating, out of 10.
Robarts Provincial School for the Deafelementary · Public · 0.3 km
—
Robarts/Amethyst Demonstration Elementary Schoolelementary · Public · 0.3 km
—
Robarts/Amethyst Demonstration Secondary Schoolsecondary · Public · 0.3 km
—
Contact agent
Helpful calculators
Rent vs buy
Affordability
Mortgage
Down payment
Stress test
CMHC insurance
Your HOMEH agent

NimaHOMEH agent · London
"I would see it this week."
Ask Nima