

66 Chalfont Crescent
66 Chalfont Crescent
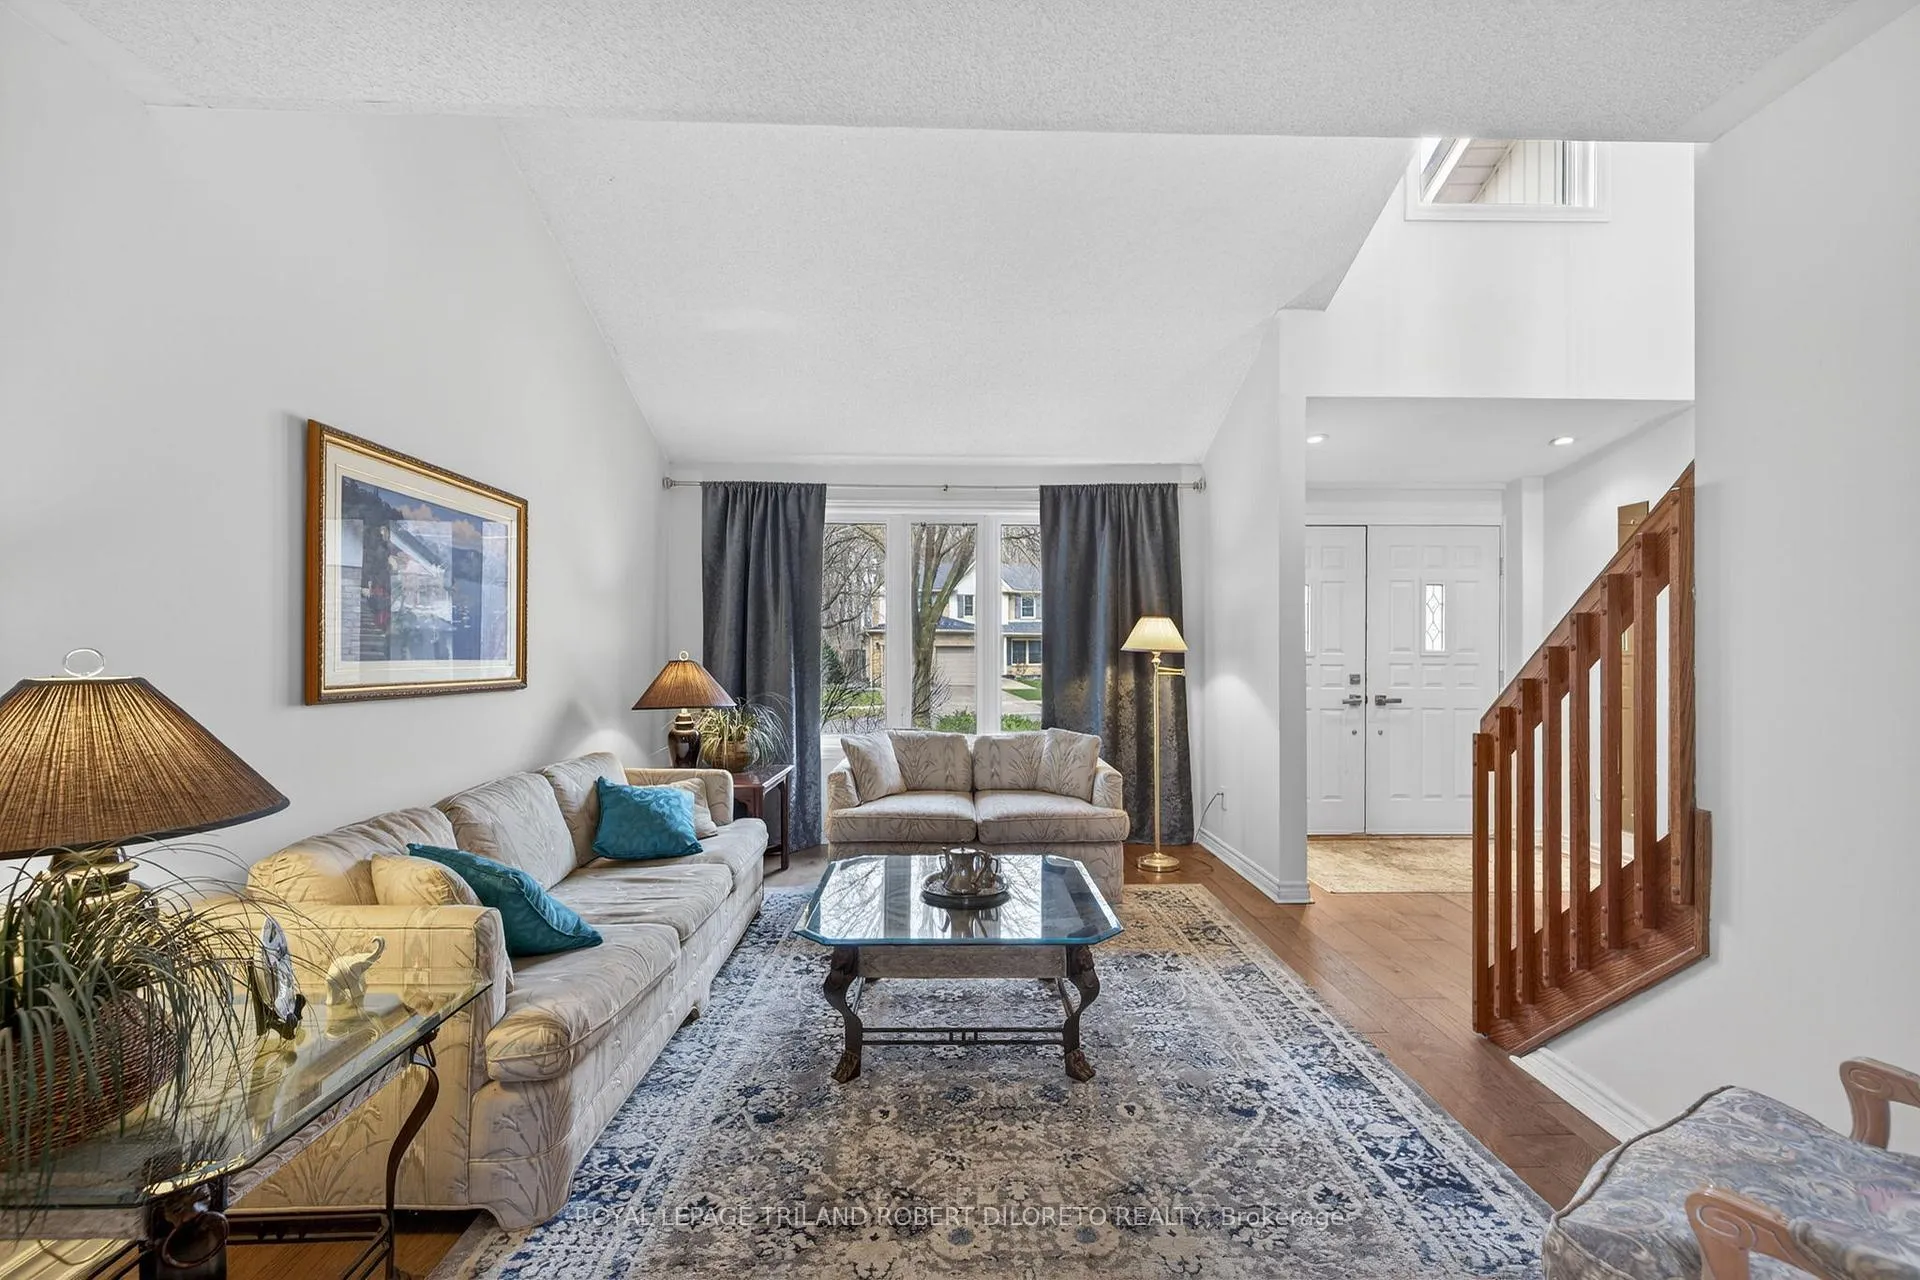 See all 47 photos
Property history
Facts and features
- BasementFinished
- Age of home31–50 years
- Water, sewerMunicipal
- Lot shapePie
- Fireplace
- Central air
The homeDetached, 2-storey, Age 31–50 years
- Type: Detached
- Style: 2-storey
- Age: 31–50 years
- Living space: 1,500–2,000 sq ft
- Basement: Full, finished
InsideFireplace Yes, family room, fireplace insert, Other, Rooms above ground 12
- Fireplace: Yes, family room, fireplace insert
- Features: Other
- Rooms above ground: 12
- Rooms in the basement: 5
- Bedrooms: 3
- Bathrooms: 4
- Kitchens: 1
- Family room: Yes
Outside and lotBrick, Metal, Concrete
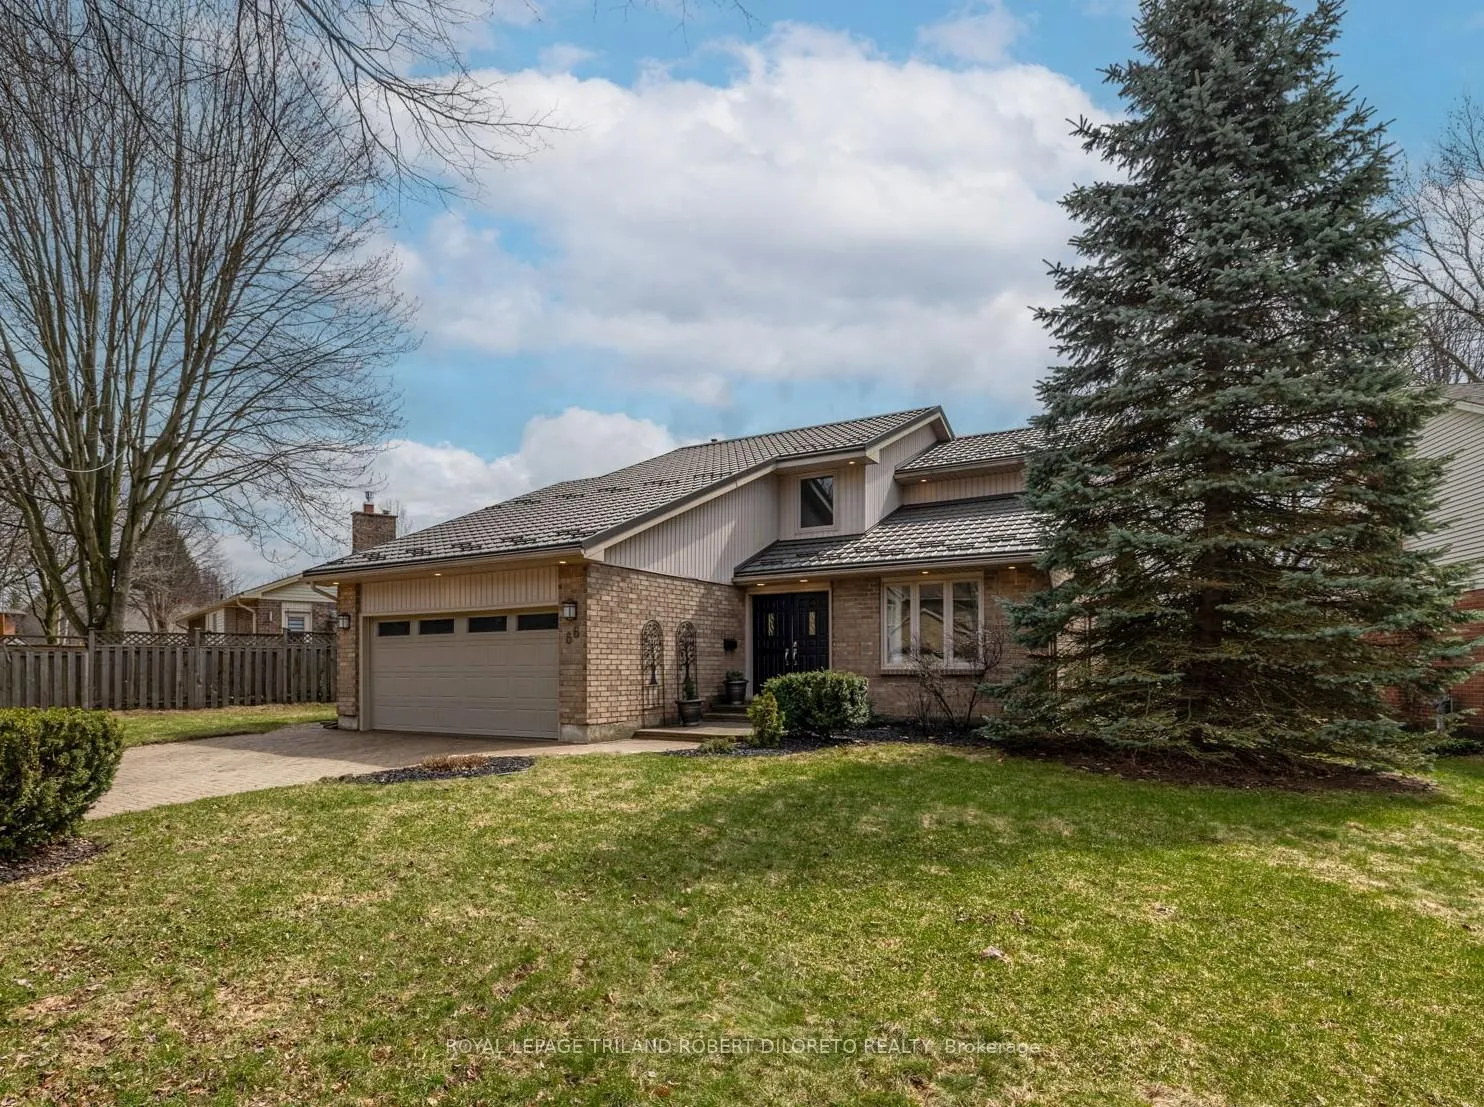
- Exterior: Brick
- Roof: Metal
- Foundation: Concrete
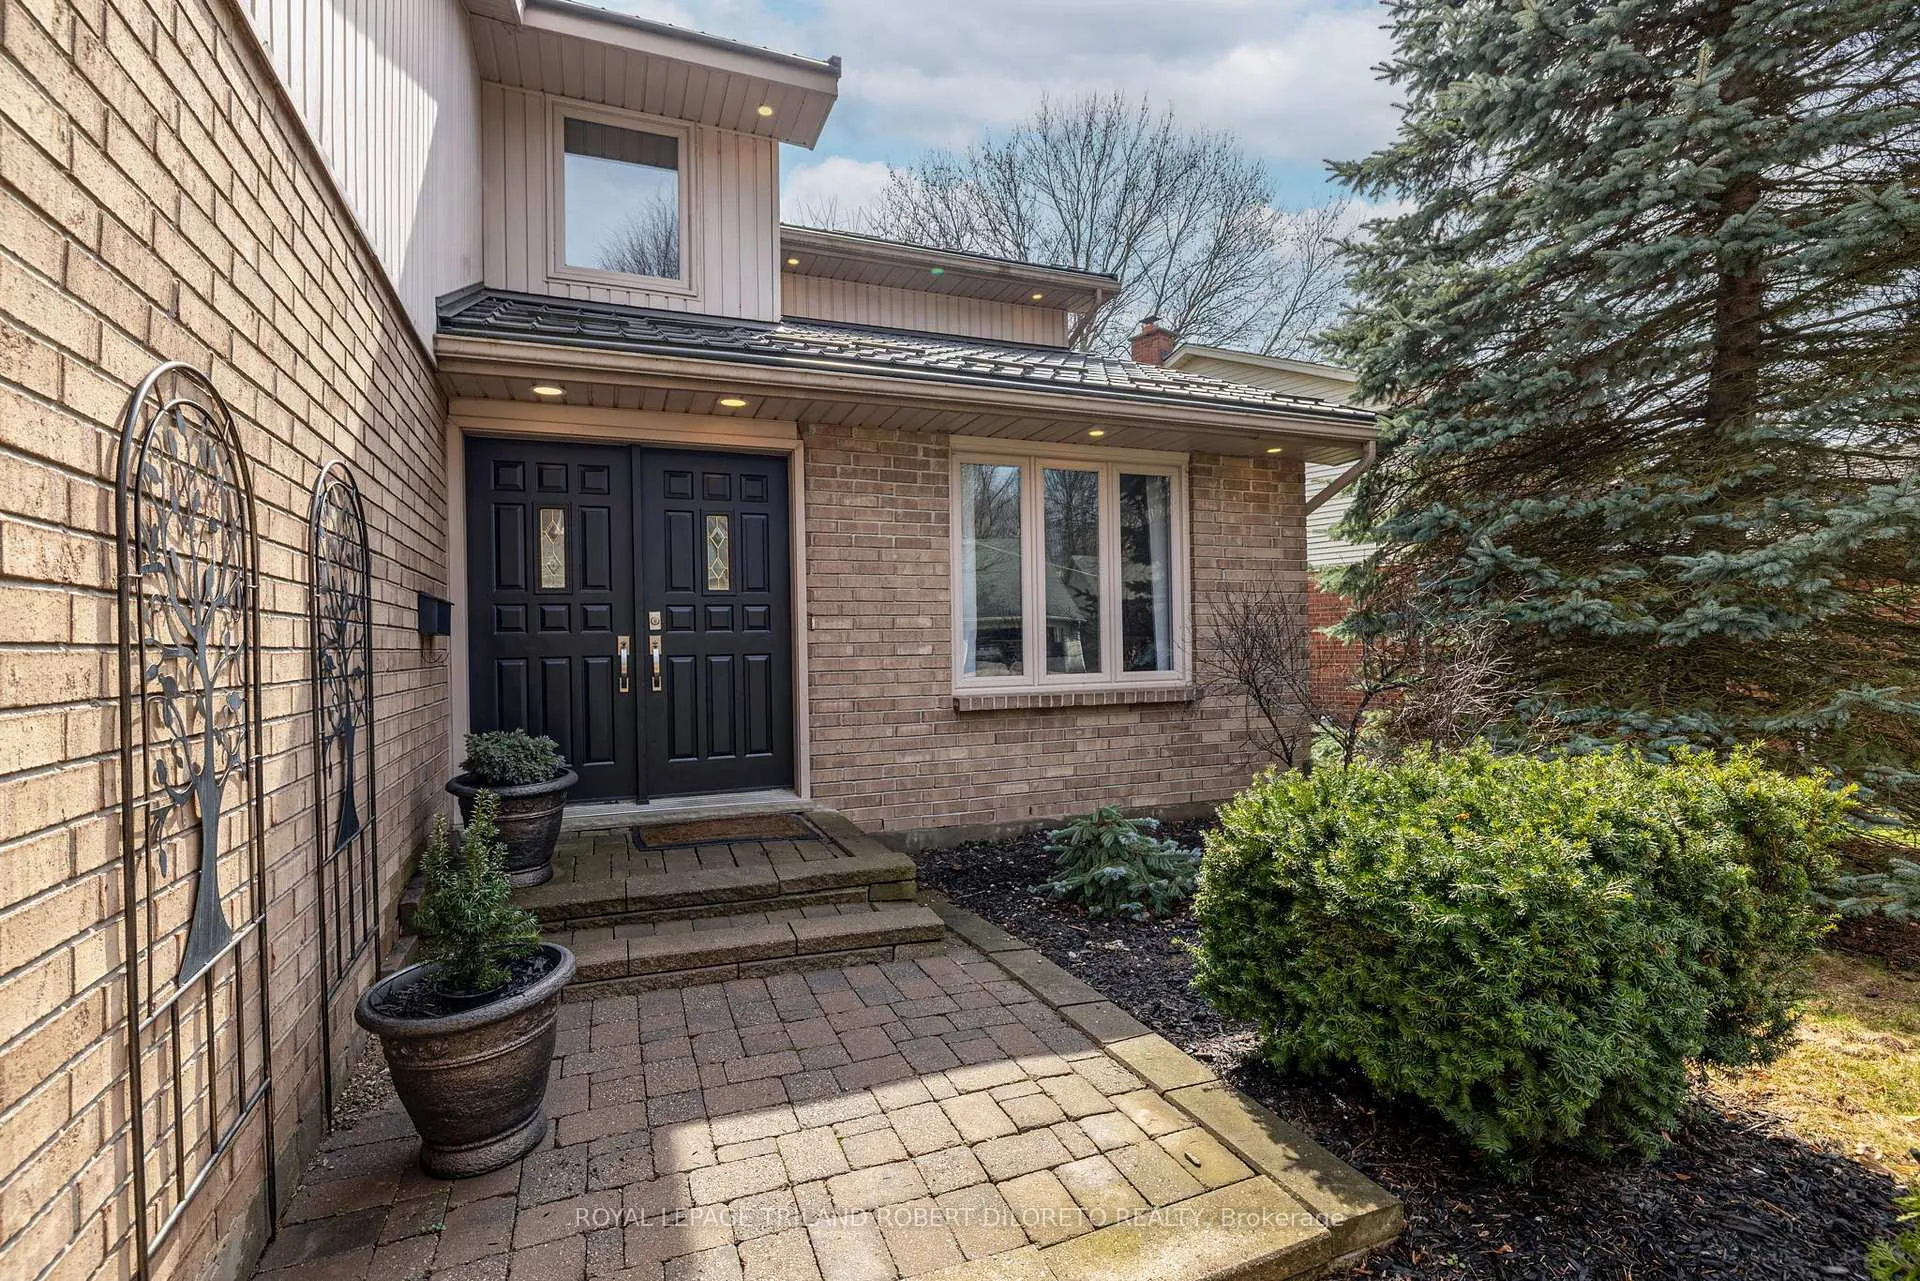
- Features: Landscaped, patio, privacy
- Size: 102.17 ft frontage
- Shape: Pie
- Zoning: R1-6
Parking2 Garage, Attached, Private double
- Spaces: 2 Garage
- Garage: Attached
- Driveway: Private double
Heating, water and powerForced air, gas, Central air, Municipal water
- Heating: Forced air, gas
- Cooling: Central air
- Water: Municipal water
- Sewer: Municipal sewer
Costs and taxesTaxes $5,968 a year, HST included in the price, Hot water heater
- Taxes, 2025: $5,968 a year
- HST: HST included in the price
- Rental items: Hot water heater
Included in the saleRefrigerator, stove, dishwasher, microwave, washer, dryer, freezer.
- Included: Refrigerator, stove, dishwasher, microwave, washer, dryer, freezer.
NearbyFenced yard, school, wooded/treed, public transit
- Close to: Fenced yard, school, wooded/treed, public transit
Listing detailsX12964630, Sold, Apr 7, 2026
- MLS® number: X12964630
- Status: Sold
- Listed on: Apr 7, 2026
- Days on market: 24
- Updated: May 1, 2026
- Possession: 1-29 days
- Occupied by: Owner
- Listing brokerage: ROYAL LEPAGE TRILAND ROBERT DILORETO REALTY
About this home
66 Chalfont Crescent, London (North O), ON N6H 4Y3
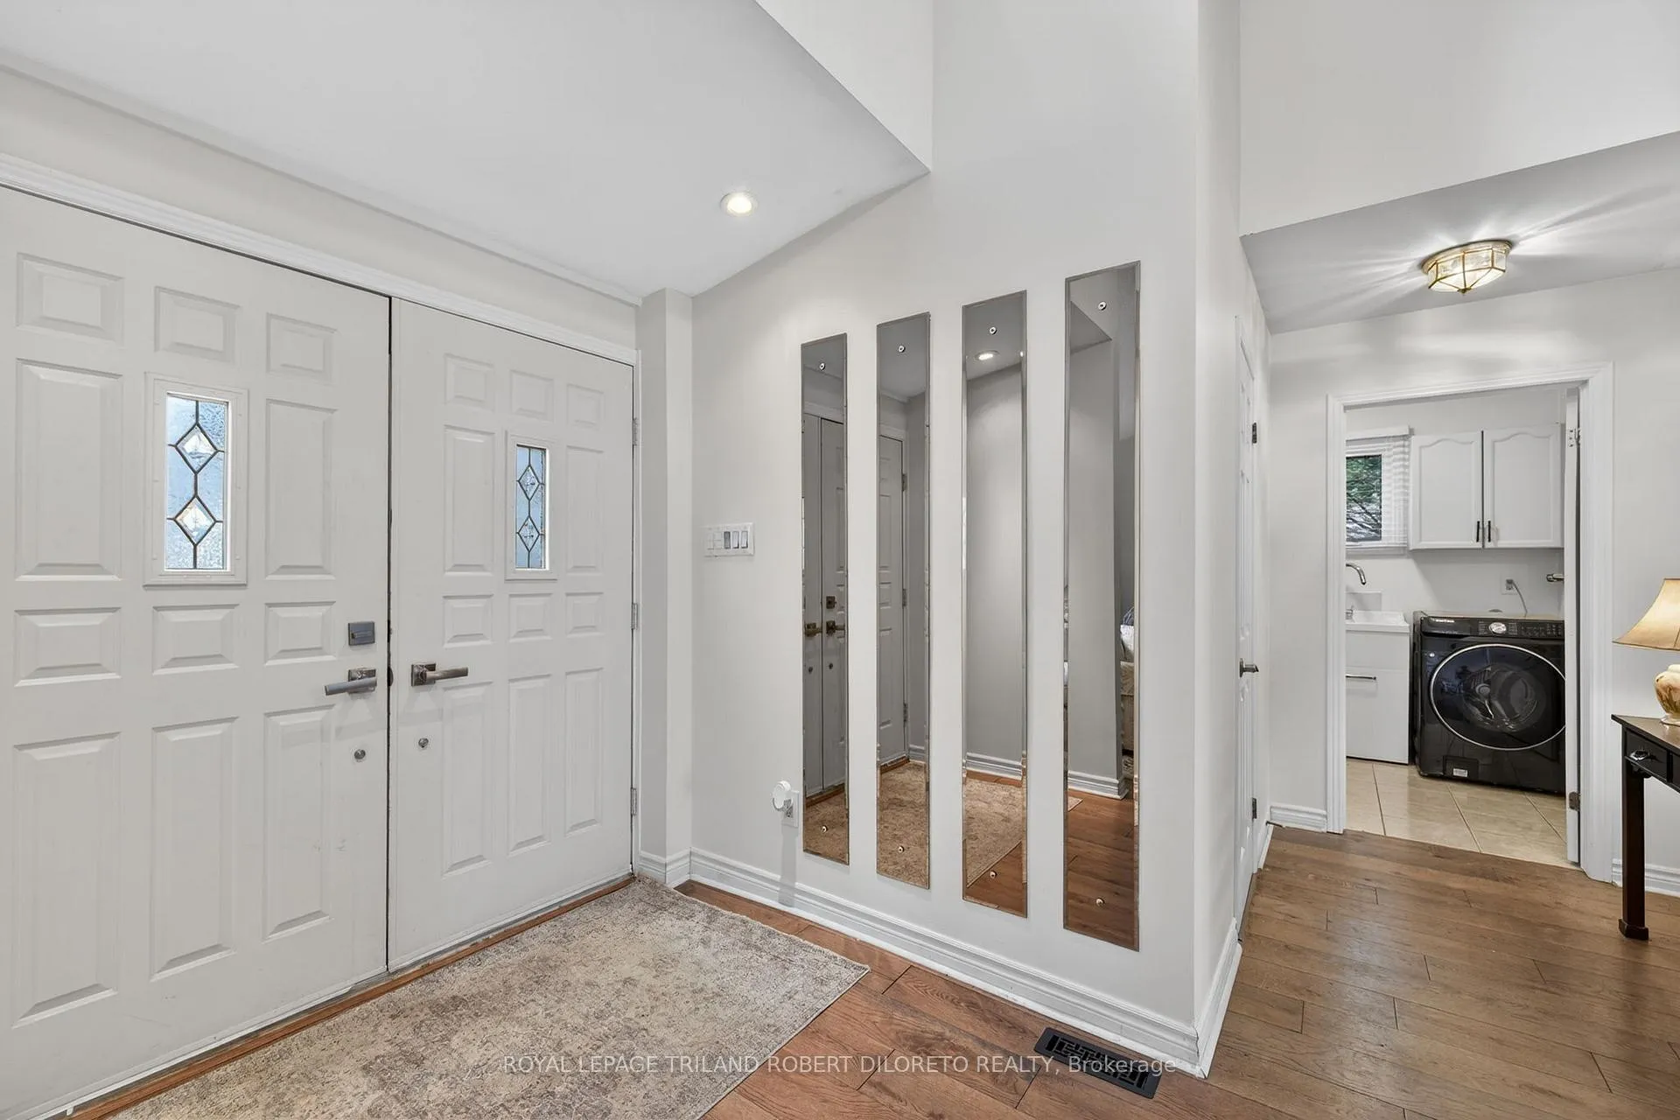
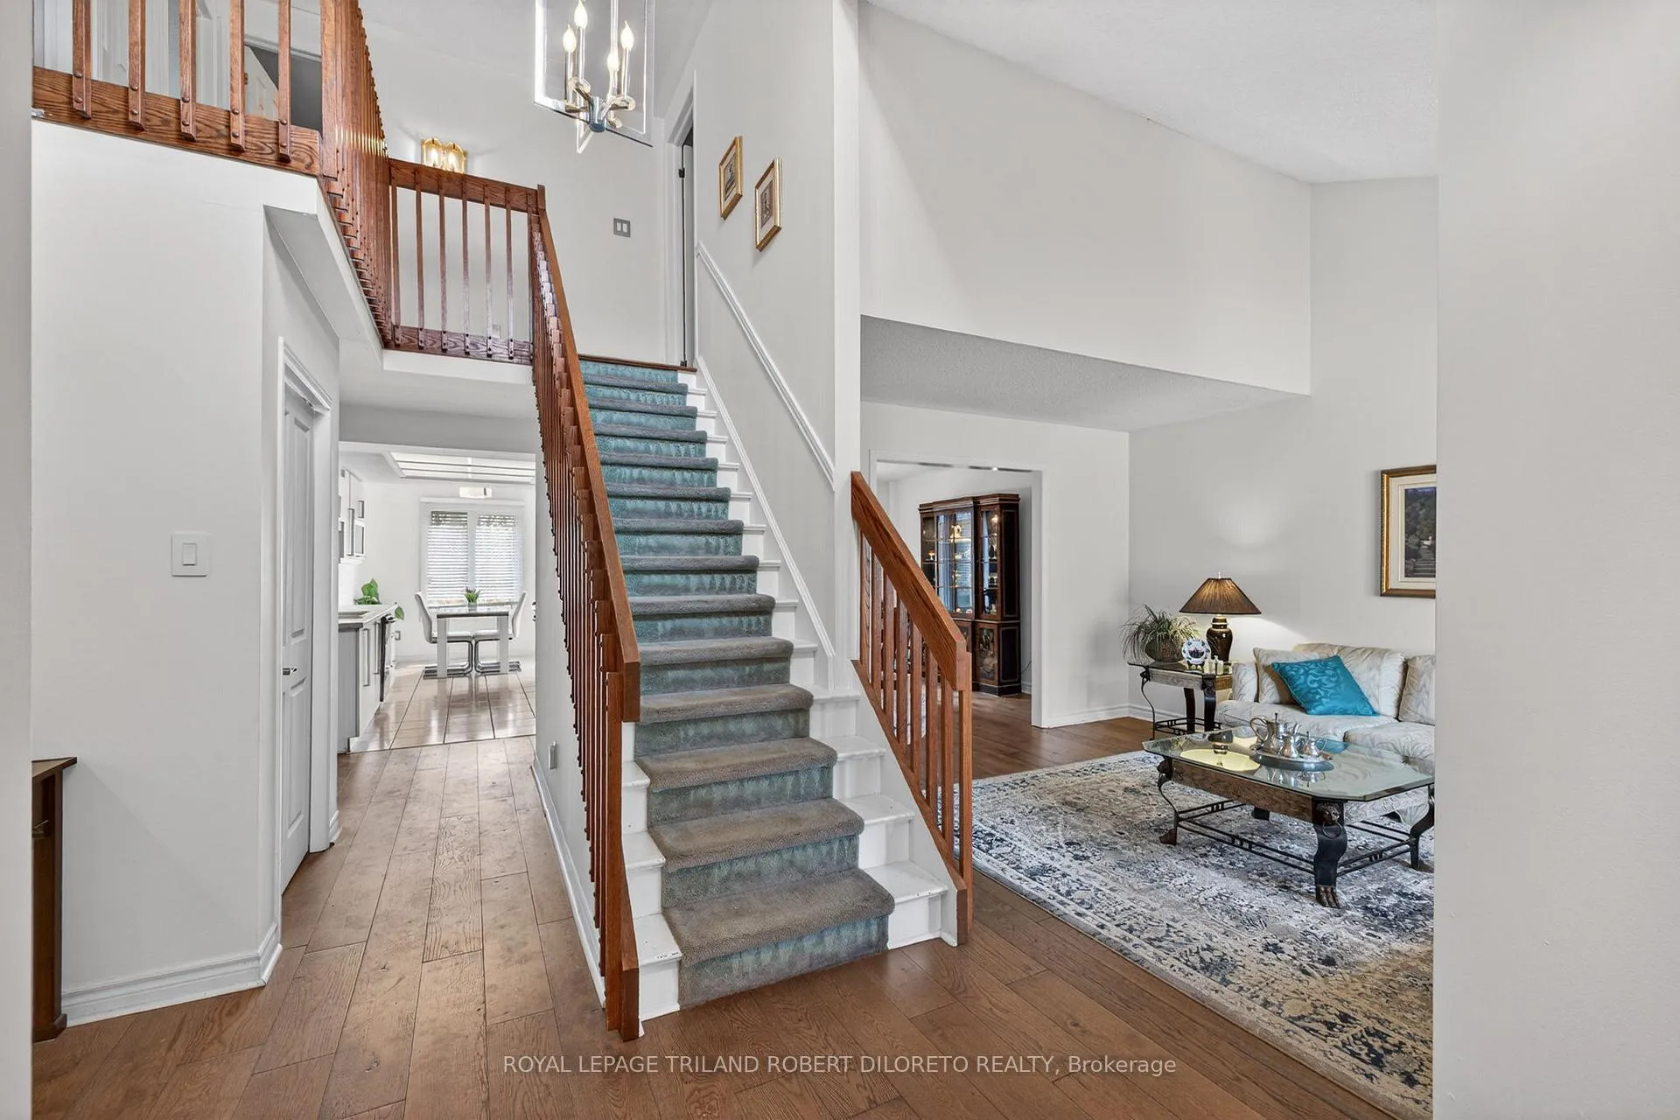
Location! Location! Situated on a quiet tree-lined street in desirable "Hazeldon North" community, is this very spacious & immaculate 3 bedroom, 3.5 bath 2-storey home with finished lower level and double car garage. This beautiful home is first time on the market and in an area where very few homes come up for sale as it is walking distance to schools, Springbank Park + all conveniences in both Oakridge and Byron. Features: large multi-car driveway and attractive curb appeal; spacious welcoming foyer open to upper level; all neutral decor with ample windows; carpet free main level w/updated flooring; formal living and dining rooms; main floor step-down family room w/gas fireplace; main floor laundry & 2pc powder room; the 2nd floor boasts 3 huge bedrooms and 2 baths which include large primary bedroom w/5pc ensuite; need more space?--then the finished & carpet free lower level affords plenty of versatile finished living space to utilize as needed. The private and treed rear yard with stone patio is the perfect size for those who would rather spend more time relaxing or away at the cottage rather than doing yard maintenance. Added features: Furnace & AC (approx. 2019), metal roof (approx. 2016). This is a super opportunity so do not miss out. Please view multi-media.
Ask about this home
A HOMEH agent will answer your questions about this home.
Around this home
Daily convenience, out of 100, from the distances below
Schools nearby
School rating, out of 10.
Helpful calculators
Your HOMEH agent

"I would see it this week."