

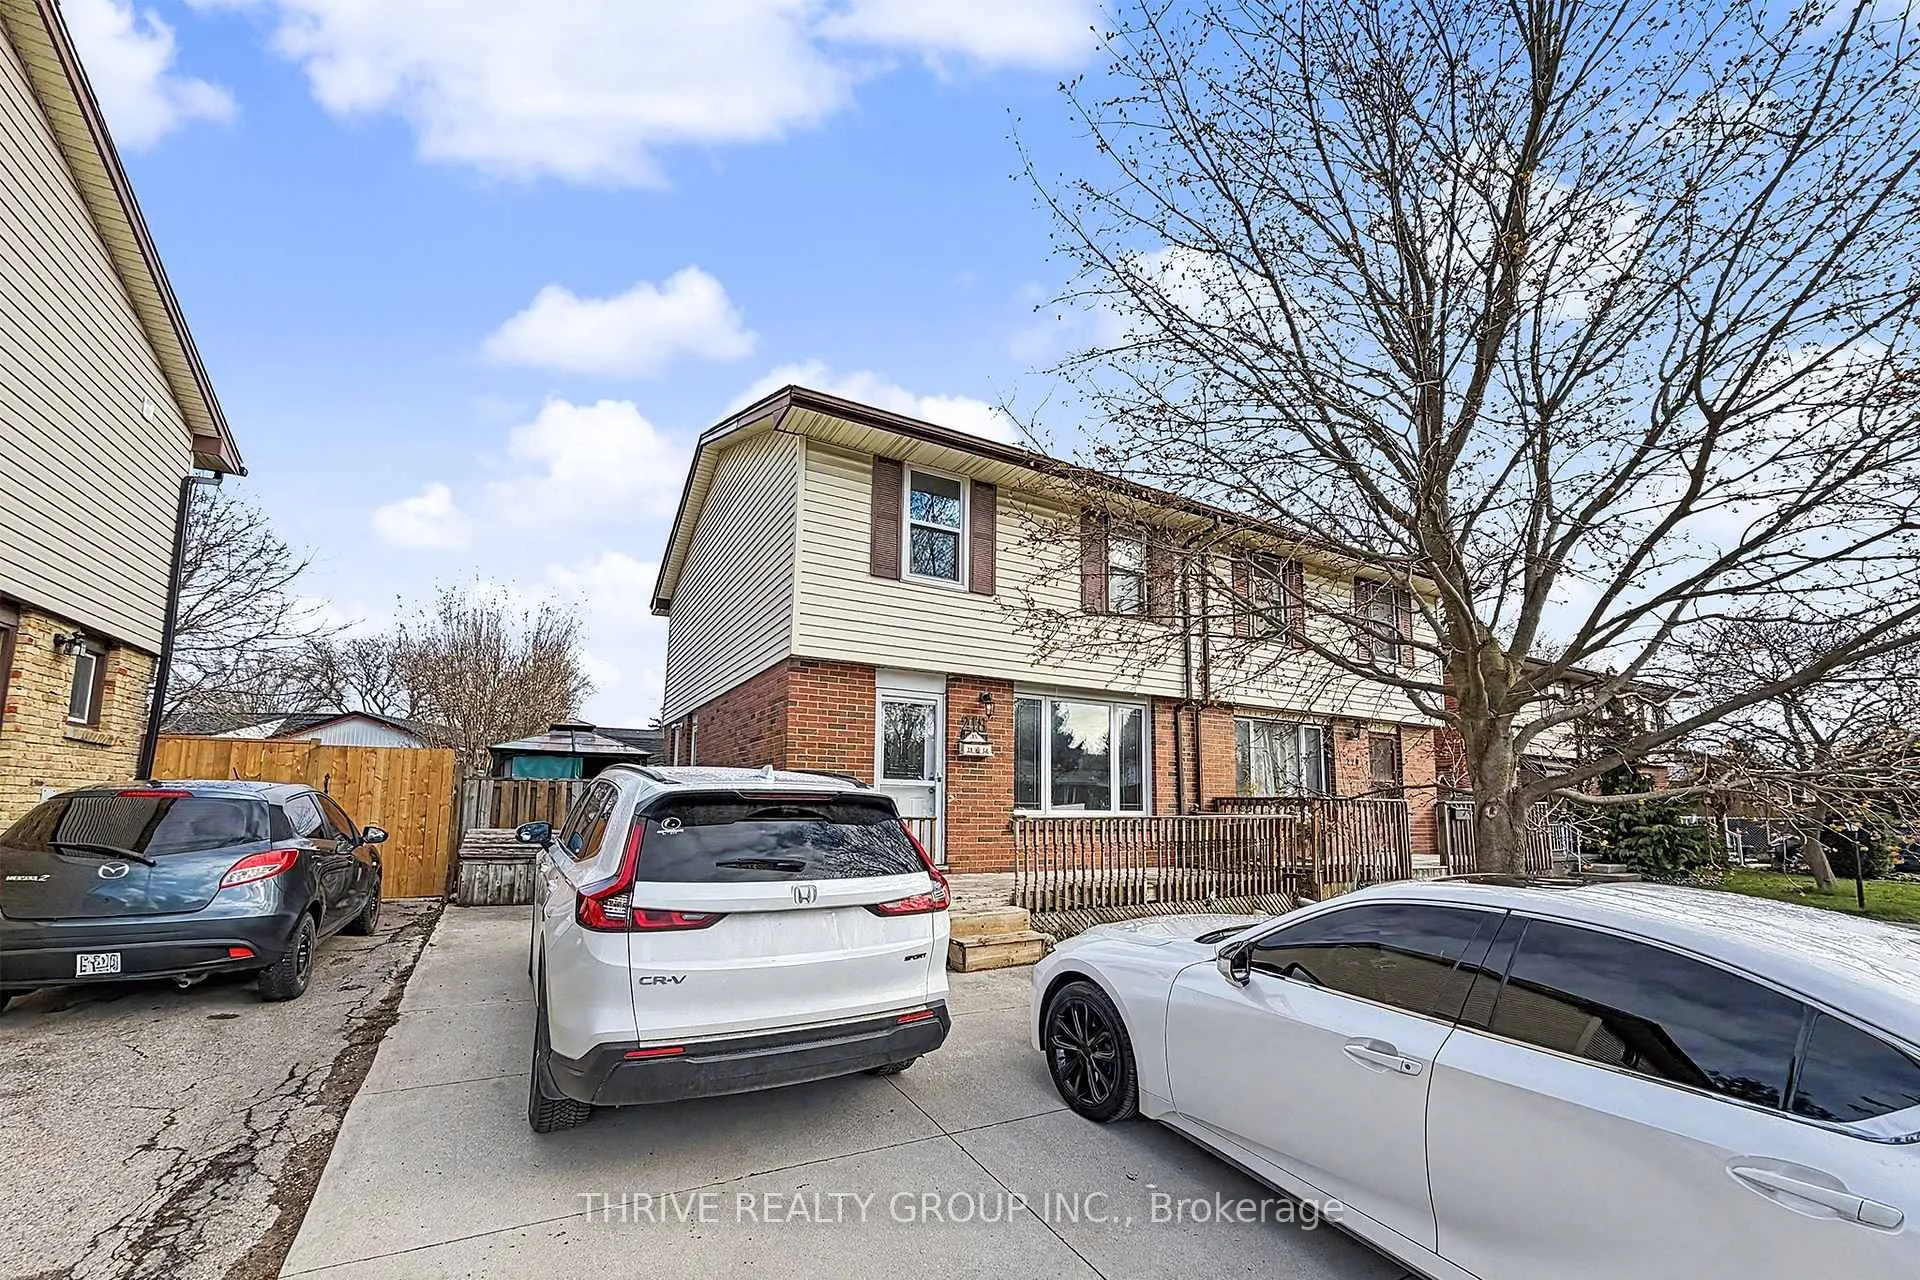
218 Admiral Drive
218 Admiral Drive
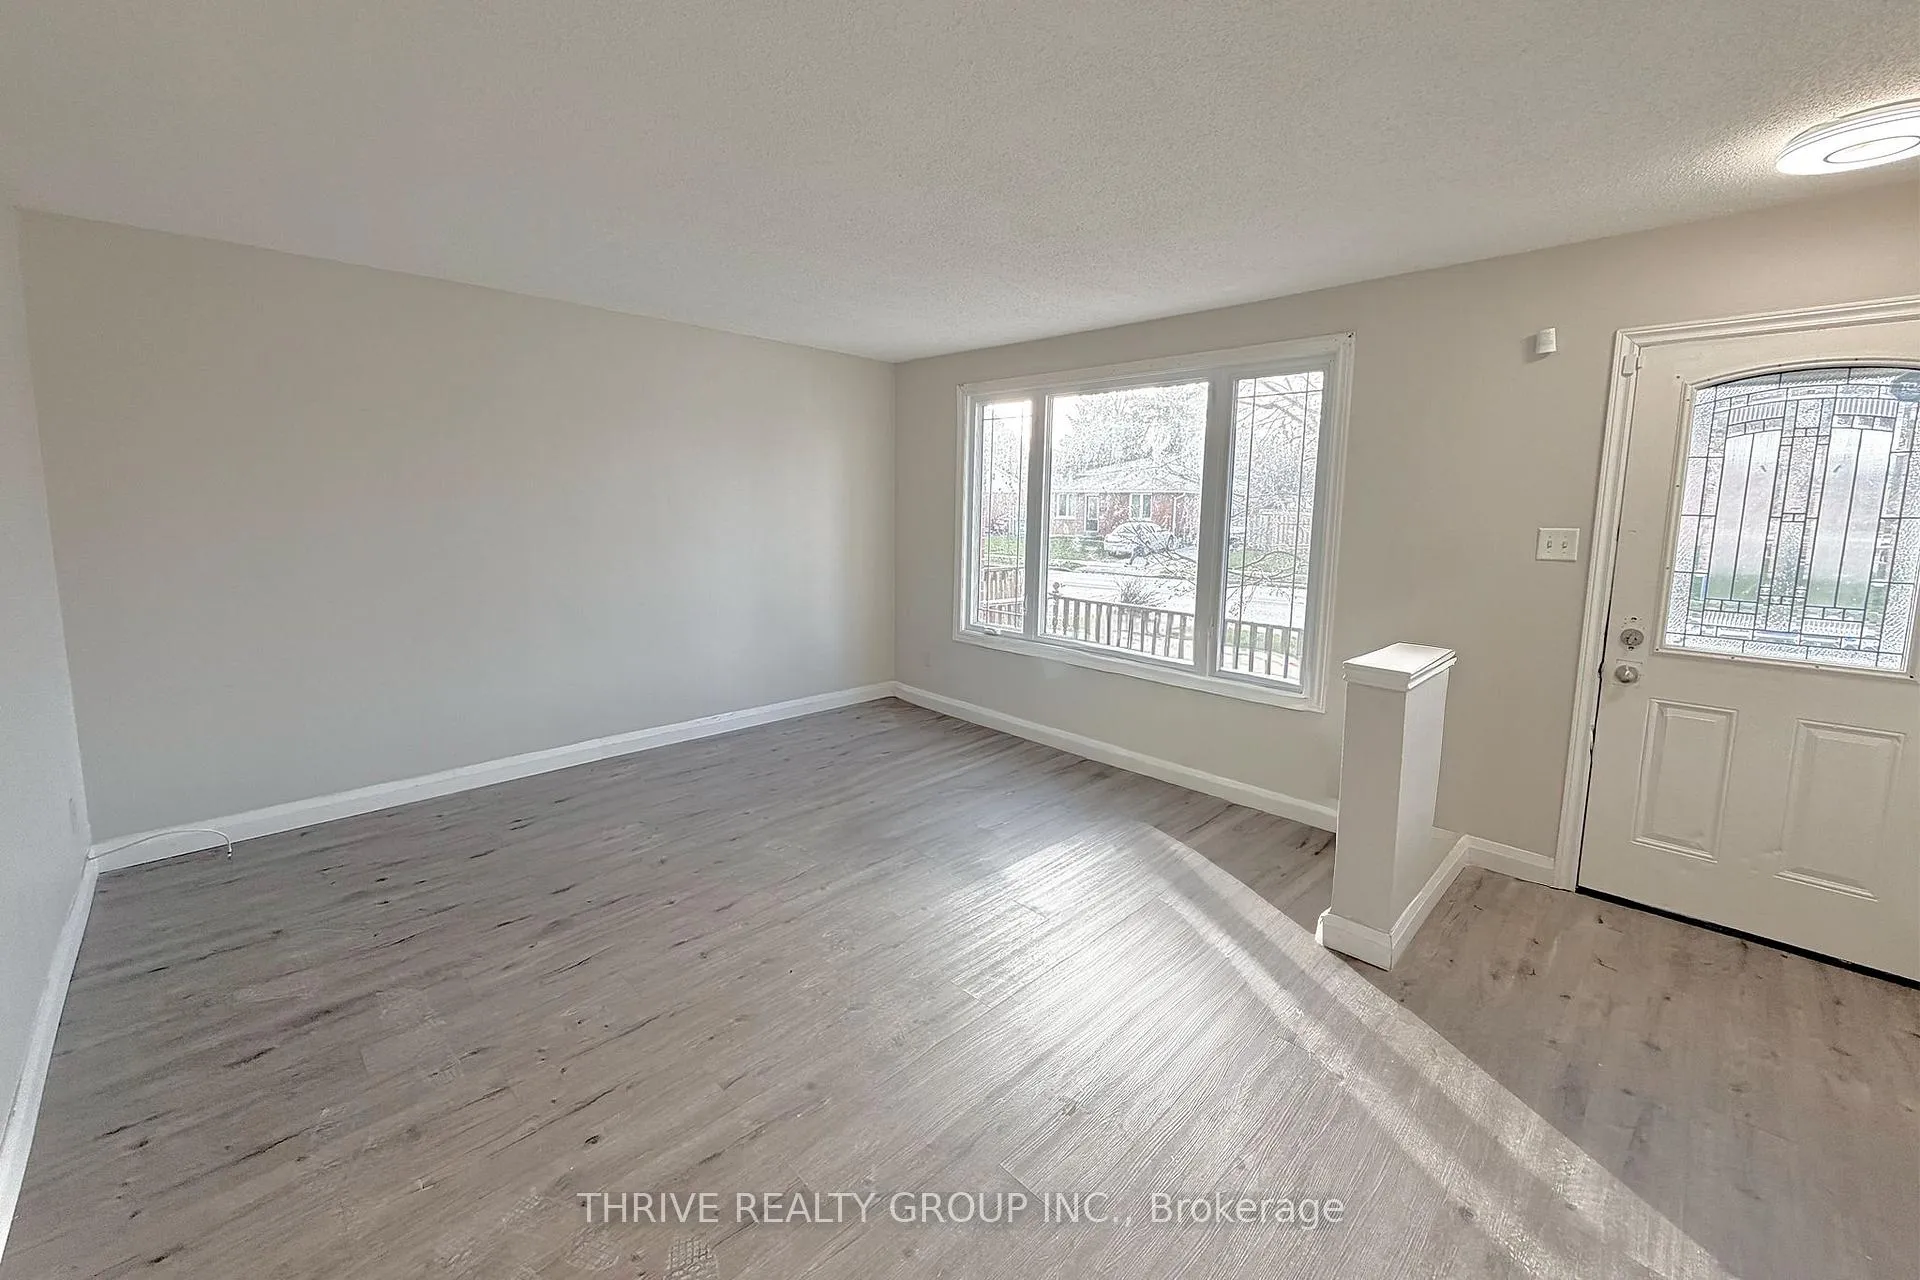 See all 24 photos
Property history
Facts and features
- BasementPart finished
- Lease term12 months
- FurnishedUnfurnished
- LaundryIn basement, in-suite
- Central air
- Pool
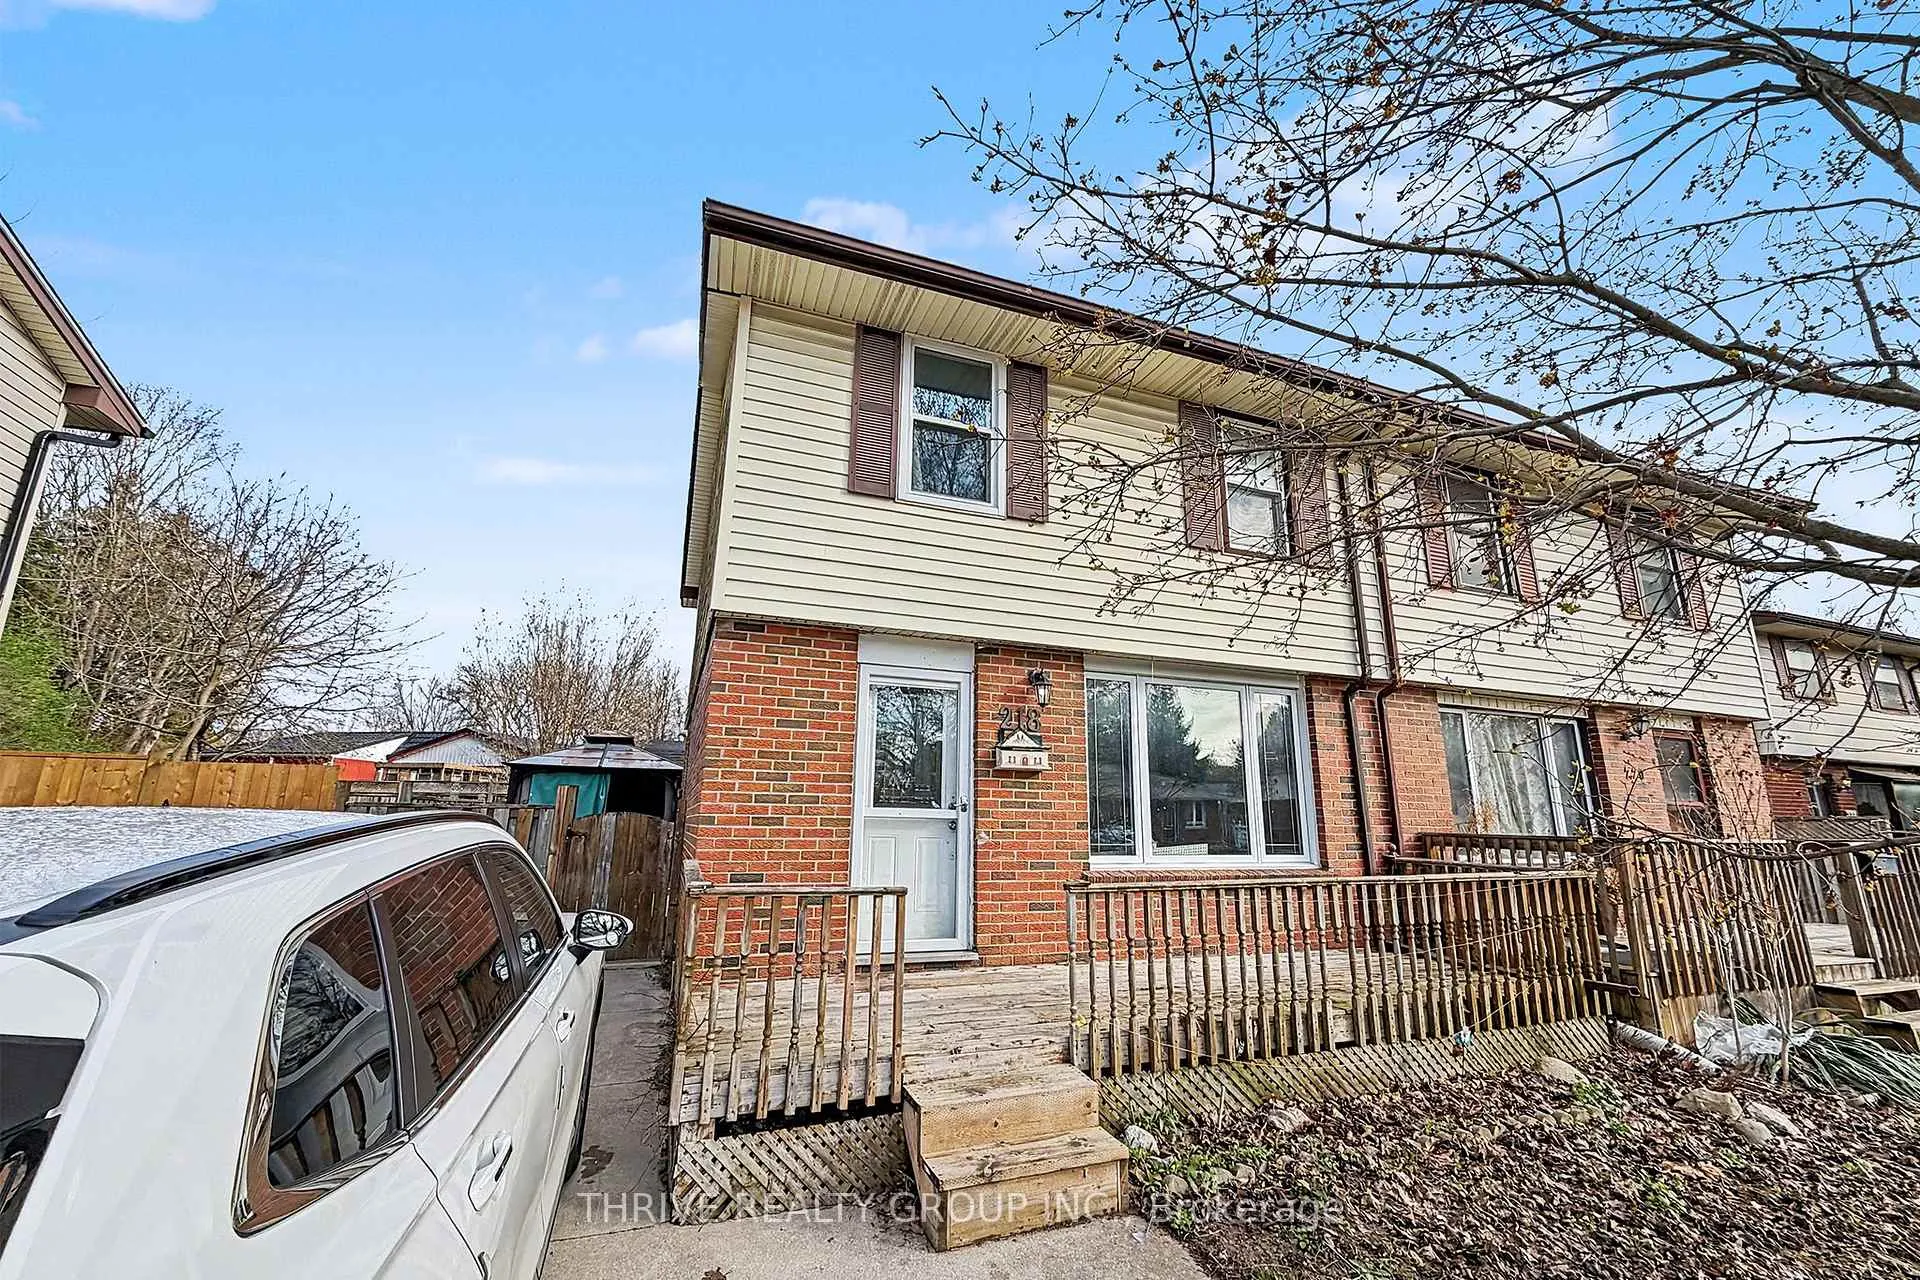
The homeSemi-Detached, 2-storey, 1,100–1,500 sq ft
- Type: Semi-Detached
- Style: 2-storey
- Living space: 1,100–1,500 sq ft
- Basement: Partially finished, full
- Waterfront: None
InsideIn basement, in-suite laundry, Other, Rooms above ground 7
- Laundry: In basement, in-suite laundry
- Features: Other
- Rooms above ground: 7
- Rooms in the basement: 2
- Bedrooms: 3
- Bathrooms: 2
- Kitchens: 1
- Family room: Yes
Outside and lotAluminum siding, brick, Shingles, Poured concrete
- Exterior: Aluminum siding, brick
- Roof: Shingles
- Foundation: Poured concrete
- Pool: Above ground
- Features: Deck
Parking3 Parking, Private double, other
- Spaces: 3 Parking
- Driveway: Private double, other
Heating, water and powerForced air, gas, Central air, Municipal water
- Heating: Forced air, gas
- Cooling: Central air
- Water: Municipal water
- Sewer: Municipal sewer
- Natural gas: Yes
- Hydro: Yes
- Cable: Yes
- Telephone: Yes
Rent and termsRent $2,300 a month, Entire property, Unfurnished
- Rent: $2,300 a month
- Space for rent: Entire property
- Furnished: Unfurnished
- Lease: 12 months
- Rent includes: Parking
- Deposit: Required
- Credit check: Required
- Employment letter: Required
- Rental application: Required
- References: Required
IncludedDryer, refrigerator, stove, washer
- Included: Dryer, refrigerator, stove, washer
NearbyFenced yard
- Close to: Fenced yard
Listing detailsX13026962, Rented, Apr 21, 2026
- MLS® number: X13026962
- Status: Rented
- Listed on: Apr 21, 2026
- Days on market: 21
- Updated: May 12, 2026
- Possession: 2026-05-01 / Immediate
- Occupied by: Vacant
- Listing brokerage: THRIVE REALTY GROUP INC.
About this home
218 Admiral Drive, London (East I), ON N5V 1H8
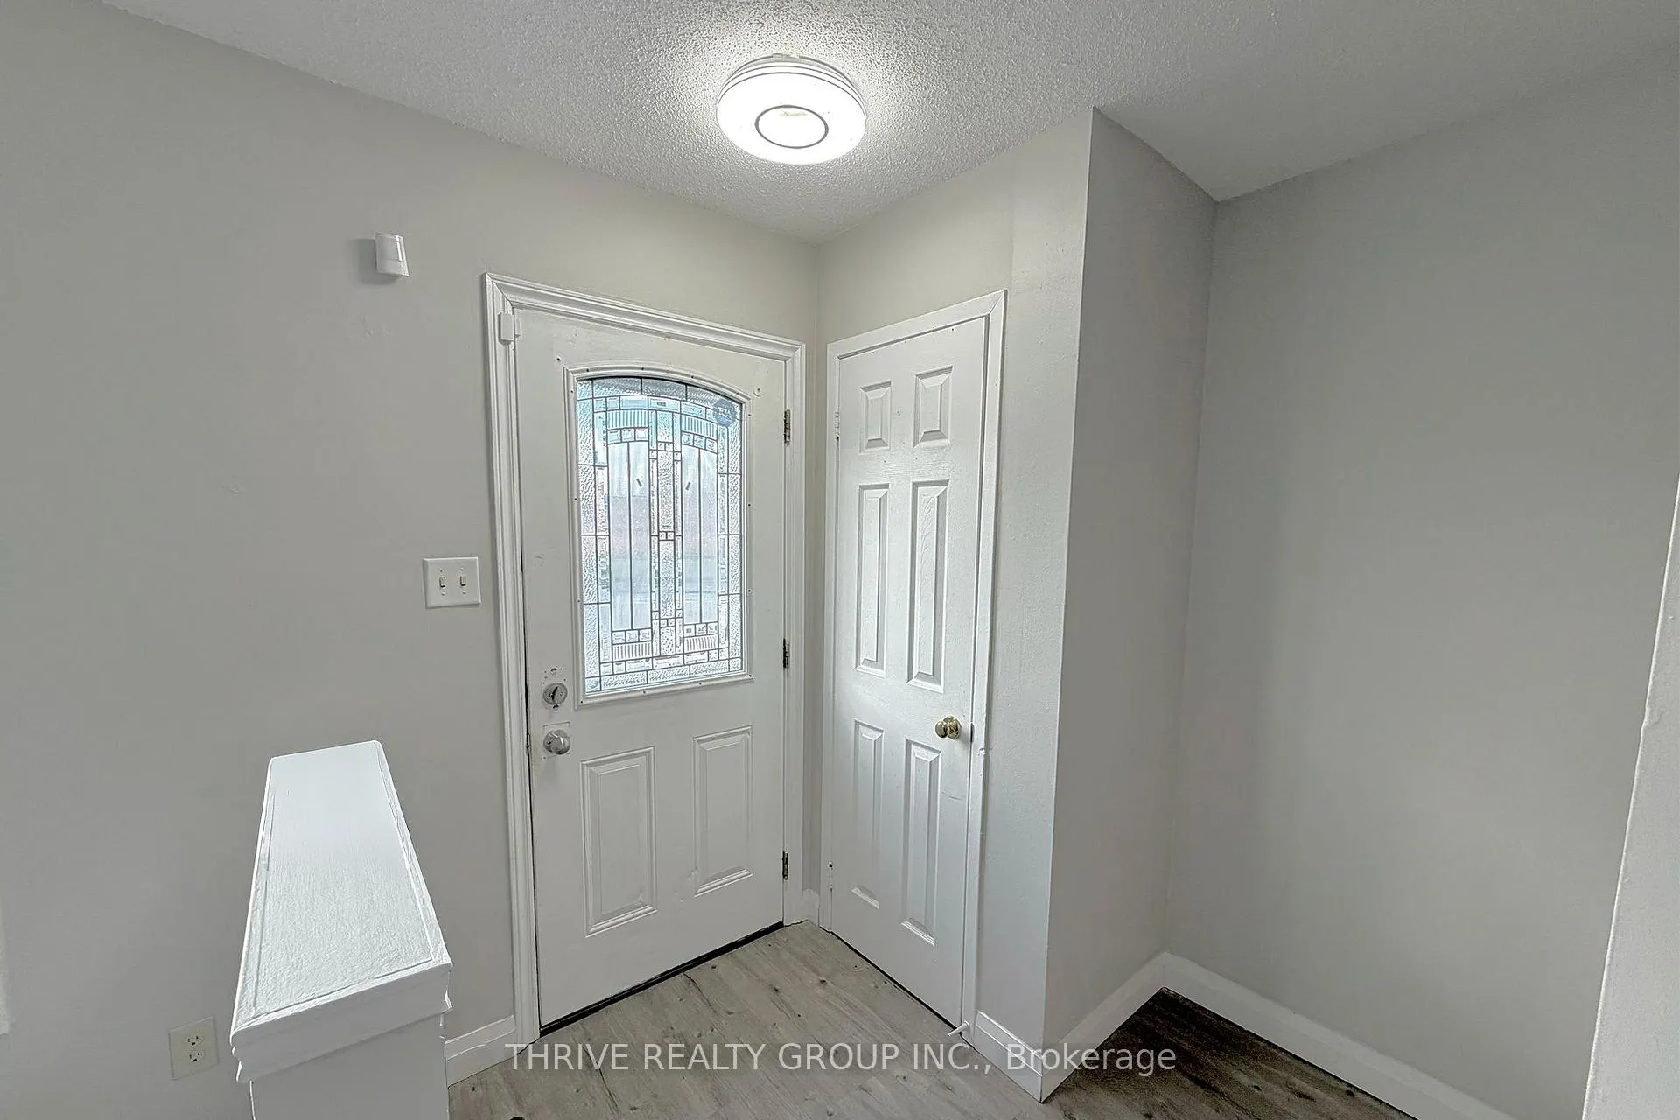
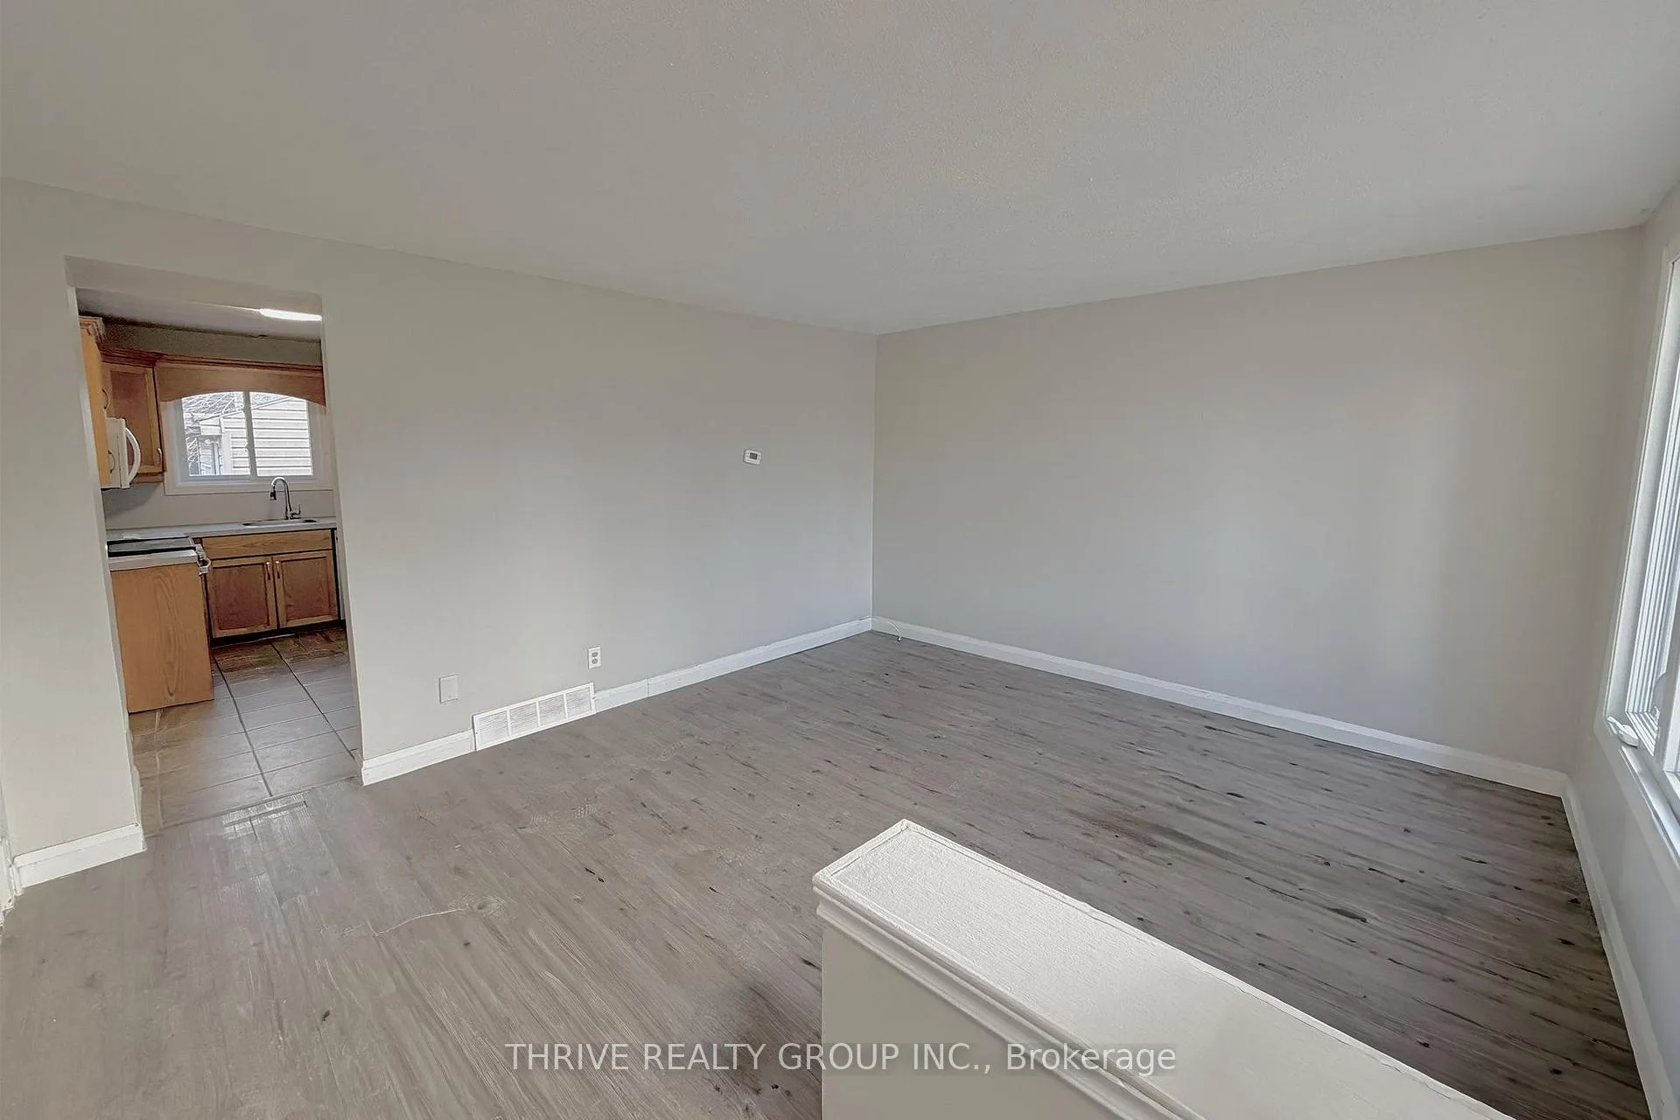
Welcome to 218 Admiral, a spacious 3 Bed, 1.5 Bath semi-detached home featuring a large fully fenced backyard and parking for 3 vehicles. The main floor offers a bright, open living area, a functional kitchen with all appliances included, a convenient two-piece bathroom, and a side entrance for added accessibility. Upstairs, you'll find three generously sized bedrooms, each with closets, along with a full four-piece bathroom. The lower level includes a partially finished basement with one fully finished room, plus an unfinished area for storage and laundry. Tenant is responsible for utilities.
Ask about this home
A HOMEH agent will answer your questions about this home.
Around this home
Daily convenience, out of 100, from the distances below
Schools nearby
School rating, out of 10.
Helpful calculators
Your HOMEH agent

"I would see it this week."