

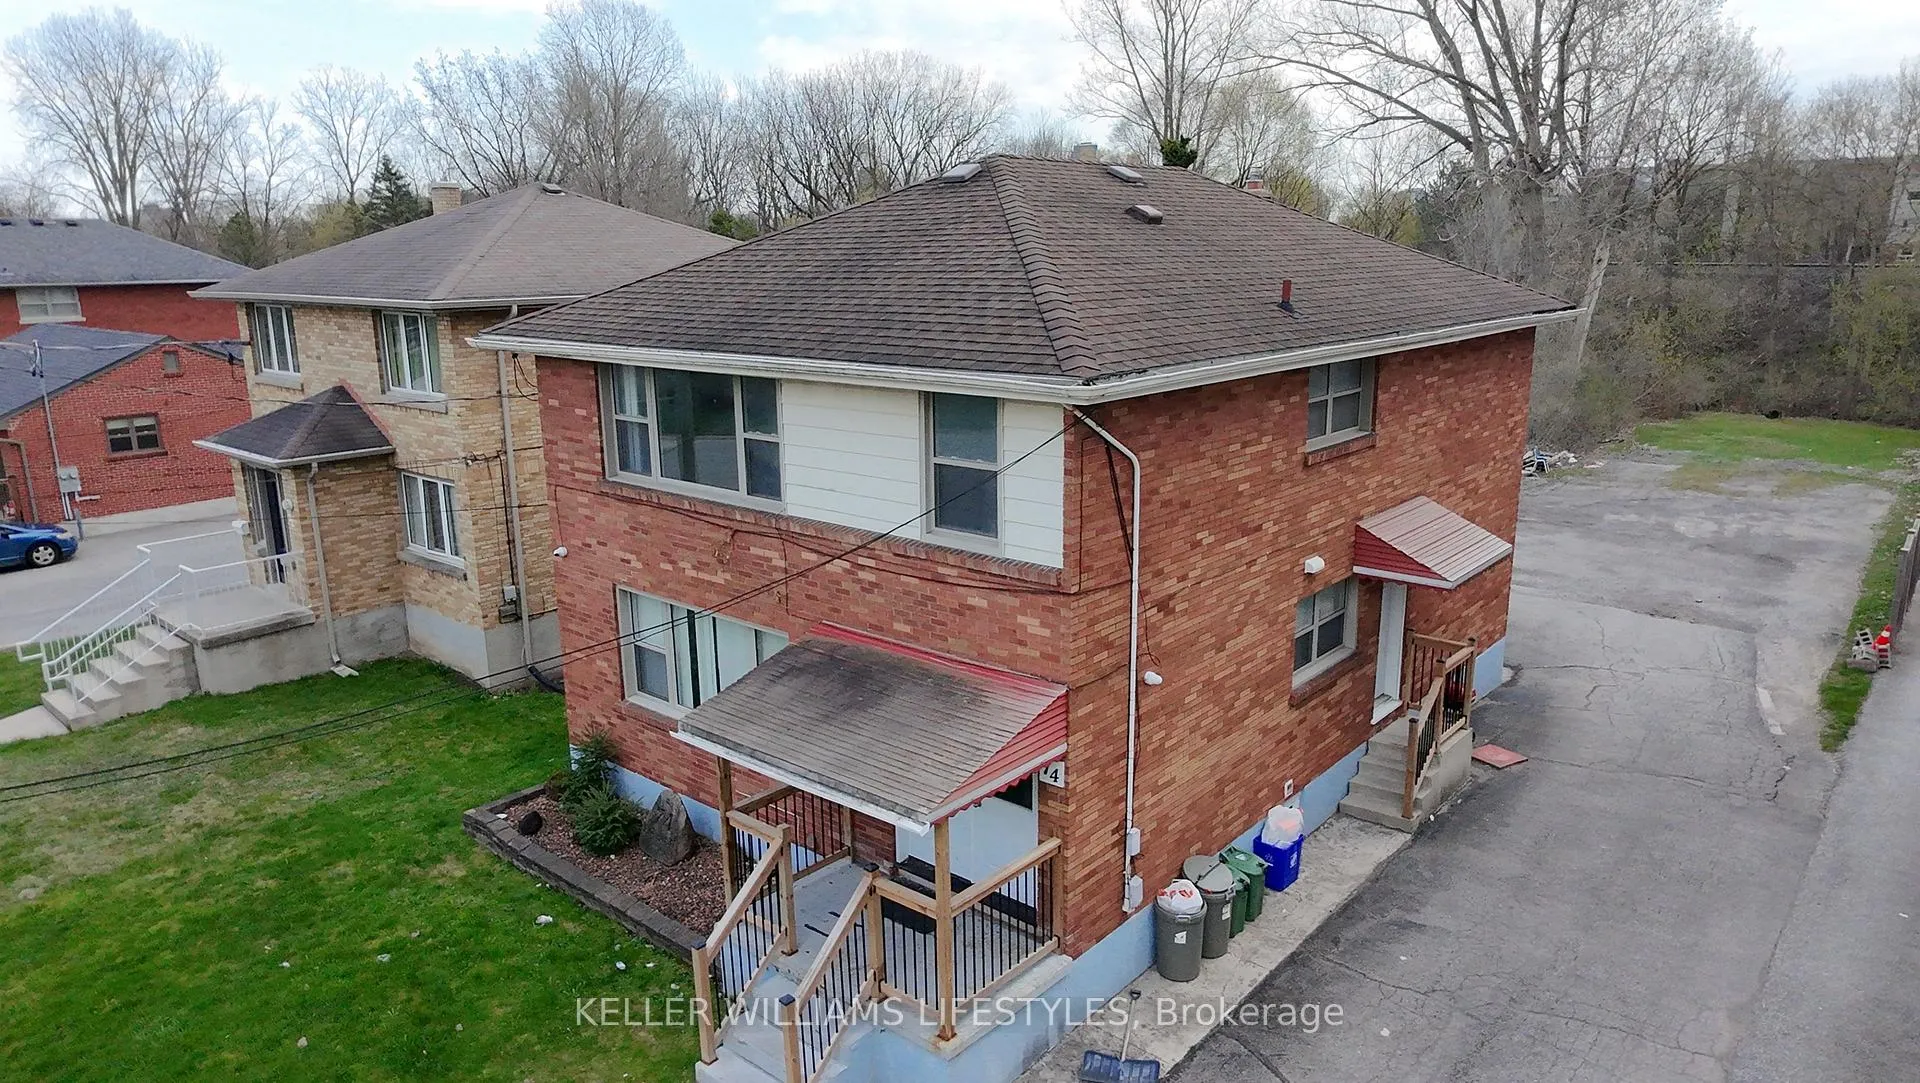
74 Essex Street
Multiplex Sold
1/1674 Essex Street
Multiplex Sold
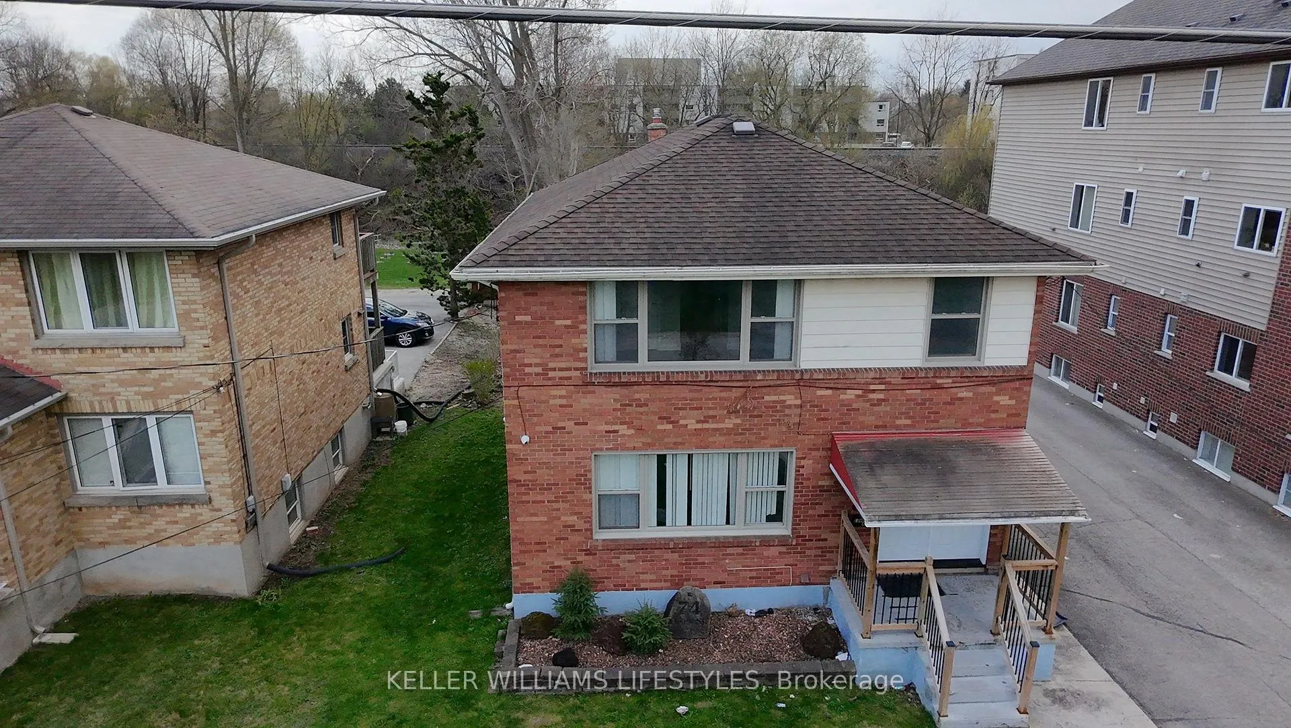
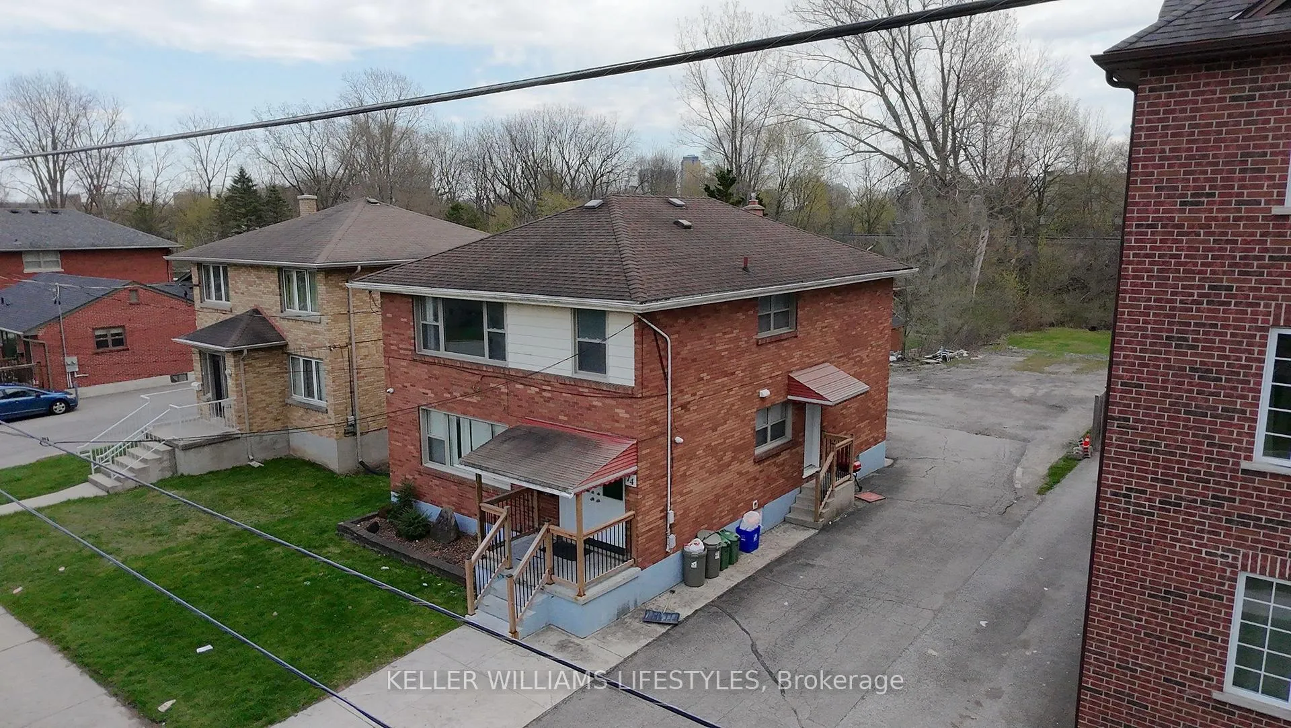
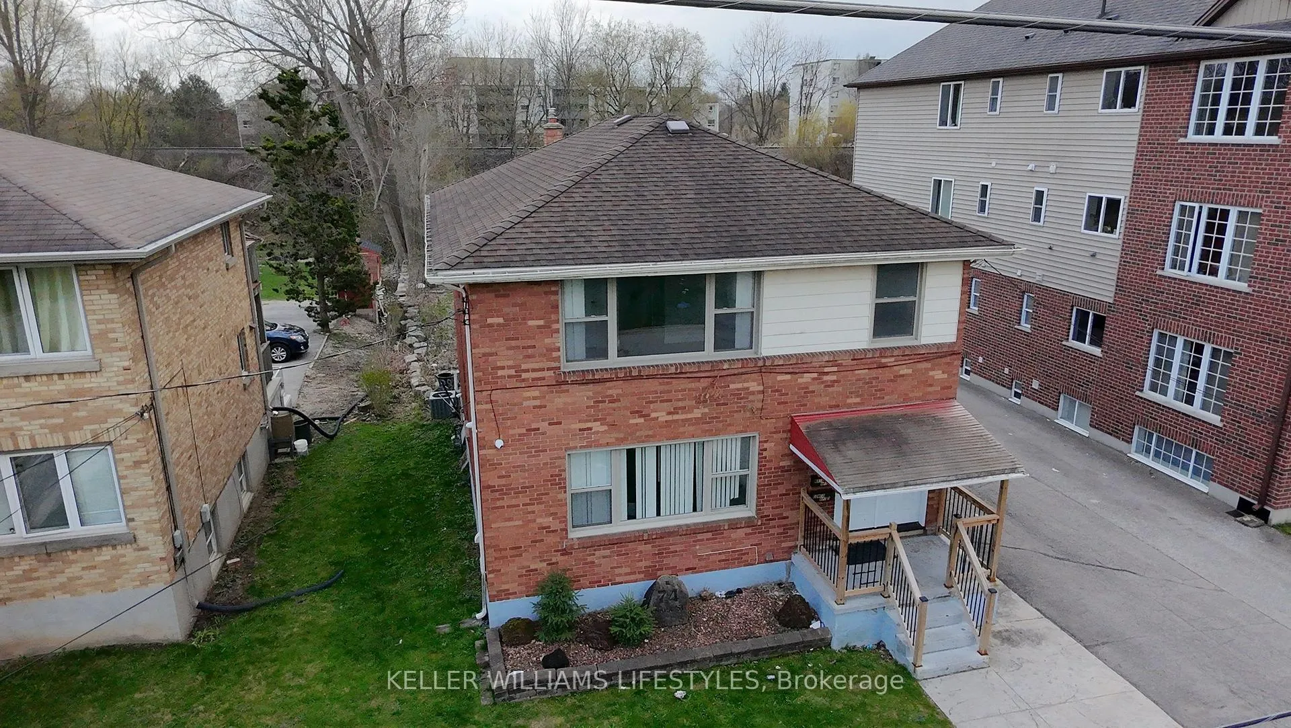
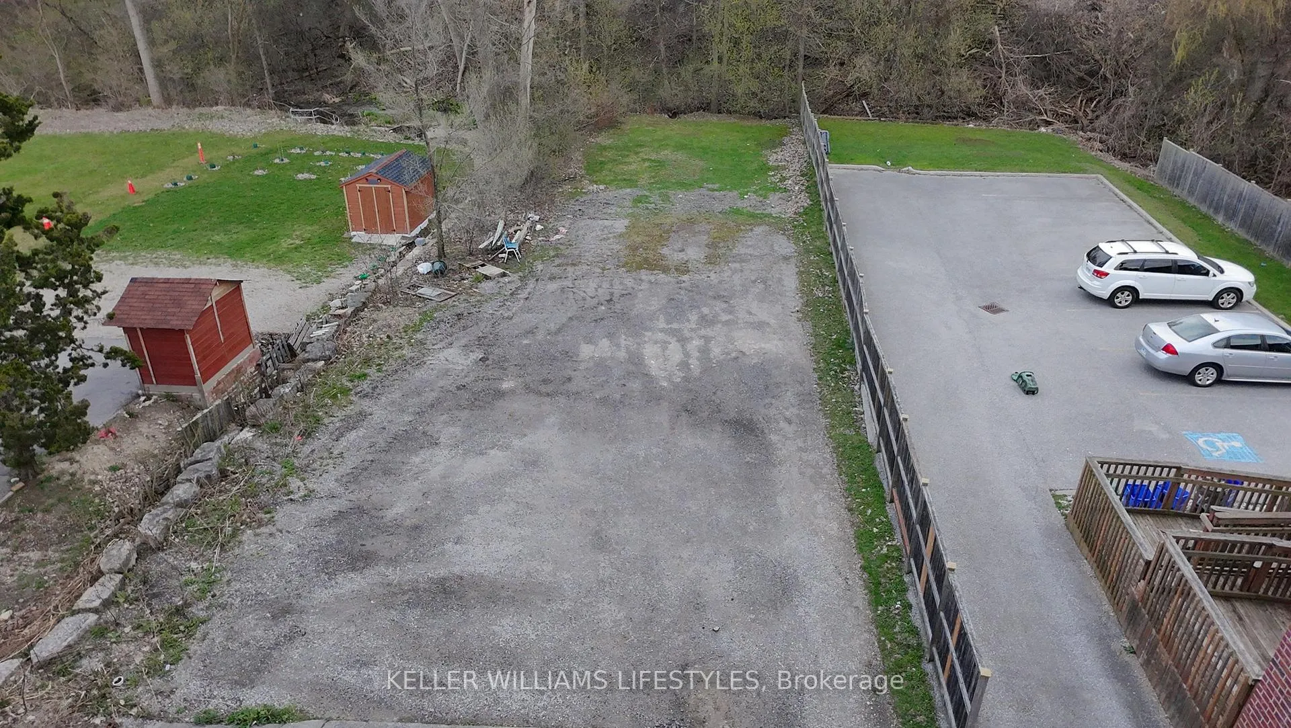 See all 16 photos
Asked for: $849,900Sold May 19, 2026
6+1 Bedrooms
3 Bathrooms
8 Parking
1.5K–2K sq.ft
49.2×254.2 ft
$7,359/yr
Property history
Facts and features
- BasementApartment
- Water, sewerMunicipal
- HeatingForced air
- CoolingCentral air
What stands out
- 3 kitchens
- Central air
The homeMultiplex, 2-storey, 1,500–2,000 sq ft
- Type: Multiplex
- Style: 2-storey
- Living space: 1,500–2,000 sq ft
- Basement: Apartment
InsideWater heater owned, Rooms above ground 12, Rooms in the basement 5
- Features: Water heater owned
- Rooms above ground: 12
- Rooms in the basement: 5
- Bedrooms: 6 + 1 in the basement
- Bathrooms: 3
- Kitchens: 3
Outside and lotBrick, Shingles, Concrete
Outside
- Exterior: Brick
- Roof: Shingles
- Foundation: Concrete
- Size: 49.2 × 254.2 ft
- Zoning: R3-2(1)
Parking8 Parking, Private, other
- Spaces: 8 Parking
- Driveway: Private, other
Heating, water and powerForced air, gas, Central air, Municipal water
- Heating: Forced air, gas
- Cooling: Central air
- Water: Municipal water
- Sewer: Municipal sewer
Costs and taxesTaxes $7,359 a year, HST No HST
- Taxes, 2025: $7,359 a year
- HST: No HST
Included in the sale3 fridges, 3 stoves, 3 dishwashers
- Included: 3 fridges, 3 stoves, 3 dishwashers
Listing detailsX13028056, Sold, Apr 21, 2026
- MLS® number: X13028056
- Status: Sold
- Listed on: Apr 21, 2026
- Days on market: 28
- Updated: May 19, 2026
- Possession: 2026-04-30 / Flexible
- Occupied by: Tenant
- Listing brokerage: KELLER WILLIAMS LIFESTYLES
About this home
74 Essex Street, London (North K), ON N6G 1B2
Water Heater Owned
Quality investment! Purpose built triplex in one of London's most lucrative rental markets. 3 bedroom upper, 3 bedroom main, 1 bedroom lower. All units have two exits and have been modernized. Shared laundry is accessible by all units. Abundant parking for tenants. Upper three bedroom unit is vacant for easy showings or occupancy. Don't let this opportunity pass you by. Details and financials available prior to viewing.
Read more
Ask about this home
A HOMEH agent will answer your questions about this home.
Ask a question
Thinking of selling your home?See what your home is worth today.
Around this home
Western / Wharncliffe
Errands
Parks
Schools
Daily convenience, out of 100, from the distances below
ParkPlatt's Lane Playground · 8 within 1 km6 min walk367 m
GroceryHi Ya Mini Mart6 min walk387 m
SchoolLondon Islamic6 min walk350 m
PharmacyShoppers Drug Mart7 min walk409 m
Cafés & foodDouble Double · 15 within 1 km6 min walk377 m
Gym & rec centreWestern Alumni Stadium11 min walk707 m
LibraryLondon Public Library - Cherryhill7 min walk433 m
HospitalSt. Joseph's Hospital25 min walk1.6 km
WalkDriveStraight-line distance, open map data
Grocery0.4 km
Park0.4 km
Dining0.5 km
Gym0.8 km
Hospital1.6 km
Schools nearby
School rating, out of 10.
London Islamicelementary · Private · 0.3 km
8.5/10Excellent
Jeanne-Sauvé Public Schoolelementary · Public · 0.7 km
—
Jeanne-Sauvé PSelementary · Public · 0.7 km
—
Contact agent
Helpful calculators
Mortgage
Affordability
Closing costs
Land transfer tax
Property tax
Down payment
CMHC insurance
Stress test
Cashback Rebate
Your HOMEH agent

KimHOMEH agent · London
"Priced 5% over the Hestimate. I would see it this week."
Ask Kim