

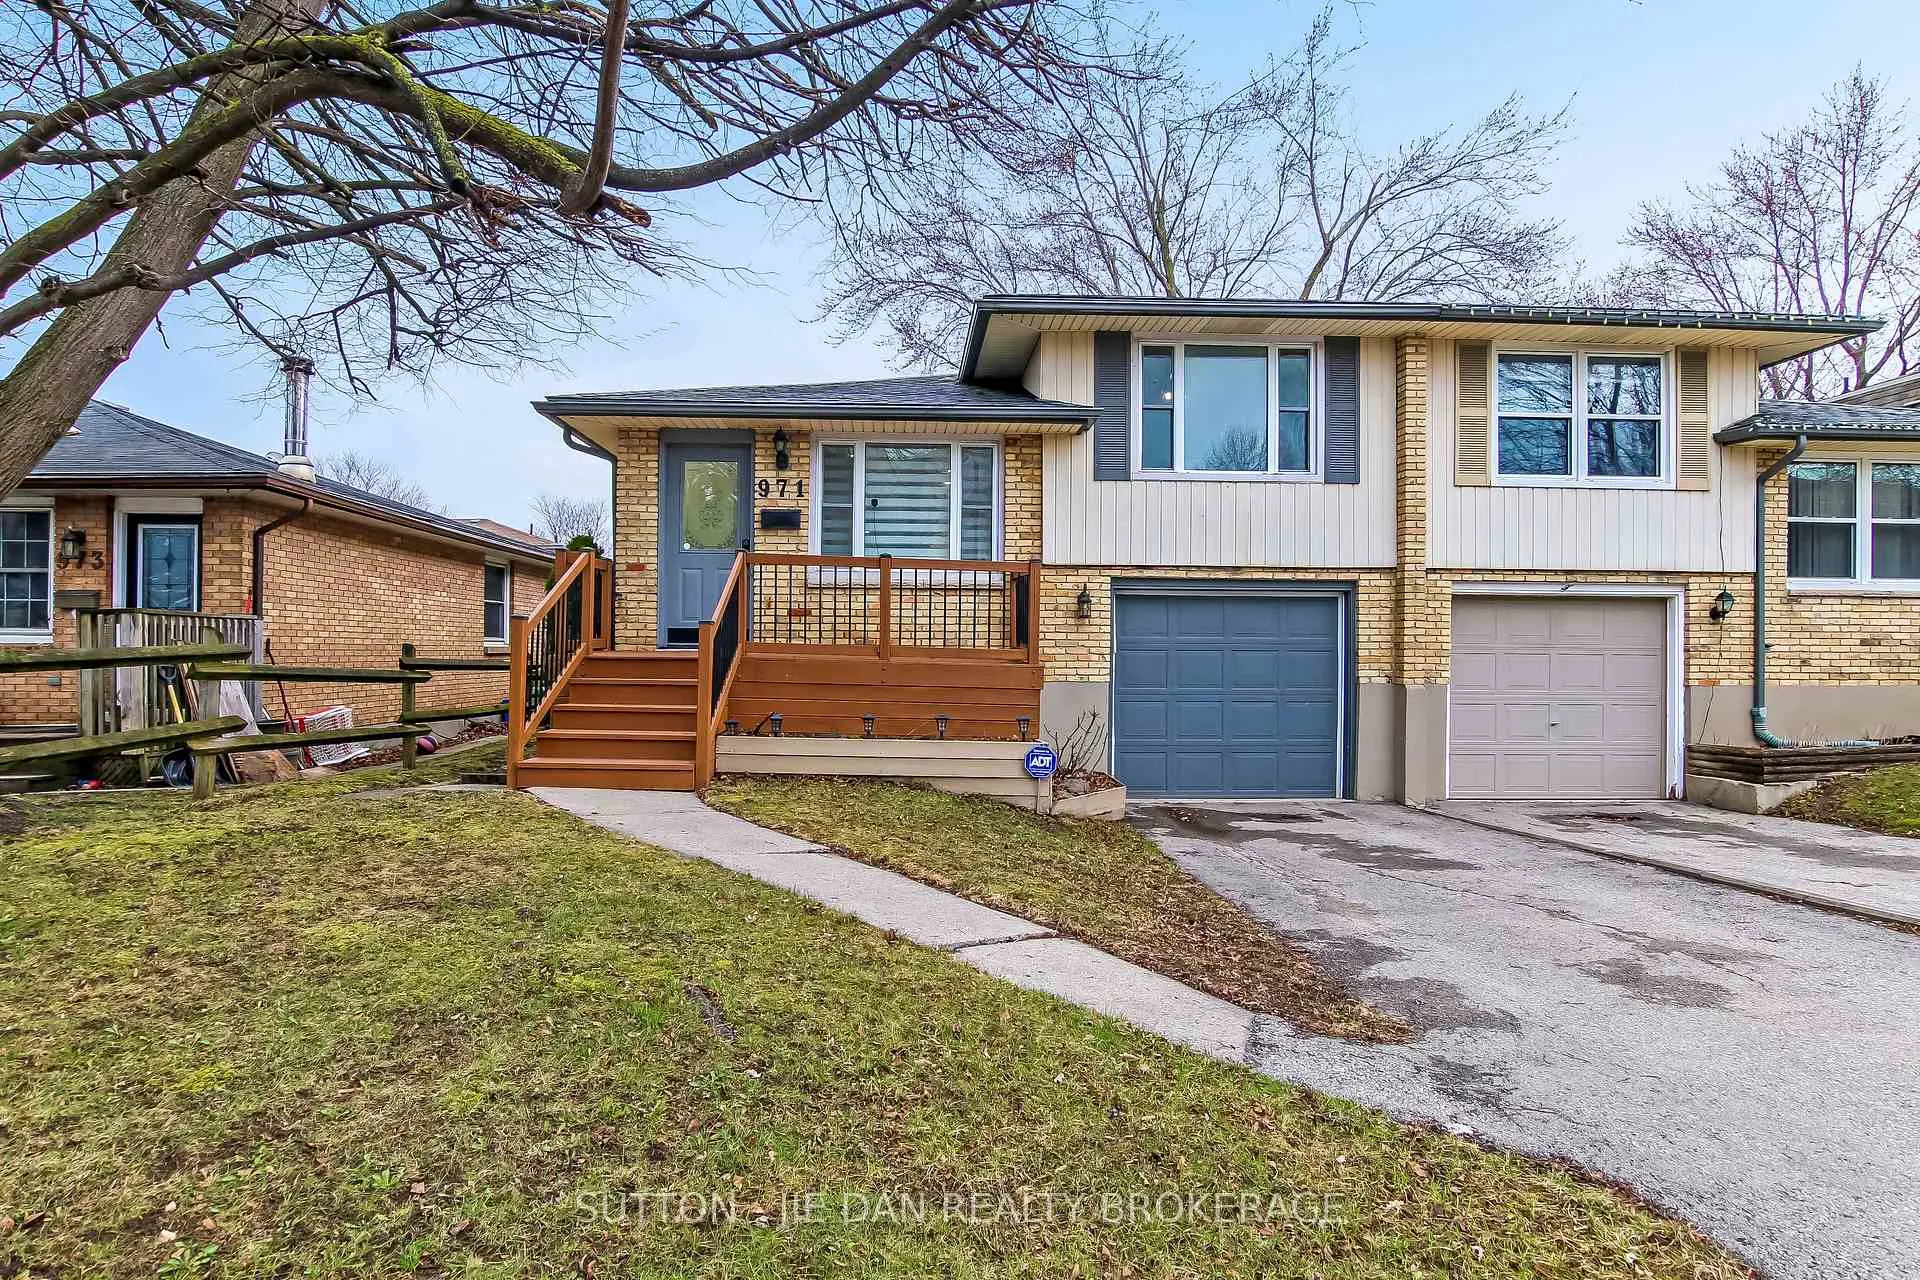
971 Eagle Crescent
971 Eagle Crescent
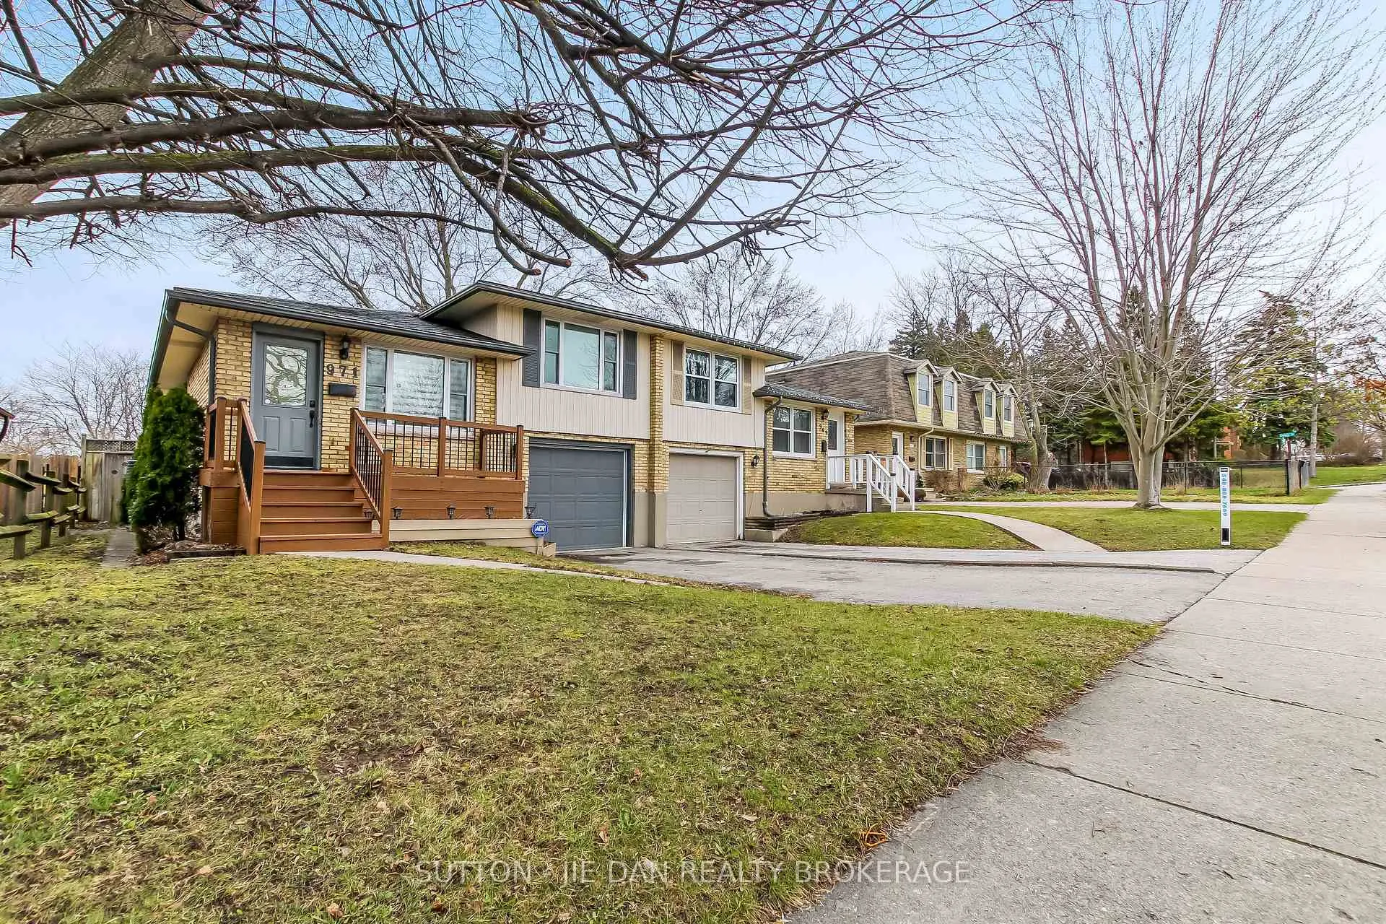
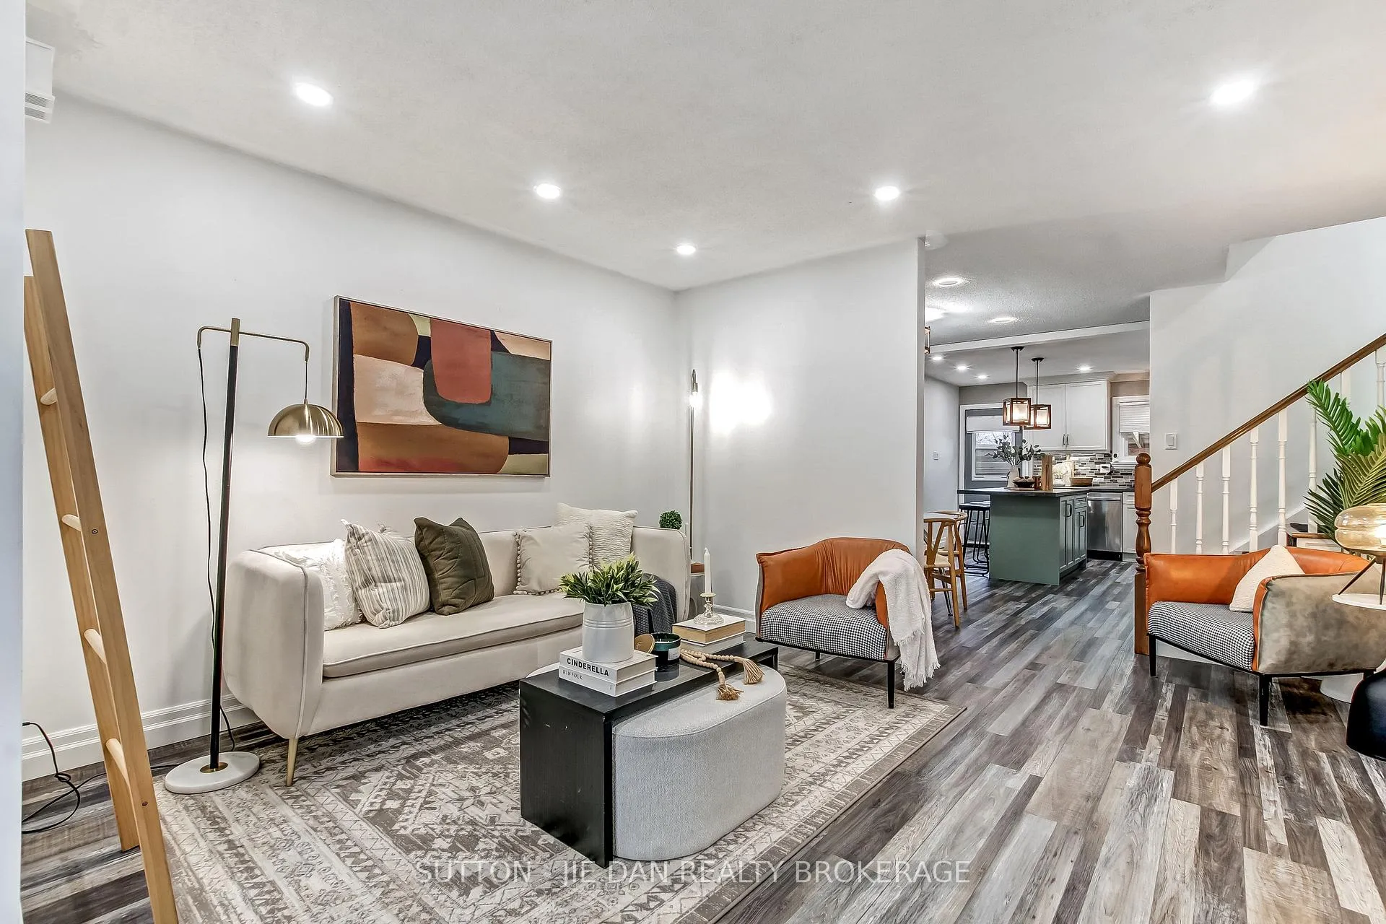
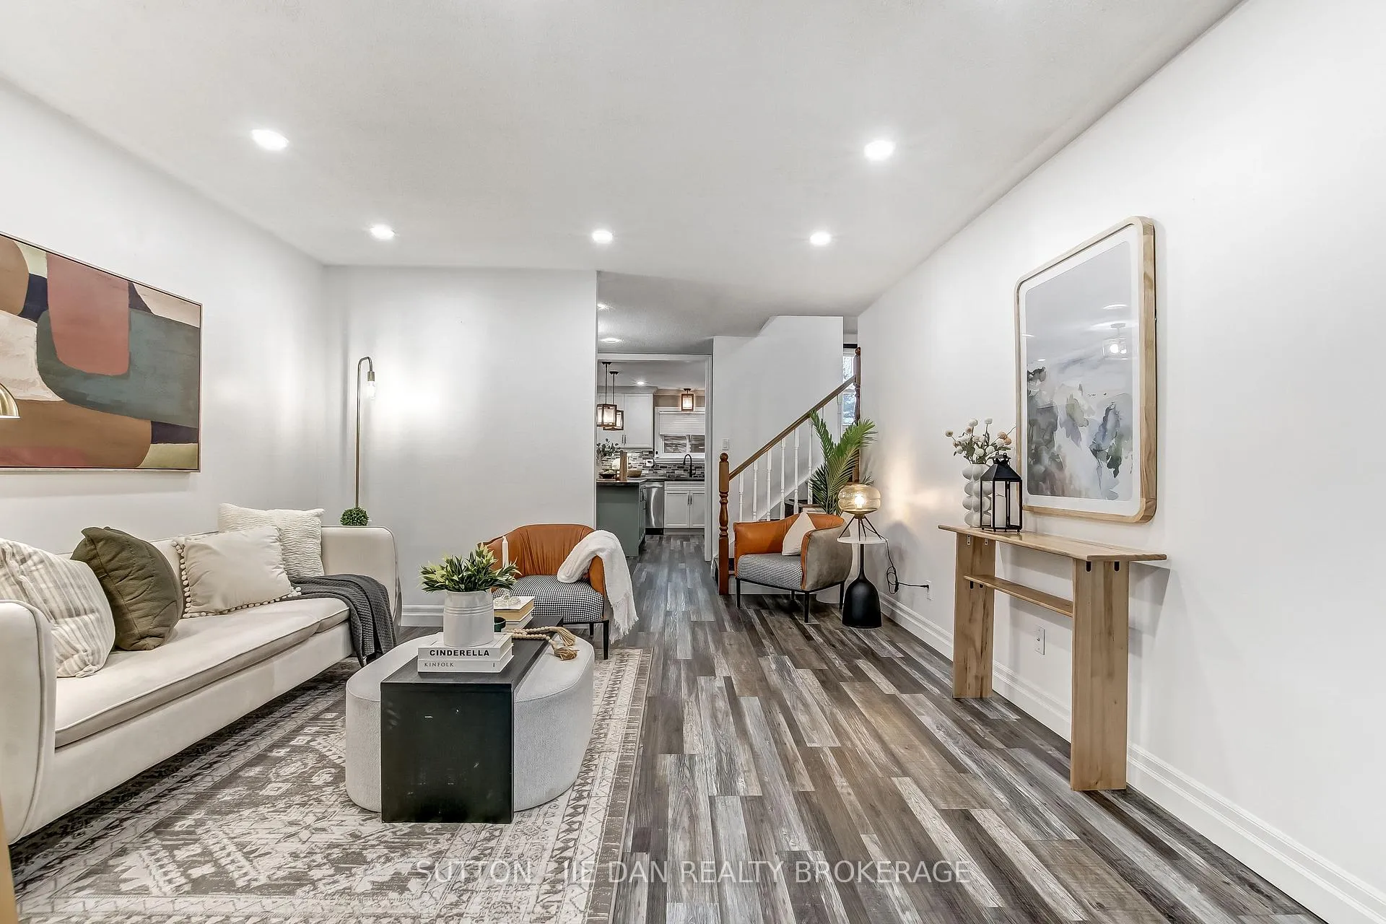
 See all 27 photos
Property history
Facts and features
- BasementFinished
- Age of home31–50 years
- Water, sewerMunicipal
- Lot shapeRectangular
- Fireplace
- Central air
The homeSemi-Detached, Backsplit 4, Age 31–50 years
- Type: Semi-Detached
- Style: Backsplit 4
- Age: 31–50 years
- Living space: 700–1,100 sq ft
- Basement: Finished
- View: City
- Waterfront: None
InsideFireplace Yes, Vinyl, Water heater
- Fireplace: Yes
- Flooring: Vinyl
- Features: Water heater
- Rooms above ground: 8
- Rooms in the basement: 3
- Bedrooms: 3
- Bathrooms: 2
- Kitchens: 1
- Family room: Yes
Outside and lotBrick, Shingles, Concrete
- Exterior: Brick
- Roof: Shingles
- Foundation: Concrete
- Features: Controlled entry, year round living, deck, landscaped
- Other structures: Fence - full, shed
- Size: 32.54 × 100.24 ft
- Shape: Rectangular
Parking1 Garage, Attached, Private double
- Spaces: 1 Garage
- Garage: Attached
- Driveway: Private double
Heating, water and powerForced air, gas, Central air, Municipal water
- Heating: Forced air, gas
- Cooling: Central air
- Water: Municipal water
- Sewer: Municipal sewer
- Natural gas: Yes
- Hydro: Yes
- Cable: Yes
- Telephone: Yes
Costs and taxesTaxes $2,867 a year, HST included in the price, Hot water tank
- Taxes, 2025: $2,867 a year
- HST: HST included in the price
- Rental items: Hot water tank
- Under contract: Hot water heater
Included in the saleFridge, stove, washer, dryer, dishwasher, built in microwave
- Included: Fridge, stove, washer, dryer, dishwasher, built in microwave
NearbyGolf, park, place of worship, library, rec./commun.centre, school
- Close to: Golf, park, place of worship, library, rec./commun.centre, school
Listing detailsX12949904, Sold, Apr 2, 2026
- MLS® number: X12949904
- Status: Sold
- Listed on: Apr 2, 2026
- Days on market: 15
- Updated: Apr 17, 2026
- Possession: Flexible
- Occupied by: Owner
- Listing brokerage: SUTTON - JIE DAN REALTY BROKERAGE
About this home
971 Eagle Crescent, London (South J), ON N5Z 4K5
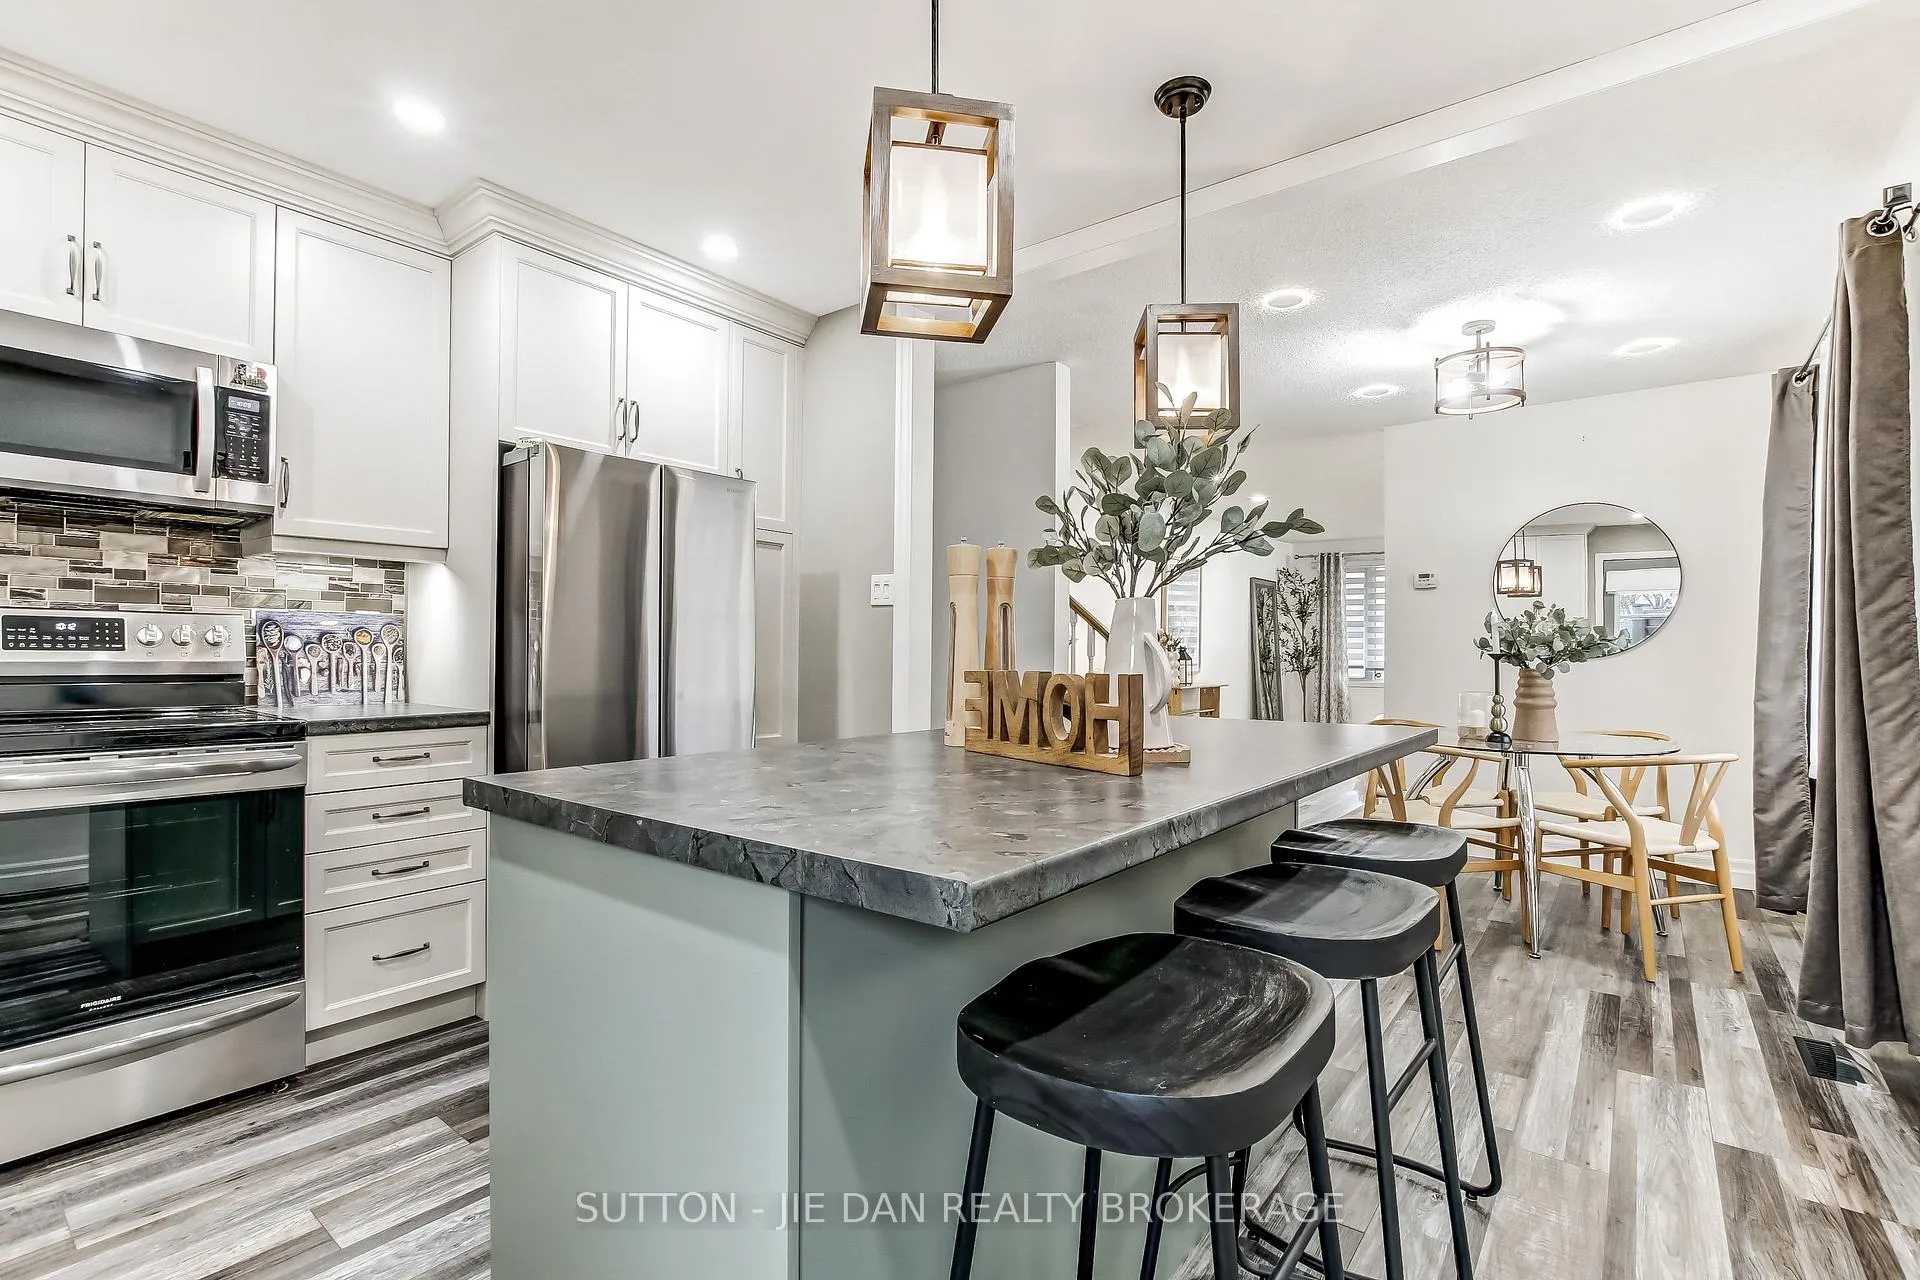
Excellent starter home with easy access to highway 401! This well maintained semi detached house with garage features 3+1 bedrooms, 2 full bath split houses features space and upgrades perfect for growing family! Tons of upgrades including furnace & humidifier ( 2017), central air unit ( 2015), shingle (2014) with R60 insulation. Full kitchen remodelled with Mosaic Glass backsplash( 2022), Under counter lights, Silgranit sink. Dimmable pot lights in living room, dinning room and bedrooms. Large window. newer floor on the main level ( 2022), bathroom floors ( 2023). Newer bathroom ( 2020), Fully finished basement recreation room (2015) with French doors, fireplace and built in shelves with pot lights. Newer washer & dryer ( 2023), newer Samsung kitchen appliances ( 2022). Freshly paint throughout. Private backyard with huge covered deck with skylights, fan & heater to summer outdoor fun. Minutes drive to Victoria Hospital, White Oaks Mall & all convenience around. Great opportunity for starter! Hurry!
Ask about this home
A HOMEH agent will answer your questions about this home.
Around this home
Daily convenience, out of 100, from the distances below
Schools nearby
School rating, out of 10.
Helpful calculators
Your HOMEH agent

"I would see it this week."