

6445 Royal Magnolia Avenue
6445 Royal Magnolia Avenue
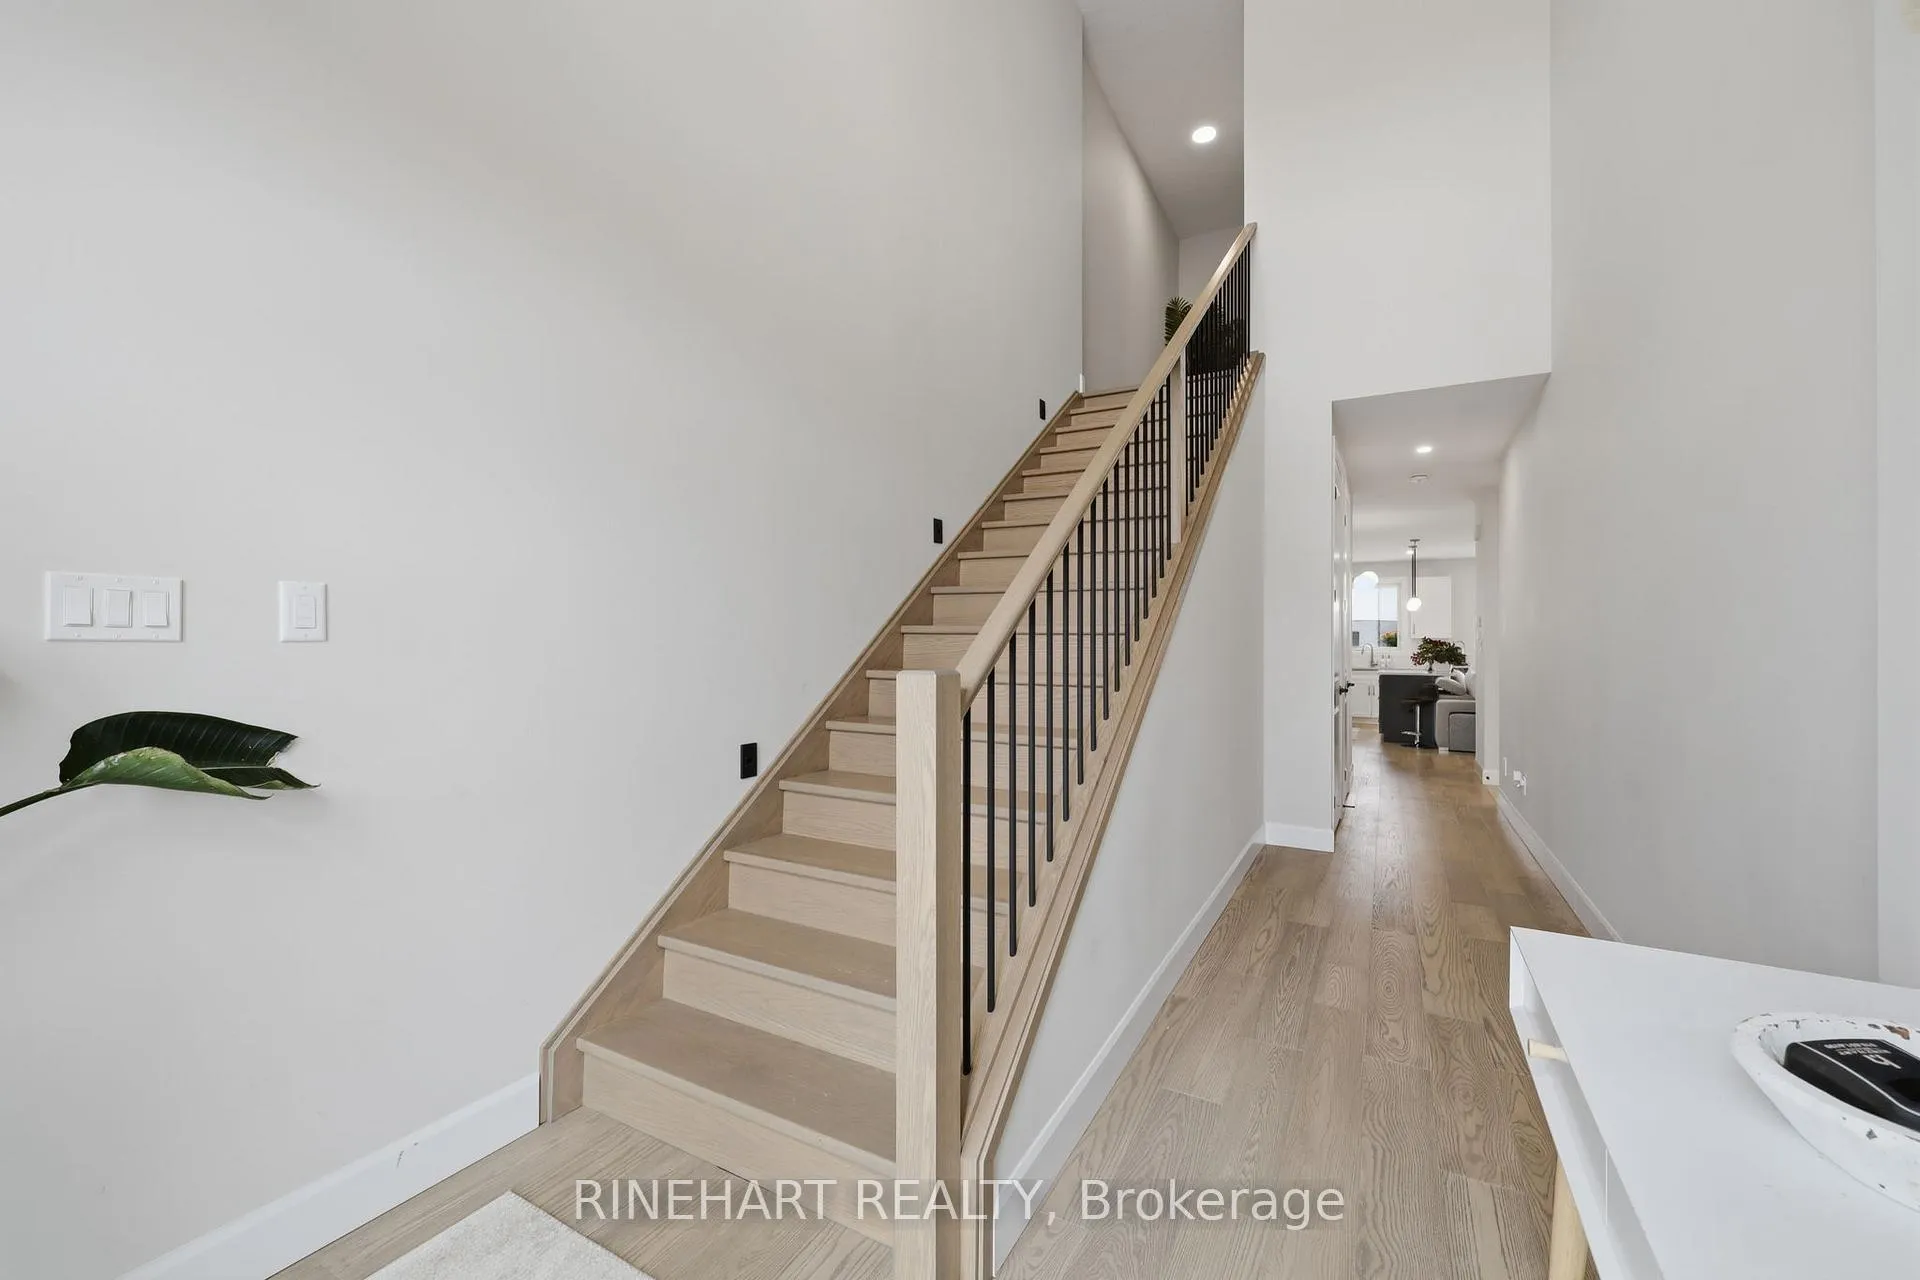 See all 44 photos
Property history
Facts and features
- BasementUnfinished
- Age of home0–5 years
- Water, sewerMunicipal
- Lot shapeRectangular
- Fireplace
- Central air
The homeDetached, 2-storey, Age 0–5 years
- Type: Detached
- Style: 2-storey
- Age: 0–5 years
- Living space: 1,500–2,000 sq ft
- Basement: Full, unfinished
InsideFireplace Yes, natural gas, Upper level, Other
- Fireplace: Yes, natural gas
- Laundry: Upper level
- Features: Other
- Rooms above ground: 10
- Rooms in the basement: 1
- Bedrooms: 3
- Bathrooms: 3
- Kitchens: 1
Outside and lotBrick, vinyl siding, Asphalt shingle, Poured concrete
- Exterior: Brick, vinyl siding
- Roof: Asphalt shingle
- Foundation: Poured concrete
- Size: 30.02 × 114.83 ft
- Shape: Rectangular
- Zoning: R2-1(17)
Parking1 Garage, Attached, Private
- Spaces: 1 Garage
- Garage: Attached
- Driveway: Private
Heating, water and powerForced air, gas, Central air, Municipal water
- Heating: Forced air, gas
- Cooling: Central air
- Water: Municipal water
- Sewer: Municipal sewer
Costs and taxesTaxes $4,794 a year, HST included in the price
- Taxes, 2025: $4,794 a year
- HST: HST included in the price
Included in the saleAll appliances and fixtures, If buyer wants to buy any furniture they are more than welcome
- Included: All appliances and fixtures
- Not included: If buyer wants to buy any furniture they are more than welcome
Listing detailsX12955540, Sold, Apr 3, 2026
- MLS® number: X12955540
- Status: Sold
- Listed on: Apr 3, 2026
- Days on market: 97
- Updated: Jul 9, 2026
- Possession: Flexible
- Occupied by: Owner
- Listing brokerage: RINEHART REALTY
About this home
6445 Royal Magnolia Avenue, London (South V), ON N6P 0K2
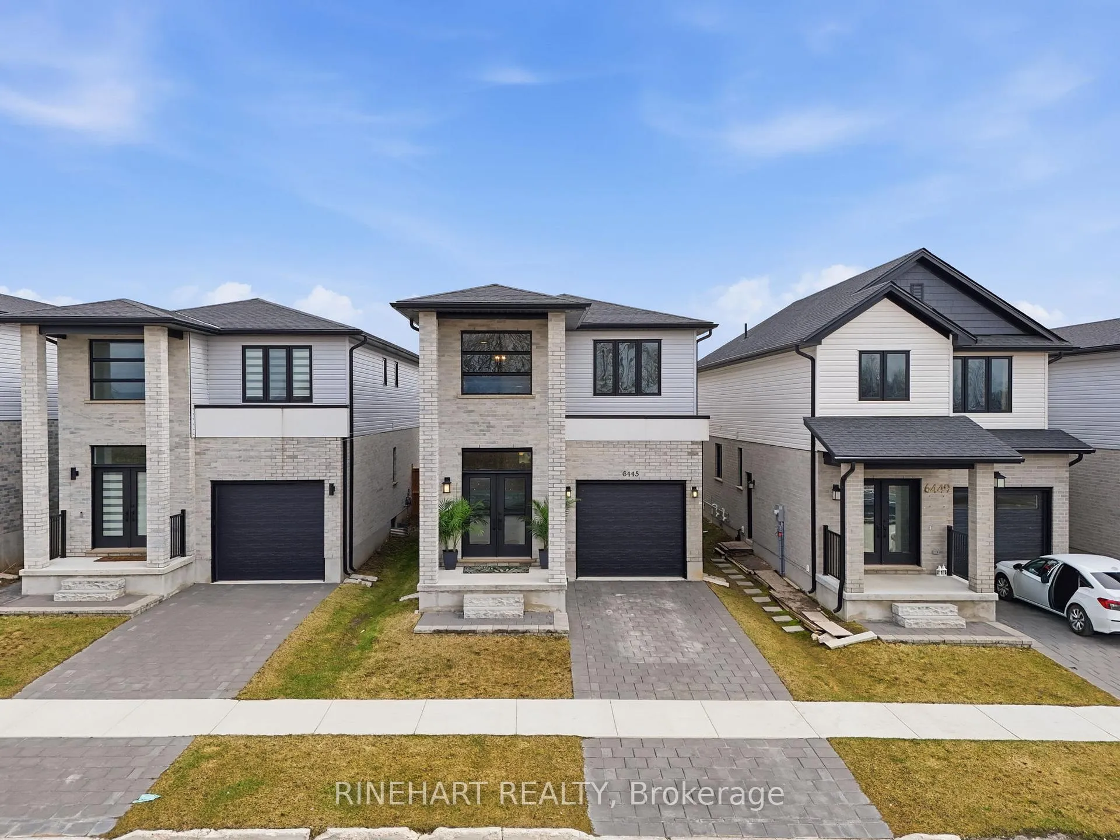
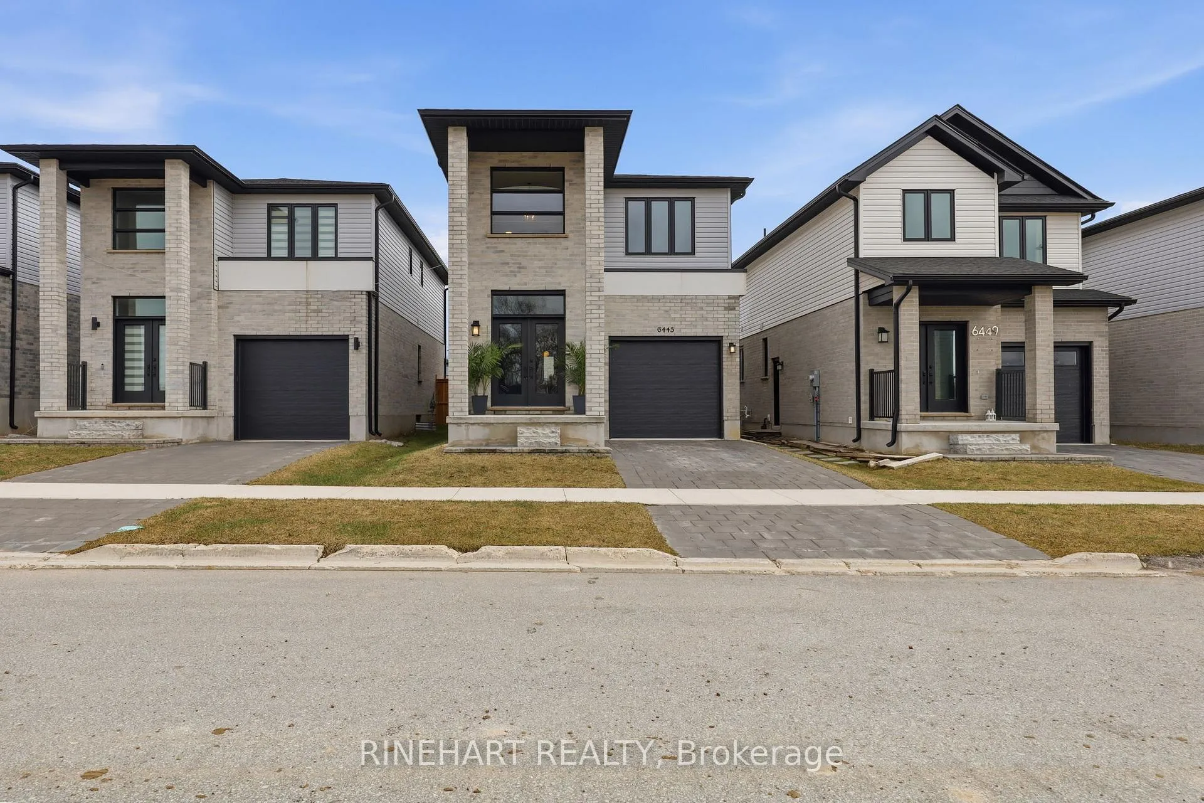
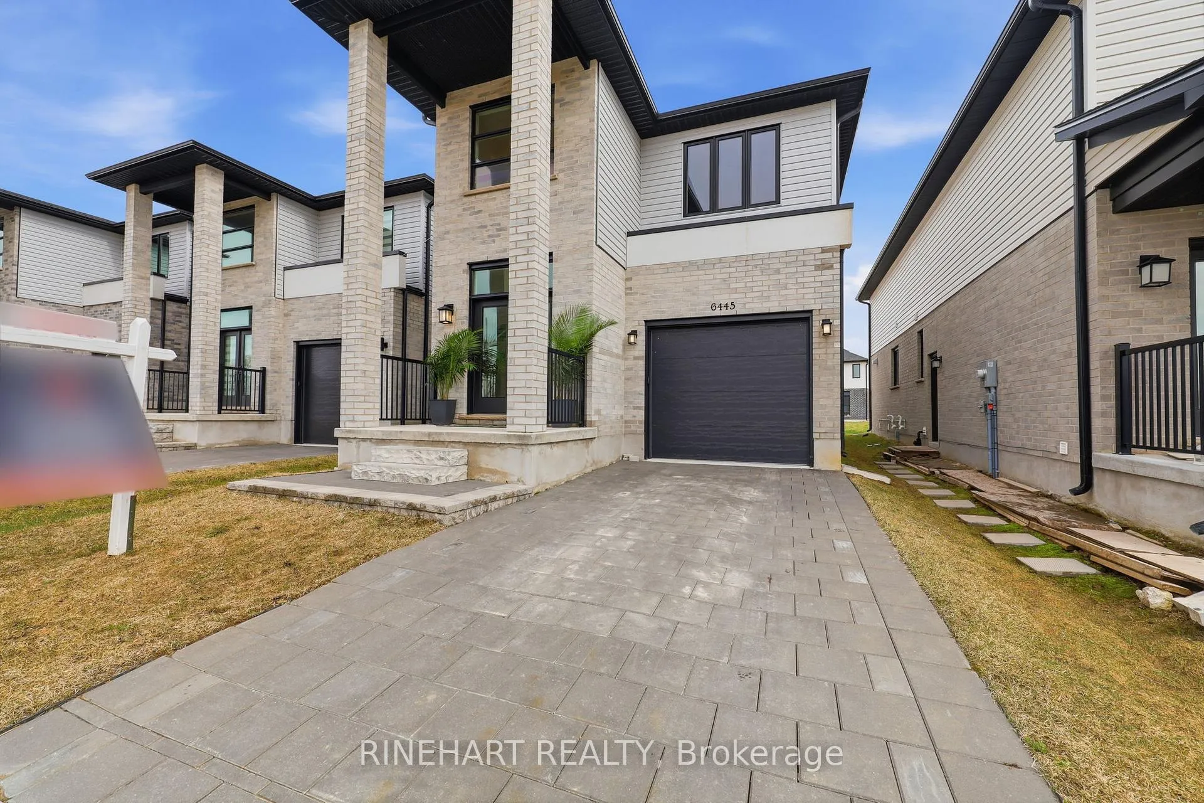
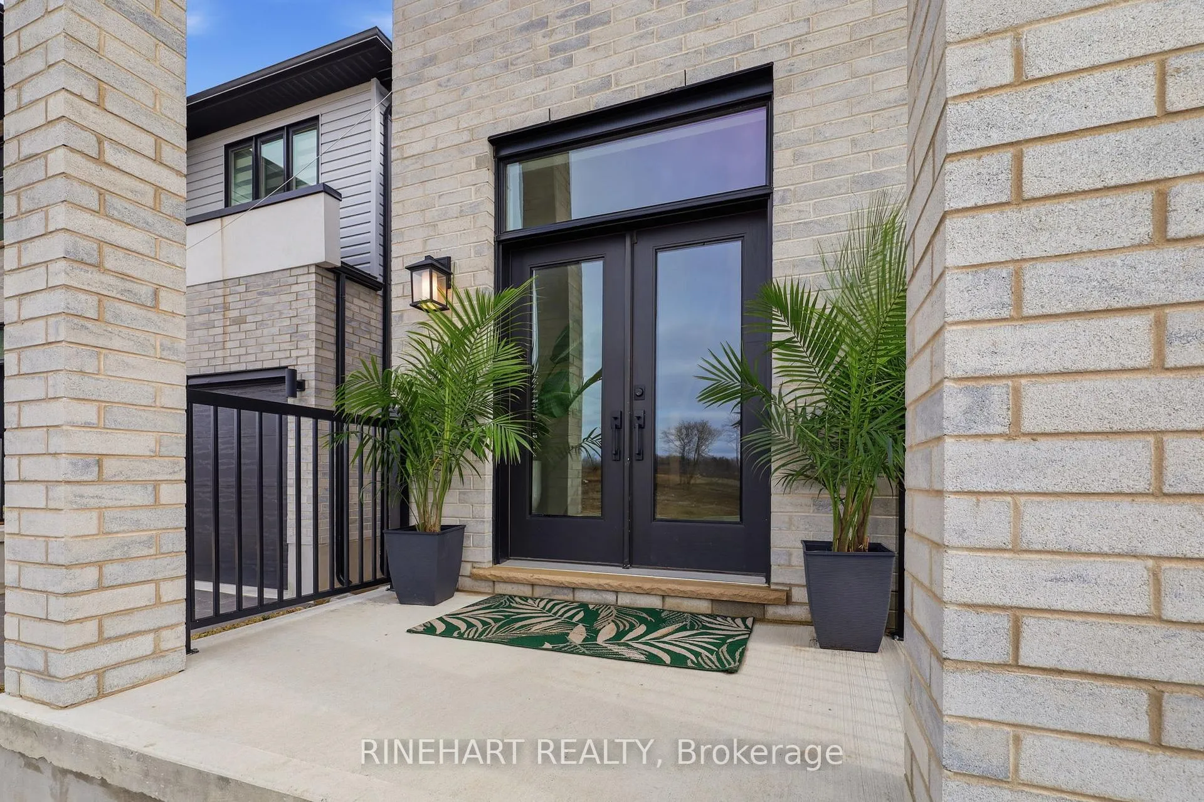
Welcome to 6445 Royal Magnolia Ave, a stunning newer detached two storey home just three years old, located in one of South London's growing and developing neighbourhoods. From the moment you arrive, the striking modern exterior, clean lines, and beautifully finished entrance create a strong first impression, complemented by a driveway and attached garage that add both convenience and curb appeal. Step inside to a bright and welcoming foyer that offers a natural transition into the main living space or up to the second level. The open concept main floor is filled with natural light and enhanced by upgraded flooring throughout. The living room offers a warm and inviting atmosphere with a natural gas fireplace, seamlessly connecting to the dining area and kitchen for easy everyday living and entertaining. The kitchen is a standout, featuring upgraded cabinetry, upgraded countertops, and a gas stove, all thoughtfully selected to elevate the space. A convenient two piece bathroom completes the main level. Upstairs, you will find three bedrooms, a full laundry room, and two bathrooms, all complemented by upgraded nine foot ceilings. The primary suite is a true highlight, featuring an upgraded walk in closet and a beautifully finished ensuite with double sinks, upgraded countertops, an upgraded mirror, and a walk in shower with upgraded tile and a built in nook. The additional bedrooms include a level four finish, and eight foot upgraded doors throughout the entire home add to the elevated feel. The unfinished basement offers endless potential for future living space, storage, or a custom design to suit your needs. Step outside to enjoy the deck and backyard, offering space to relax, entertain, or create your ideal outdoor setup. Located just minutes from shopping, restaurants, gyms, and recreational amenities, this home offers the perfect balance of modern living and everyday convenience in a growing South London community.
Ask about this home
A HOMEH agent will answer your questions about this home.
Around this home
Daily convenience, out of 100, from the distances below
Schools nearby
School rating, out of 10.
Helpful calculators
Your HOMEH agent

"I would see it this week."