

459 Billybrook Crescent
459 Billybrook Crescent
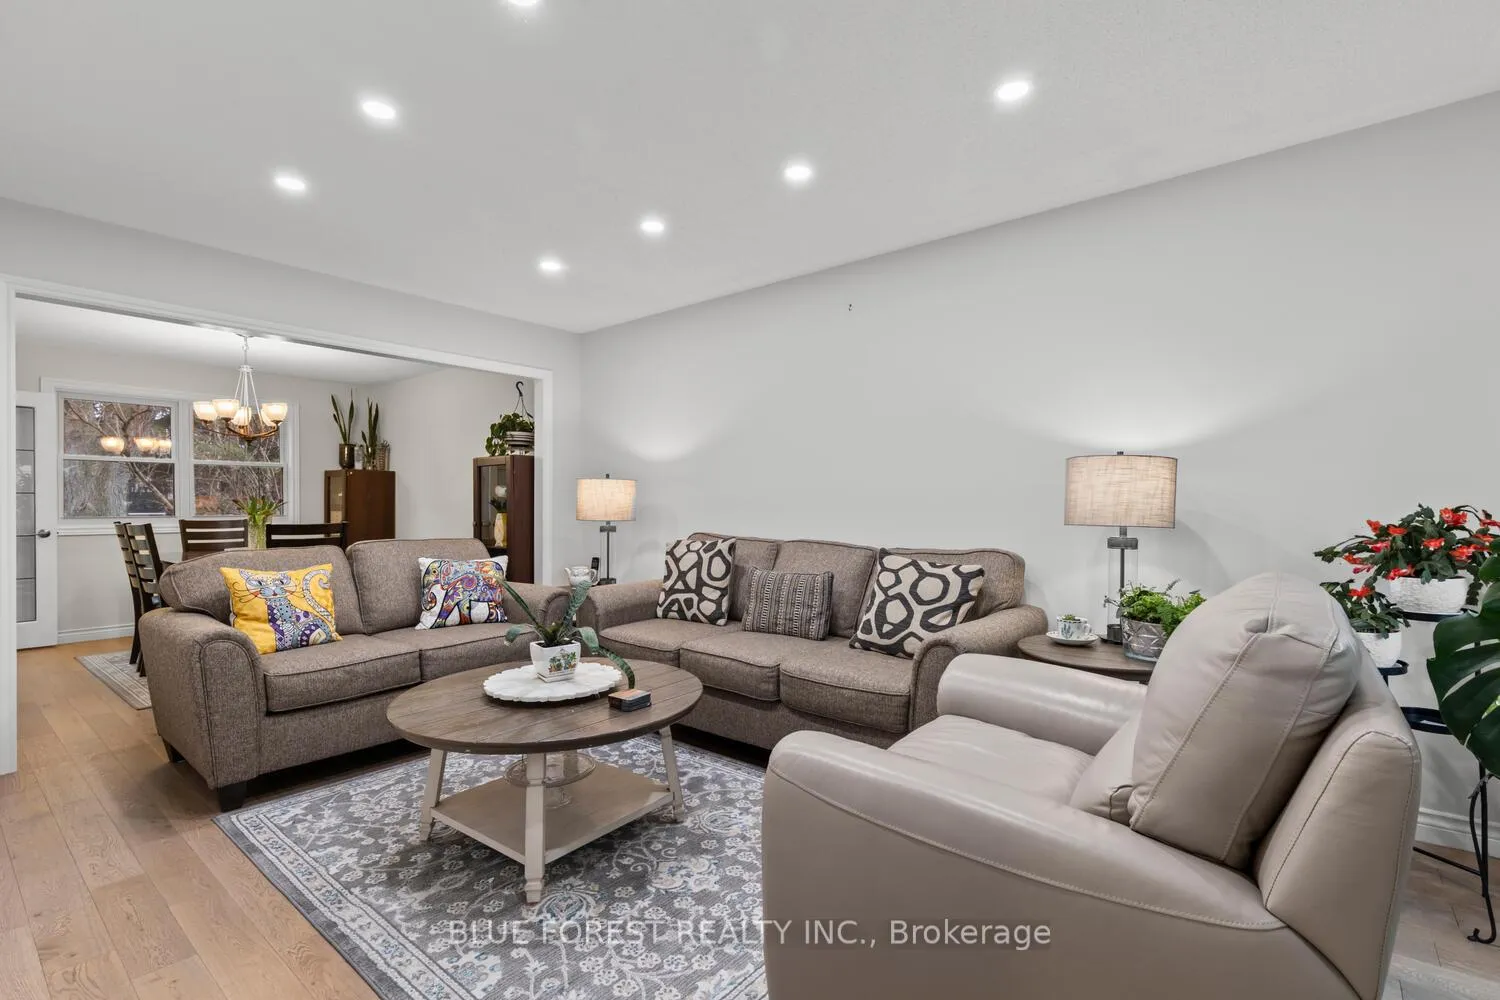 See all 47 photos
Property history
- $889,900ExpiredList: 2026-04-03|End: 2026-07-31|119 daysX12955800
Facts and features
- BasementPart finished
- Age of home31–50 years
- Price per sq ft~$396
- Water, sewerMunicipal
- Fireplace
- Central air
The homeDetached, 2-storey, Age 31–50 years
- TypeDetached
- Style2-storey
- Age31–50 years
- Living space2,000–2,500 sq ft
- BasementPartially finished, full
- ViewCity
InsideFireplace Yes, family room, Central vacuum, Carbon monoxide detectors, smoke detector
- FireplaceYes, family room
- FeaturesCentral vacuum
- SecurityCarbon monoxide detectors, smoke detector
- Rooms above ground11
- Rooms in the basement2
- Bedrooms4
- Bathrooms3
- Kitchens1
- Family roomYes
Outside and lotVinyl siding, brick, Asphalt shingle, Poured concrete
- ExteriorVinyl siding, brick
- RoofAsphalt shingle
- FoundationPoured concrete
- FeaturesDeck, porch
- Size65 × 122 ft
- ZoningR1-1
Parking2 Garage, Attached, Private double, other
- Spaces2 Garage
- GarageAttached
- DrivewayPrivate double, other
Heating, water and powerForced air, gas, Central air, Municipal water
- HeatingForced air, gas
- CoolingCentral air
- WaterMunicipal water
- SewerMunicipal sewer
- Natural gasAvailable
- HydroAvailable
Costs and taxesTaxes $5,784 a year, HST included in the price, Water heater
- Taxes, 2025$5,784 a year
- HSTHST included in the price
- Rental itemsWater heater
Included in the saleFridge, stove, dishwasher, built-in microwave, washer, dryer, garage door opener and remote., Not included None
- IncludedFridge, stove, dishwasher, built-in microwave, washer, dryer, garage door opener and remote.
- Not includedNone
Listing detailsX12955800, Expired, Apr 3, 2026
- MLS® numberX12955800
- StatusExpired
- Listed onApr 3, 2026
- Days on market119
- UpdatedJul 31, 2026
- Possession2026-06-30 / 60-89 days
- Occupied byOwner
- Listing brokerageBLUE FOREST REALTY INC.
About this home
459 Billybrook Crescent, London (North B), ON N5X 2Y7
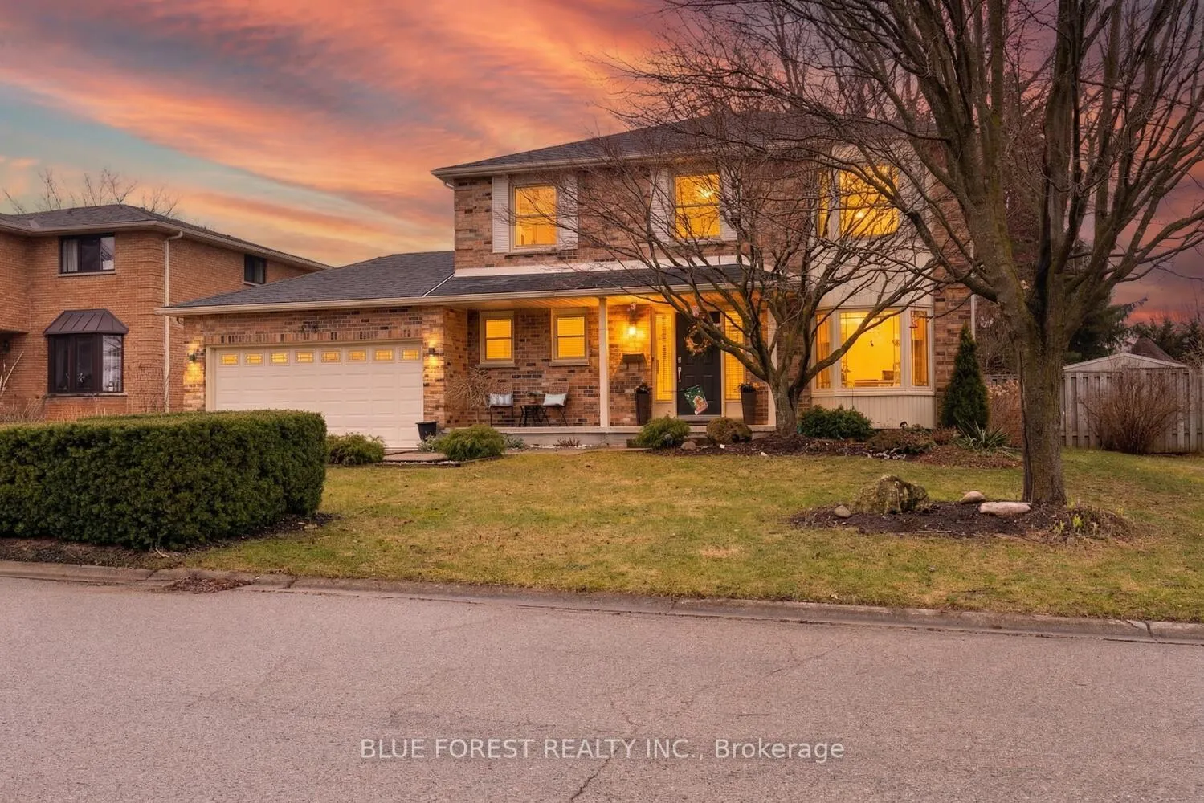
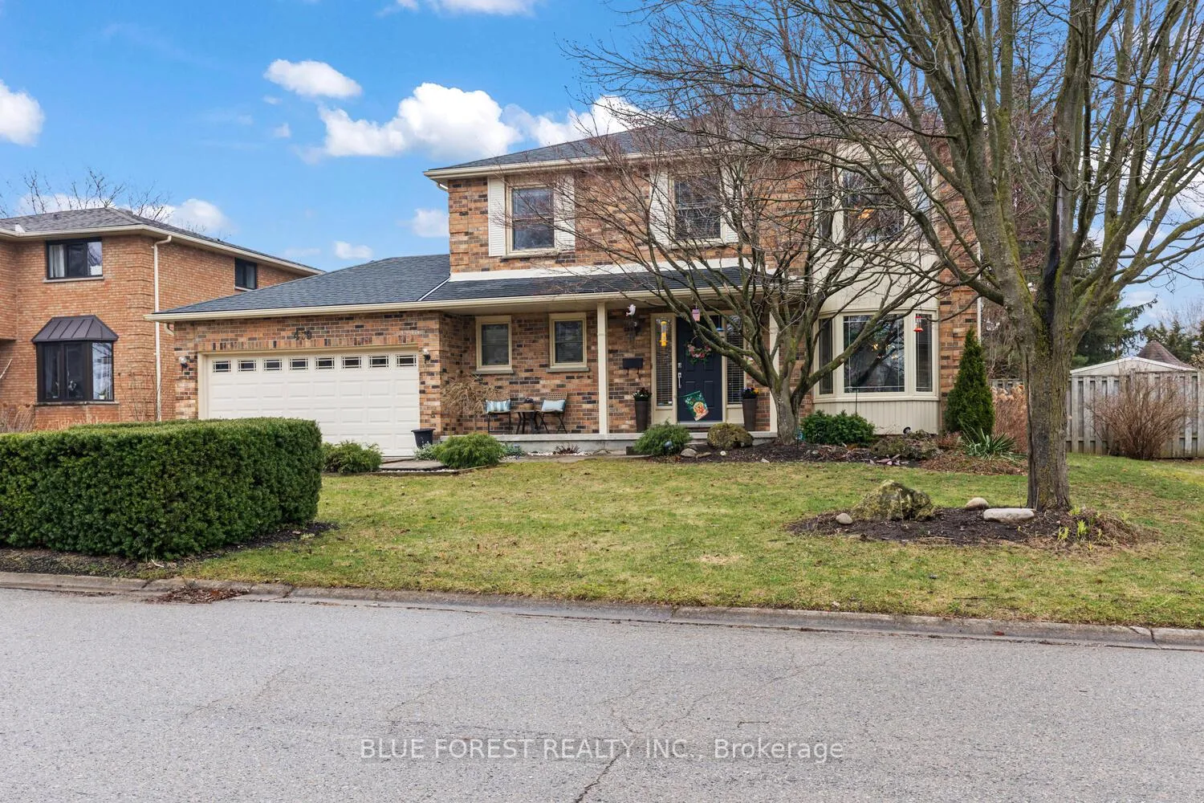
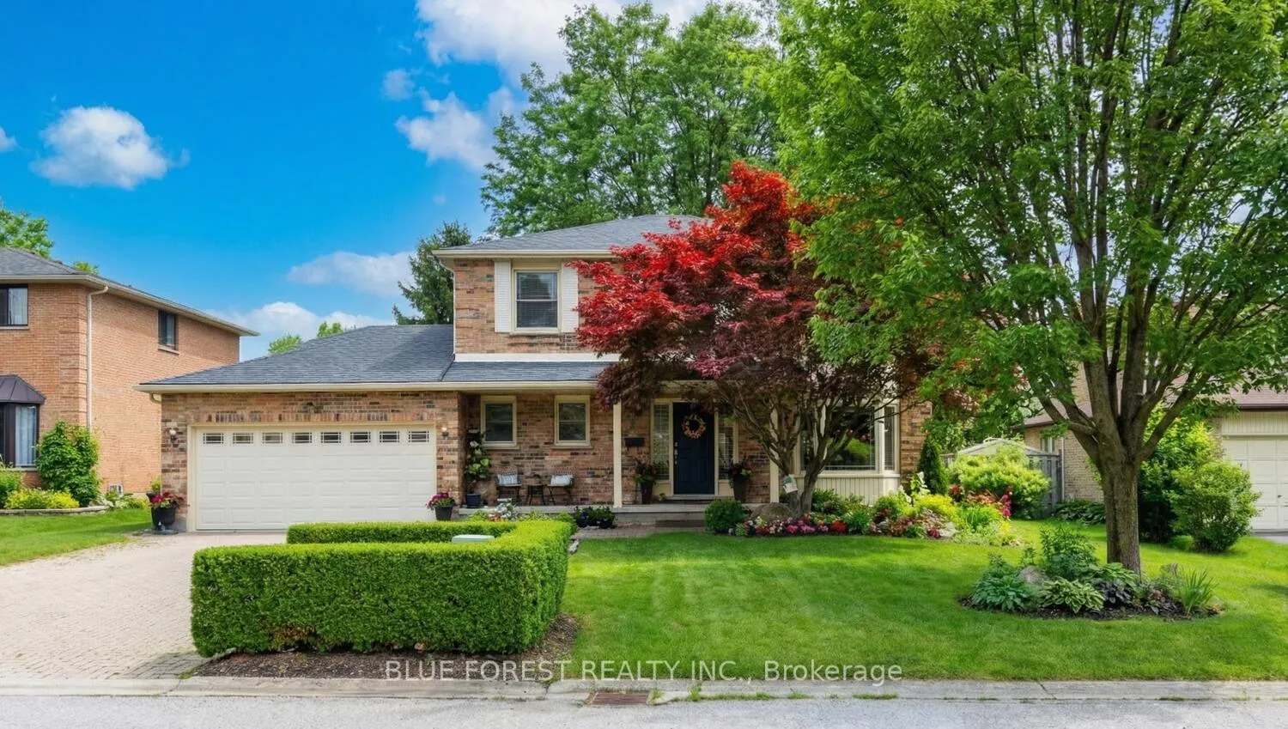
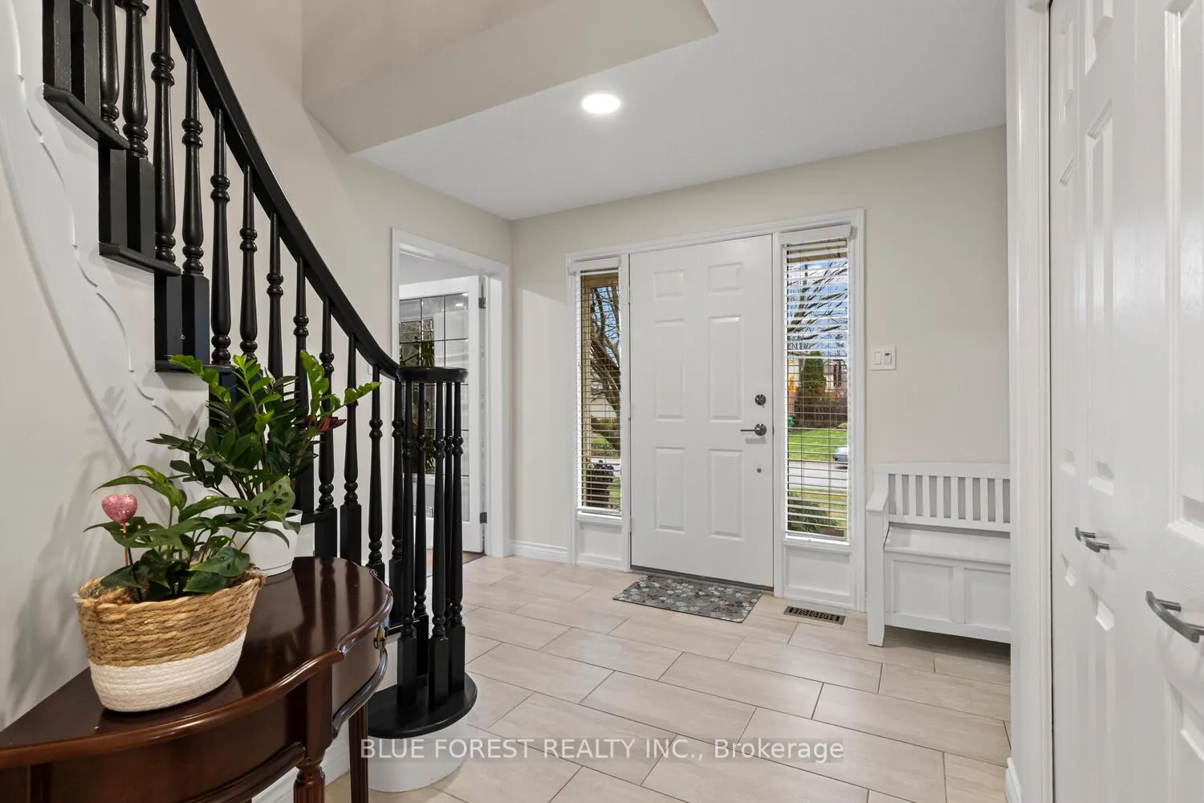
Welcome to 459 Billybrook Crescent, a place that truly feels like home. Tucked away on a quiet street in North London with the Jack Chambers PS boundaries. Surrounded by mature trees with well manicured landscaping and a convenient back deck that create a beautiful space to relax. The fully fenced, pool-sized backyard is complete with a large shed for added storage. Step inside to a spacious foyer with a beautifully finished spiral staircase leading you to the second floor. The main floor is thoughtfully designed with a great flow for everyday living. A convenient powder room, a functional kitchen featuring quartz countertops and stainless steel appliances, including a new stove, dishwasher, washer and dryer (2026). A living and dining areas connecting seamlessly to the kitchen and breakfast area, with large windows overlooking the backyard and sliding doors leading out to the deck. A cozy family room with a brick surround fireplace and a second set of sliding glass doors adds another comfortable space to gather and unwind. The main floor also offers a convenient mudroom and laundry area with extra storage. Upstairs, there are four generous bedrooms, including a primary suite with its own ensuite. Second bathroom with quartz counter tops, double sinks, and a beautifully tiled shower. The finished lower level adds even more living space, featuring a rec room with updated carpet and an adjoining den. Additional updates include main floor pot lights (2026), freshly painted (2026), the furnace was replaced in 2011 and is on a reliance service plan, roof (2017), all windows replaced with vinyl casement, fresh paint in soft neutral tones throughout, and newer carpet. Close to all amenities, this home is perfectly suited for a growing family.
Ask about this home
A HOMEH agent will answer your questions about this home.
Around this home
Daily convenience, out of 100, from the distances below
Schools nearby
School rating, out of 10.
Helpful calculators
Your HOMEH agent

"I would see it this week."