

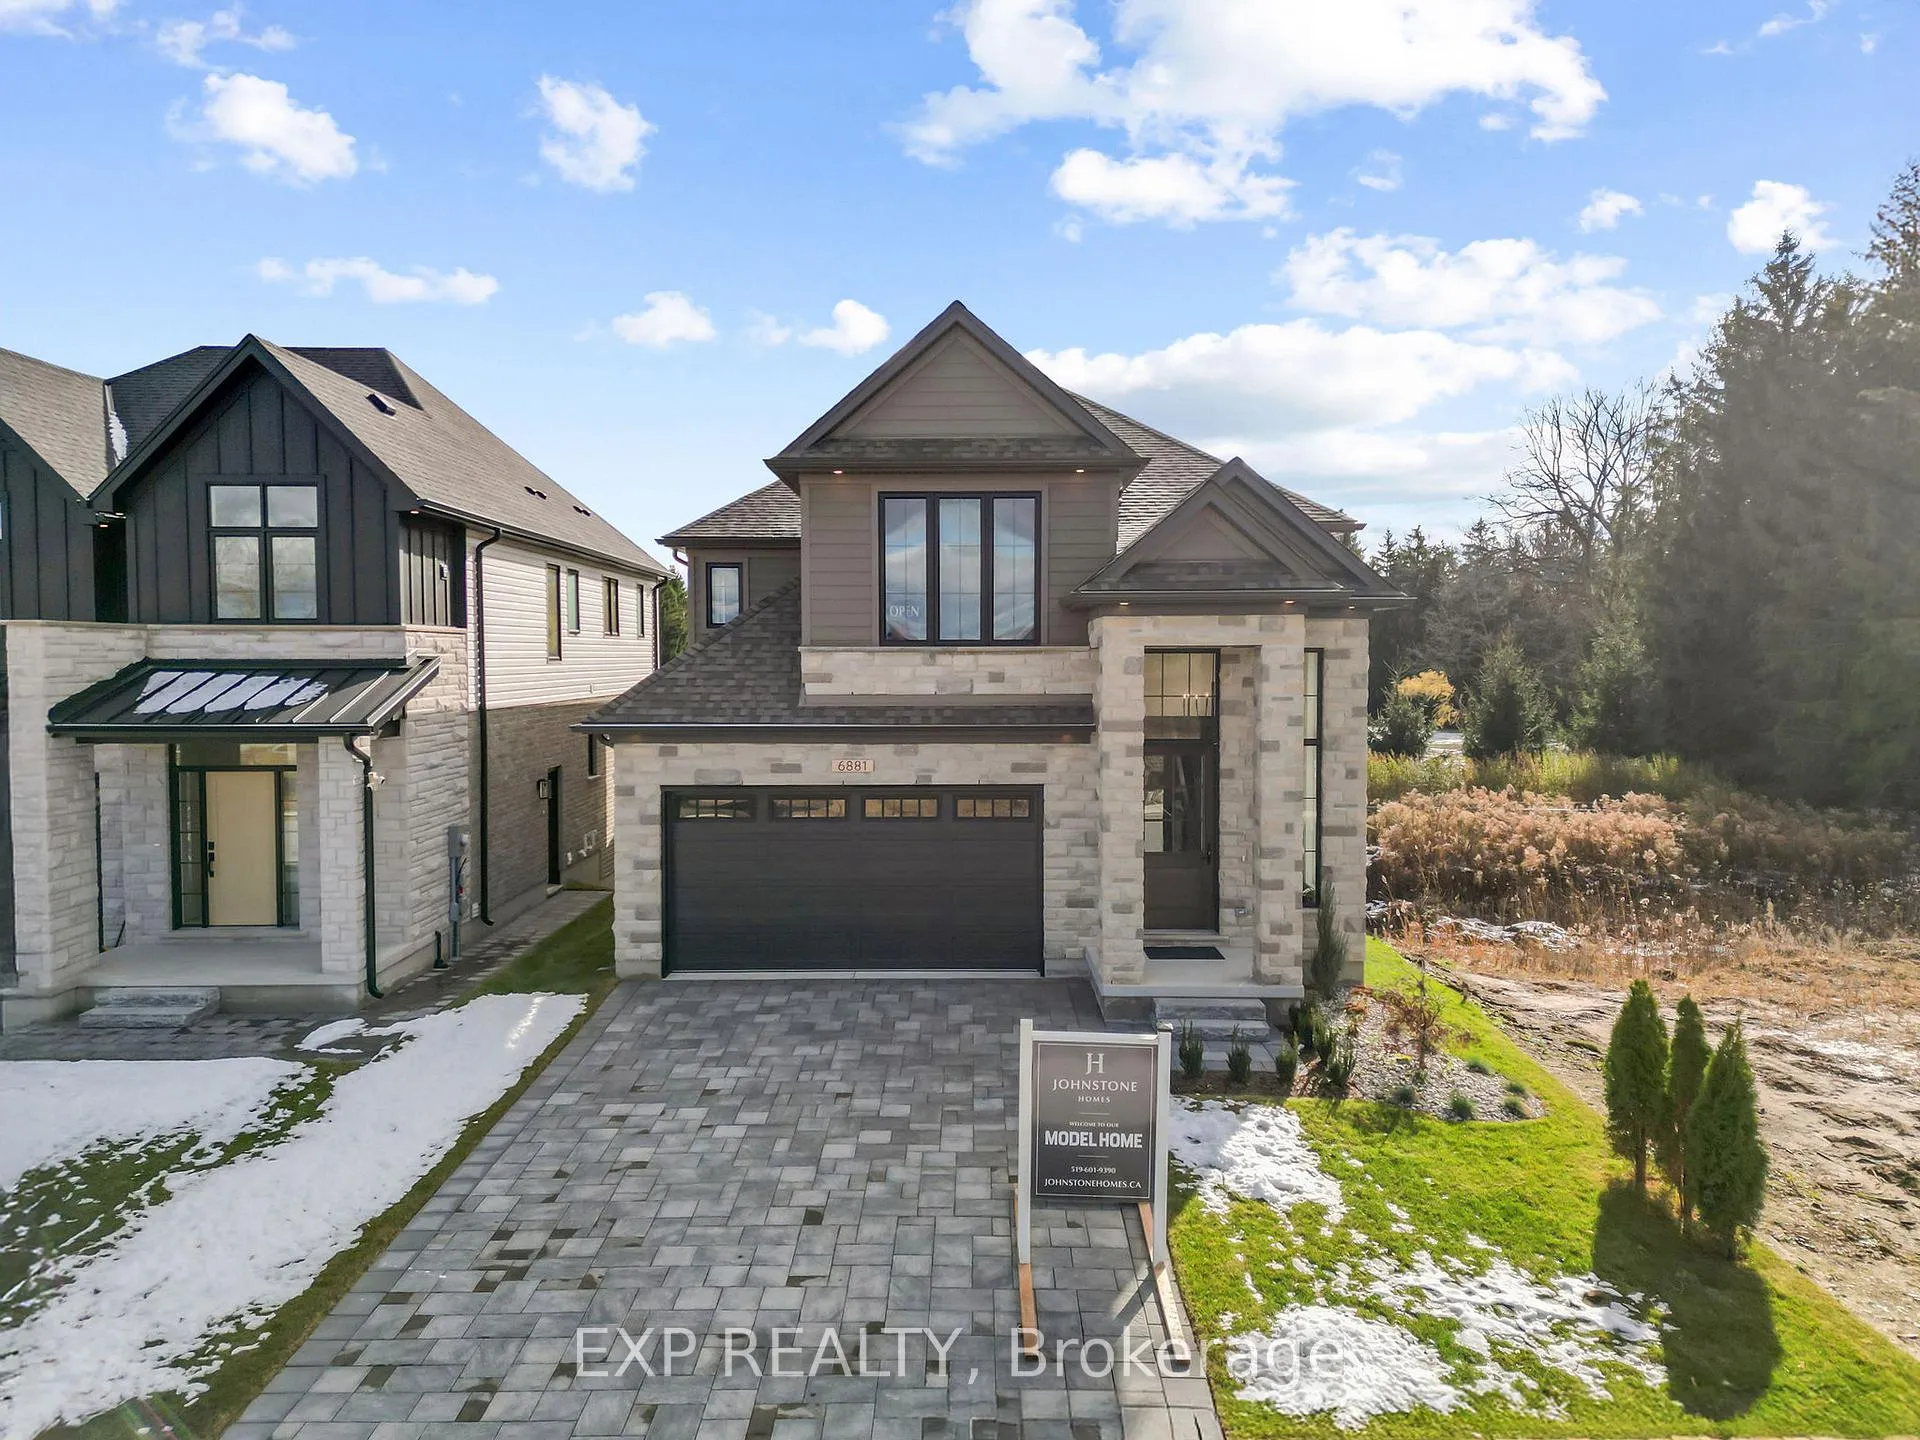
6881 Heathwoods Avenue
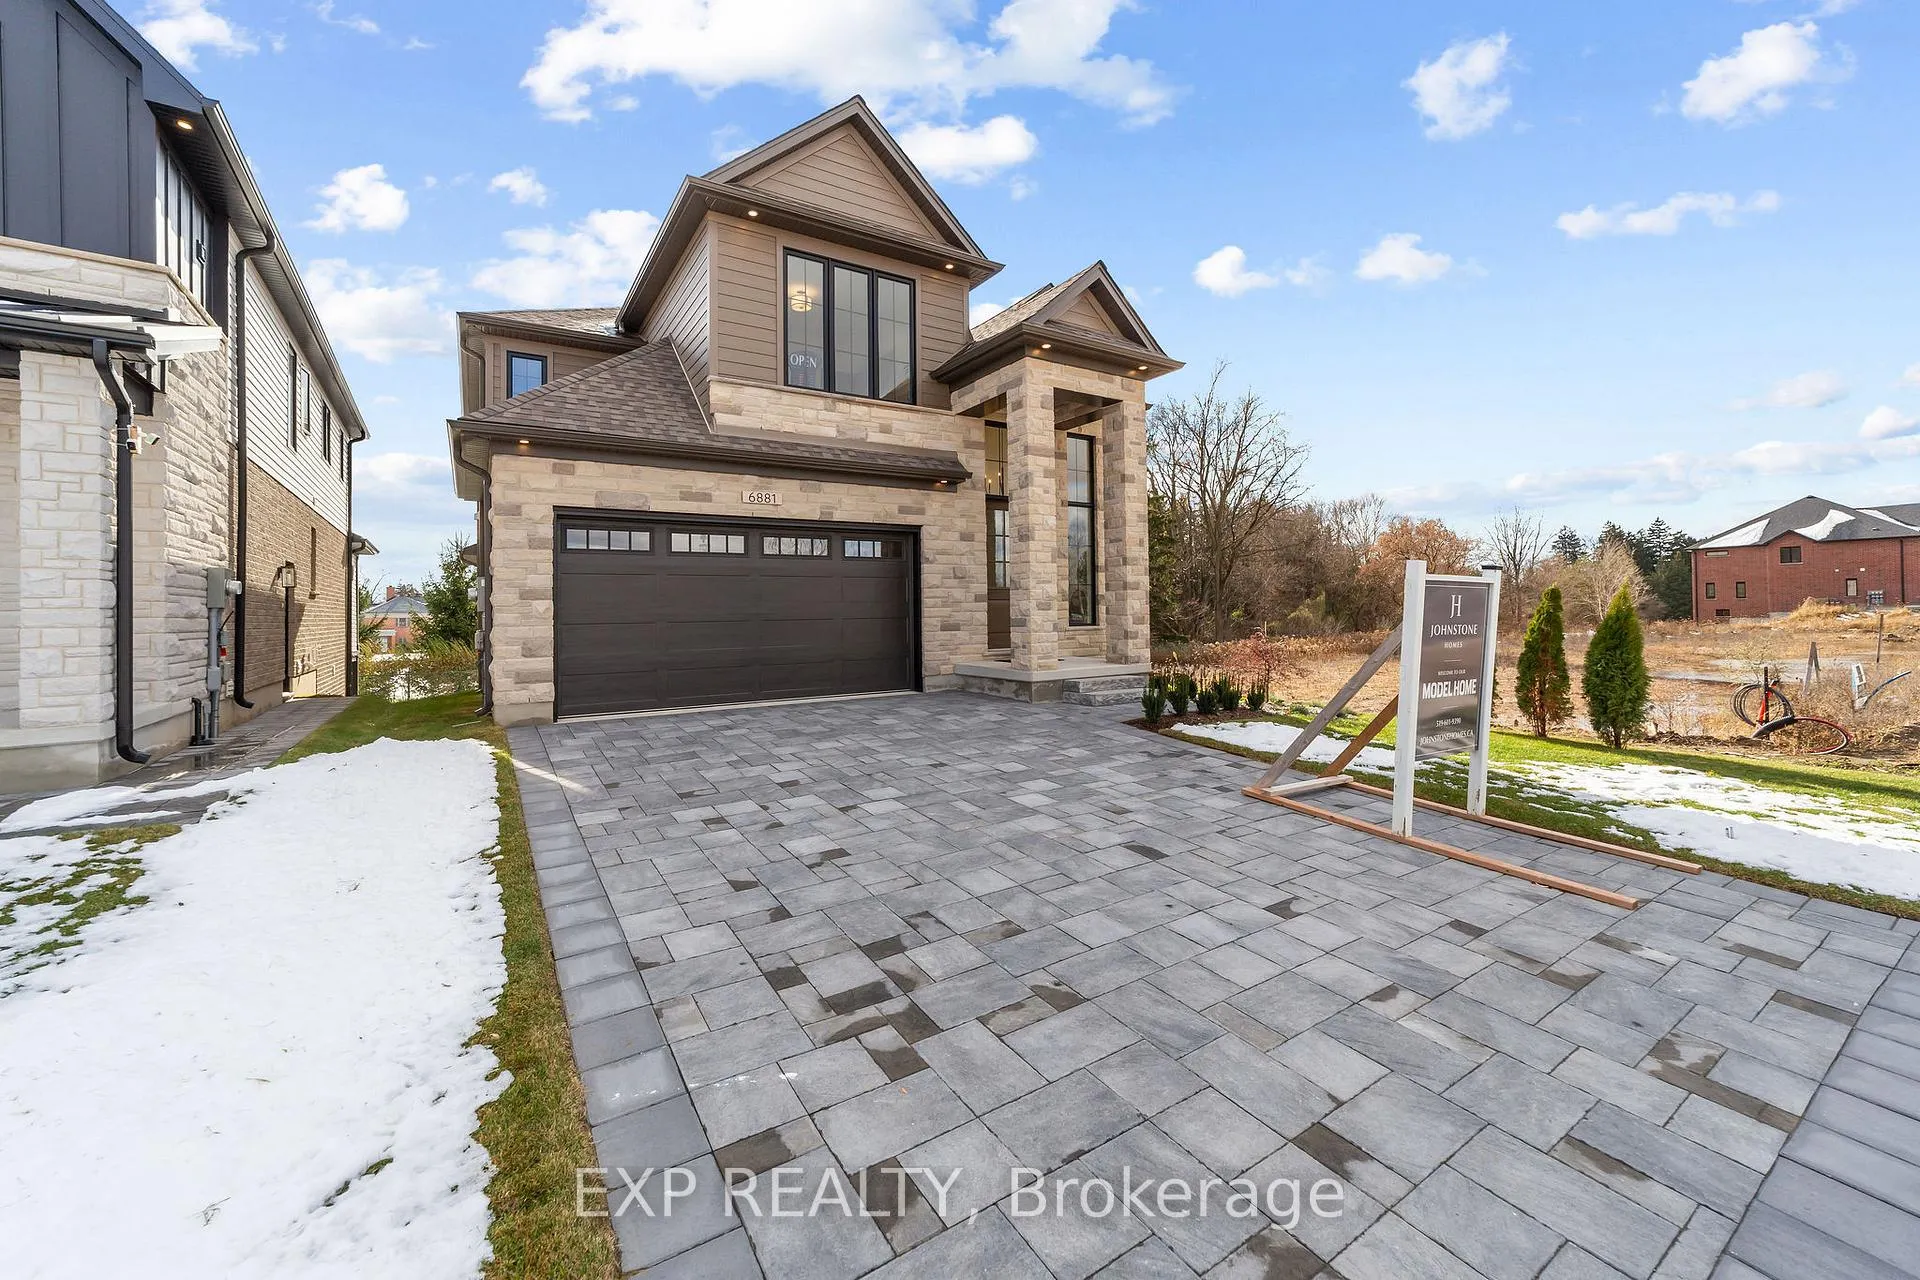
6881 Heathwoods Avenue
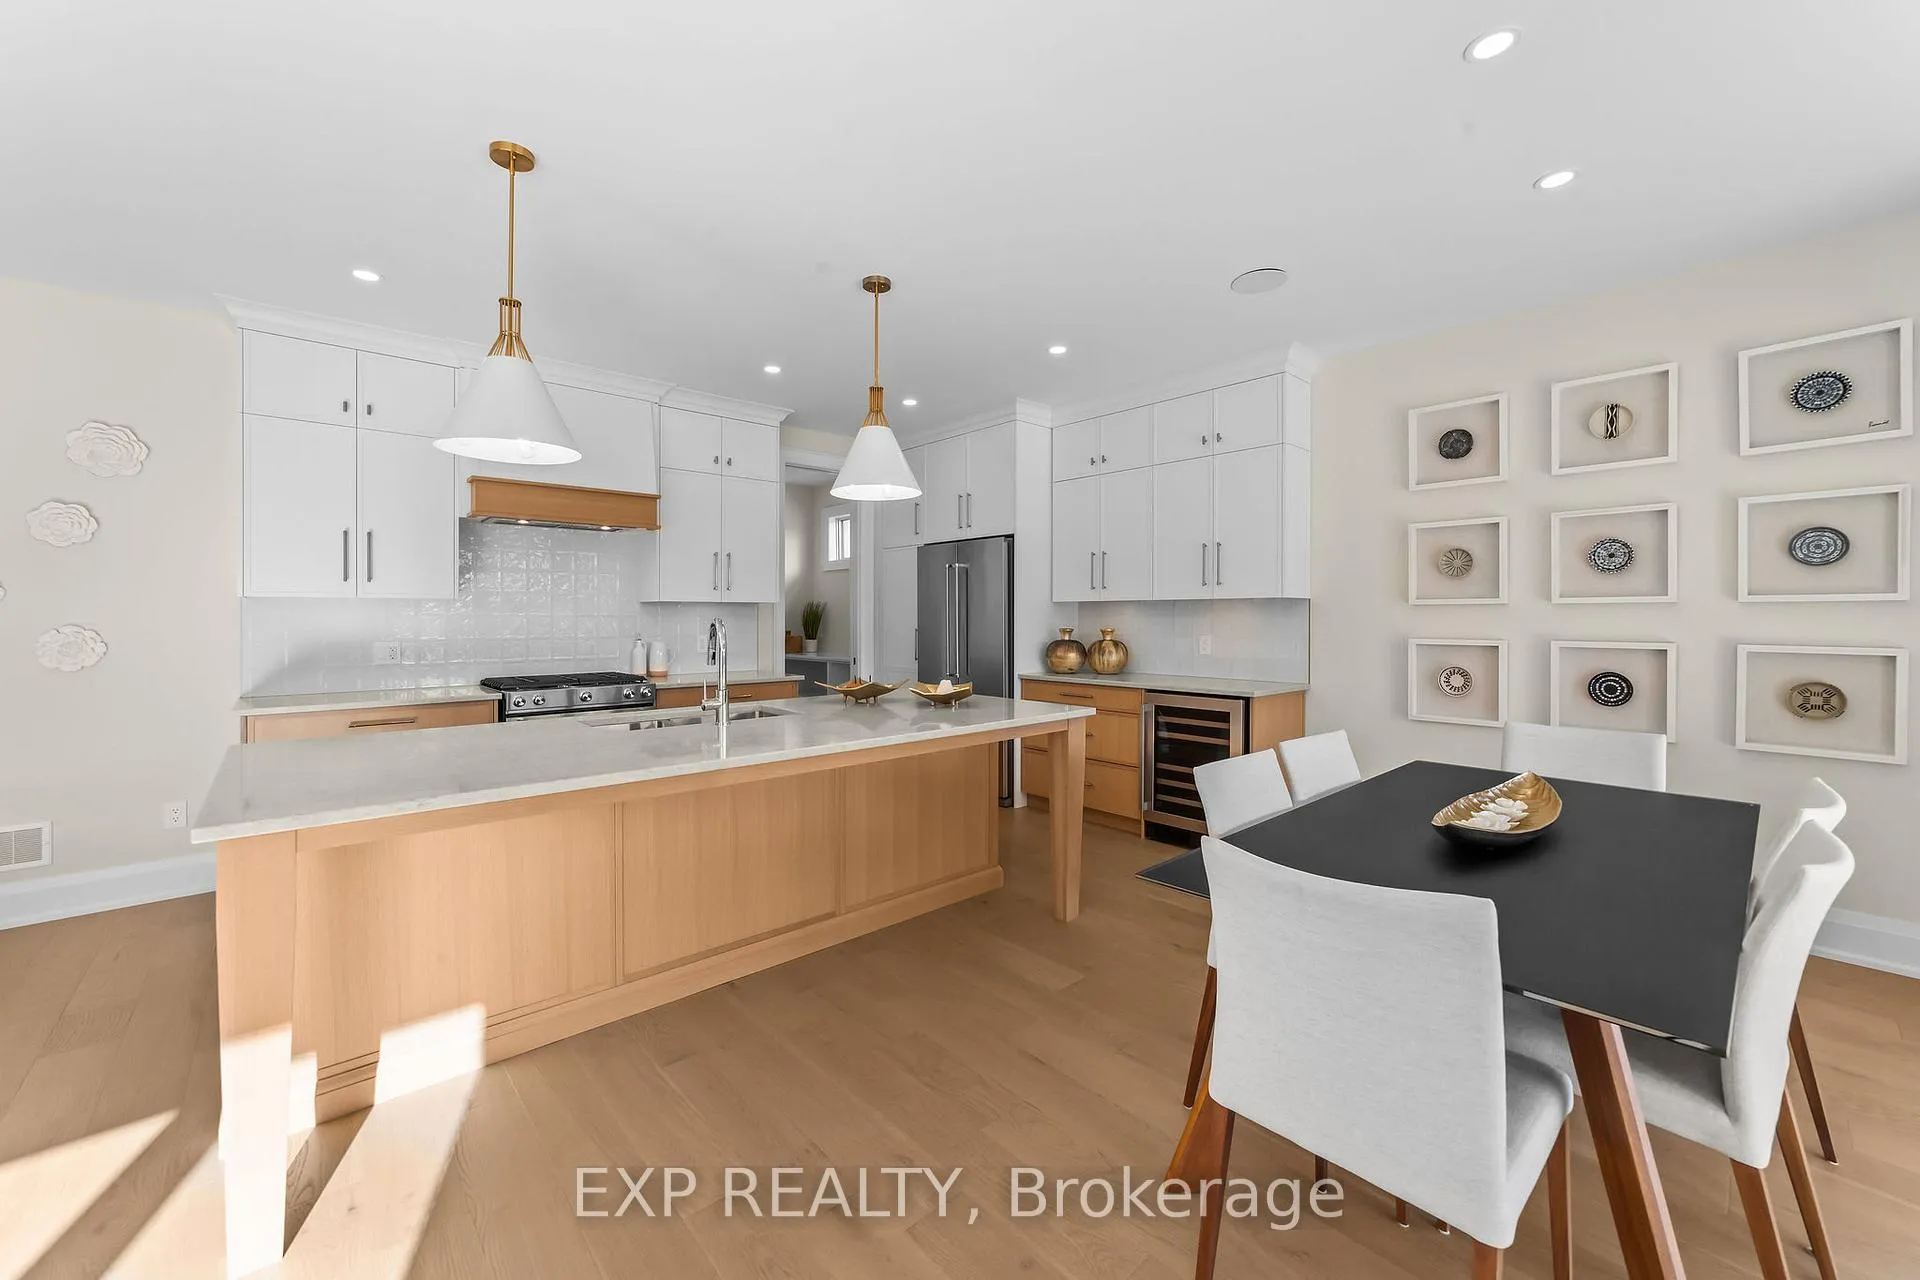 See all 38 photos
Property history
- $1,093,900TerminatedList: 2026-03-30|End: 2026-04-03|4 daysX12936358
- $1,199,900TerminatedList: 2026-02-19|End: 2026-03-30|39 daysX12803932
- $1,249,900TerminatedList: 2025-11-17|End: 2026-02-19|94 daysX12550950
- $1,299,999TerminatedList: 2025-05-07|End: 2025-10-31|177 daysX12131322
Facts and features
- BasementWalk-out
- Age of homeNew
- Price per sq ft~$486
- Water, sewerMunicipal
- Fireplace
- Central air
The homeDetached, 2-storey, New
- Type: Detached
- Style: 2-storey
- Age: New
- Living space: 2,000–2,500 sq ft
- Basement: Finished with walk-out, full
InsideFireplace Yes, living room, natural gas, Upper level, Auto garage door remote, erv/hrv, on demand water heater, sump pump, water heater, water meter, storage, floor drain
- Fireplace: Yes, living room, natural gas
- Laundry: Upper level
- Features: Auto garage door remote, erv/hrv, on demand water heater, sump pump, water heater, water meter, storage, floor drain
- Security: Carbon monoxide detectors, smoke detector
- Rooms above ground: 10
- Bedrooms: 4 + 1 in the basement
- Bathrooms: 5
- Kitchens: 1
- Family room: Yes
Outside and lotStone, brick, Asphalt shingle, Poured concrete
- Exterior: Stone, brick
- Roof: Asphalt shingle
- Foundation: Poured concrete
- Features: Year round living, controlled entry, deck, privacy, patio
- Size: 39.76 × 120.36 ft
- Shape: Rectangular
- Zoning: R1-3 & R4-6(16)
Parking2 Garage, Attached, Private double
- Spaces: 2 Garage
- Garage: Attached
- Driveway: Private double
Heating, water and powerForced air, gas, Central air, Municipal water
- Heating: Forced air, gas
- Cooling: Central air
- Water: Municipal water
- Sewer: Municipal sewer
- Natural gas: Yes
- Hydro: Yes
- Cable: Yes
Costs and taxesHST included in the price, Tankless water heater., Tankless water heater
- HST: HST included in the price
- Rental items: Tankless water heater.
- Under contract: Tankless water heater
Included in the saleFridge, stove, dishwasher, wine fridge, washer, dryer.
- Included: Fridge, stove, dishwasher, wine fridge, washer, dryer.
NearbySchool bus route, park, public transit, skiing, golf, rec./commun.centre
- Close to: School bus route, park, public transit, skiing, golf, rec./commun.centre
Listing detailsX12936358, Terminated, Mar 30, 2026
- MLS® number: X12936358
- Status: Terminated
- Listed on: Mar 30, 2026
- Days on market: 4
- Updated: Apr 3, 2026
- Possession: Flexible
- Occupied by: Vacant
- Listing brokerage: eXp Realty
About this home
6881 Heathwoods Avenue, London (South V), ON N6P 1H5
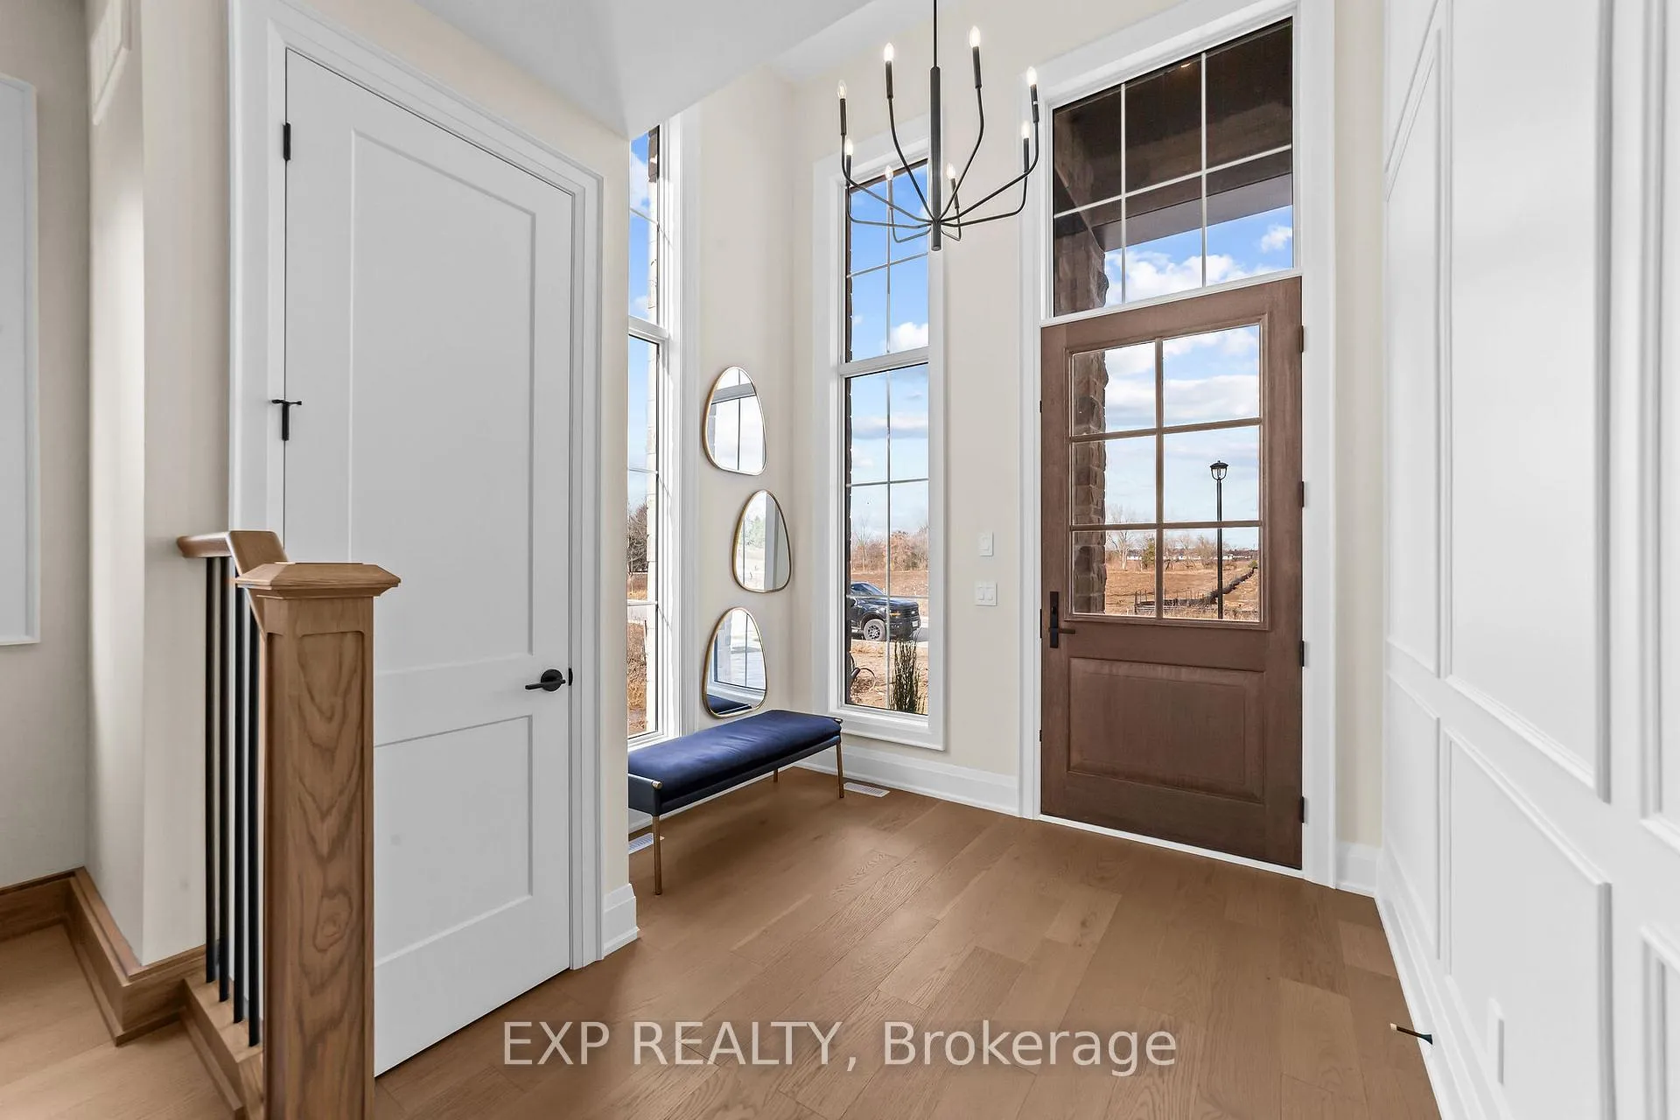
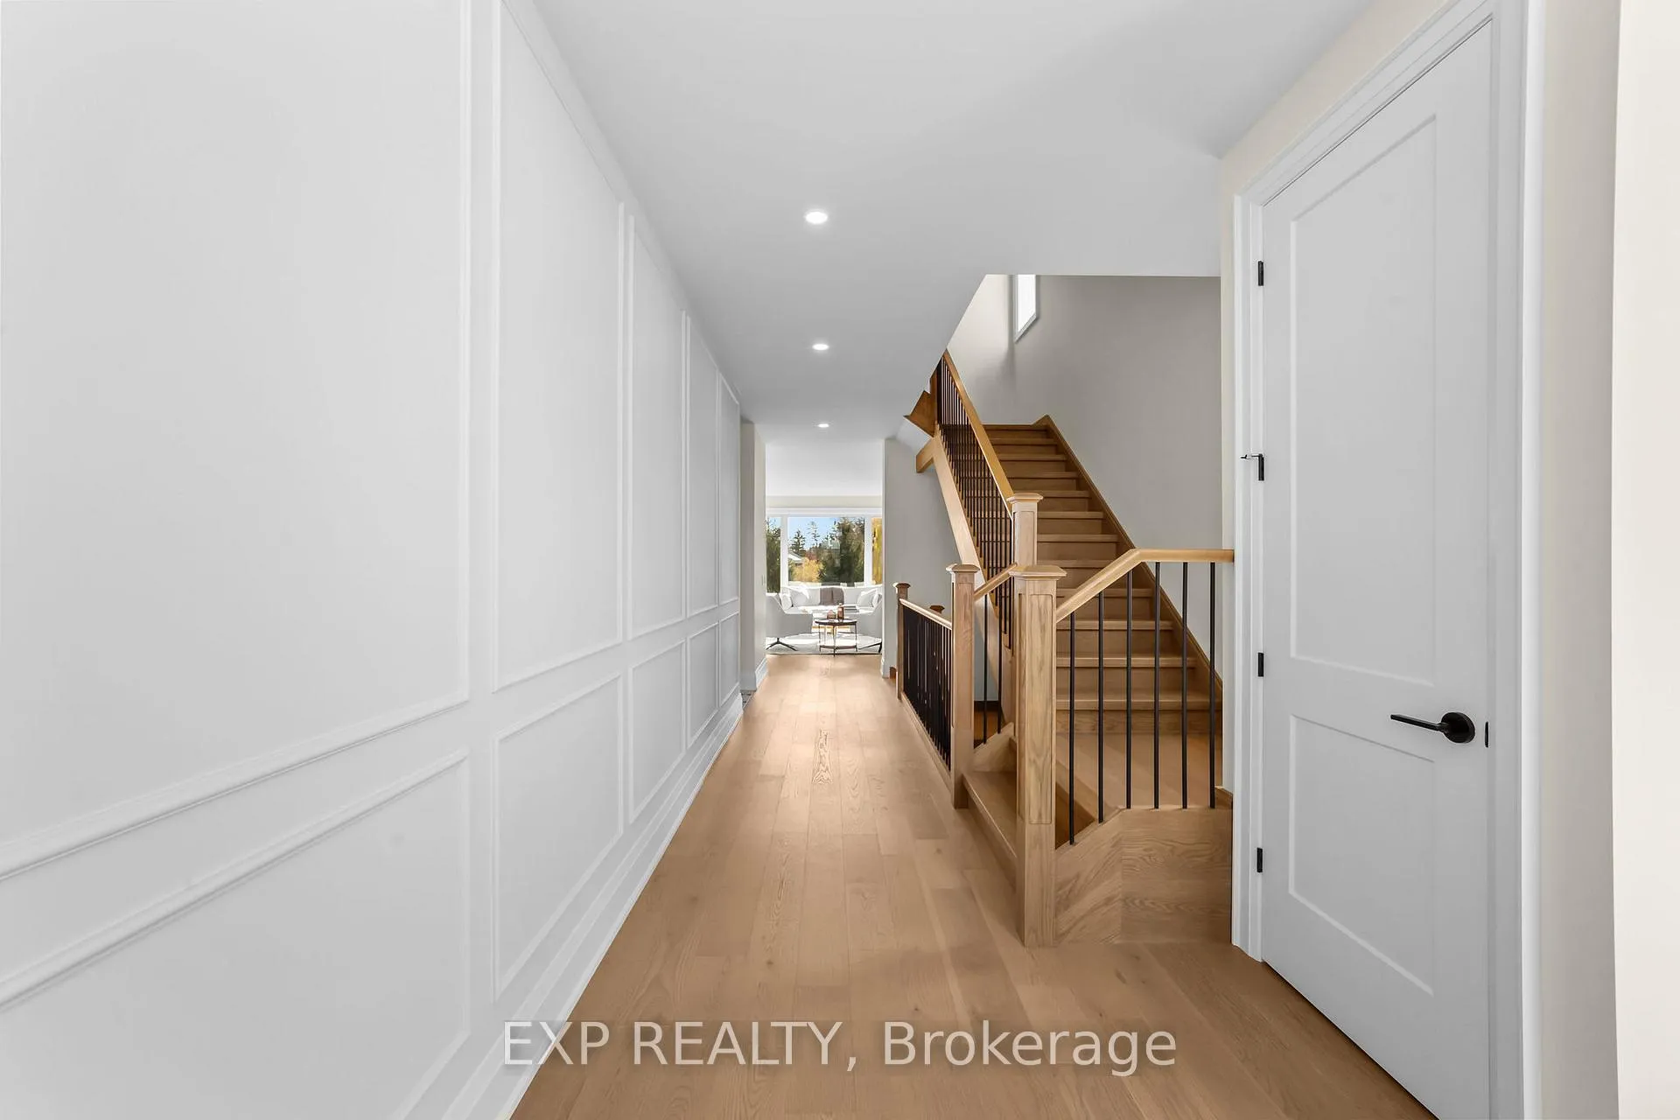
Crafted by Johnstone Homes, this model home embodies the timeless craftsmanship and refined detail that have defined the builder's reputation for over 35 years. Offering 3,346 sq ft of finished living space, the home features 5 spacious bedrooms and 4.5 bathrooms, including a fully finished walkout basement with large above-grade windows and direct backyard access. More than $190,000 in upgrades have been thoughtfully selected to enhance both comfort and aesthetic appeal. The main floor showcases meticulous craftsmanship, from the solid white oak staircase to floor-to-ceiling wall paneling, crown moulding, and a linear gas fireplace with Arriscraft stone surround. The kitchen stands out with solid white oak cabinetry with dovetail wood interiors, Taj Mahal quartz countertops, and a premium KitchenAid appliance package. Upstairs, the primary suite spans the width of the home and offers a soothing retreat with heated floors, a freestanding soaker tub, and an oversized glass shower, while a secondary bedroom with its own ensuite provides flexibility for family or guests. Downstairs, the finished walkout basement expands the living area with heated flooring, ideal for a recreation room, media space, or home gym. Exterior details include James Hardie cement board siding, an Arriscraft stone facade, and a 22'x16.5' covered rear deck with WeatherDek membrane, creating a perfect setting for outdoor entertaining. Every material and finish reflects the builder's commitment to lasting quality and timeless design, from the white oak staircase to the smooth ceilings, built-in speakers, and energy-efficient construction standards. Located minutes from Highways 401 and 402, residents enjoy quick access to the growing Southdale and Colonel Talbot corridor featuring Farm Boy, Starbucks, Dolcetto, Shoppers, and other nearby amenities. The Heathwoods at Lambeth is a thoughtfully designed community with high architectural standards to preserve beauty and value for years to come.
Ask about this home
A HOMEH agent will answer your questions about this home.
Around this home
Daily convenience, out of 100, from the distances below
Schools nearby
School rating, out of 10.
Helpful calculators
Your HOMEH agent

"I would see it this week."