

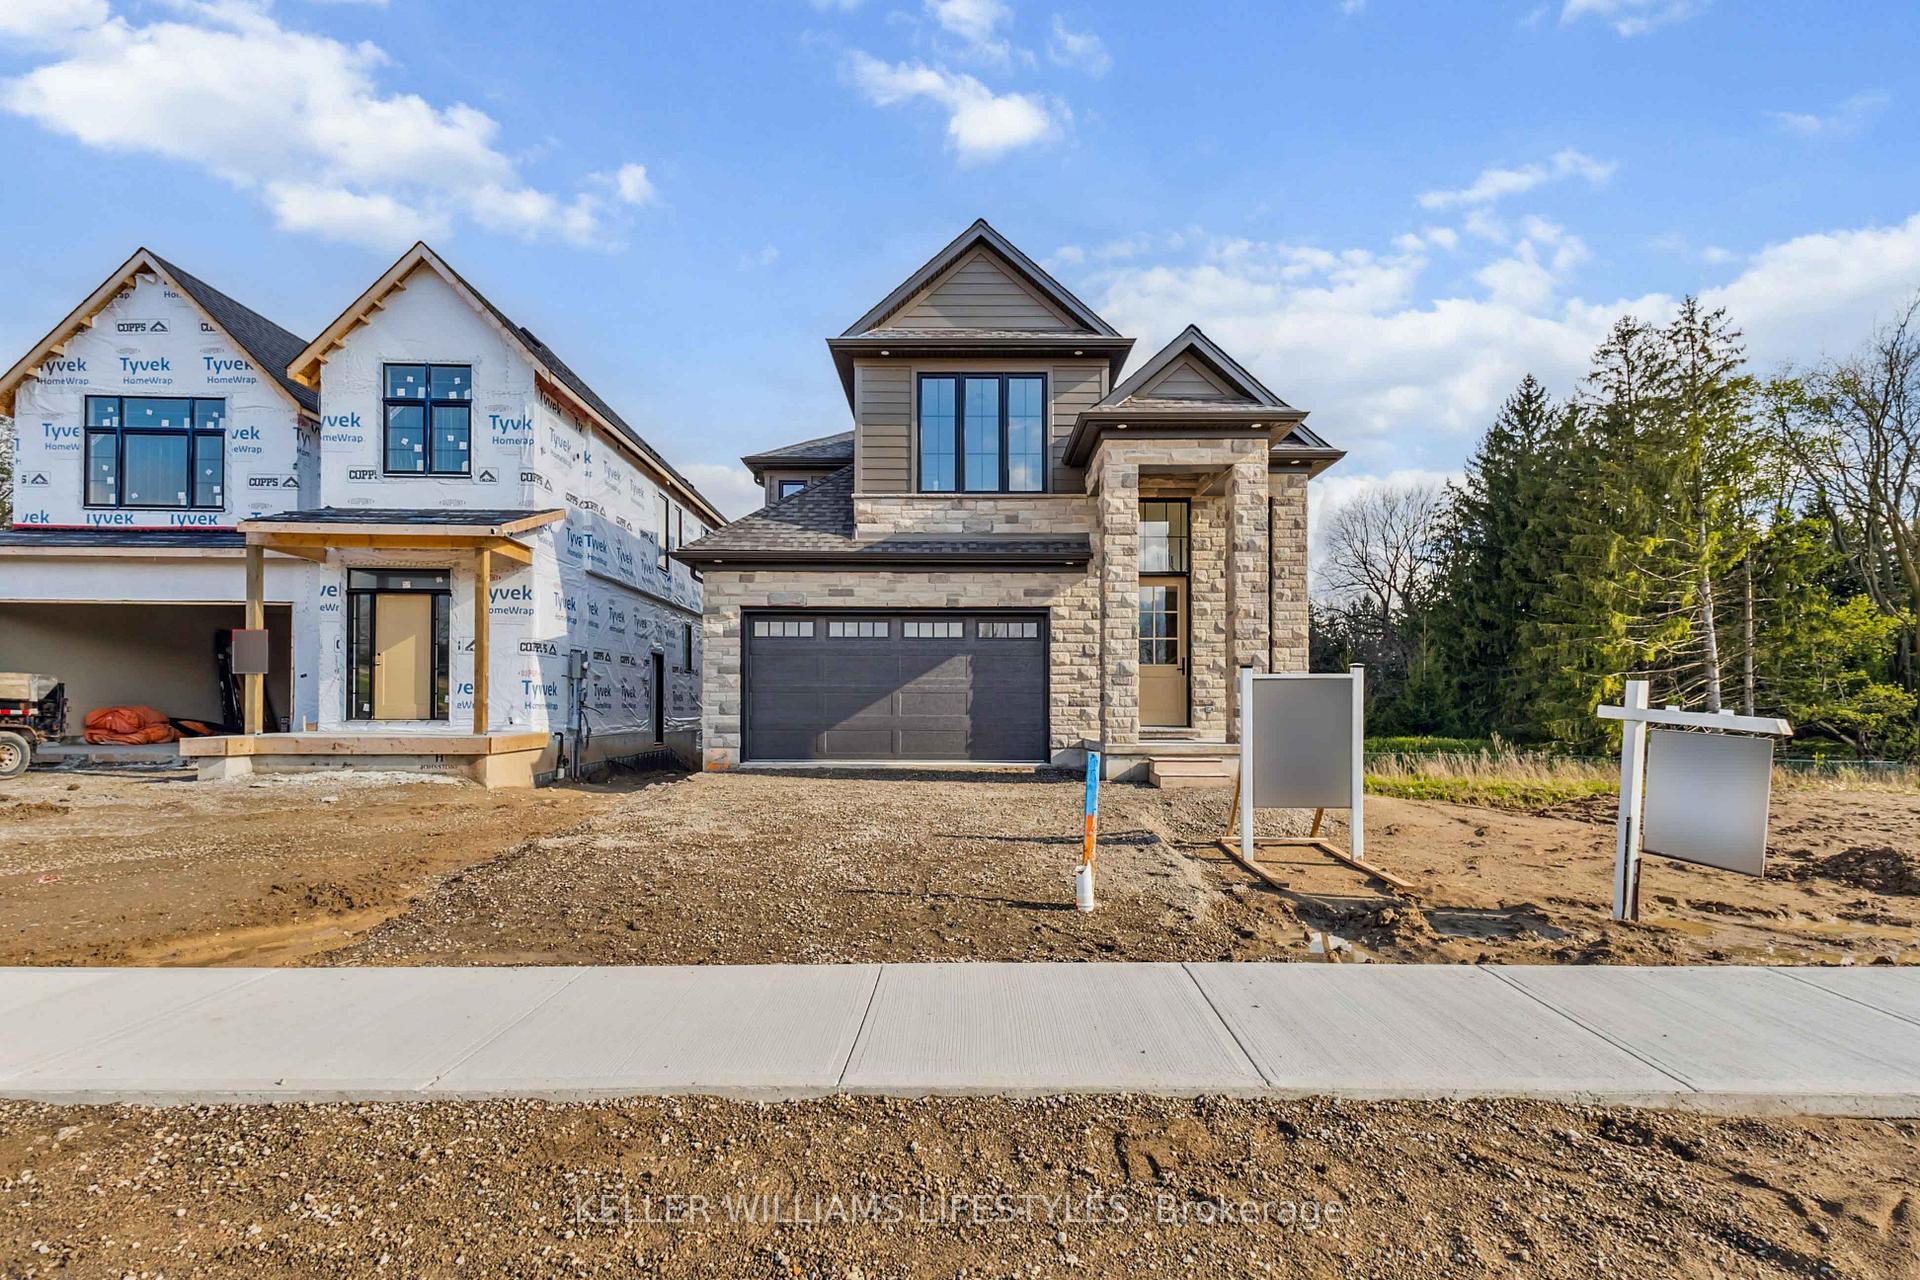
6881 Heathwoods Avenue
6881 Heathwoods Avenue
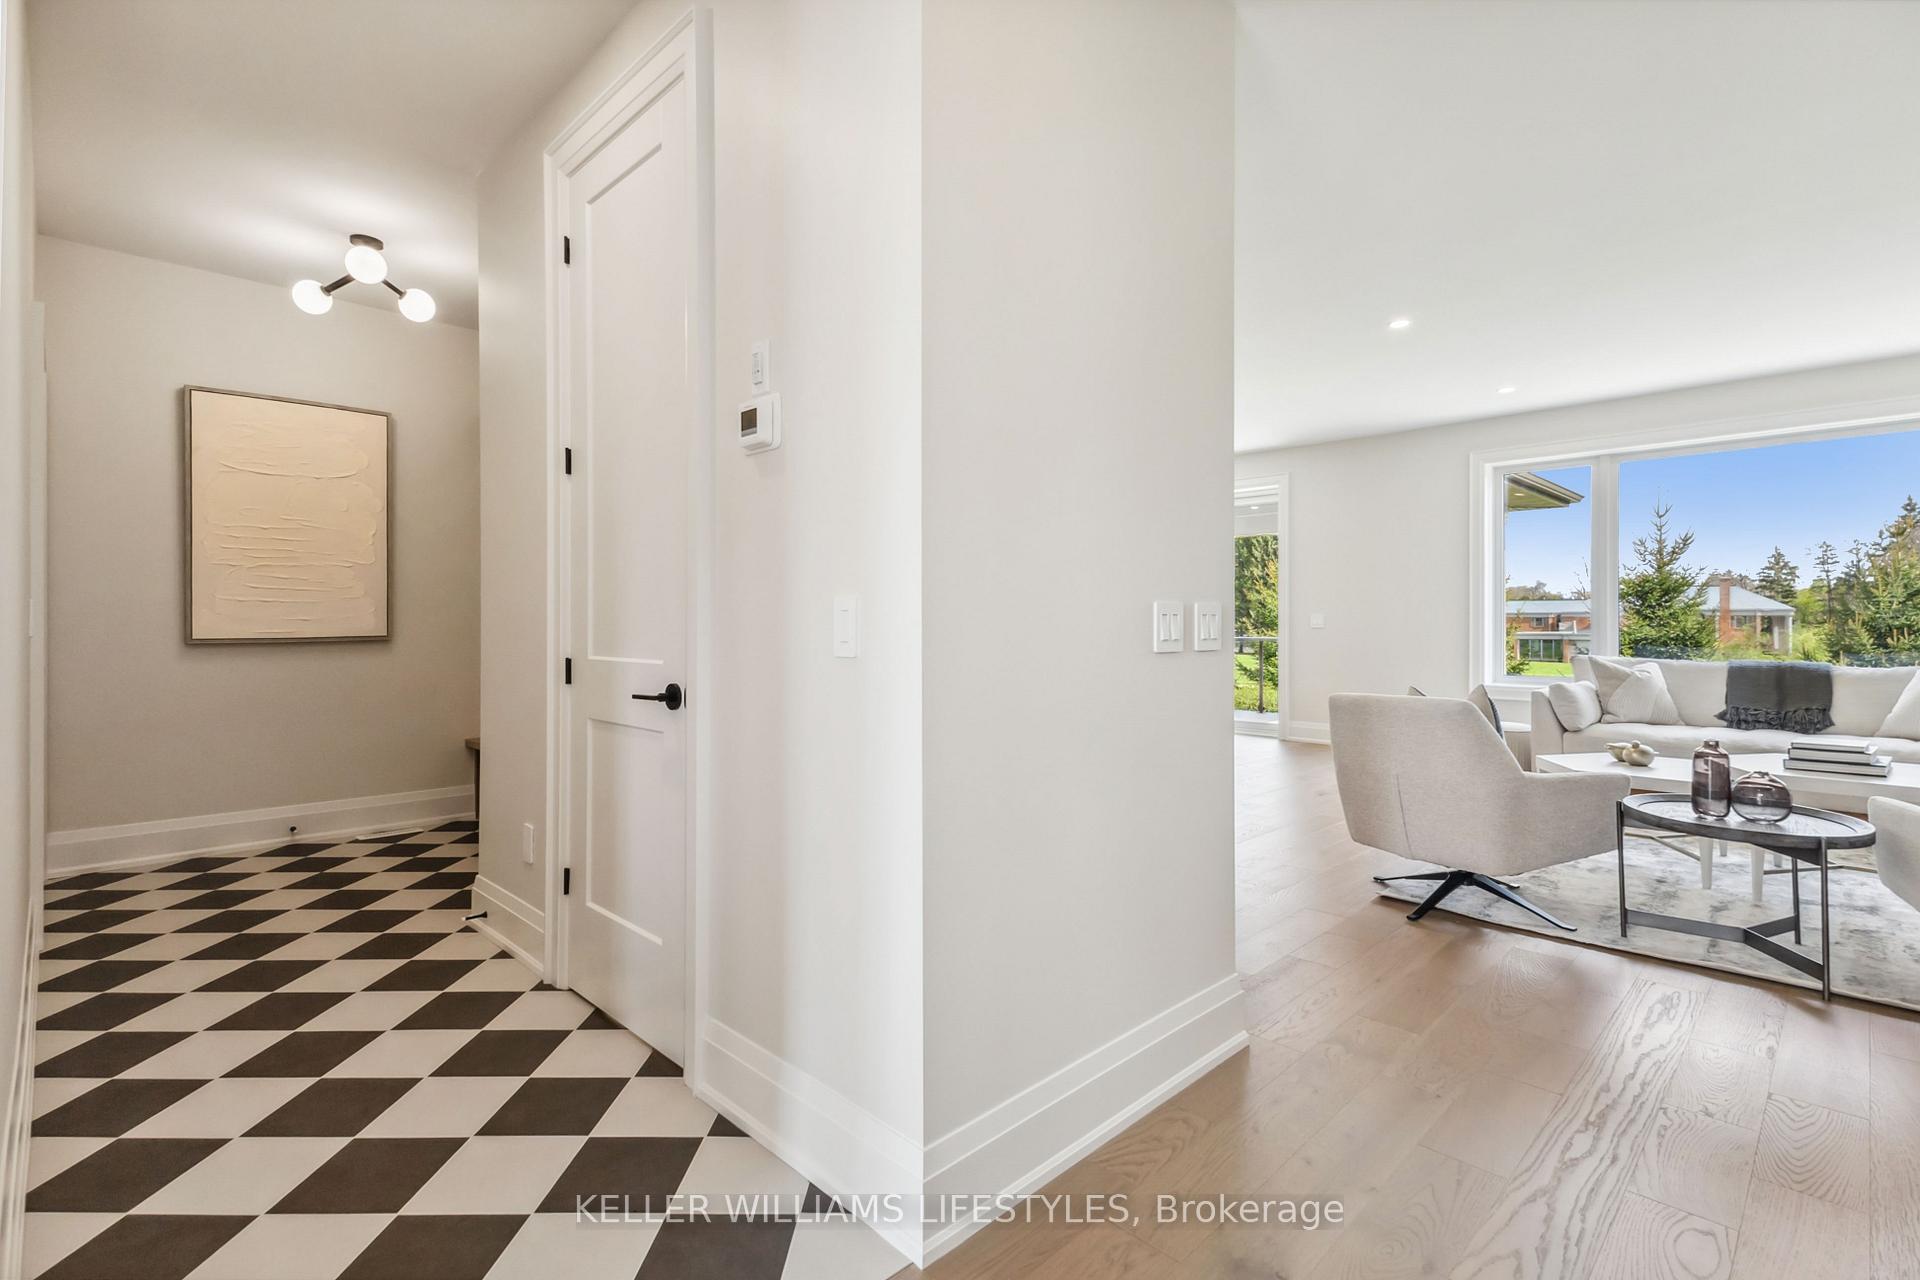 See all 48 photos
Property history
- $1,093,900TerminatedList: 2026-03-30|End: 2026-04-03|4 daysX12936358
- $1,199,900TerminatedList: 2026-02-19|End: 2026-03-30|39 daysX12803932
- $1,249,900TerminatedList: 2025-11-17|End: 2026-02-19|94 daysX12550950
- $1,299,999TerminatedList: 2025-05-07|End: 2025-10-31|177 daysX12131322
Facts and features
- BasementWalk-out
- Age of homeNew
- Price per sq ft~$473
- Water, sewerMunicipal
- Fireplace
- Central air
The homeDetached, 2-storey, New
- Type: Detached
- Style: 2-storey
- Age: New
- Living space: 2,500–3,000 sq ft
- Basement: Full, finished with walk-out
InsideFireplace Yes, living room, natural gas, Upper level, Auto garage door remote, erv/hrv, on demand water heater, sump pump, water heater, water meter, storage, floor drain
- Fireplace: Yes, living room, natural gas
- Laundry: Upper level
- Features: Auto garage door remote, erv/hrv, on demand water heater, sump pump, water heater, water meter, storage, floor drain
- Security: Carbon monoxide detectors, smoke detector
- Rooms above ground: 16
- Rooms in the basement: 5
- Bedrooms: 4 + 1 in the basement
- Bathrooms: 5
- Kitchens: 1
- Family room: Yes
Outside and lotStone, brick, Asphalt shingle, Poured concrete
- Exterior: Stone, brick
- Roof: Asphalt shingle
- Foundation: Poured concrete
- Features: Year round living, controlled entry, deck, privacy, patio
- Size: 39.76 × 120.36 ft
- Shape: Rectangular
- Zoning: R1-3 & R4-6(16)
Parking2 Garage, Attached, Private double
- Spaces: 2 Garage
- Garage: Attached
- Driveway: Private double
Heating, water and powerForced air, gas, Central air, Municipal water
- Heating: Forced air, gas
- Cooling: Central air
- Water: Municipal water
- Sewer: Municipal sewer
- Natural gas: Yes
- Hydro: Yes
- Cable: Yes
Costs and taxesHST included in the price, Tankless water heater
- HST: HST included in the price
- Rental items: Tankless water heater
Included in the saleFridge, stove, dishwasher, wine fridge, washer, dryer
- Included: Fridge, stove, dishwasher, wine fridge, washer, dryer
NearbySchool bus route, park, public transit, skiing, golf, rec./commun.centre
- Close to: School bus route, park, public transit, skiing, golf, rec./commun.centre
Listing detailsX12131322, Terminated, May 7, 2025
- MLS® number: X12131322
- Status: Terminated
- Listed on: May 7, 2025
- Days on market: 177
- Updated: Oct 31, 2025
- Possession: Flexible
- Occupied by: Vacant
- Listing brokerage: KELLER WILLIAMS LIFESTYLES
About this home
6881 Heathwoods Avenue, London (South V), ON N6P 1H5
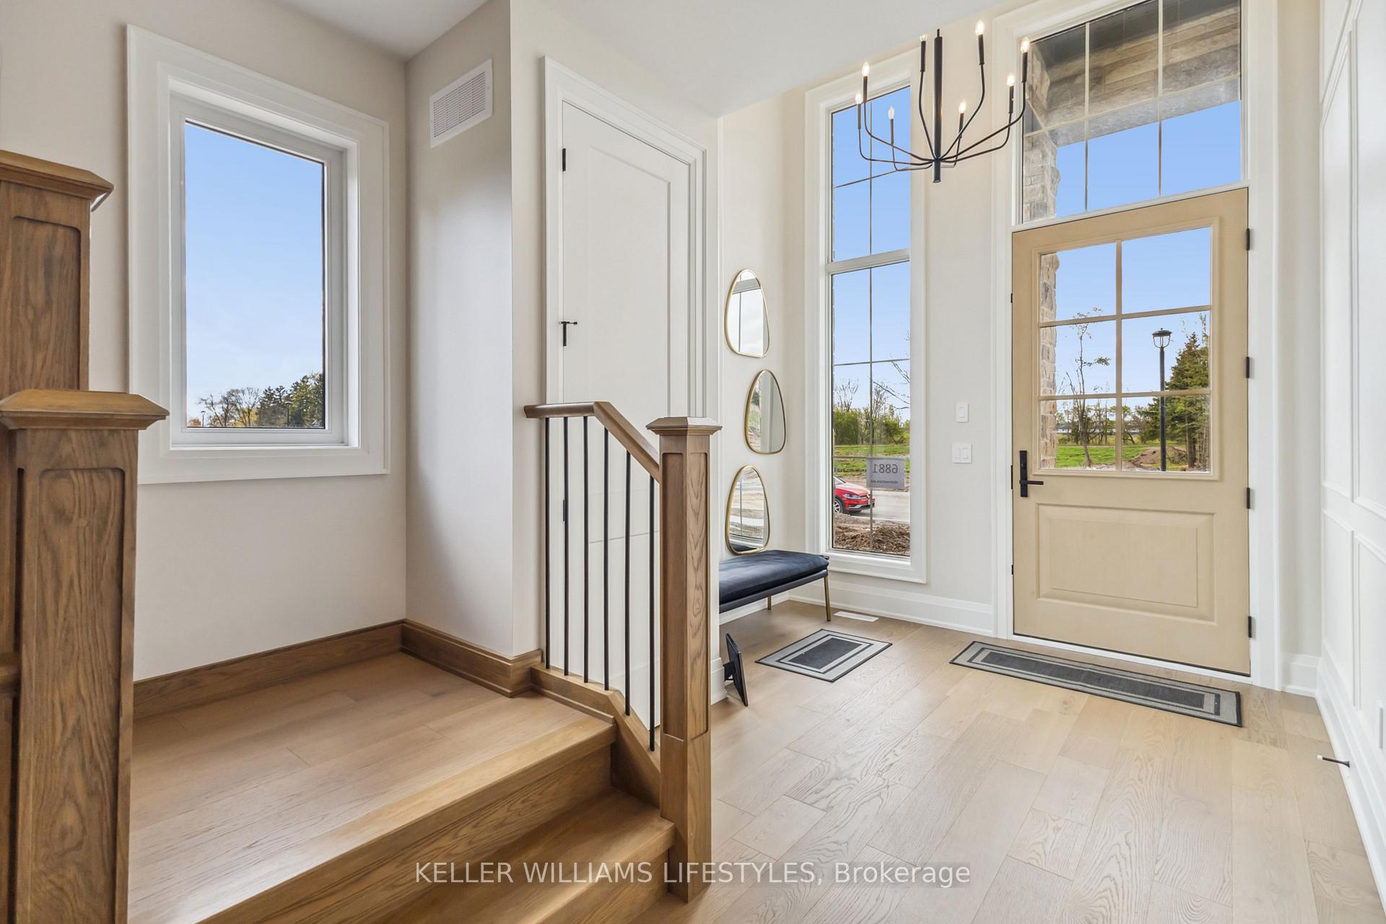
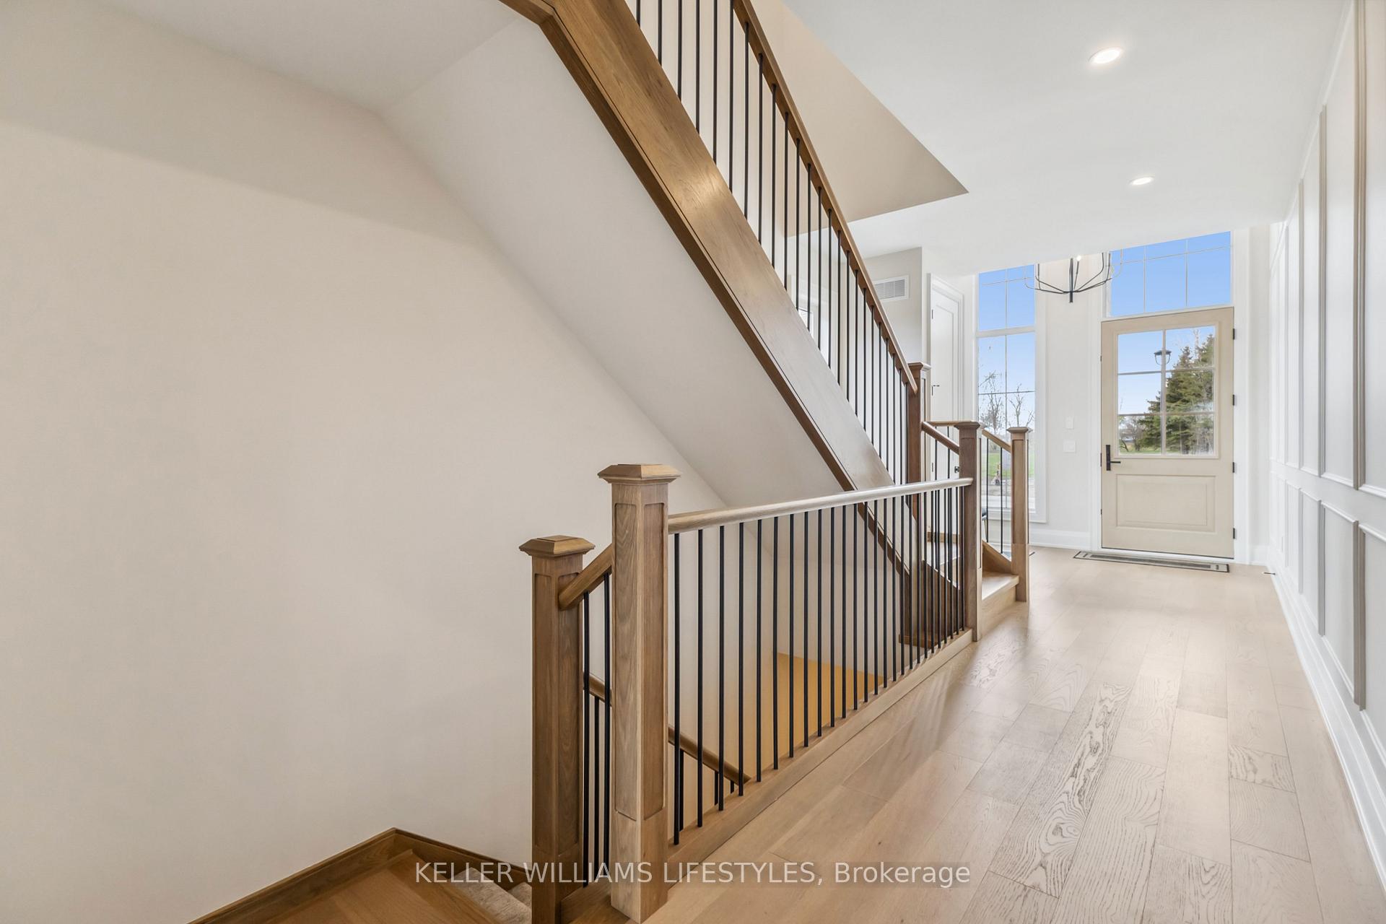
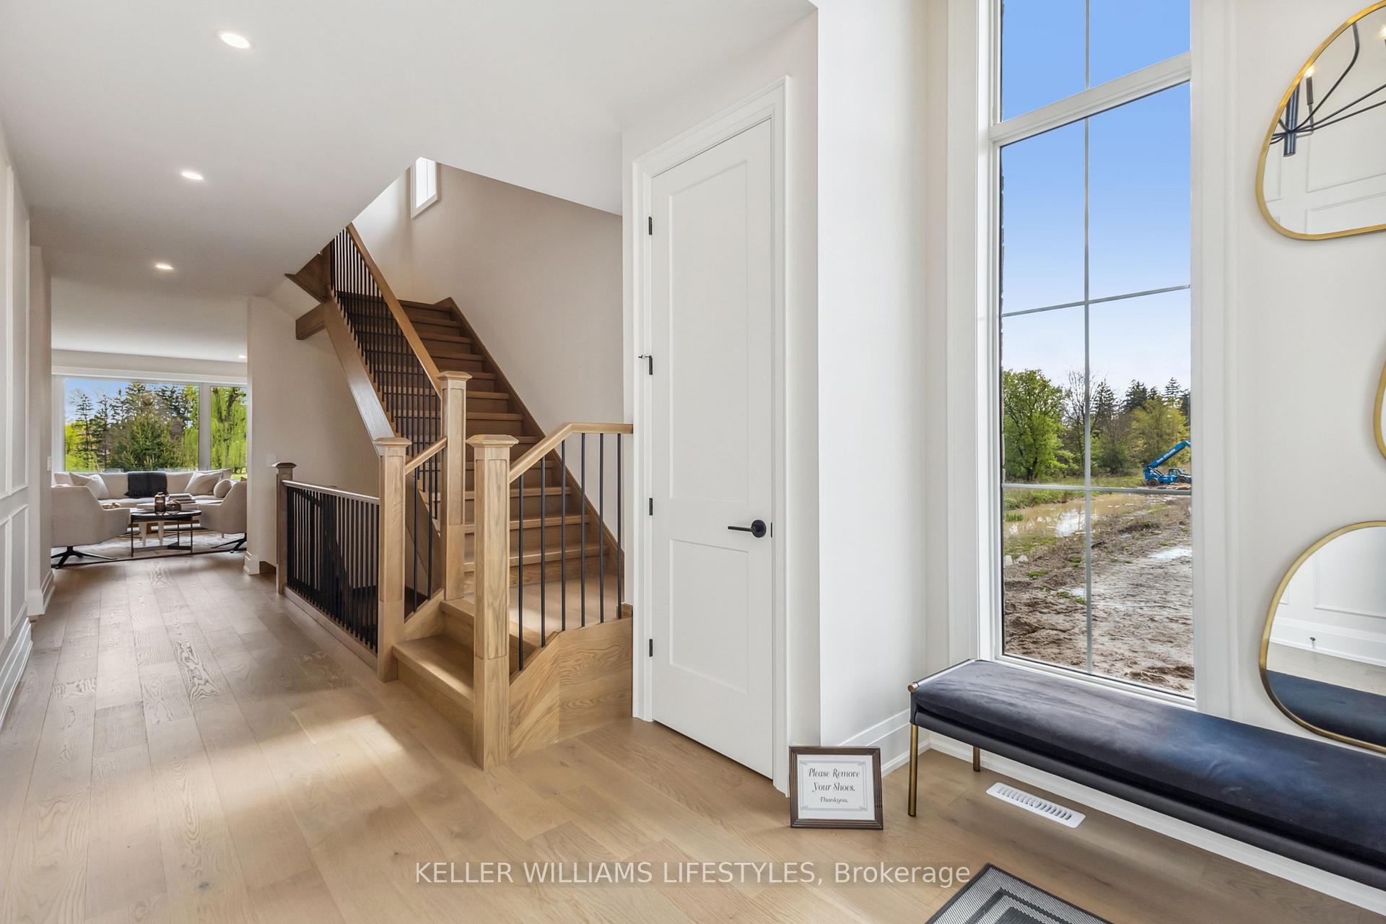
Available for Possession May 31st! This model home on a walk out lot offers 5 spacious bedrooms and 4.5 modern bathrooms; with over 3,300 square feet of beautifully finished space including a finished basement and KitchenAid appliances included! This home stands out with over $190,000 in carefully selected upgrades that truly impress. From the moment you step inside, you'll notice the attention to detail: upgraded trim, crown moulding, and wainscoting add a touch of luxury. A stylish stone fireplace surround creates a warm focal point in the family room, while a stepped ceiling in the primary bedroom adds a distinctive architectural element. Hardwood flooring is found on the second floor and primary bedroom, offering both a timeless look and ease of maintenance. The kitchen and other living spaces are enhanced by upgraded cabinetry and countertops, and smooth ceilings throughout create a modern, uncluttered feel. Built-in speakers and additional potlights help set the perfect mood in every room, and heated floors in both the primary ensuite and the basement bathroom deliver year-round comfort. The finished basement offers extra living space, ideal for family gatherings, a home theater, or a play area all with direct backyard access. Outside, the 22' x 16.5' covered rear deck with WeatherDek membrane is perfect for relaxing or entertaining. Curb appeal is at the forefront with impressive Arriscraft Stone front and James Hardie Siding that make a lasting first impression.Built by Johnstone Homes, a trusted name with over 35 years of building excellence. Easy access to the 401 & 402 highways makes commuting a breeze, and you are only minutes away from over 14 parks, 39 recreation facilities, and a broad selection of schools. Enjoy a small town feel with the added benefits of big-city amenities in a neighborhood where families & professionals alike thrive.
Ask about this home
A HOMEH agent will answer your questions about this home.
Around this home
Daily convenience, out of 100, from the distances below
Schools nearby
School rating, out of 10.
Helpful calculators
Your HOMEH agent

"I would see it this week."