

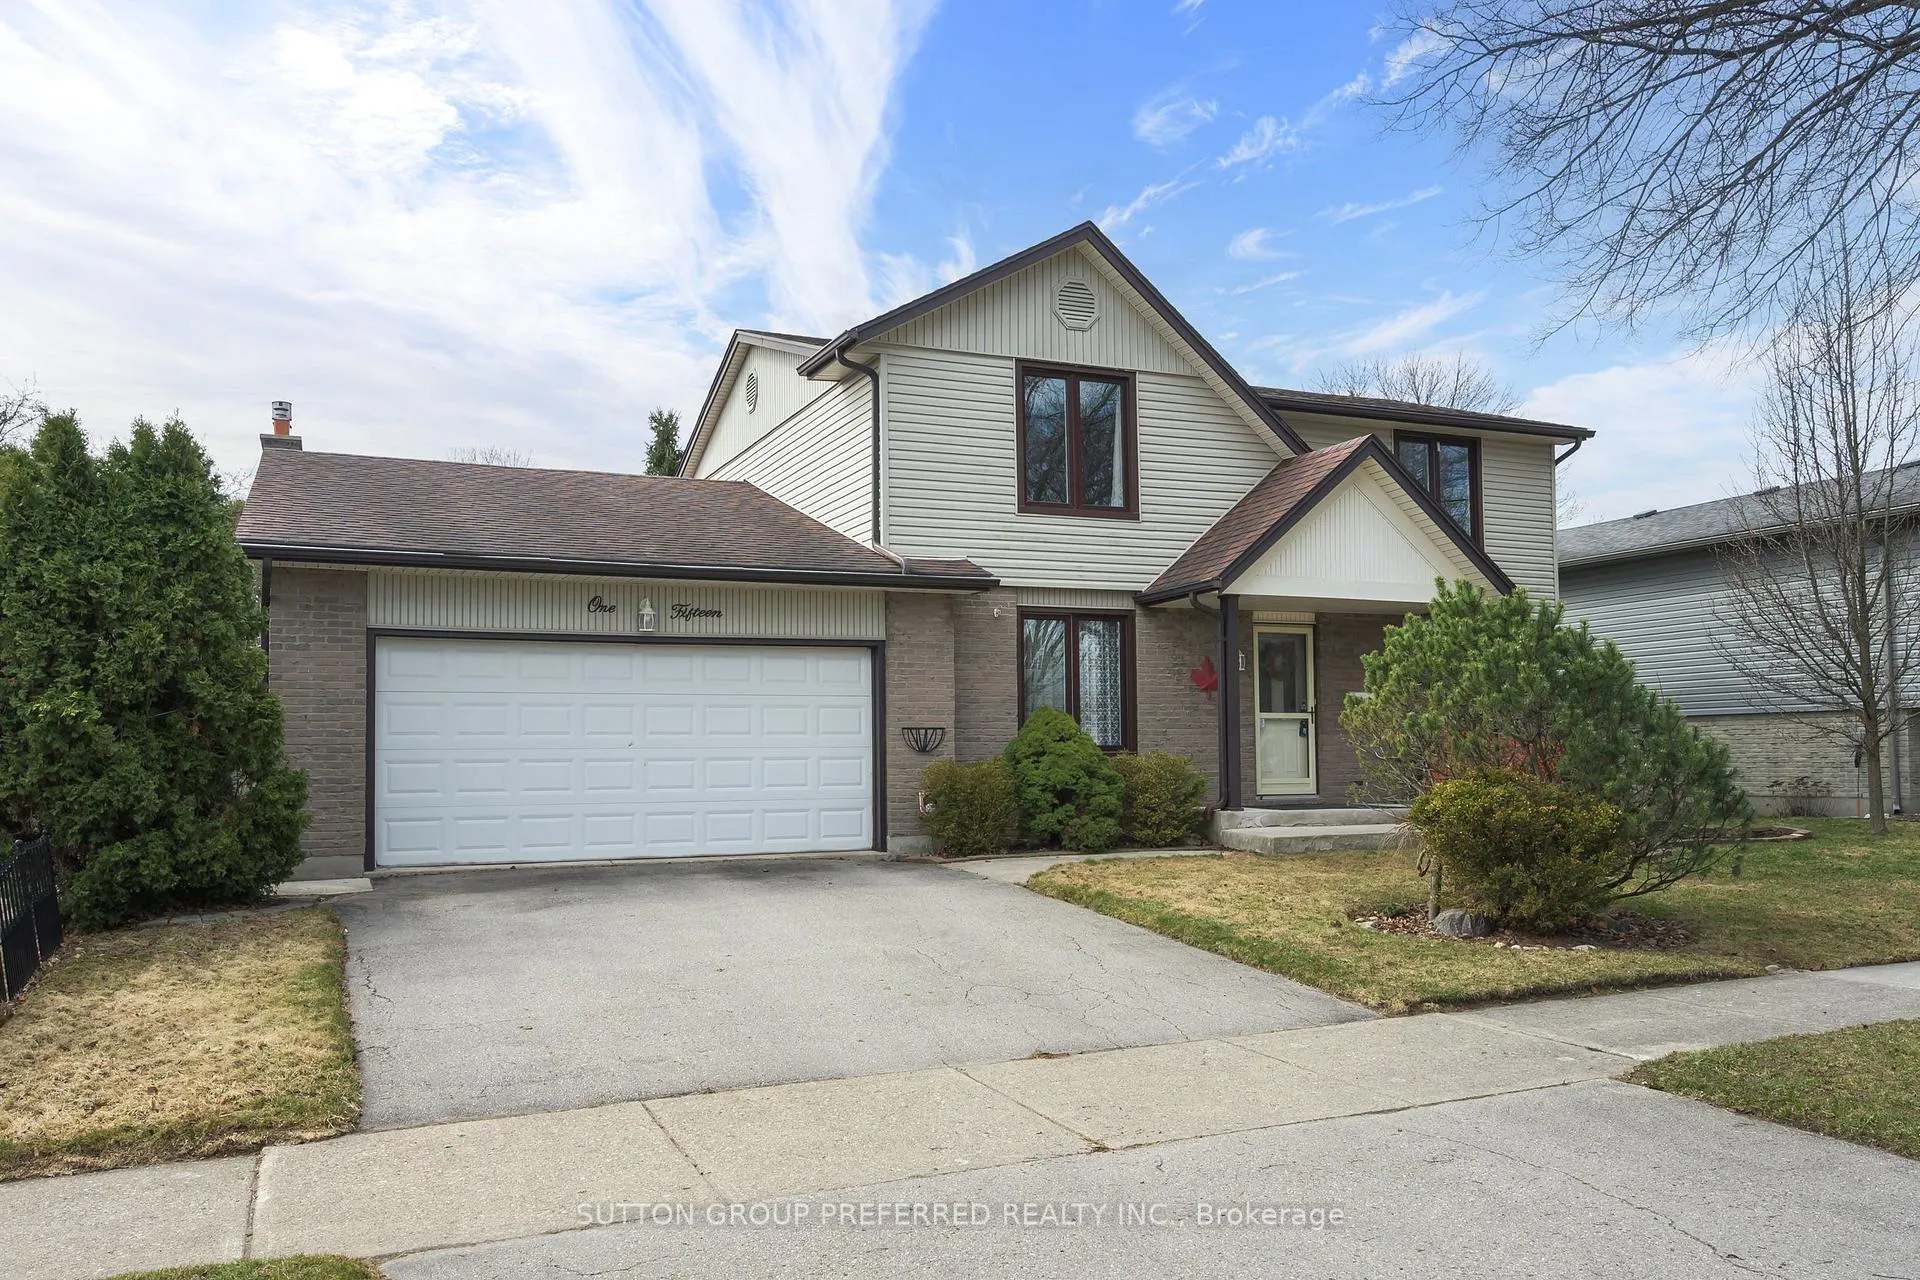
115 Brixham Crescent
115 Brixham Crescent
 See all 40 photos
Property history
Facts and features
- BasementUnfinished
- Age of home51–99 years
- Water, sewerMunicipal
- HeatingForced air
- Fireplace
- Central air
The homeDetached, 2-storey, Age 51–99 years
- TypeDetached
- Style2-storey
- Age51–99 years
- Living space2,000–2,500 sq ft
- BasementDevelopment potential, unfinished
InsideFireplace Yes, fireplace insert, natural gas, Main level, Auto garage door remote
- FireplaceYes, fireplace insert, natural gas
- LaundryMain level
- FeaturesAuto garage door remote
- SecurityCarbon monoxide detectors, smoke detector
- Rooms above ground8
- Bedrooms4
- Bathrooms3
- Kitchens1
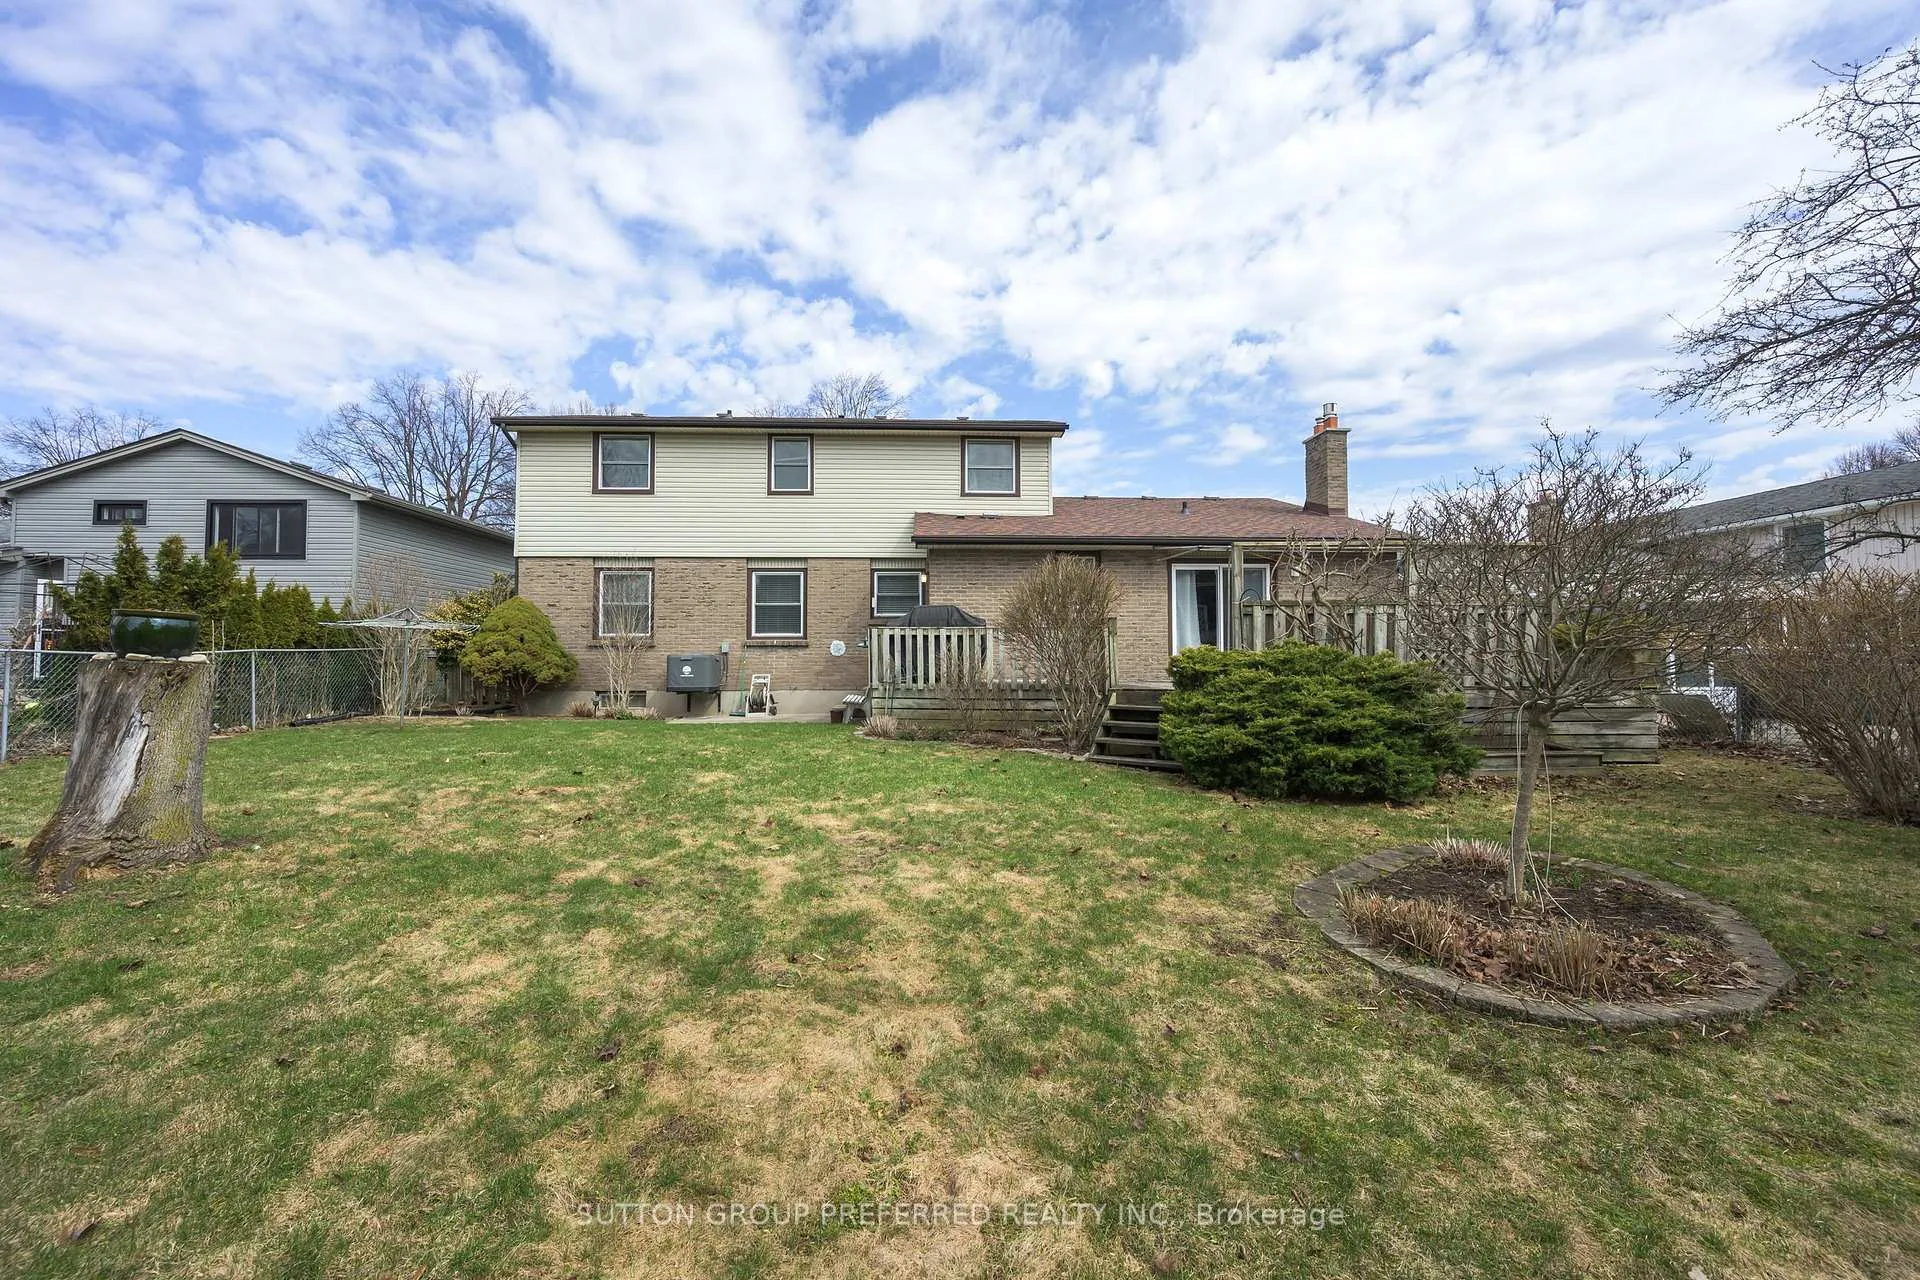
Outside and lotBrick, vinyl siding, Asphalt shingle, Concrete
- ExteriorBrick, vinyl siding
- RoofAsphalt shingle
- FoundationConcrete
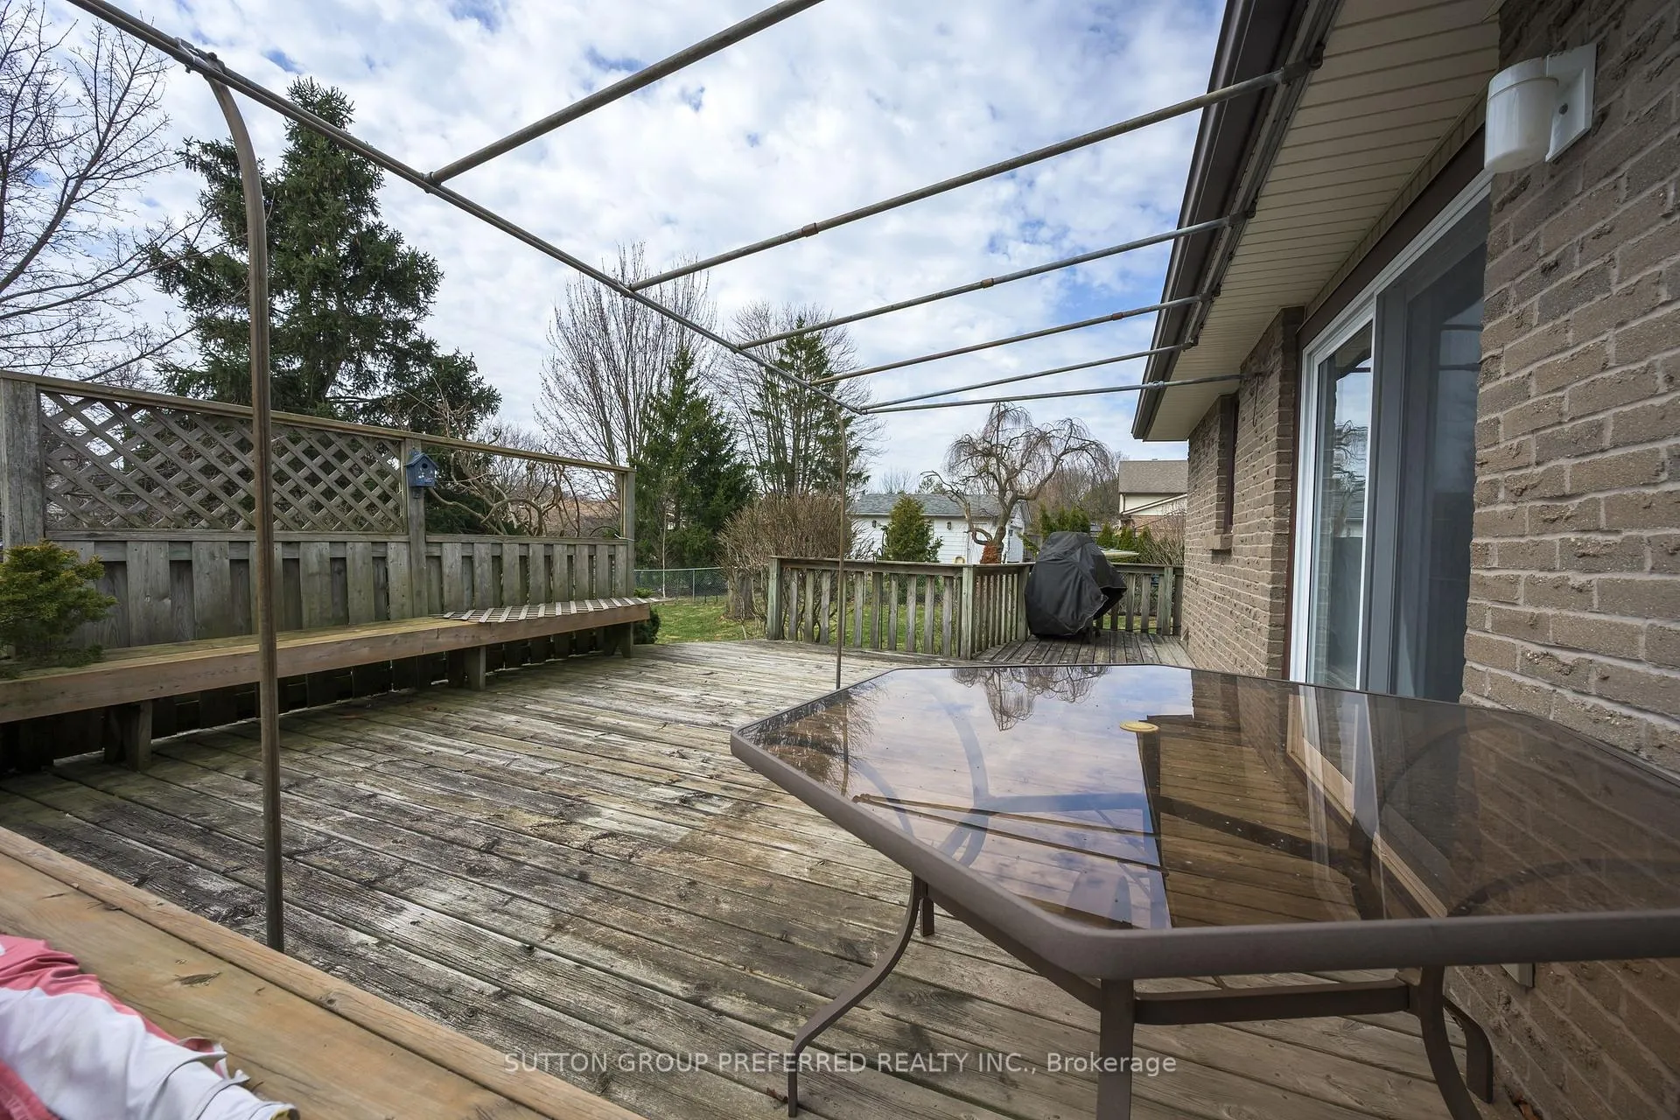
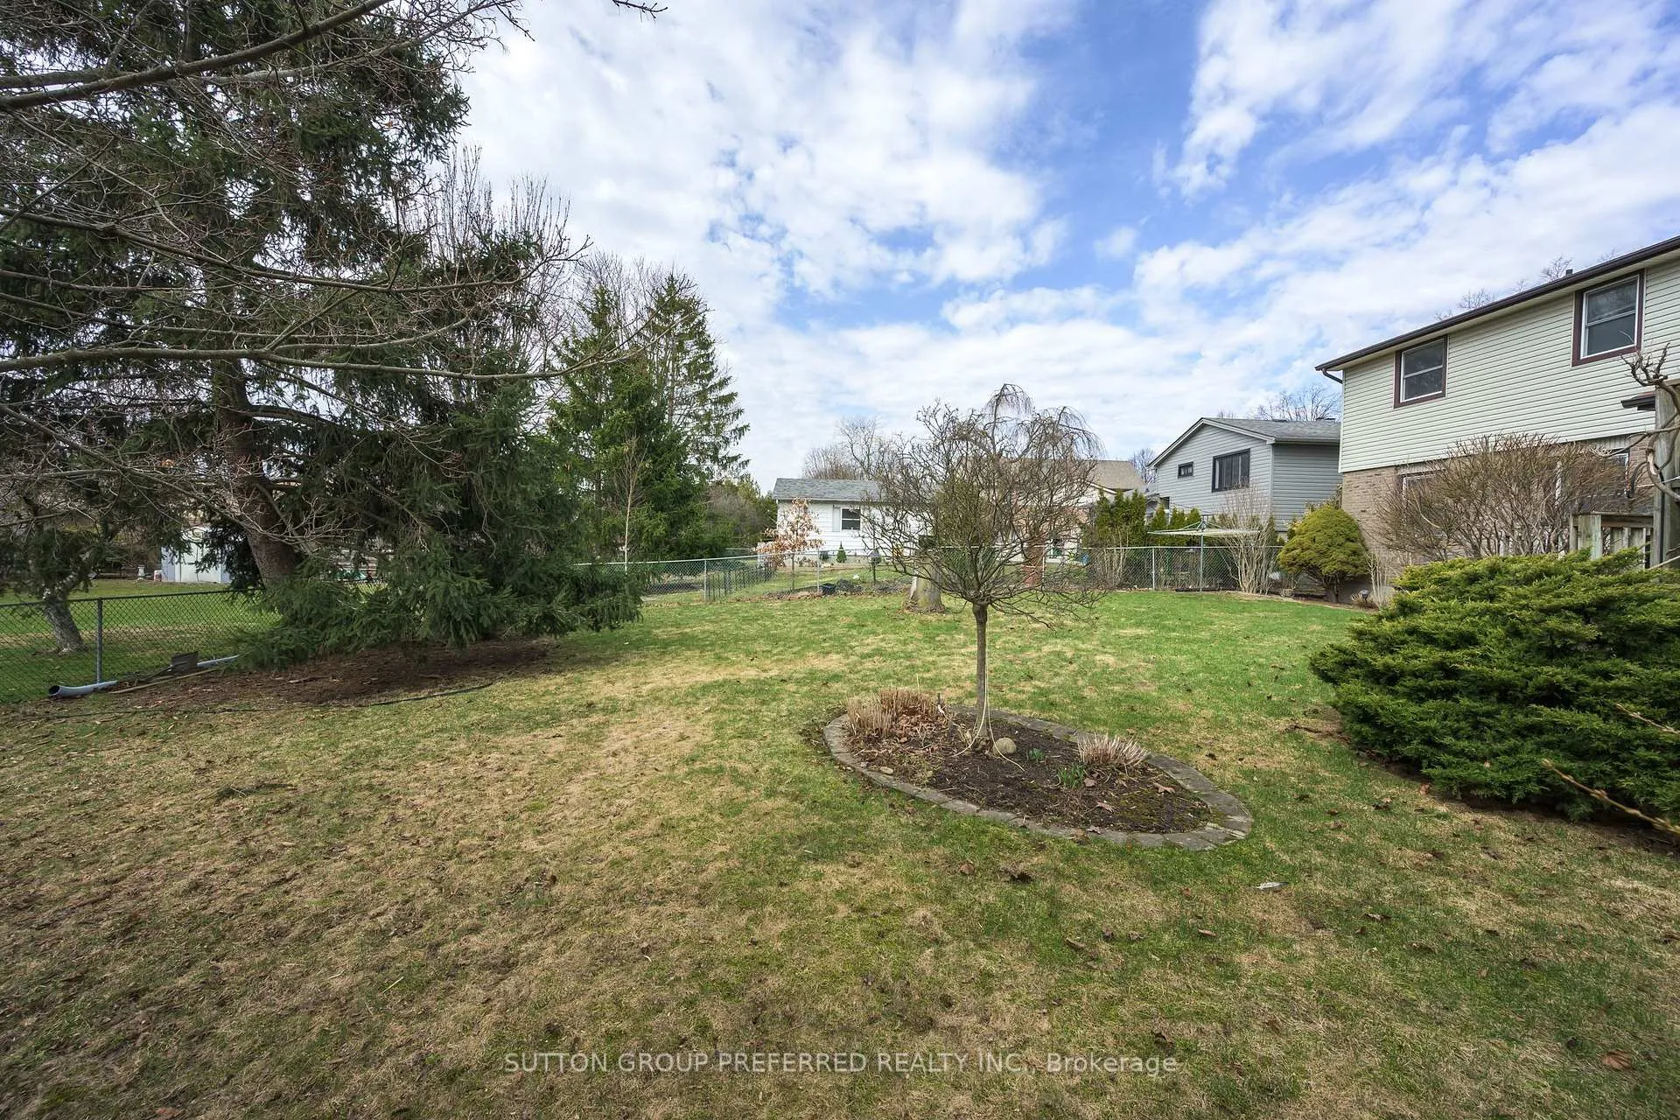
- FeaturesLandscaped, patio, porch
- Size65 × 120 ft
- ZoningR1-7
Parking2 Garage, Attached, Private double
- Spaces2 Garage
- GarageAttached
- DrivewayPrivate double
Heating, water and powerForced air, gas, Central air, Municipal water
- HeatingForced air, gas
- CoolingCentral air
- WaterMunicipal water
- SewerMunicipal sewer
Costs and taxesTaxes $4,945 a year, HST included in the price, Hot water tank
- Taxes, 2025$4,945 a year
- HSTHST included in the price
- Rental itemsHot water tank
- Under contractHot water heater
Included in the saleRefrigerator, stove, washer, dryer, dishwasher, all window coverings, garage door opener and all remotes
- IncludedRefrigerator, stove, washer, dryer, dishwasher, all window coverings, garage door opener and all remotes
NearbyPublic transit, rec./commun.centre, school
- Close toPublic transit, rec./commun.centre, school
Listing detailsX12956648, Sold, Apr 4, 2026
- MLS® numberX12956648
- StatusSold
- Listed onApr 4, 2026
- Days on market13
- UpdatedApr 17, 2026
- Possession1-29 days
- Occupied byOwner
- Listing brokerageSUTTON GROUP PREFERRED REALTY INC.
About this home
115 Brixham Crescent, London (South M), ON N6K 1K9
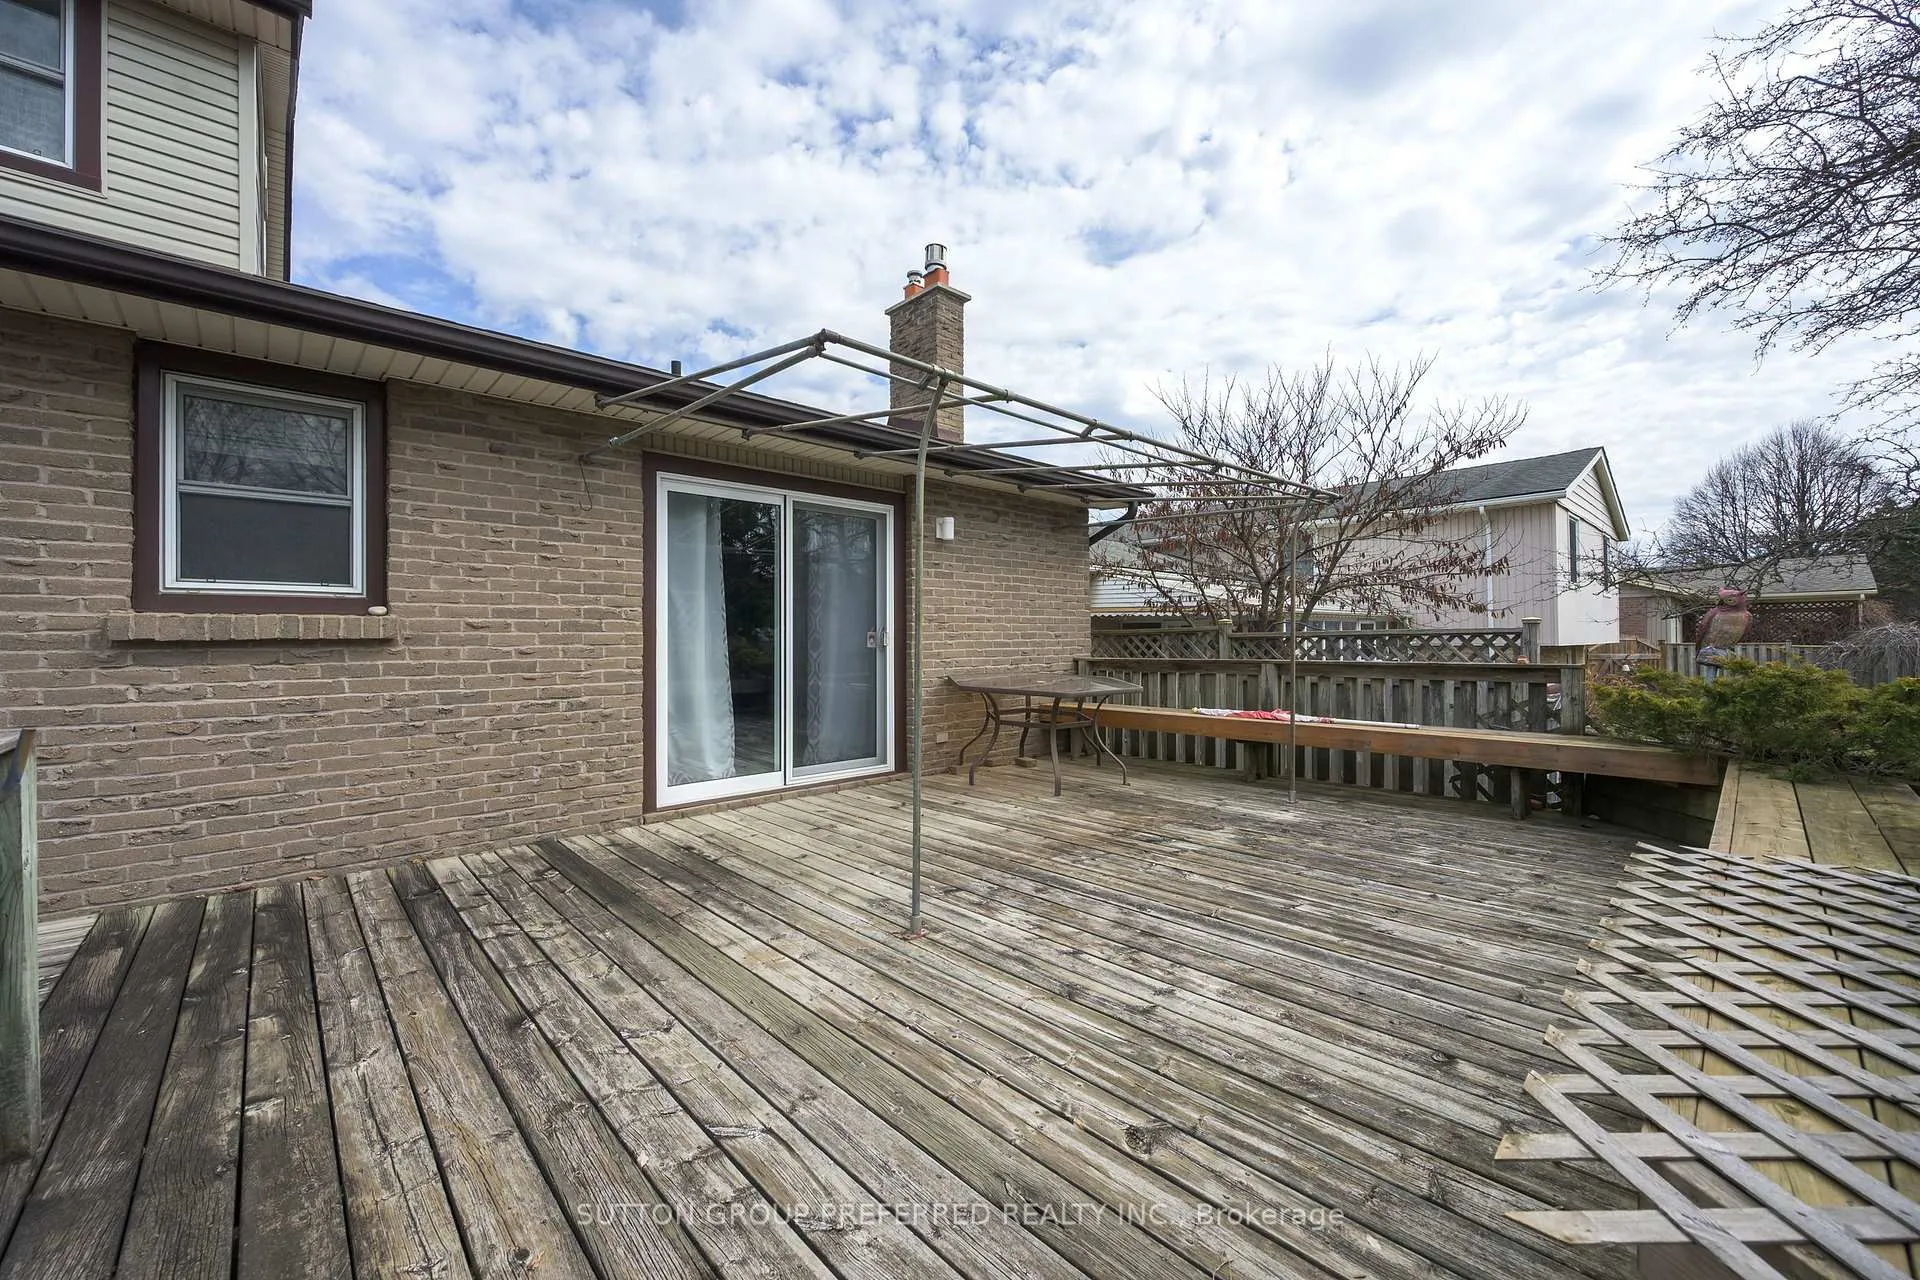
WESTMOUNT. Spacious 4 bedroom 2 storey family home on quiet crescent in Westmount. Attached 2 car garage (21'6" x 20'). Good sized lot. Large living room and separate dining room. Updated eat in kitchen. Main level family room with gas fireplace and patio doors to large patio. Good sized bedrooms. Master with 3 piece ensuite bathroom and double closets. Updated upper 4 piece bathroom. Main level laundry. Unfinished basement - lots of potential for additional family room space. Lots of storage. Great location - close to shopping, bus route, schools and restaurants. Possession is flexible.
Ask about this home
A HOMEH agent will answer your questions about this home.
Around this home
Daily convenience, out of 100, from the distances below
Schools nearby
School rating, out of 10.
Helpful calculators
Your HOMEH agent

"Priced 5% under the Hestimate. I would see it this week."